
484 Woodland Avenue Ottawa, Ontario K2B 7C1


$4,800 Monthly
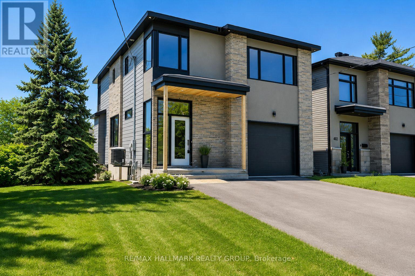
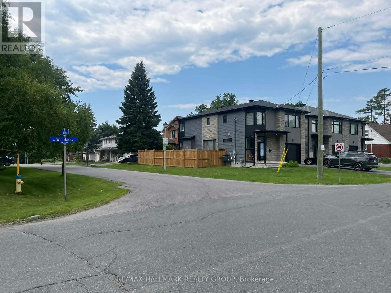
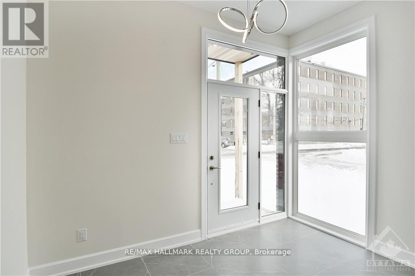
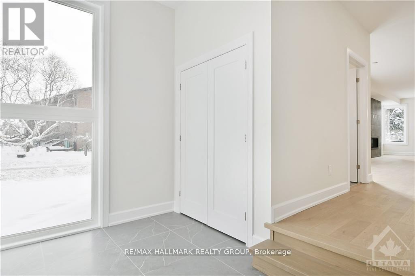
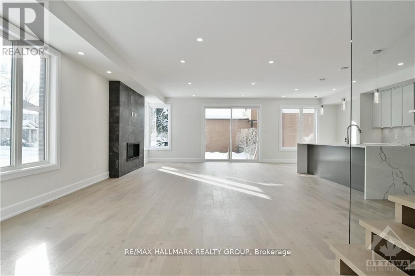
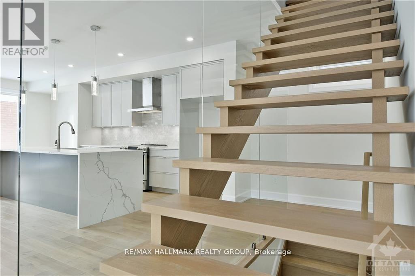
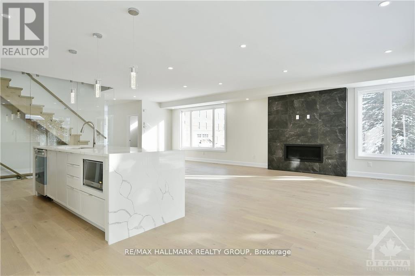
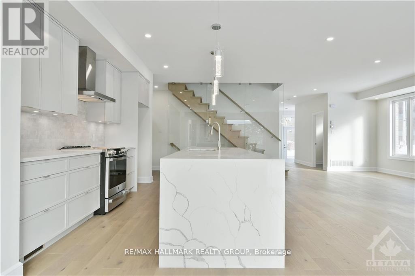
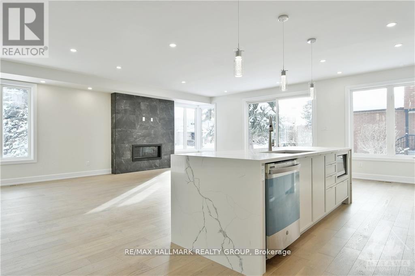
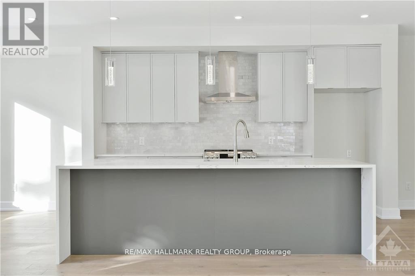
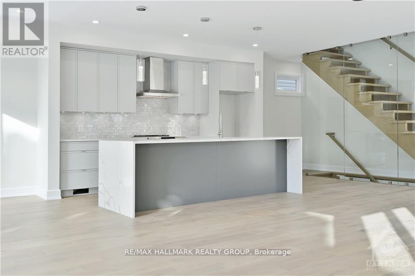
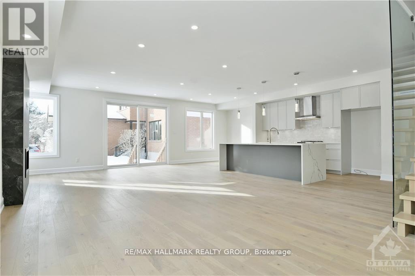
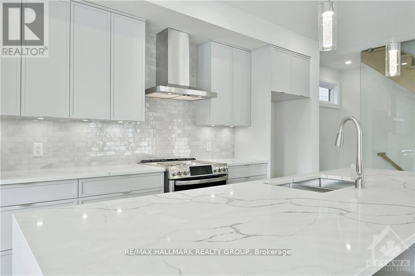
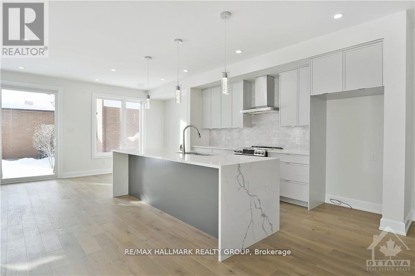
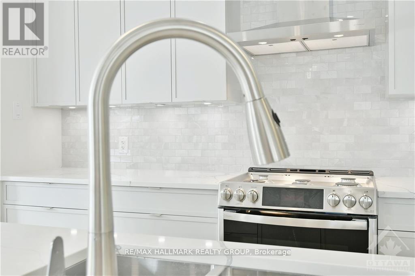
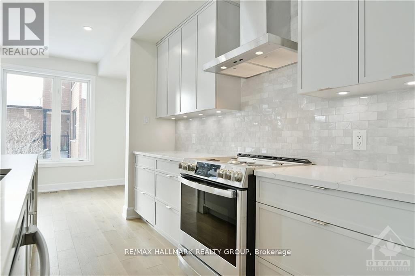
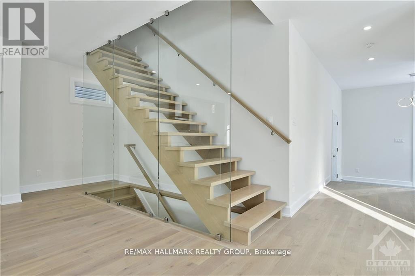
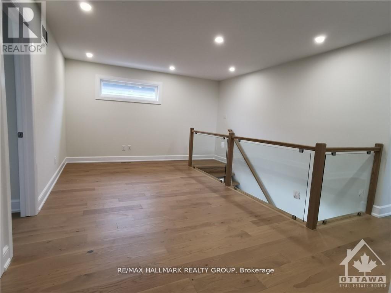
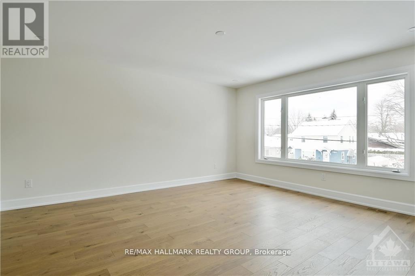
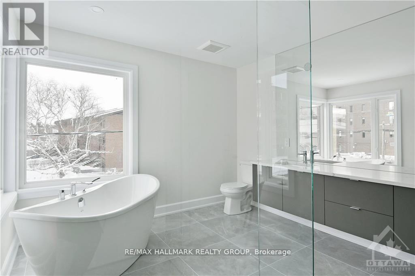
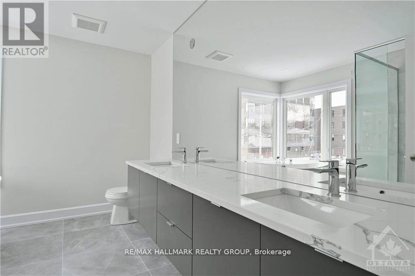
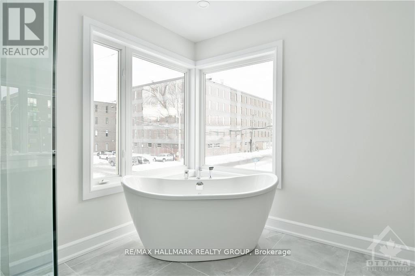
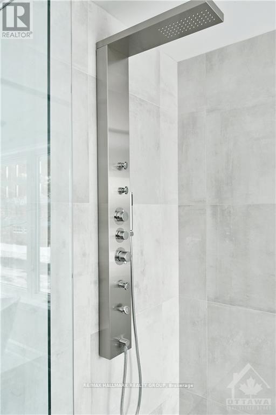
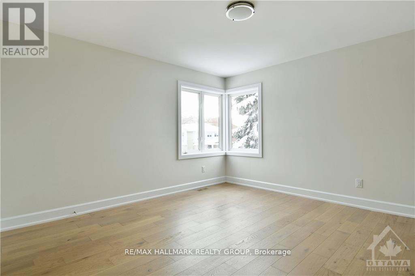
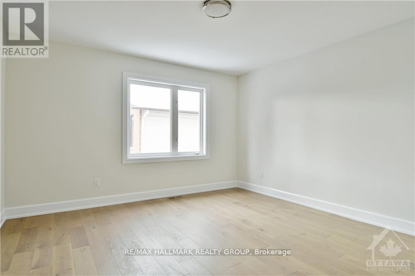
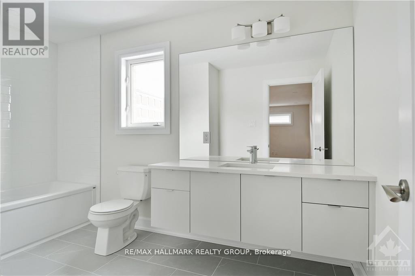
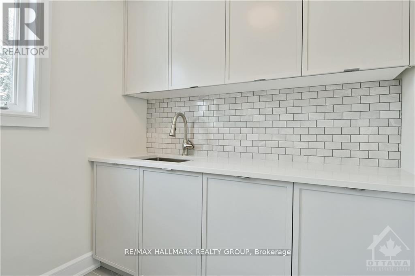
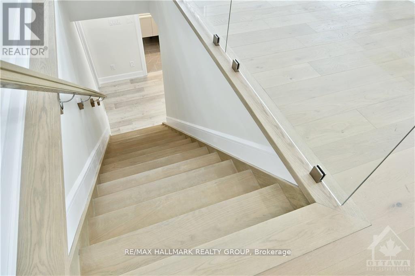
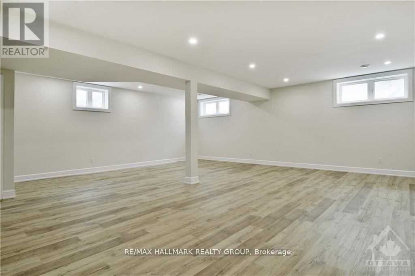
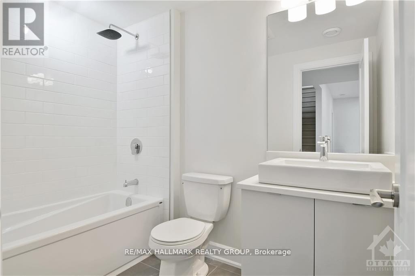
LUXURY RENTAL + OVER 3000 SQ FT + PREMIUM URBAN LOCATION ~ nestled on a quiet tree-lined street in sought-after Woodpark with every amenity at your fingertips including parks, shops, amazing restaurants, excellent schools, minutes to downtown, Britannia Beach and tranquil pathways including pathways along the Rideau River ~ frequented by local cyclists, runners, and walkers. Expansive living space built with unparalleled craftsmanship and refined attention to detail. It offers a modern open-concept floor plan that encourages entertaining & exquisite high-end finishes that give this home the 'wow' factor...rich hardwood floors throughout, stone counter tops, high-end fixtures & custom lighting. Stunning atrium-style foyer. The fusion of the open floor plan, 9 ft. ceilings & oversized windows flood the home in natural light. High-end kitchen w/ S/S appliances. Gorgeous glass wall with open hardwood staircase to 2nd floor laundry, LOFT & 3 bedrooms including stunning master with SPA-LIKE 5 piece en-suite w/soaker tub & luxury shower. Beautifully FINISHED BSMT with 4th bathroom. A/C, garage w/ inside entry and private fully fenced backyard. Call today to book a private viewing. (id:44758)
房源概要
| MLS® Number | X13557764 |
| 房源类型 | 民宅 |
| 社区名字 | 6002 - Woodroffe |
| 附近的便利设施 | 公共交通, Beach, 公园 |
| 设备类型 | 热水器 |
| 特征 | 无地毯, In Suite Laundry |
| 总车位 | 3 |
| 租赁设备类型 | 热水器 |
| 结构 | Patio(s) |
详 情
| 浴室 | 4 |
| 地上卧房 | 3 |
| 总卧房 | 3 |
| Age | 0 To 5 Years |
| 公寓设施 | Fireplace(s) |
| 赠送家电包括 | Garage Door Opener Remote(s), 洗碗机, 烘干机, 炉子, 洗衣机, 冰箱 |
| 地下室进展 | 已装修 |
| 地下室类型 | N/a (finished) |
| 施工种类 | 独立屋 |
| 空调 | Central Air Conditioning, 换气机 |
| 外墙 | 石, 灰泥 |
| 壁炉 | 有 |
| Fireplace Total | 1 |
| Flooring Type | Hardwood |
| 地基类型 | 混凝土浇筑 |
| 客人卫生间(不包含洗浴) | 4 |
| 供暖方式 | 天然气 |
| 供暖类型 | 压力热风 |
| 储存空间 | 2 |
| 内部尺寸 | 2500 - 3000 Sqft |
| 类型 | 独立屋 |
| 设备间 | 市政供水 |
车 位
| 附加车库 | |
| Garage | |
| 入内式车位 |
土地
| 英亩数 | 无 |
| 土地便利设施 | 公共交通, Beach, 公园 |
| 污水道 | Sanitary Sewer |
房 间
| 楼 层 | 类 型 | 长 度 | 宽 度 | 面 积 |
|---|---|---|---|---|
| 二楼 | Loft | 4.41 m | 2.94 m | 4.41 m x 2.94 m |
| 二楼 | 主卧 | 4.72 m | 4.43 m | 4.72 m x 4.43 m |
| 二楼 | 卧室 | 3.96 m | 3.91 m | 3.96 m x 3.91 m |
| 二楼 | 卧室 | 3.96 m | 3.96 m | 3.96 m x 3.96 m |
| 二楼 | 浴室 | 4.34 m | 1.04 m | 4.34 m x 1.04 m |
| 地下室 | 家庭房 | Measurements not available | ||
| 地下室 | 浴室 | Measurements not available | ||
| 一楼 | 门厅 | 3.47 m | 2.18 m | 3.47 m x 2.18 m |
| 一楼 | 大型活动室 | 5.18 m | 3.53 m | 5.18 m x 3.53 m |
| 一楼 | 餐厅 | 3.88 m | 3.53 m | 3.88 m x 3.53 m |
| 一楼 | 厨房 | 4.64 m | 4.41 m | 4.64 m x 4.41 m |
| 一楼 | Partial Bathroom | Measurements not available |
https://www.realtor.ca/real-estate/30026741/484-woodland-avenue-ottawa-6002-woodroffe

The trademarks REALTOR®, REALTORS®, and the REALTOR® logo are controlled by The Canadian Real Estate Association (CREA) and identify real estate professionals who are members of CREA. The trademarks MLS®, Multiple Listing Service® and the associated logos are owned by The Canadian Real Estate Association (CREA) and identify the quality of services provided by real estate professionals who are members of CREA. The trademark DDF® is owned by The Canadian Real Estate Association (CREA) and identifies CREA's Data Distribution Facility (DDF®)
Ottawa Real Estate Board
RE/MAX Hallmark Realty Group
July 13 2026 07:33:26
