
8115 Adam Baker Way Ottawa, Ontario K0A 2P0


$949,900
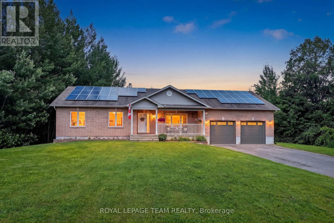
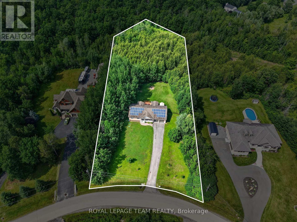
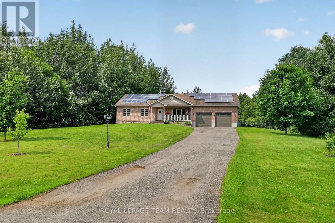
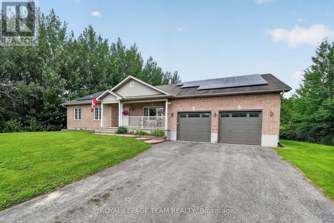
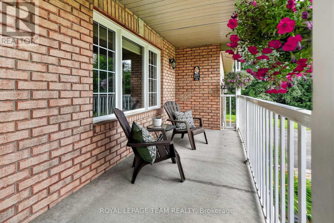
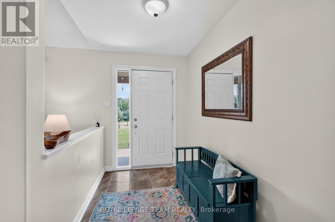
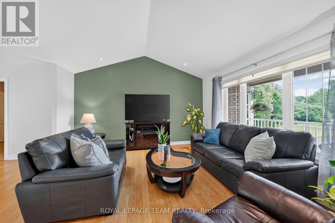
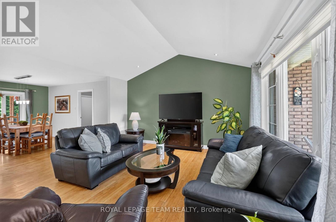
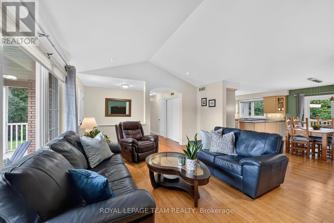
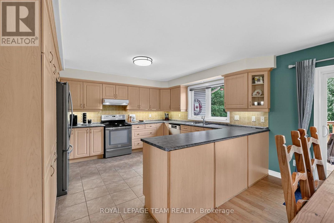
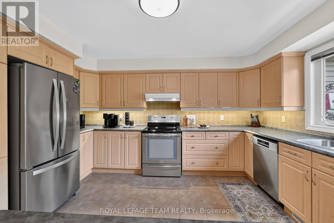
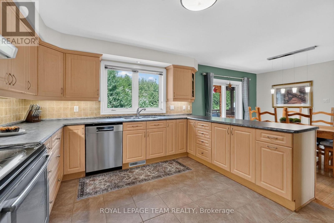
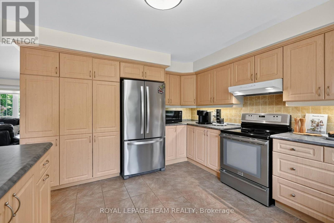
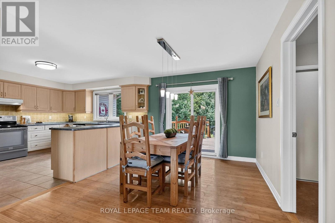
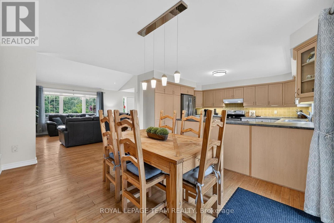
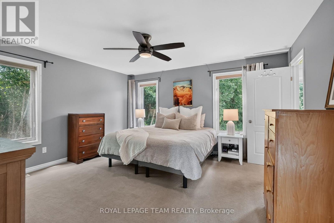
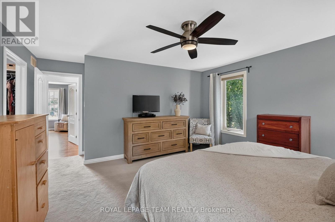
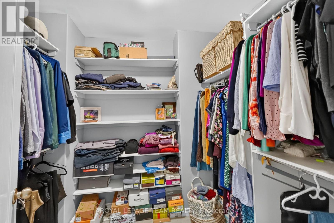
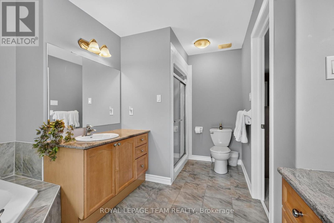
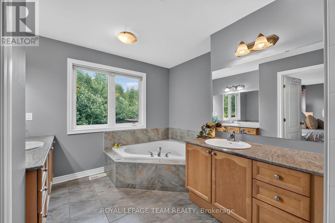
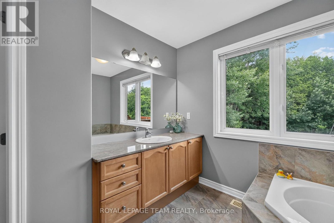
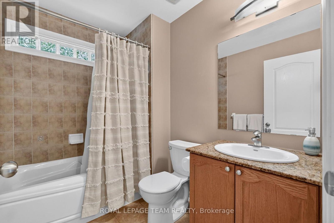
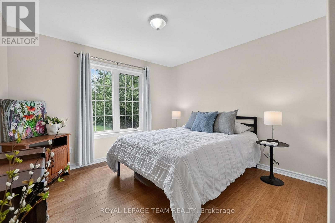
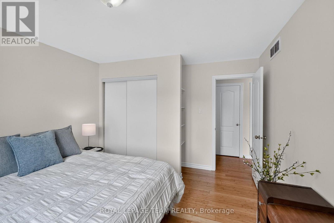
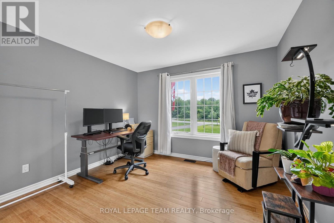
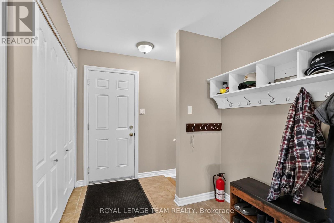
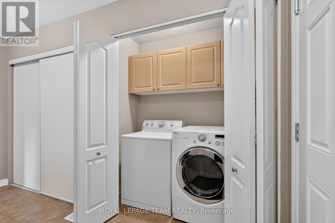
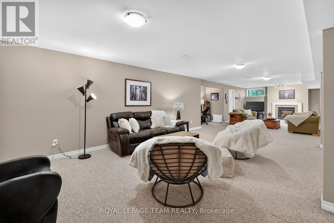
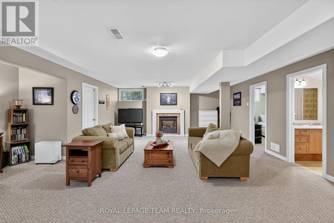
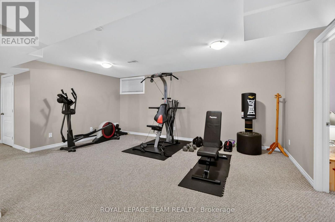
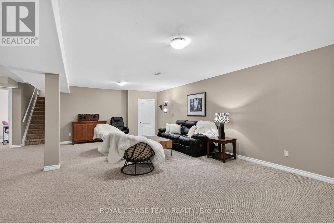
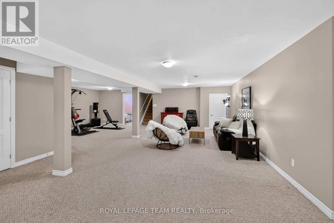
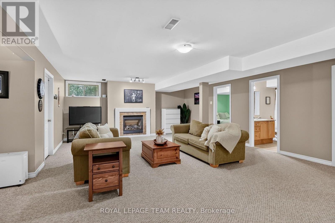
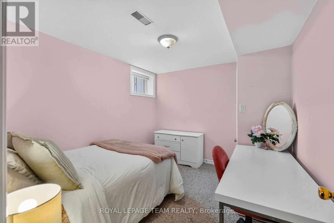
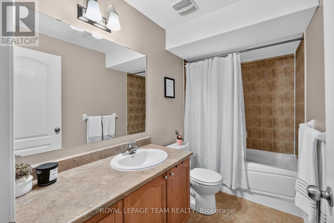
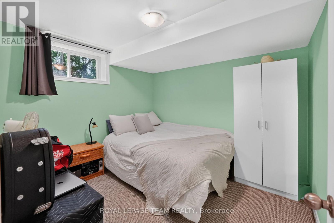
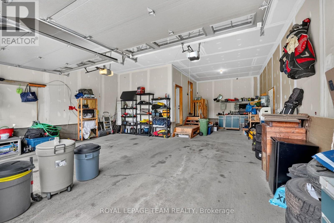
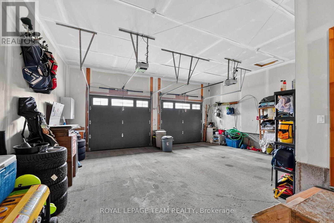
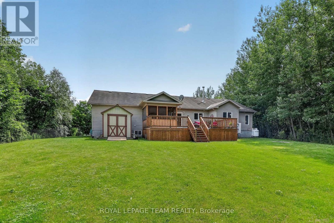
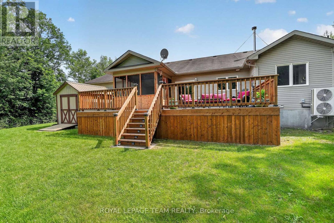
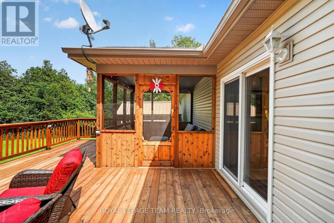
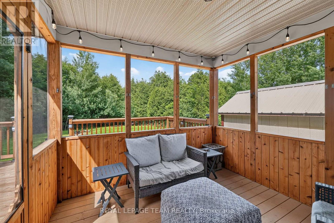
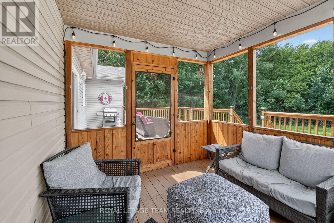
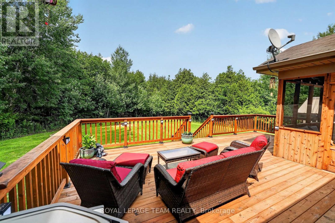
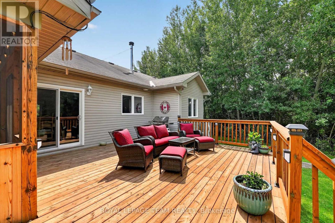
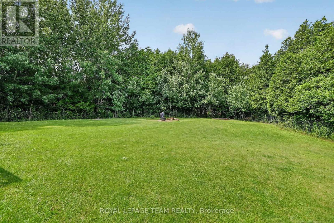
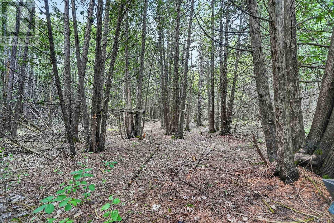
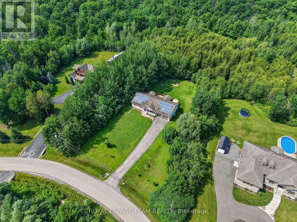
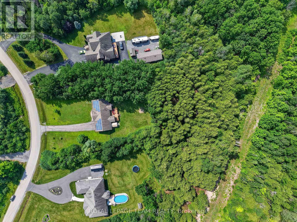
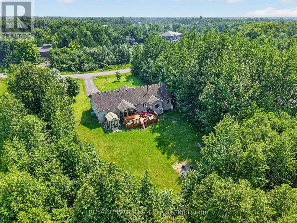
Welcome to 8115 Adam Baker Way, a beautifully maintained custom-built (2007) 3+2 bedroom, 3-bathroom bungalow nestled on a fully private, treed 2.035-acre estate lot just under 30 minutes from downtown Ottawa. This move-in-ready home features a bright open-concept layout w/ soaring 10-foot living room vaulted ceilings, pot lights, & durable bamboo flooring throughout the main level. The spacious kitchen offers ample cabinetry counter space, pantry storage, stainless steel appliances, & an updated refrigerator + dishwasher (2021), flowing seamlessly into the open concept dining & living areas-perfect for everyday living & entertaining. The main floor also features a generous primary suite w/ a large walk-in closet, an ensuite w/ his & hers vanity, a soaker tub, two additional bedrooms, a full 4-pc bathroom, & a convenient laundry/mudroom w/ direct access to the oversized attached 2+ car garage w/ basment access. The fully finished lower level offers additional bedrooms, a full bathroom, a gas fireplace, & an expansive recreation room ideal for growing families, guests, or multi-generational living. Step outside to your own private retreat featuring a new 20' x 30' rear deck (2024), refinished 3-season screened porch (2025), approximately one-acre fully fenced backyard (2022), walking trails beyond the fenced yard, horseshoe setup, and a garden shed. Enjoy peace of mind with numerous updates including a Bryant 3-ton Cold Climate Heat Pump (2026), high-efficiency furnace (2018), owned hot water tank (2020), roof (approx. 2015), 200-amp electrical service with generator sub-panel, pressure tank (2021), water softener (2020), iron and sulphur filtration system (2018), UV water purification system (2021), septic pumped (2026), PEX plumbing throughout, fresh paint (2025 & 2026). The home features income-generating solar panels. The transferable MicroFit contract is until October 11, 2033. There has been no maintenance needed, producing approximately $2,500-$3,000 annually. (id:44758)
Open House
此属性有开放式房屋!
2:00 pm
结束于:4:00 pm
房源概要
| MLS® Number | X13559254 |
| 房源类型 | 民宅 |
| 社区名字 | 1605 - Osgoode Twp North of Reg Rd 6 |
| 设备类型 | Propane Tank |
| 特征 | Irregular Lot Size |
| 总车位 | 12 |
| 租赁设备类型 | Propane Tank |
| 结构 | 棚 |
详 情
| 浴室 | 3 |
| 地上卧房 | 3 |
| 地下卧室 | 2 |
| 总卧房 | 5 |
| Age | 16 To 30 Years |
| 公寓设施 | Fireplace(s) |
| 赠送家电包括 | Garage Door Opener Remote(s), Blinds, 洗碗机, 烘干机, Garage Door Opener, Hood 电扇, 炉子, Water Heater, 洗衣机, Water Softener, 冰箱 |
| 建筑风格 | 平房 |
| 地下室进展 | 已装修 |
| 地下室功能 | Separate Entrance |
| 地下室类型 | N/a (finished), N/a, Full |
| 施工种类 | 独立屋 |
| 空调 | 中央空调 |
| 外墙 | 砖, 乙烯基壁板 |
| 壁炉 | 有 |
| Fireplace Total | 1 |
| 地基类型 | 混凝土浇筑 |
| 供暖方式 | Propane |
| 供暖类型 | 压力热风 |
| 储存空间 | 1 |
| 内部尺寸 | 1500 - 2000 Sqft |
| 类型 | 独立屋 |
| 设备间 | Drilled Well |
车 位
| 附加车库 | |
| Garage |
土地
| 英亩数 | 有 |
| 围栏类型 | Fully Fenced |
| 污水道 | Septic System |
| 土地深度 | 506 Ft ,2 In |
| 土地宽度 | 177 Ft ,6 In |
| 不规则大小 | 177.5 X 506.2 Ft |
房 间
| 楼 层 | 类 型 | 长 度 | 宽 度 | 面 积 |
|---|---|---|---|---|
| 地下室 | 娱乐,游戏房 | 13.68 m | 6.88 m | 13.68 m x 6.88 m |
| 地下室 | Exercise Room | 5.55 m | 3.18 m | 5.55 m x 3.18 m |
| 地下室 | 设备间 | 2.71 m | 3.07 m | 2.71 m x 3.07 m |
| 地下室 | 其它 | 2.97 m | 1.79 m | 2.97 m x 1.79 m |
| 地下室 | 浴室 | 1.58 m | 3.08 m | 1.58 m x 3.08 m |
| 地下室 | 卧室 | 3.2 m | 3.08 m | 3.2 m x 3.08 m |
| 地下室 | 其它 | 3.7 m | 1.33 m | 3.7 m x 1.33 m |
| 地下室 | 卧室 | 3.71 m | 3.08 m | 3.71 m x 3.08 m |
| 一楼 | 门厅 | 1.79 m | 3.5 m | 1.79 m x 3.5 m |
| 一楼 | 其它 | 2.05 m | 2.51 m | 2.05 m x 2.51 m |
| 一楼 | 浴室 | 2.97 m | 4.19 m | 2.97 m x 4.19 m |
| 一楼 | 客厅 | 4.74 m | 4.28 m | 4.74 m x 4.28 m |
| 一楼 | 餐厅 | 3.03 m | 4.23 m | 3.03 m x 4.23 m |
| 一楼 | 厨房 | 3.55 m | 4.23 m | 3.55 m x 4.23 m |
| 一楼 | Mud Room | 3.71 m | 2.05 m | 3.71 m x 2.05 m |
| 一楼 | 其它 | 4.54 m | 0.97 m | 4.54 m x 0.97 m |
| 一楼 | 卧室 | 3.38 m | 3.88 m | 3.38 m x 3.88 m |
| 一楼 | 卧室 | 3.5 m | 3.88 m | 3.5 m x 3.88 m |
| 一楼 | 浴室 | 2.44 m | 1.75 m | 2.44 m x 1.75 m |
| 一楼 | 主卧 | 4.51 m | 5.01 m | 4.51 m x 5.01 m |
设备间
| 配电箱 | 已安装 |

The trademarks REALTOR®, REALTORS®, and the REALTOR® logo are controlled by The Canadian Real Estate Association (CREA) and identify real estate professionals who are members of CREA. The trademarks MLS®, Multiple Listing Service® and the associated logos are owned by The Canadian Real Estate Association (CREA) and identify the quality of services provided by real estate professionals who are members of CREA. The trademark DDF® is owned by The Canadian Real Estate Association (CREA) and identifies CREA's Data Distribution Facility (DDF®)
Ottawa Real Estate Board
Royal LePage Team Realty
July 14 2026 02:22:44
