
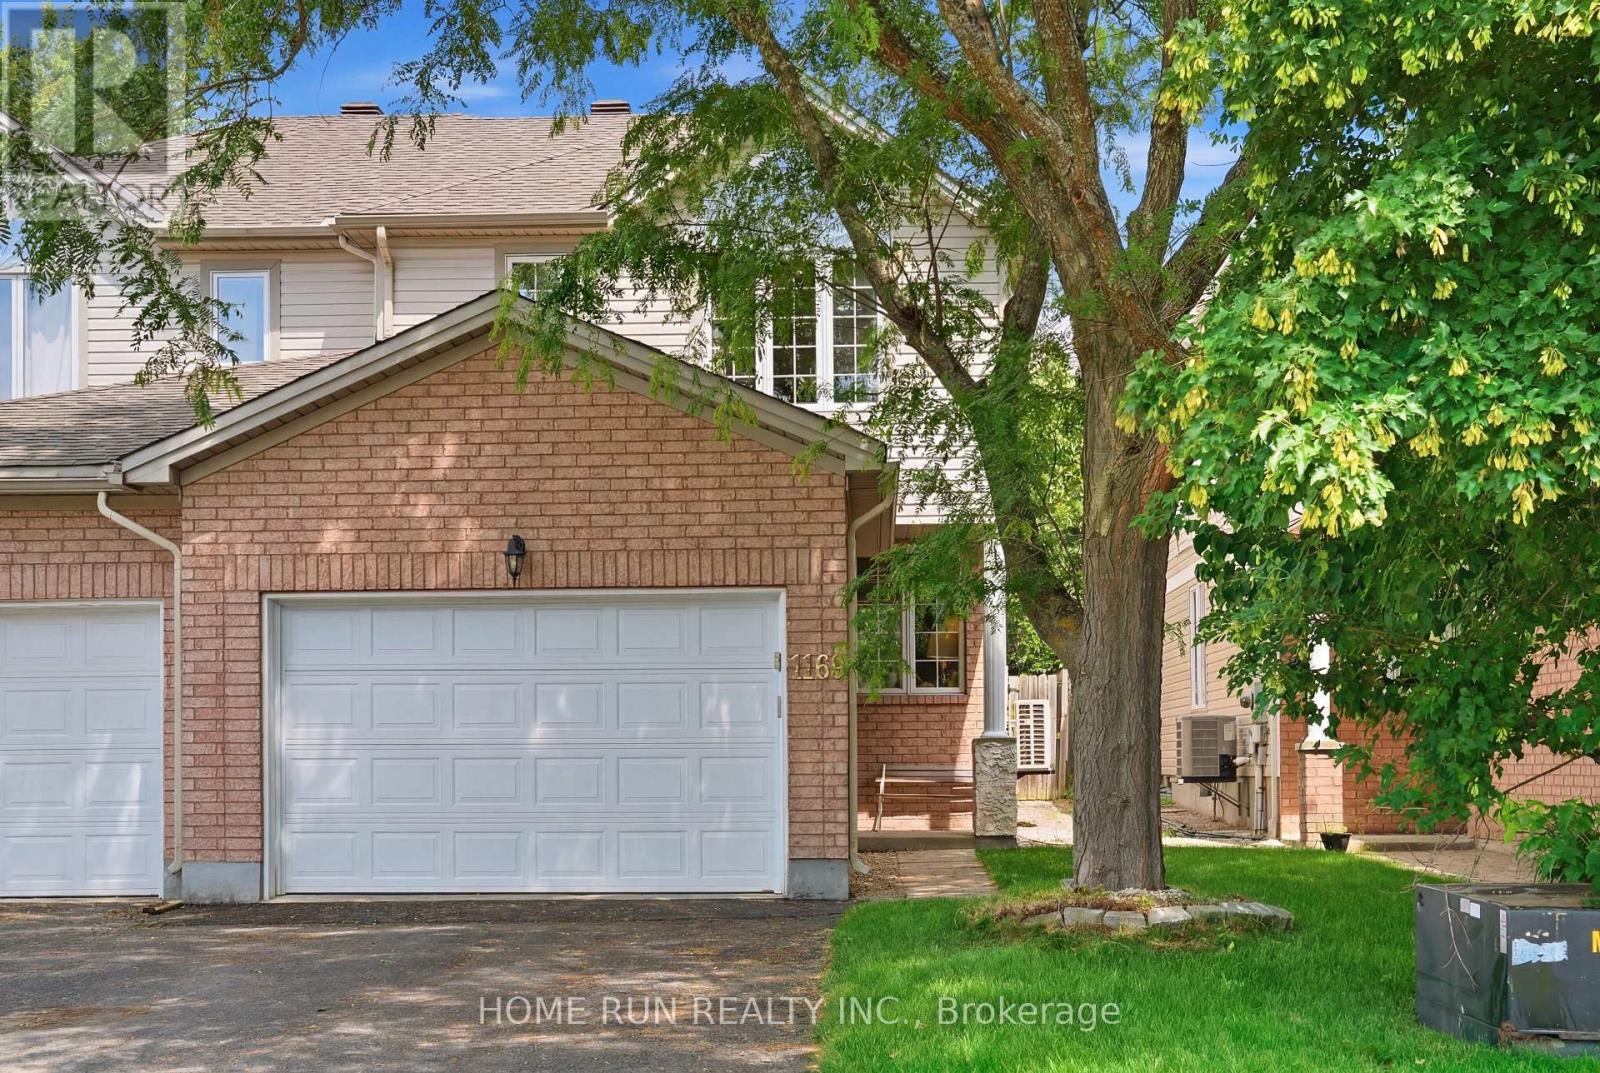
1169 Clyde Avenue Ottawa, Ontario K2C 4B2


$719,000
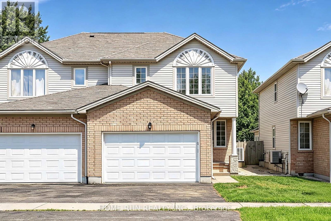
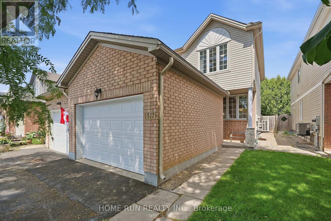
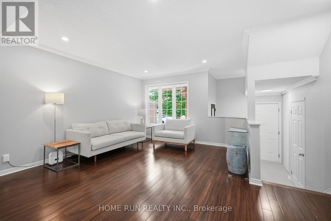
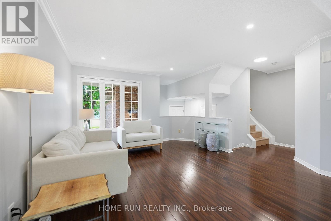
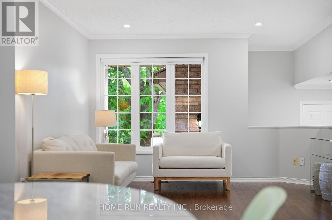
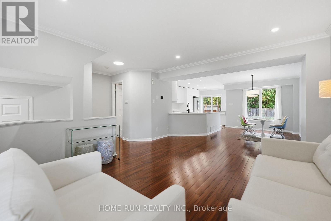
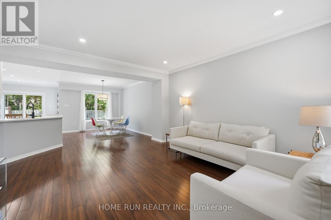
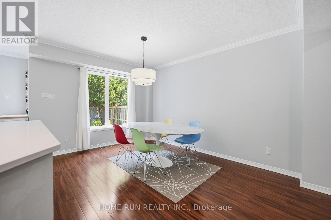
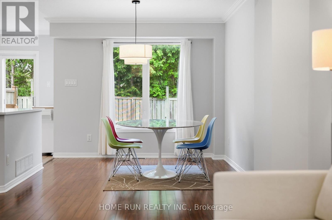
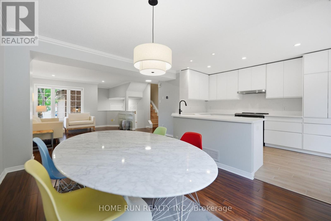
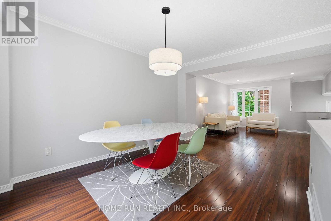
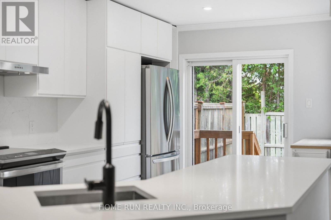
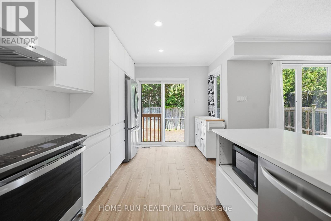
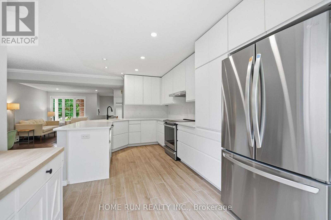
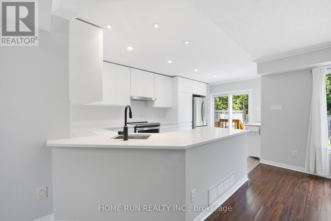
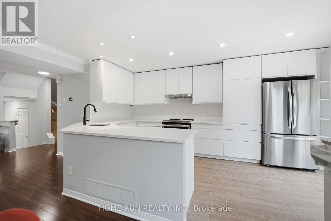
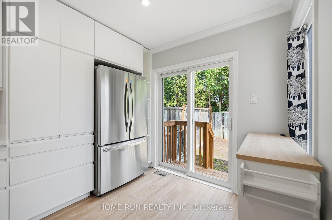
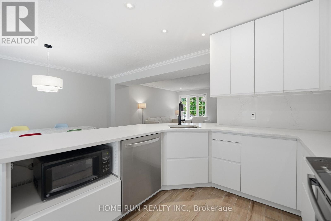
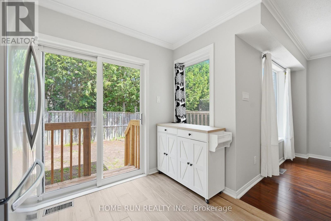
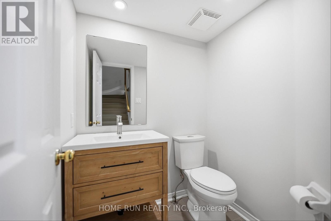
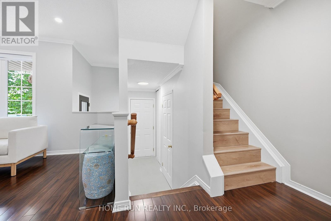
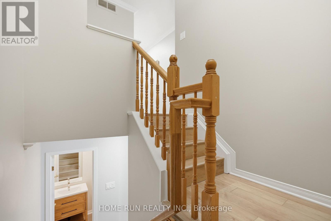
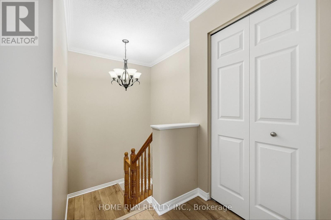
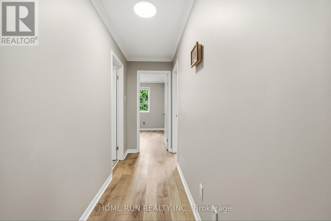
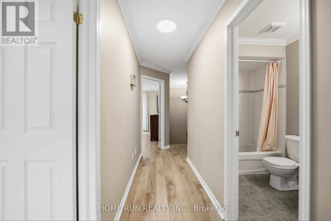
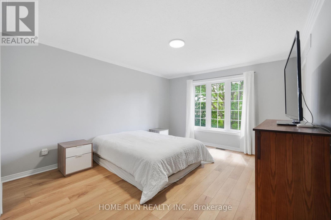
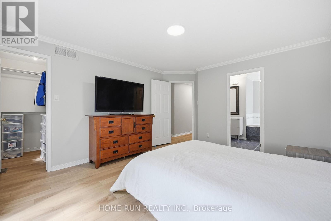
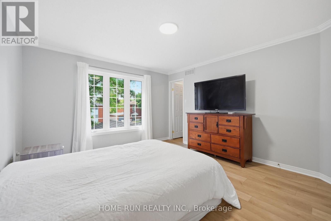
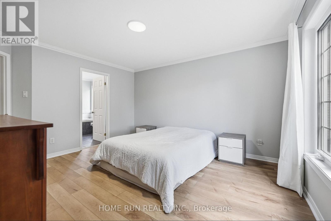
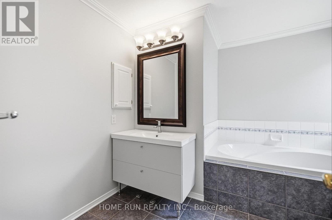
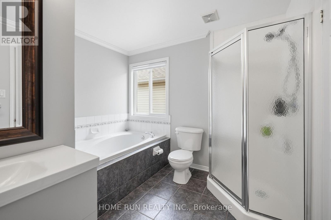
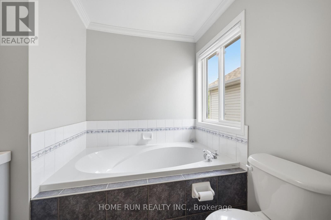
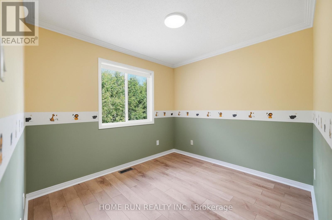
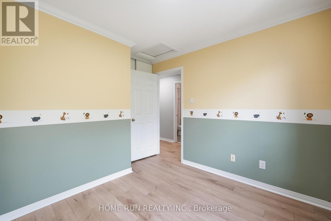
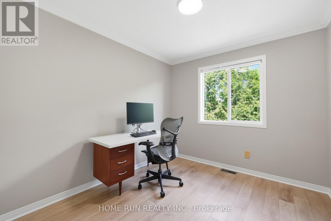
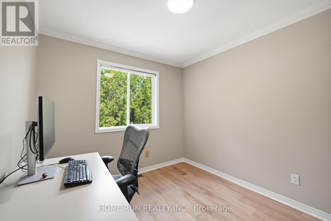
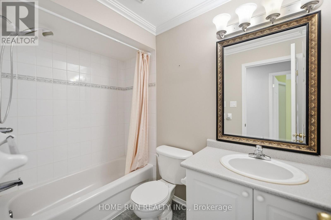
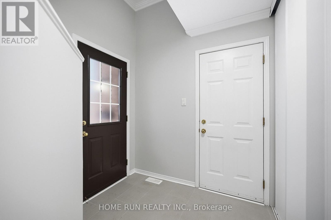
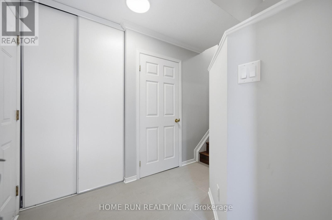
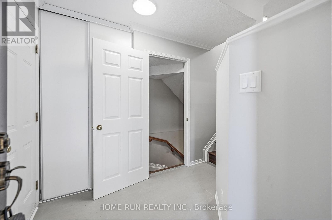
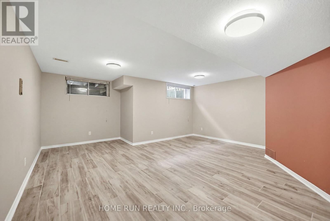
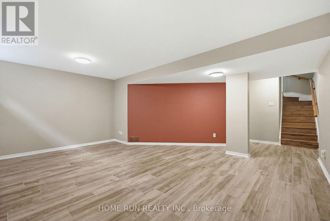
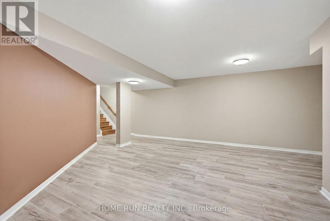
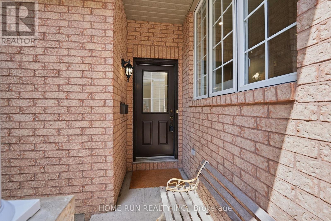
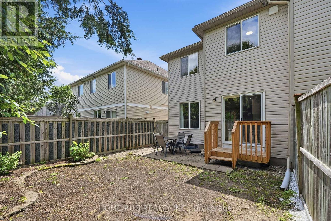
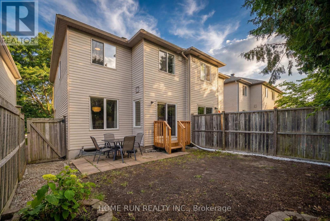
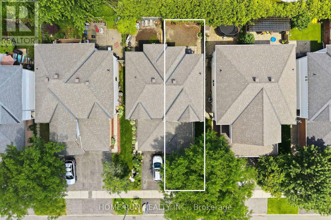
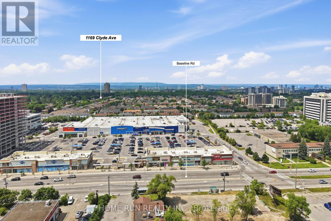
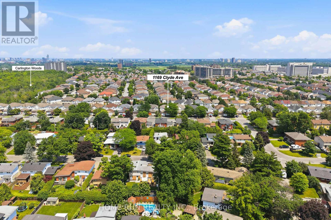
Newly renovated 1.5 Garage Semi-Detached located in Central Park, unbeatable central location. Extensive updates: freshly painted, hardwood flooring on the main level, premium flooring on the stairs and second level, and a fully finished basement - completely carpet-free. All kitchens and bathrooms have been tastefully renovated, modern + move-in ready. The main level welcomes you with a bright foyer featuring a floor-to-ceiling closet with custom built-in drawers. A sun-filled great room is located at the front of the home, while the formal dining room sits at the rear, both enhanced by large windows that bring in abundant natural light. The focal point of the main level is the beautifully updated kitchen, complete with upgraded appliances, a modified island, extended quartz countertops, custom cabinetry for additional storage, and a breakfast area. The second level features premium flooring throughout and offers three well-proportioned bedrooms. The primary bedroom includes a 4-piece ensuite bathroom and a spacious customized walk-in closet with a window. Two additional bedrooms and a full bathroom complete this level. The fully finished lower level provides a large recreation room + storage space. Enjoy outdoor living in the fully fenced backyard, great privacy, surrounded by mature tree, also featuring an interlock patio. Prime central location: within 400m to Walmart, shops, restaurants, and banks. 350m to Experimental Farm pathways and Carlington Woods. 3 min to Hwy 417, 5 min to Algonquin College, 10 min to Carleton University, and 15 min to downtown Ottawa. 2026: Freshly painted, flooring on 2nd level and Stairs, Garage Door. 2025: foyer closet. 2024: AC, Kitchen (flooring, cabinets, countertops, backsplash), Basement flooring, Stove, Fridge, Dishwasher, Hood fan, Powder room vanity. 2022: flooring (Foyer + Powder room). 2021: Washer. 2019: HWT (owned). 2018: Furnace, windows (primary bed, next to patio door). 2015: Roof. Some Pictures were AI-Generated. (id:44758)
房源概要
| MLS® Number | X13559738 |
| 房源类型 | 民宅 |
| 社区名字 | 5304 - Central Park |
| 总车位 | 2 |
详 情
| 浴室 | 3 |
| 地上卧房 | 3 |
| 总卧房 | 3 |
| 赠送家电包括 | 洗碗机, 烘干机, Hood 电扇, 炉子, 洗衣机, 冰箱 |
| 地下室进展 | 已装修 |
| 地下室类型 | 全完工 |
| 施工种类 | Semi-detached |
| 空调 | 中央空调 |
| 外墙 | 乙烯基壁板, 砖 Facing |
| 壁炉 | 有 |
| 地基类型 | 混凝土浇筑 |
| 客人卫生间(不包含洗浴) | 1 |
| 供暖方式 | 天然气 |
| 供暖类型 | 压力热风 |
| 储存空间 | 2 |
| 内部尺寸 | 1100 - 1500 Sqft |
| 类型 | 独立屋 |
| 设备间 | 市政供水 |
车 位
| 附加车库 | |
| Garage |
土地
| 英亩数 | 无 |
| 污水道 | Sanitary Sewer |
| 土地深度 | 100 Ft ,1 In |
| 土地宽度 | 24 Ft ,7 In |
| 不规则大小 | 24.6 X 100.1 Ft |
https://www.realtor.ca/real-estate/30029206/1169-clyde-avenue-ottawa-5304-central-park

The trademarks REALTOR®, REALTORS®, and the REALTOR® logo are controlled by The Canadian Real Estate Association (CREA) and identify real estate professionals who are members of CREA. The trademarks MLS®, Multiple Listing Service® and the associated logos are owned by The Canadian Real Estate Association (CREA) and identify the quality of services provided by real estate professionals who are members of CREA. The trademark DDF® is owned by The Canadian Real Estate Association (CREA) and identifies CREA's Data Distribution Facility (DDF®)
Ottawa Real Estate Board
Home Run Realty Inc.
July 14 2026 05:22:41
