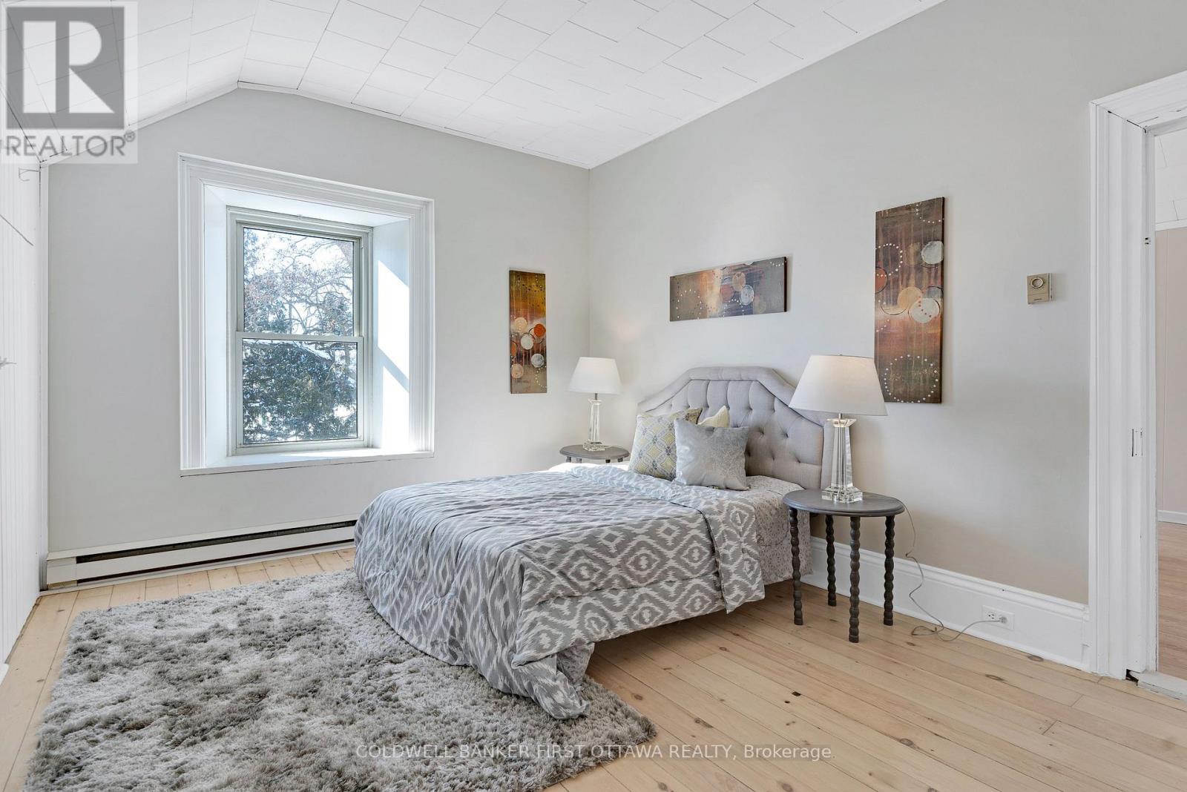
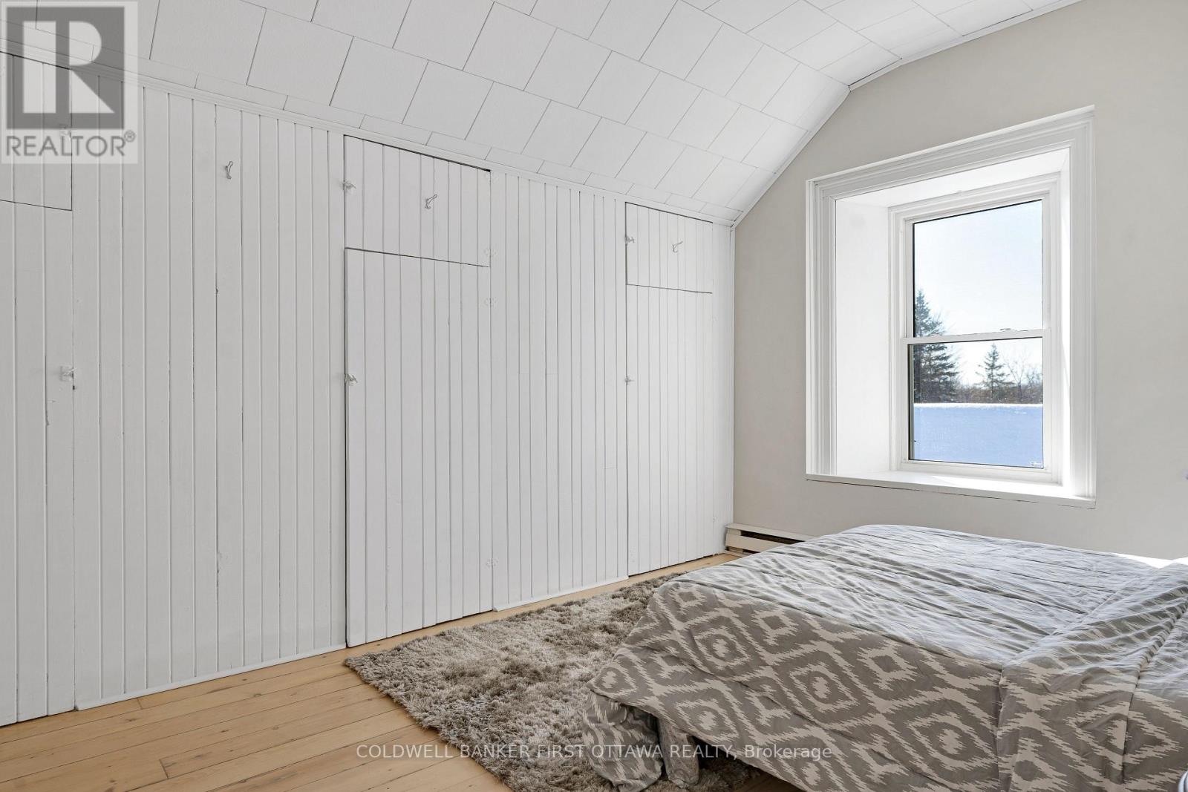
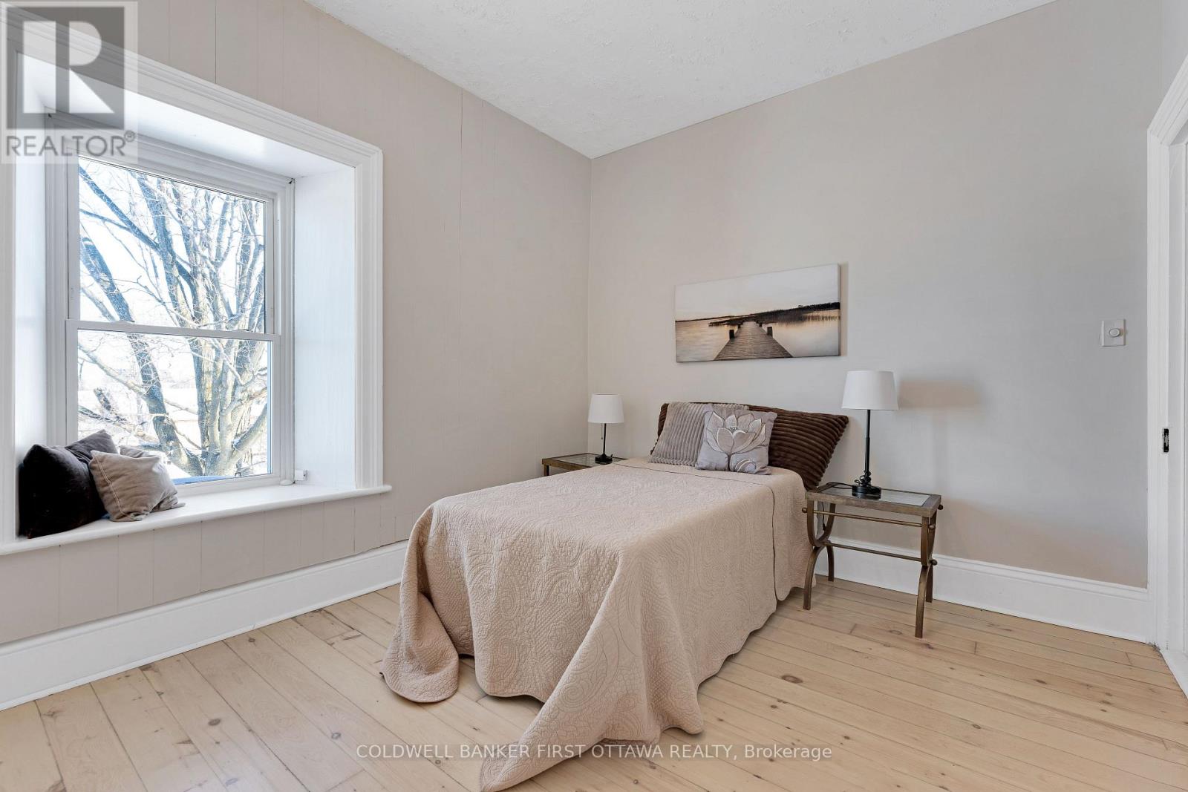
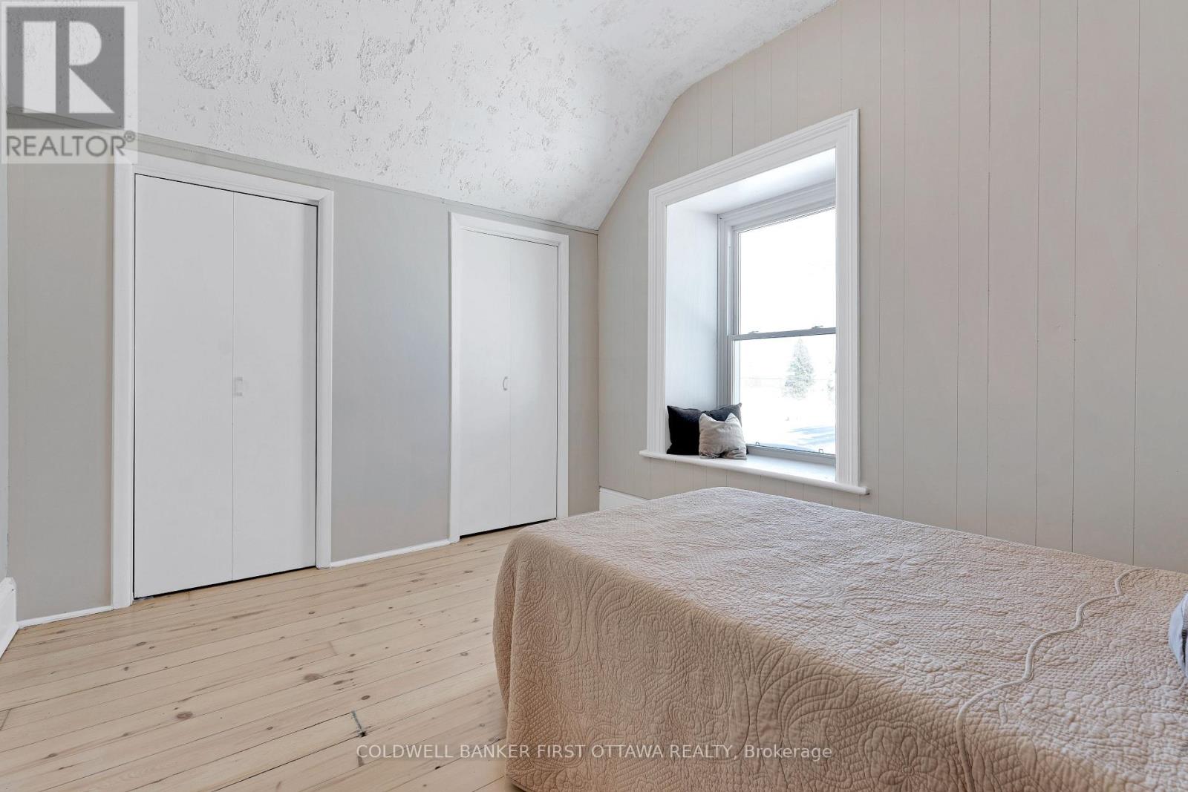
4 卧室
2 浴室
2000 - 2500 sqft
None
风热取暖
Landscaped
$724,900
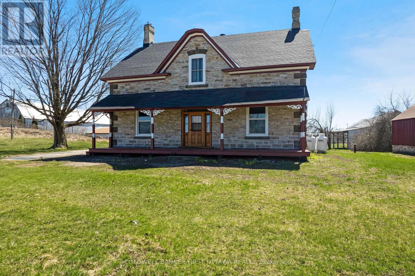
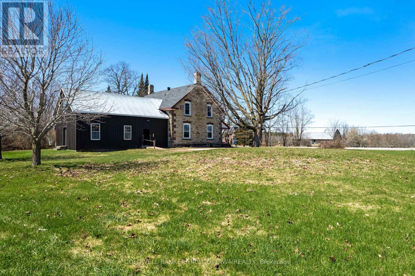
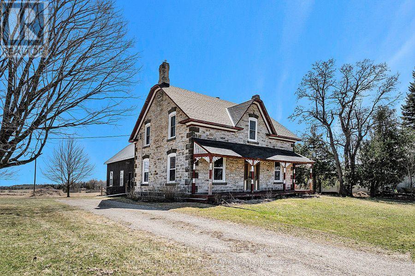
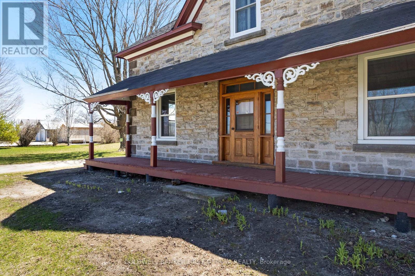
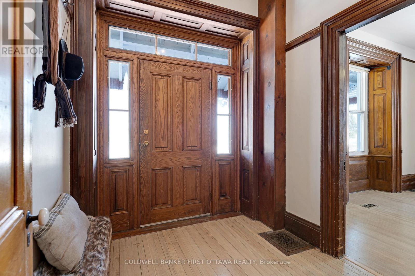
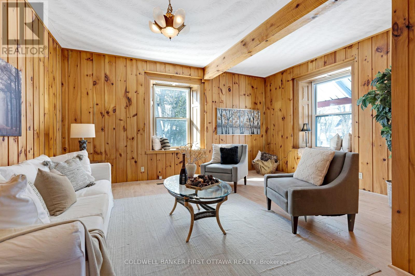
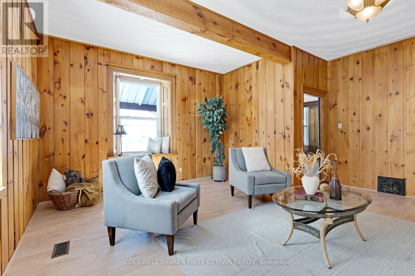
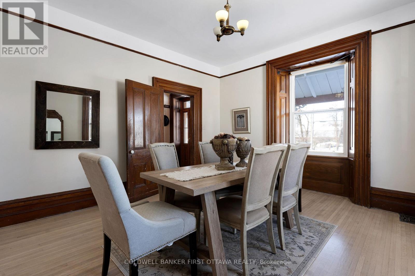
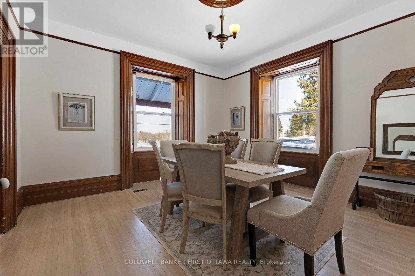
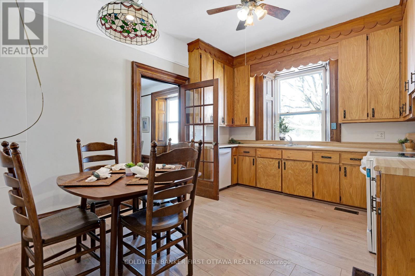
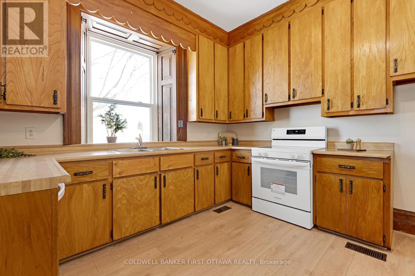
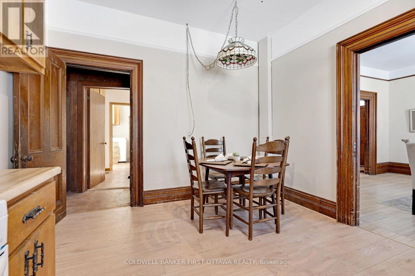
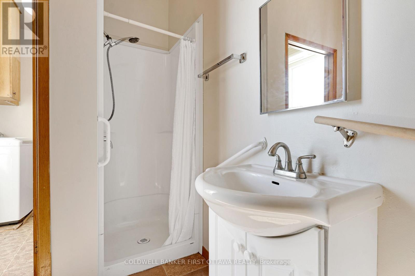
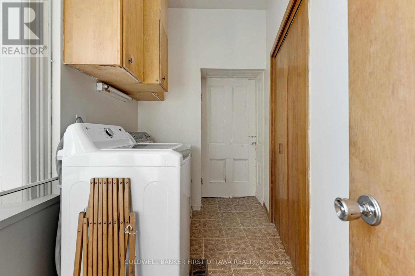
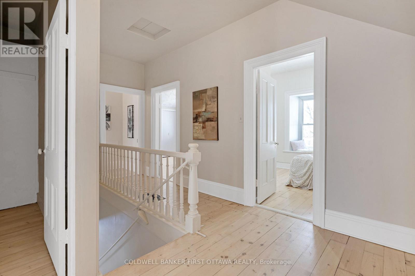
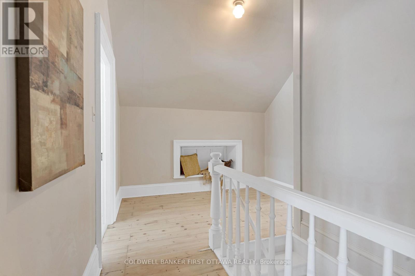
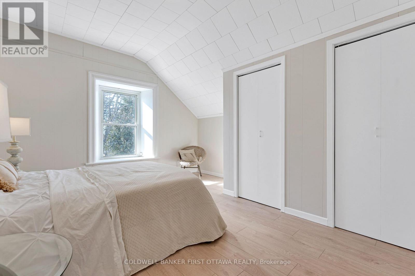
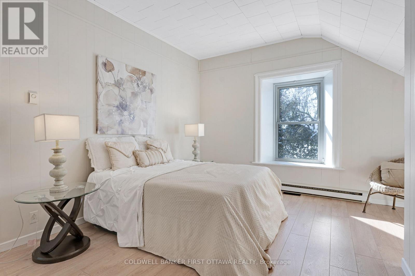
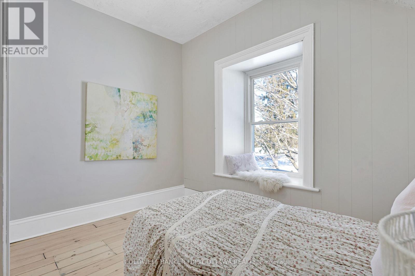
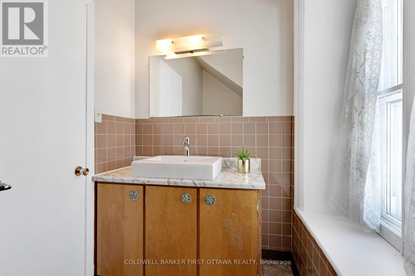
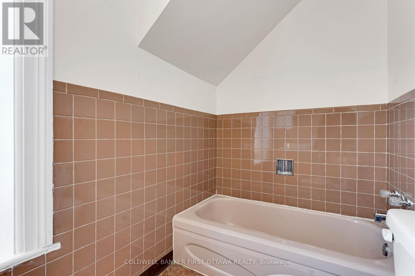
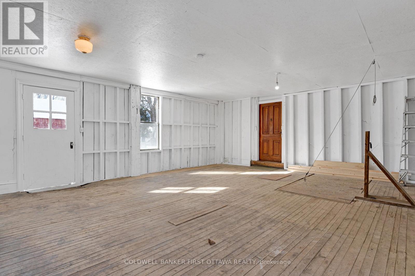
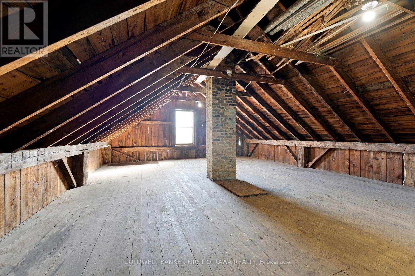
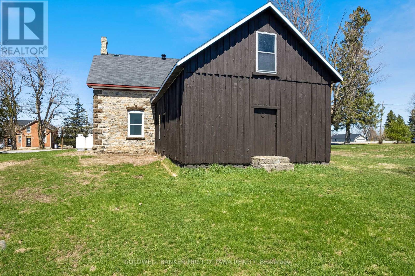
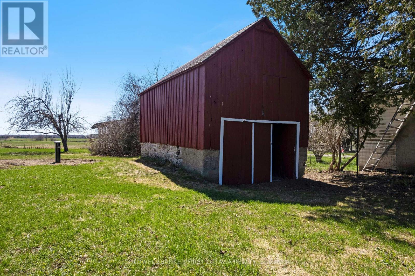
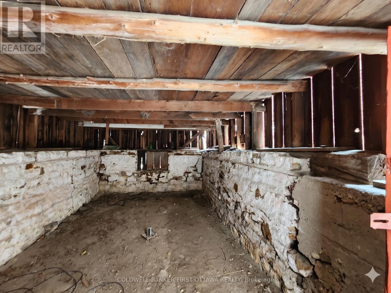
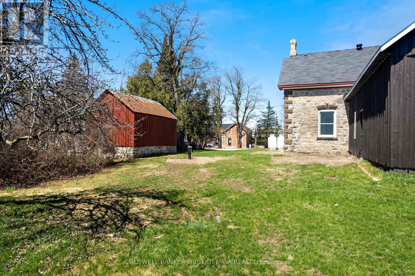
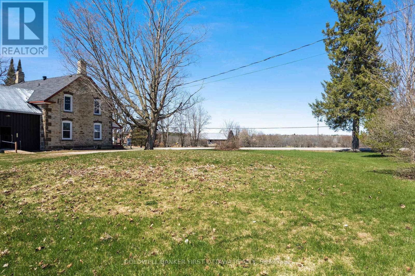
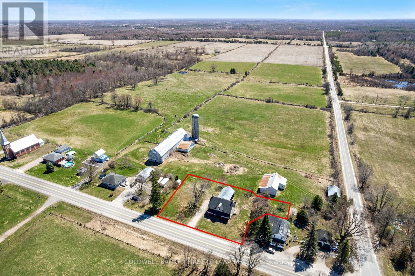
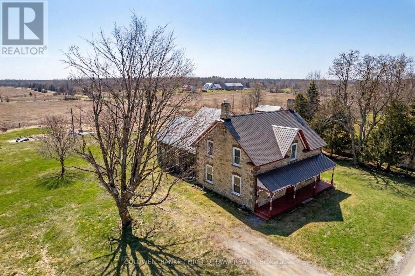
Full of character and upgrades, century stone home on half acre with big barn-styled shed. You'll love the home's wide covered verandah that is a classic with its gingerbread trim. Welcoming front entrance has lovely stone arch above the solid wood door with charming side panels and transom. Inside, you have traditional features with 9 ft high ceilings, deep window sills and wide baseboards. Freshly painted throughout, the home has two full bathrooms and, 4 bedrooms on the second floor. In the spacious living room, light flows through three big windows and reflects off the new laminate plank flooring. The formal dining room has hardwood flooring and two tall windows that are so beautifully trimmed, it could only have done by yesteryear handcraft. French door opens to country kitchen with eating area, new 2026 stove and counter-to-ceiling pine cabinetry that provides endless storage. The main floor 3-pc bathroom has wall of storage cabinets. Mudroom has another wall of closets and laundry station. On the second floor, you have sitting nook, three-piece bathroom and the four good-sized bedrooms with lots of extra-large closets. Attached to the back of home, accessed via the mudroom, is huge former summer kitchen with expansive loft - providing great flex space for possible family room, workshop or studio. The solid basement has thick stone walls and utility area. And, you will be pleased with all the home's upgrades including 2018-2021 windows, new 2024 propane furnace with smartphone compatible thermostat, 2022 hot water tank and 2022 septic system. Outside, the large yard is shaded by mature trees and you have space for gardens. Plus, barn-styled shed with loft and metal roof, ideal for storage and projects. High speed and cell service available. Located on paved township road with mail delivery and school bus route. Just 10 mins to Perth. (id:44758)
房源概要
|
MLS® Number
|
X13560072 |
|
房源类型
|
民宅 |
|
社区名字
|
906 - Bathurst/Burgess & Sherbrooke (Bathurst) Twp |
|
Communication Type
|
High Speed Internet |
|
社区特征
|
School Bus |
|
设备类型
|
Propane Tank |
|
特征
|
树木繁茂的地区, Open Space, Lane, Level, Country Residential |
|
总车位
|
3 |
|
租赁设备类型
|
Propane Tank |
|
View Type
|
View |
详 情
|
浴室
|
2 |
|
地上卧房
|
4 |
|
总卧房
|
4 |
|
赠送家电包括
|
Water Heater, Water Softener, 洗碗机, 烘干机, 炉子, 洗衣机, 冰箱 |
|
地下室进展
|
已完成 |
|
地下室类型
|
Full (unfinished) |
|
空调
|
没有 |
|
外墙
|
石, 木头 |
|
Flooring Type
|
木头, Laminate, Vinyl, Hardwood |
|
地基类型
|
石 |
|
供暖方式
|
Propane |
|
供暖类型
|
压力热风 |
|
储存空间
|
2 |
|
内部尺寸
|
2000 - 2500 Sqft |
|
类型
|
独立屋 |
|
设备间
|
Drilled Well |
车 位
土地
|
入口类型
|
Year-round Access |
|
英亩数
|
无 |
|
Landscape Features
|
Landscaped |
|
污水道
|
Septic System |
|
土地深度
|
115 Ft ,2 In |
|
土地宽度
|
181 Ft ,4 In |
|
不规则大小
|
181.4 X 115.2 Ft ; Slightly Irregular Rectangular Shape |
|
规划描述
|
Rural 住宅 |
房 间
| 楼 层 |
类 型 |
长 度 |
宽 度 |
面 积 |
|
二楼 |
Bedroom 4 |
3.54 m |
3.05 m |
3.54 m x 3.05 m |
|
二楼 |
浴室 |
3.05 m |
1.51 m |
3.05 m x 1.51 m |
|
二楼 |
起居室 |
3.04 m |
1.97 m |
3.04 m x 1.97 m |
|
二楼 |
主卧 |
4.46 m |
3.29 m |
4.46 m x 3.29 m |
|
二楼 |
第二卧房 |
4.53 m |
3.93 m |
4.53 m x 3.93 m |
|
二楼 |
第三卧房 |
3.69 m |
3.04 m |
3.69 m x 3.04 m |
|
地下室 |
设备间 |
34 m |
26 m |
34 m x 26 m |
|
一楼 |
门厅 |
2.48 m |
2.22 m |
2.48 m x 2.22 m |
|
一楼 |
客厅 |
5.45 m |
5.31 m |
5.45 m x 5.31 m |
|
一楼 |
餐厅 |
4.44 m |
4.18 m |
4.44 m x 4.18 m |
|
一楼 |
厨房 |
4.2 m |
3.45 m |
4.2 m x 3.45 m |
|
一楼 |
浴室 |
2.32 m |
2.08 m |
2.32 m x 2.08 m |
|
一楼 |
Mud Room |
3.06 m |
1.87 m |
3.06 m x 1.87 m |
设备间
|
有线电视
|
可用 |
|
配电箱
|
已安装 |
|
Wireless
|
可用 |
https://www.realtor.ca/real-estate/30029597/2061-christie-lake-road-tay-valley-906-bathurstburgess-sherbrooke-bathurst-twp