
229 Cedar Pond Road Ottawa, Ontario K0A 1L0


$2,195,000
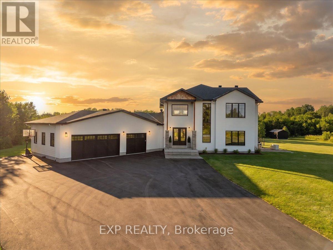
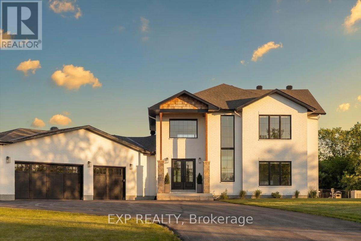
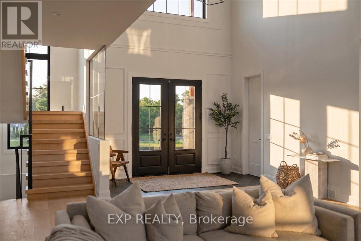
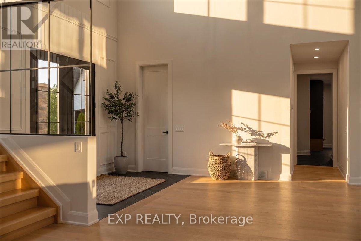
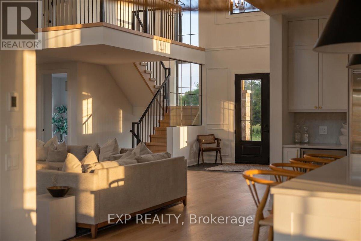
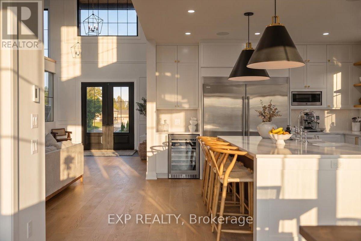
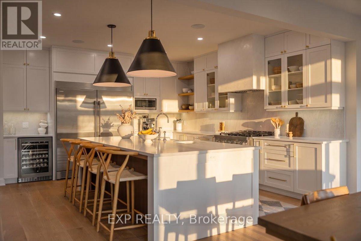
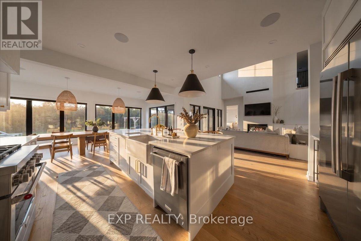
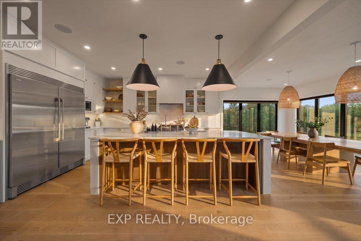
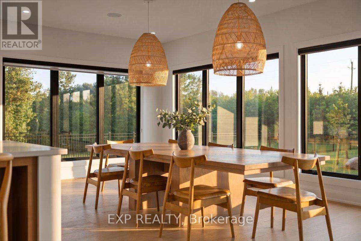
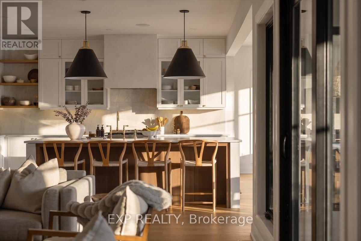
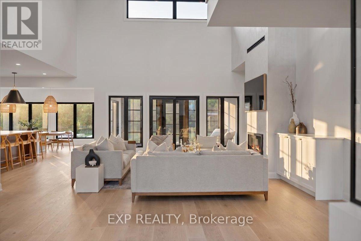
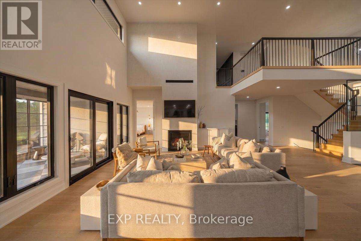
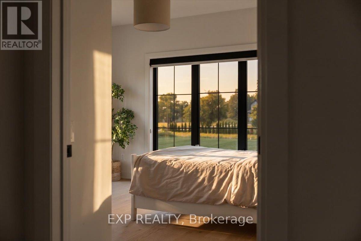
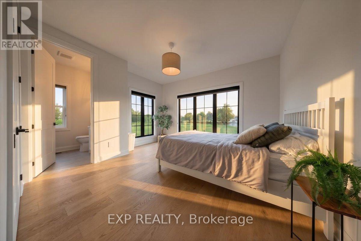
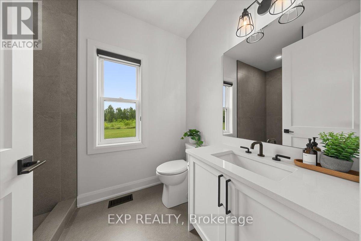
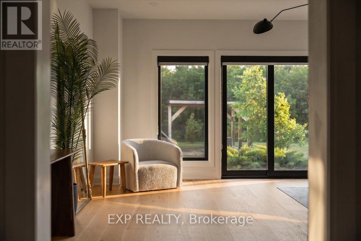
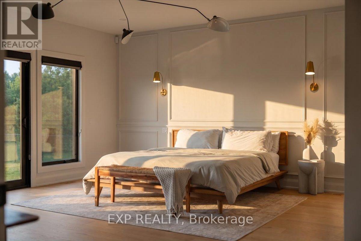
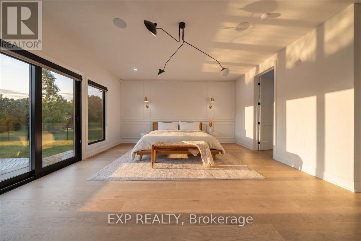
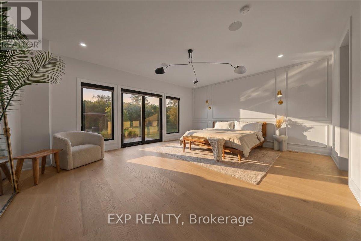
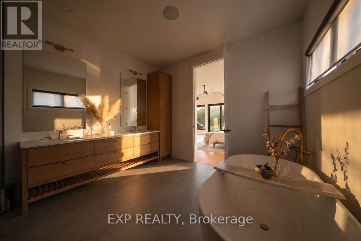
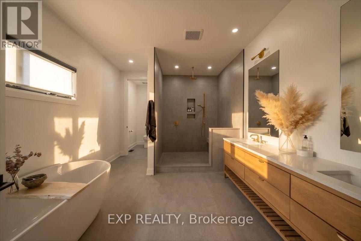
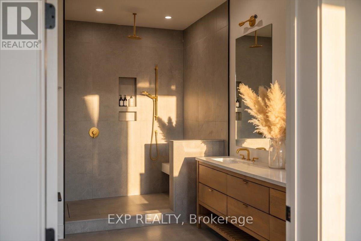
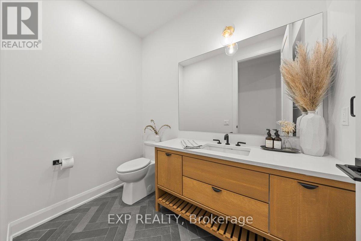
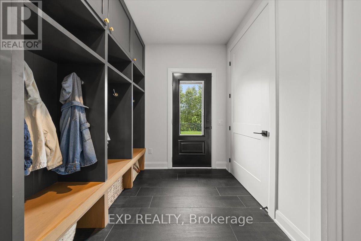
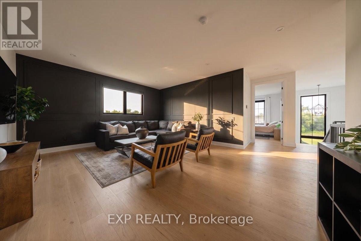
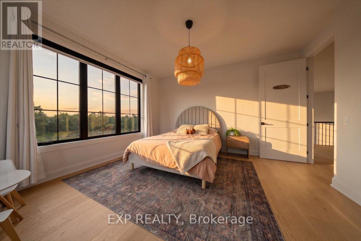
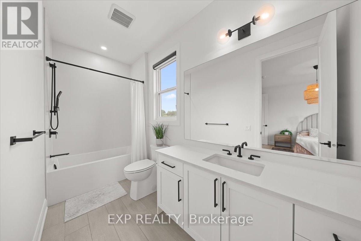
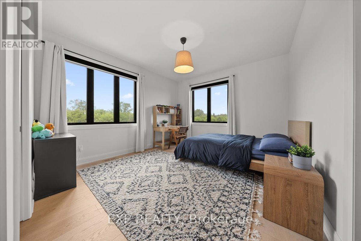
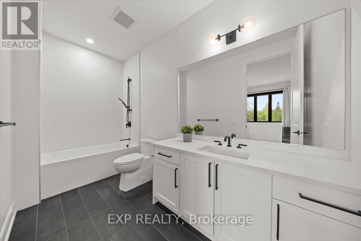
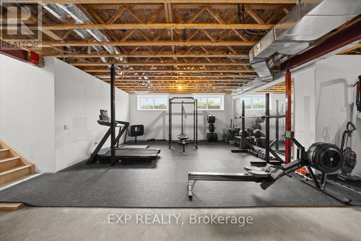
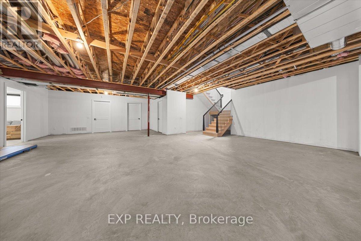
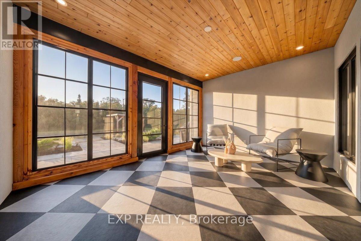
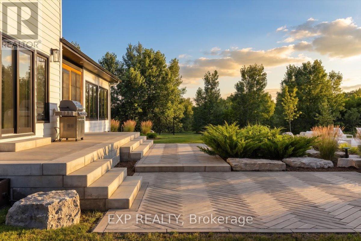
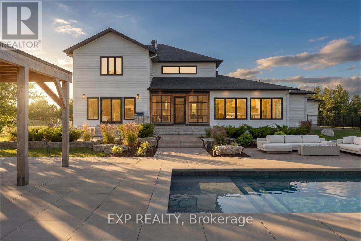
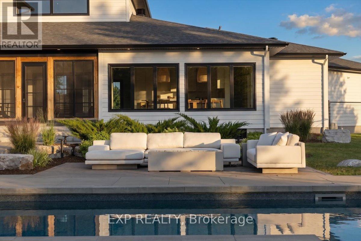
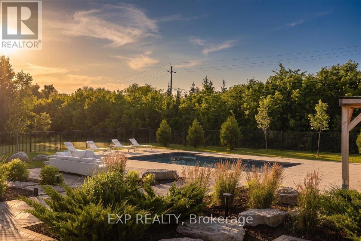
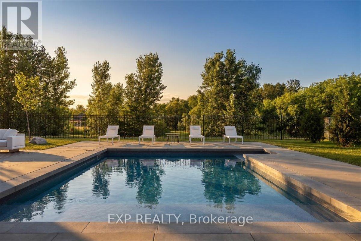
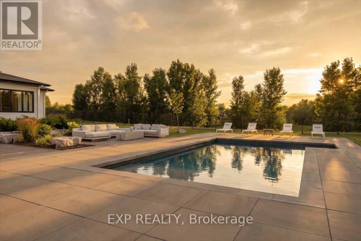
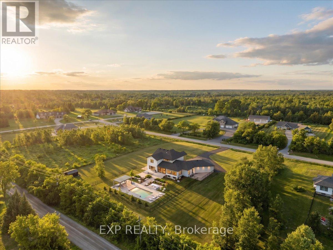
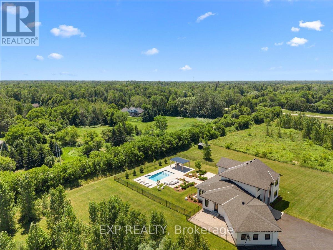
Welcome to one of McGee Estates' most distinguished custom homes. Set on a private, professionally landscaped 2-acre estate lot in the heart of Carp, this exceptional modern residence blends quiet luxury, warm minimalism, expert craftsmanship, and everyday convenience, just minutes from Highway 417, Kanata, Stittsville, Carp Village, and the renowned Cheshire Cat Pub. Inside, soaring 20-foot ceilings, a dramatic wall of windows, and a striking open staircase create an unforgettable first impression. The open-concept main floor is designed for both elegant entertaining and comfortable living. At its heart is a stunning chef's kitchen featuring a 10-foot island, premium finishes, custom cabinetry, and an oversized walk-in pantry. The dining area overlooks the beautifully landscaped backyard and three-season porch, while a custom Venetian plaster fireplace wall anchors the great room. The main-floor primary suite offers a luxurious retreat with a spa-inspired six-piece ensuite, an oversized open shower, a freestanding soaker tub, dual vanities, and a walk-in closet. A second main-floor bedroom with its own ensuite is ideal for guests or multigenerational living. Upstairs are two spacious bedrooms, each with a private ensuite, plus a loft-style family room overlooking the great room below. The lower level is approximately 75% complete, providing exceptional potential for a 5th bedroom, additional bathroom, gym, and expansive recreation space. Separate access through the mudroom, it's perfectly suited for a future private in-law suite. Outside, enjoy your own resort-style retreat with an inground pool, extensive professional landscaping, fire pit lounge, oversized pergola, underground irrigation, a Generac whole-home generator, and a whole-home reverse osmosis water system. A rare opportunity to own a truly one-of-a-kind luxury estate in one of Carp's most prestigious communities. Home Website: https://easyagentmedia.hd.pics/229-Cedar-Pond-Rd (id:44758)
房源概要
| MLS® Number | X13560992 |
| 房源类型 | 民宅 |
| 社区名字 | 9104 - Huntley Ward (South East) |
| 社区特征 | School Bus |
| 特征 | Sloping, Open Space, Flat Site, Dry, Gazebo, Sump Pump |
| 总车位 | 15 |
| Pool Features | Salt Water Pool |
| 泳池类型 | Inground Pool |
| 结构 | Deck, Patio(s), Porch, 棚 |
详 情
| 浴室 | 5 |
| 地上卧房 | 4 |
| 地下卧室 | 1 |
| 总卧房 | 5 |
| Age | 6 To 15 Years |
| 公寓设施 | Fireplace(s), Separate Heating Controls |
| 赠送家电包括 | Garage Door Opener Remote(s), Central Vacuum, Water Heater, Water Softener, Water Treatment, 洗碗机, 烘干机, 炉子, 洗衣机, 冰箱 |
| 地下室进展 | 部分完成 |
| 地下室类型 | N/a (partially Finished) |
| 施工种类 | 独立屋 |
| 空调 | Central Air Conditioning, 换气机 |
| 外墙 | 砖 Facing, Hardboard |
| Fire Protection | 报警系统 |
| 壁炉 | 有 |
| Fireplace Total | 1 |
| 地基类型 | 混凝土浇筑 |
| 客人卫生间(不包含洗浴) | 1 |
| 供暖方式 | 天然气 |
| 供暖类型 | 压力热风 |
| 储存空间 | 2 |
| 内部尺寸 | 3500 - 5000 Sqft |
| 类型 | 独立屋 |
| Utility Power | Generator |
车 位
| 附加车库 | |
| Garage | |
| 入内式车位 | |
| Tandem |
土地
| 英亩数 | 有 |
| 围栏类型 | Fully Fenced |
| Landscape Features | Landscaped, Lawn Sprinkler |
| 污水道 | Septic System |
| 土地深度 | 359 Ft ,1 In |
| 土地宽度 | 240 Ft ,8 In |
| 不规则大小 | 240.7 X 359.1 Ft |
| 规划描述 | Rural 住宅 |
房 间
| 楼 层 | 类 型 | 长 度 | 宽 度 | 面 积 |
|---|---|---|---|---|
| 二楼 | 家庭房 | 5.9 m | 4.77 m | 5.9 m x 4.77 m |
| 二楼 | 卧室 | 4.24 m | 4.28 m | 4.24 m x 4.28 m |
| 二楼 | 卧室 | 5.9 m | 3.86 m | 5.9 m x 3.86 m |
| 地下室 | 卧室 | 5.53 m | 4.29 m | 5.53 m x 4.29 m |
| 地下室 | 设备间 | 5.49 m | 5.32 m | 5.49 m x 5.32 m |
| 一楼 | 客厅 | 5.9 m | 5.36 m | 5.9 m x 5.36 m |
| 一楼 | 餐厅 | 6.35 m | 3.81 m | 6.35 m x 3.81 m |
| 一楼 | 厨房 | 4.57 m | 4.76 m | 4.57 m x 4.76 m |
| 一楼 | 主卧 | 5.9 m | 5.74 m | 5.9 m x 5.74 m |
| 一楼 | 卧室 | 4.24 m | 4.08 m | 4.24 m x 4.08 m |
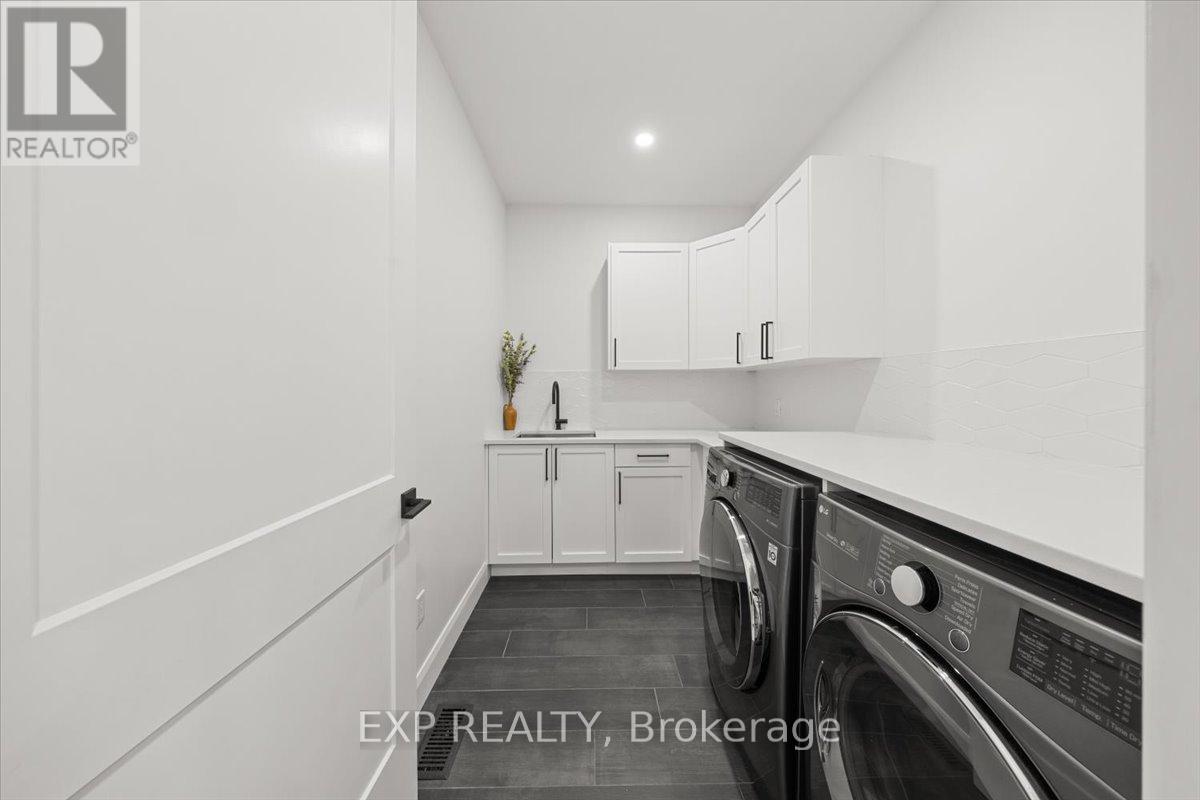
| 一楼 | 洗衣房 | 2.87 m | 2.05 m | 2.87 m x 2.05 m |
| 一楼 | Sunroom | 5.08 m | 3.81 m | 5.08 m x 3.81 m |
| 一楼 | Mud Room | 2.75 m | 2.35 m | 2.75 m x 2.35 m |
设备间
| 有线电视 | 可用 |
| 配电箱 | 已安装 |
| Electricity Connected | Connected |
| Natural Gas Available | 可用 |
| Wireless | 可用 |
https://www.realtor.ca/real-estate/30030430/229-cedar-pond-road-ottawa-9104-huntley-ward-south-east

The trademarks REALTOR®, REALTORS®, and the REALTOR® logo are controlled by The Canadian Real Estate Association (CREA) and identify real estate professionals who are members of CREA. The trademarks MLS®, Multiple Listing Service® and the associated logos are owned by The Canadian Real Estate Association (CREA) and identify the quality of services provided by real estate professionals who are members of CREA. The trademark DDF® is owned by The Canadian Real Estate Association (CREA) and identifies CREA's Data Distribution Facility (DDF®)
Ottawa Real Estate Board
Exp Realty
July 18 2026 12:52:39
