
910 Sandy Forest Place Ottawa, Ontario K1V 1R5


$1,199,000
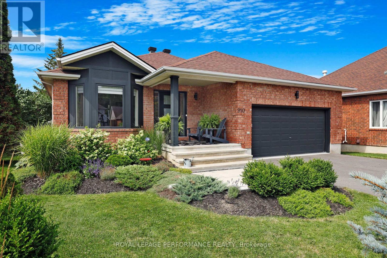
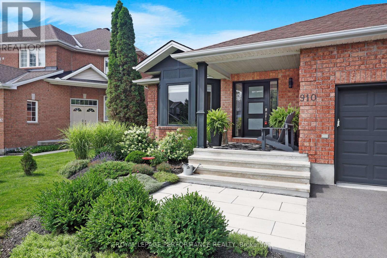
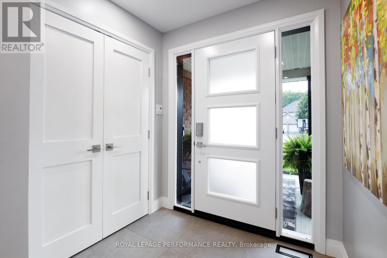
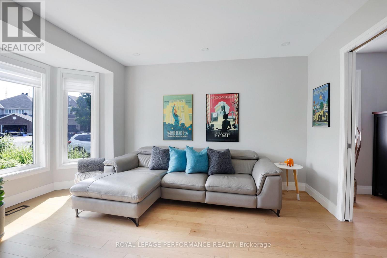
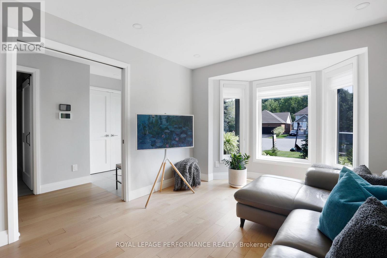
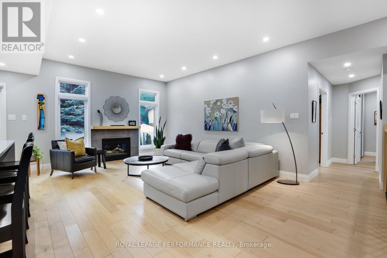
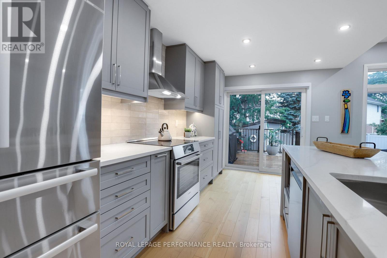
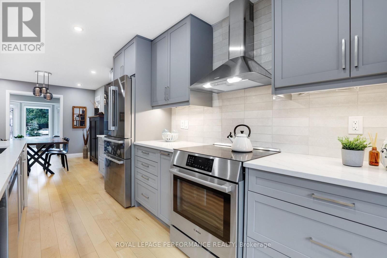
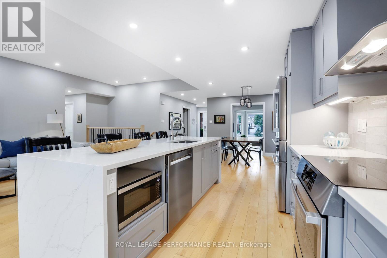
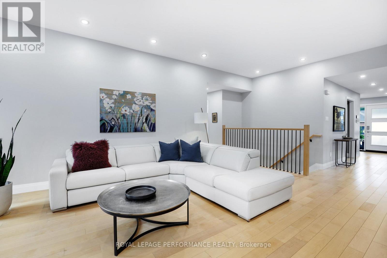
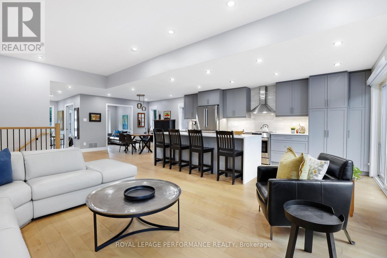
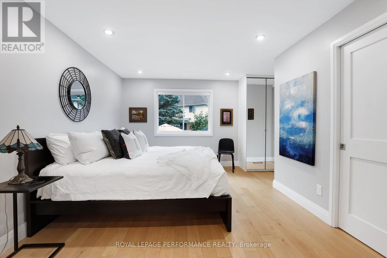
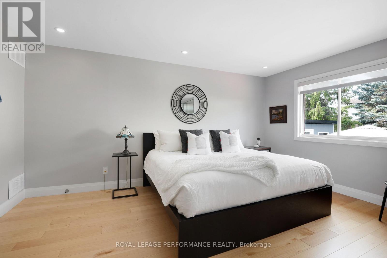
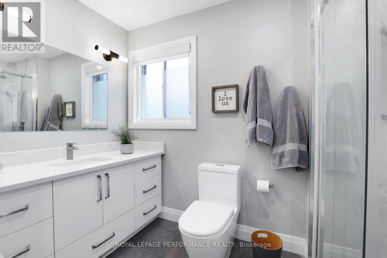
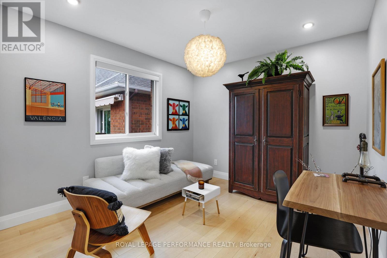
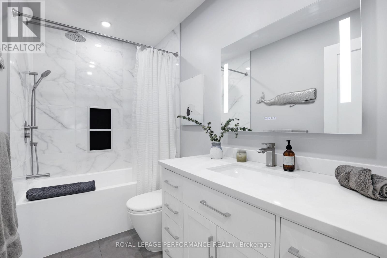
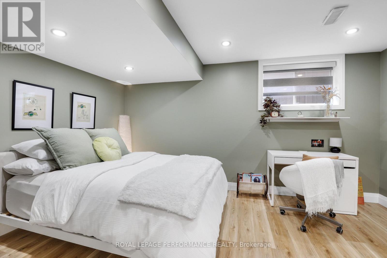
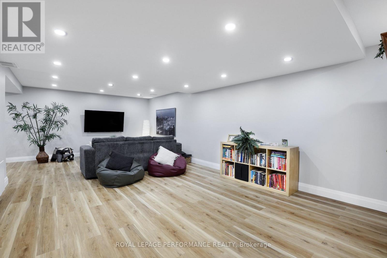
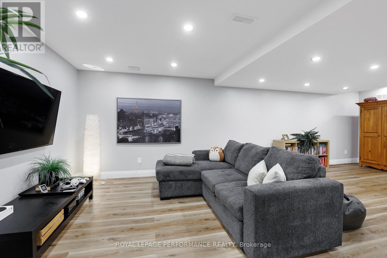
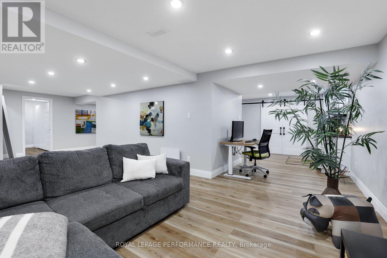
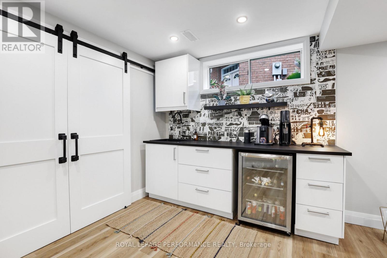
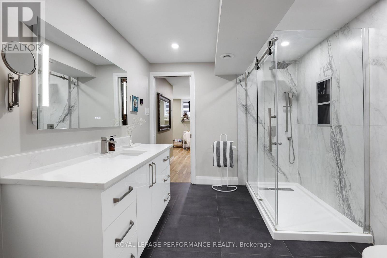
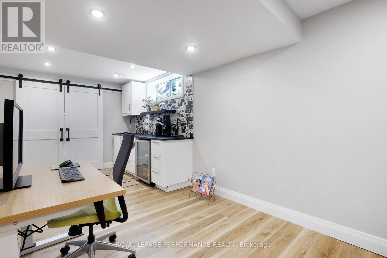
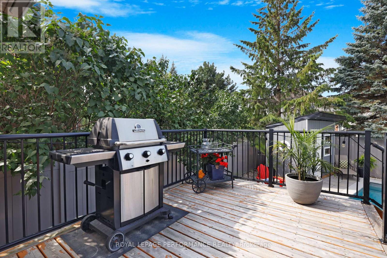
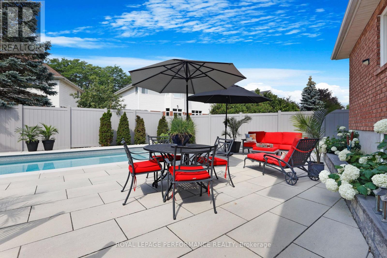
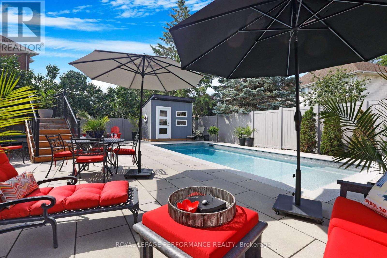
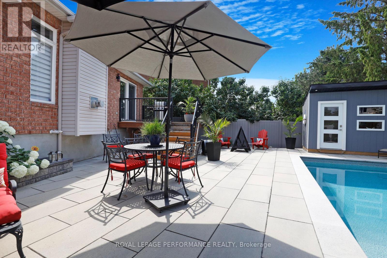
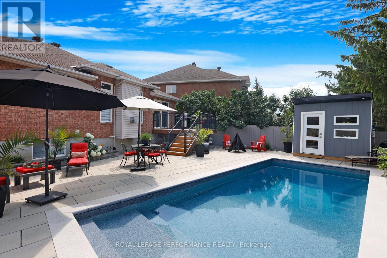
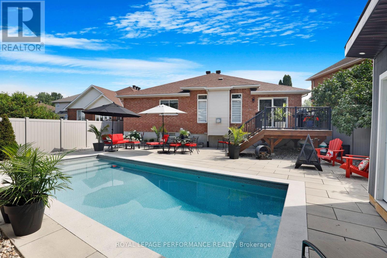
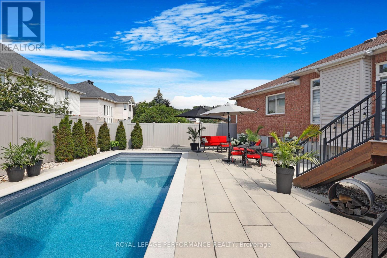
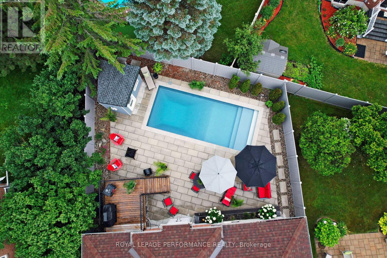
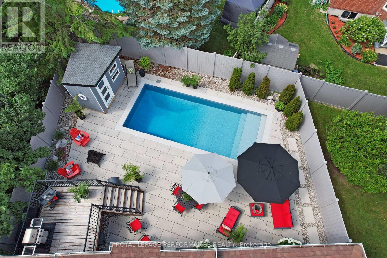
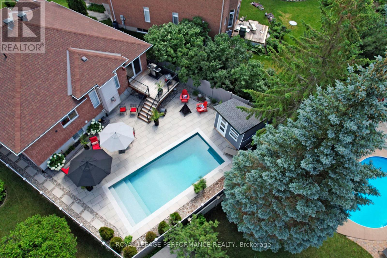
Welcome to 910 Sandy Forest Place, a beautifully renovated & maintained home nestled on a quiet cul-de-sac in one of Ottawa's most desirable family-friendly communities. Offering the perfect blend of comfort, style, and functionality, this inviting 4-bedroom, 3-bathroom residence is ideal for families, professionals, multigenerational living and anyone seeking a move-in-ready home. Inside you will discover a bright and thoughtfully designed layout featuring spacious principal rooms, large windows that fill the home with natural light, and an open concept living room, dining area & kitchen perfect for both everyday living and entertaining. On the main floor, are 2 generously sized bedrooms, including a comfortable primary retreat designed for relaxation. The finished lower level provides 2 additional bedrooms and valuable additional living space, ideal for a family room, home office, gym, in-law-suite or play area. Outside, enjoy a private backyard with a salt water pool and plenty of room for summer barbecues, gardening, or simply unwinding after a busy day. The home's attractive curb appeal and quiet location make it an exceptional place to call home. Conveniently located close to parks, schools, public transit, and everyday amenities, 910 Sandy Forest Place offers the perfect balance of peaceful suburban living and easy access to everything Ottawa has to offer. RECENT EXTENSIVE RENOVATIONS, SEE FEATURE SHEET. (id:44758)
房源概要
| MLS® Number | X13560538 |
| 房源类型 | 民宅 |
| 社区名字 | 2602 - Riverside South/Gloucester Glen |
| 总车位 | 7 |
| 泳池类型 | Inground Pool |
详 情
| 浴室 | 3 |
| 地上卧房 | 2 |
| 地下卧室 | 2 |
| 总卧房 | 4 |
| 公寓设施 | Fireplace(s) |
| 赠送家电包括 | Blinds, 洗碗机, 烘干机, Water Heater, 炉子, 洗衣机, Two 冰箱s |
| 建筑风格 | 平房 |
| 地下室进展 | 已装修 |
| 地下室类型 | N/a (finished) |
| 施工种类 | 独立屋 |
| 空调 | 中央空调 |
| 外墙 | 砖 |
| 壁炉 | 有 |
| 地基类型 | 混凝土 |
| 供暖方式 | 天然气 |
| 供暖类型 | 压力热风 |
| 储存空间 | 1 |
| 内部尺寸 | 1500 - 2000 Sqft |
| 类型 | 独立屋 |
| 设备间 | 市政供水 |
车 位
| 附加车库 | |
| Garage |
土地
| 英亩数 | 无 |
| 污水道 | Sanitary Sewer |
| 土地深度 | 129 Ft ,8 In |
| 土地宽度 | 58 Ft ,8 In |
| 不规则大小 | 58.7 X 129.7 Ft |
房 间
| 楼 层 | 类 型 | 长 度 | 宽 度 | 面 积 |
|---|---|---|---|---|
| Lower Level | Bedroom 4 | 4.13 m | 4.12 m | 4.13 m x 4.12 m |
| Lower Level | 娱乐,游戏房 | 6.06 m | 9 m | 6.06 m x 9 m |
| Lower Level | 设备间 | 1.72 m | 4.45 m | 1.72 m x 4.45 m |
| Lower Level | 浴室 | 2.58 m | 3.45 m | 2.58 m x 3.45 m |
| Lower Level | 其它 | 4.38 m | 3.41 m | 4.38 m x 3.41 m |
| Lower Level | 第三卧房 | 4.41 m | 4.9 m | 4.41 m x 4.9 m |
| 一楼 | 家庭房 | 4.32 m | 3.26 m | 4.32 m x 3.26 m |
| 一楼 | 餐厅 | 2.99 m | 3.4 m | 2.99 m x 3.4 m |
| 一楼 | 厨房 | 5.75 m | 3.4 m | 5.75 m x 3.4 m |
| 一楼 | 客厅 | 4.95 m | 3.57 m | 4.95 m x 3.57 m |
| 一楼 | 主卧 | 4.81 m | 3.32 m | 4.81 m x 3.32 m |
| 一楼 | 第二卧房 | 3.91 m | 3 m | 3.91 m x 3 m |
| 一楼 | 浴室 | 2.98 m | 1.66 m | 2.98 m x 1.66 m |
| 一楼 | 浴室 | 2.74 m | 1.5 m | 2.74 m x 1.5 m |
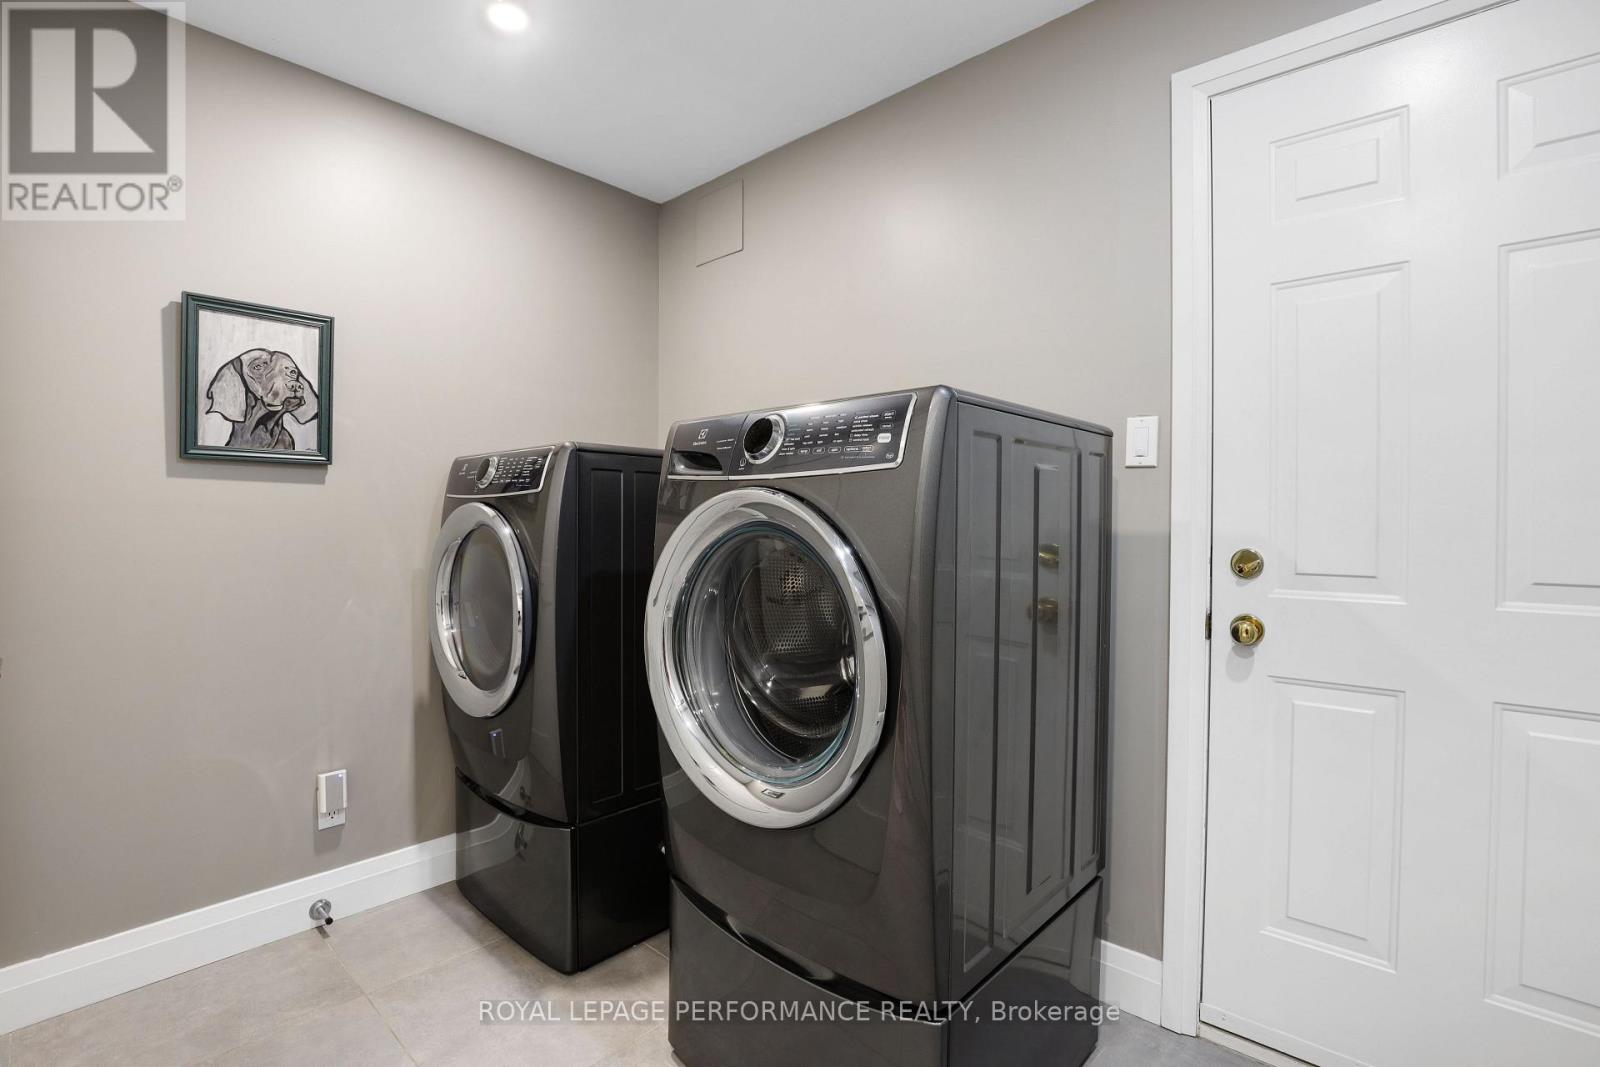
| 一楼 | 洗衣房 | 1.86 m | 1.84 m | 1.86 m x 1.84 m |

The trademarks REALTOR®, REALTORS®, and the REALTOR® logo are controlled by The Canadian Real Estate Association (CREA) and identify real estate professionals who are members of CREA. The trademarks MLS®, Multiple Listing Service® and the associated logos are owned by The Canadian Real Estate Association (CREA) and identify the quality of services provided by real estate professionals who are members of CREA. The trademark DDF® is owned by The Canadian Real Estate Association (CREA) and identifies CREA's Data Distribution Facility (DDF®)
Ottawa Real Estate Board
Royal LePage Performance Realty
July 14 2026 02:33:54
