
28 Sonata Place Ottawa, Ontario K1G 6H2


$709,000
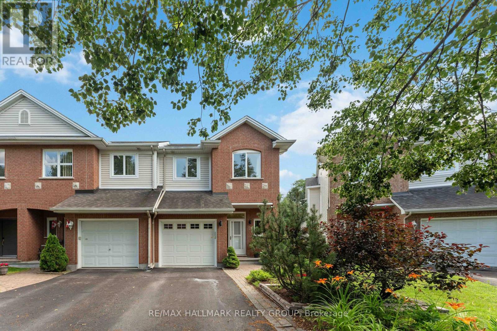
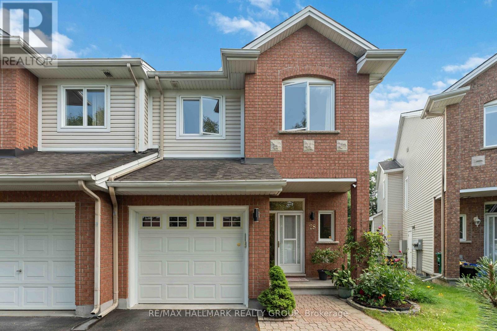
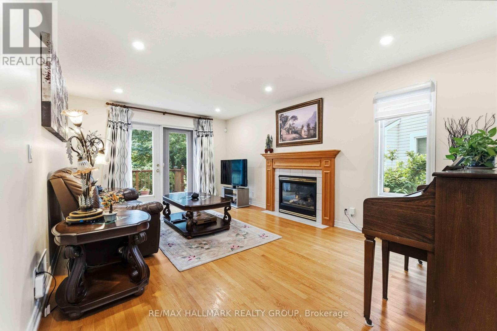
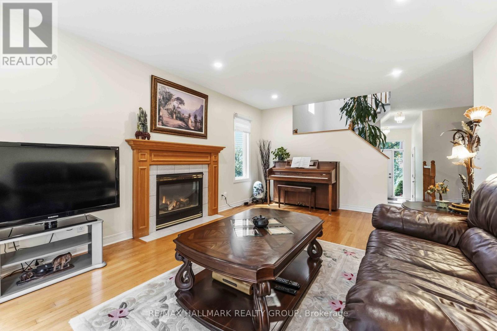
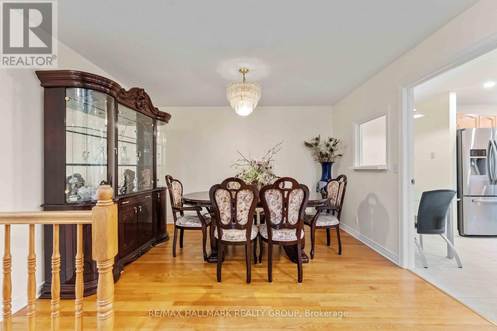
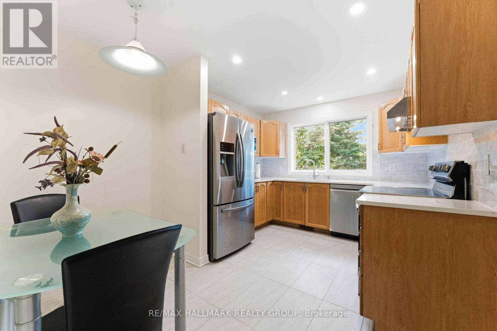
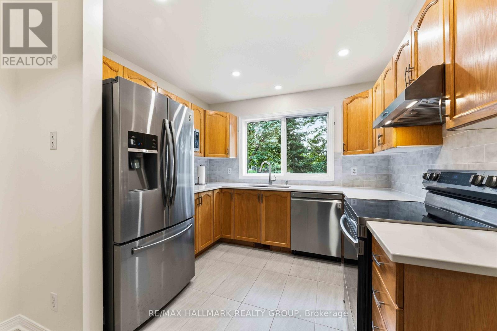
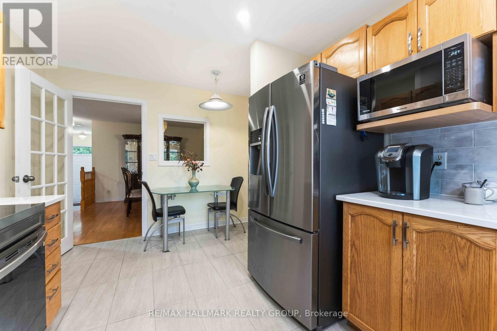
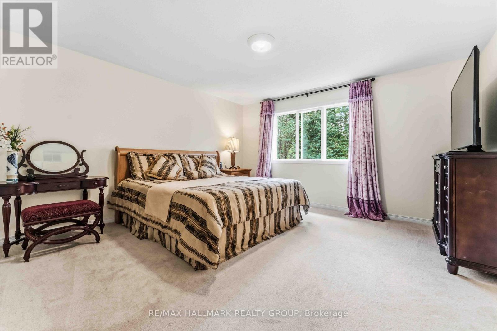
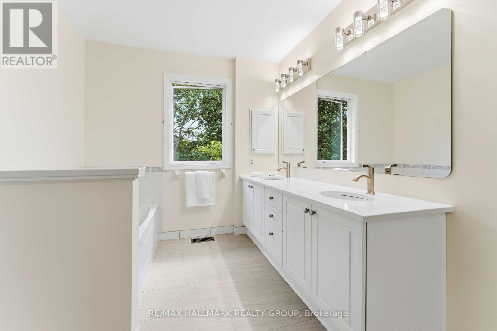
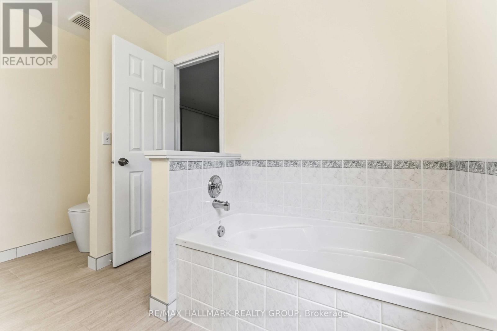
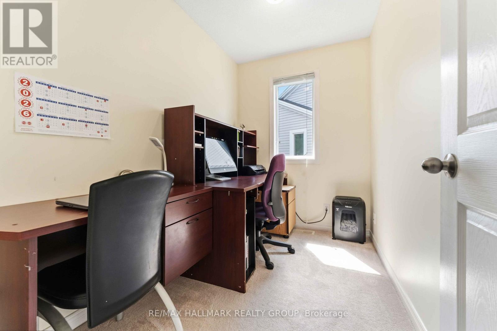
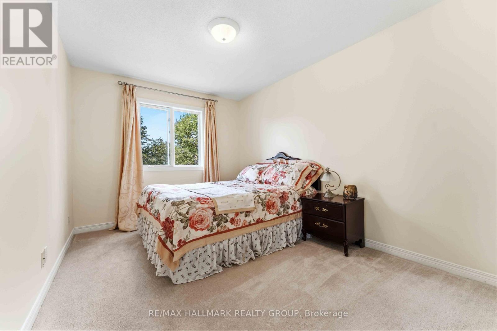
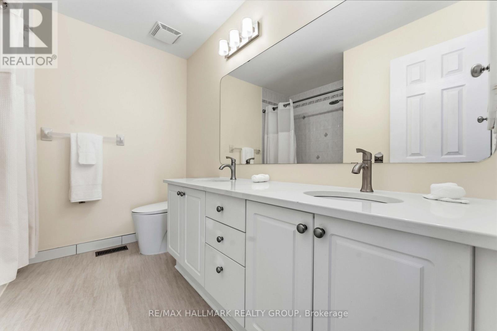
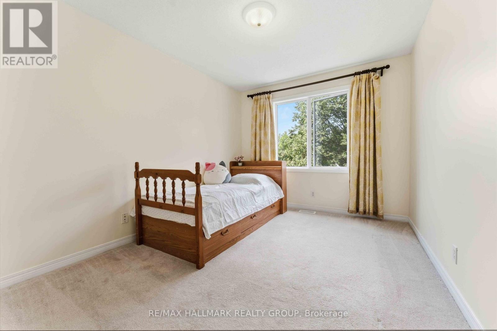
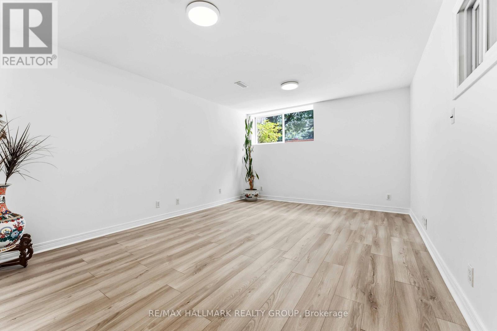
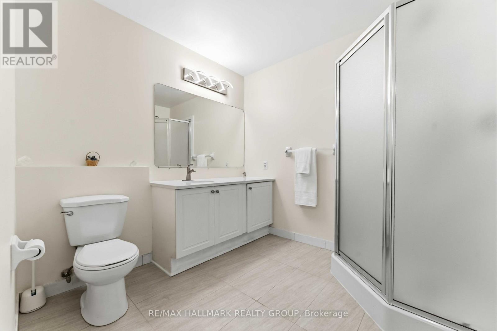
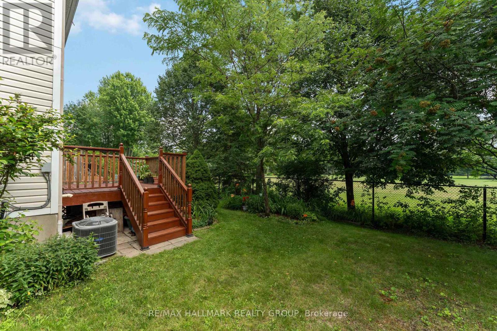
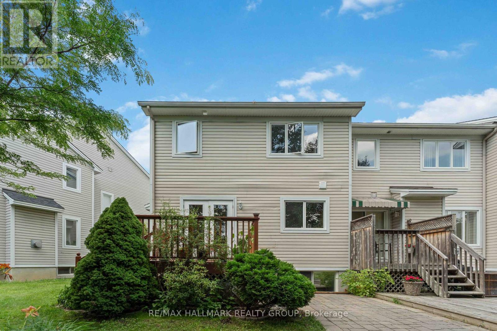
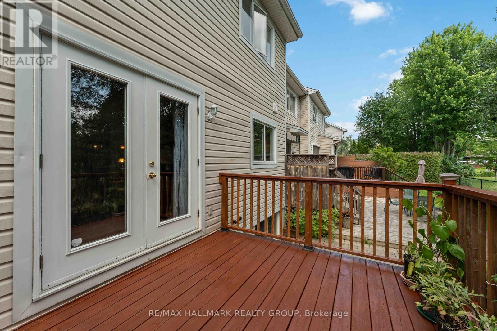
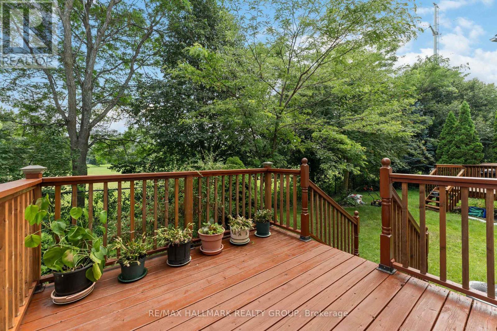
Nestled on a quiet cul-de-sac in the heart of Riverview Park, this beautifully maintained end-unit townhome offers the perfect blend of comfort, privacy, and convenience. Set on a premium pie-shaped lot backing directly onto Balena Park with no rear neighbours, this home provides a peaceful setting while being just minutes from everything you need. Inside, you'll find bright, inviting living spaces highlighted by hardwood flooring, a cozy gas fireplace, and an updated kitchen featuring quartz countertops and a stylish subway tile backsplash. Upstairs offers three spacious bedrooms, a versatile study ideal for working from home, and beautifully updated bathrooms. The finished lower level provides additional living space perfect for family movie nights, a recreation room, or hosting guests. Within walking distance of Trainyards Shopping Centre, CHEO, The Ottawa Hospital, parks, schools, transit, and everyday amenities, with quick access to Highway 417 and downtown Ottawa, this exceptional home offers an outstanding lifestyle in one of Ottawa's most desirable central neighbourhoods. (id:44758)
房源概要
| MLS® Number | X13561704 |
| 房源类型 | 民宅 |
| 社区名字 | 3602 - Riverview Park |
| 设备类型 | 热水器 |
| 特征 | Irregular Lot Size |
| 总车位 | 3 |
| 租赁设备类型 | 热水器 |
详 情
| 浴室 | 4 |
| 地上卧房 | 3 |
| 总卧房 | 3 |
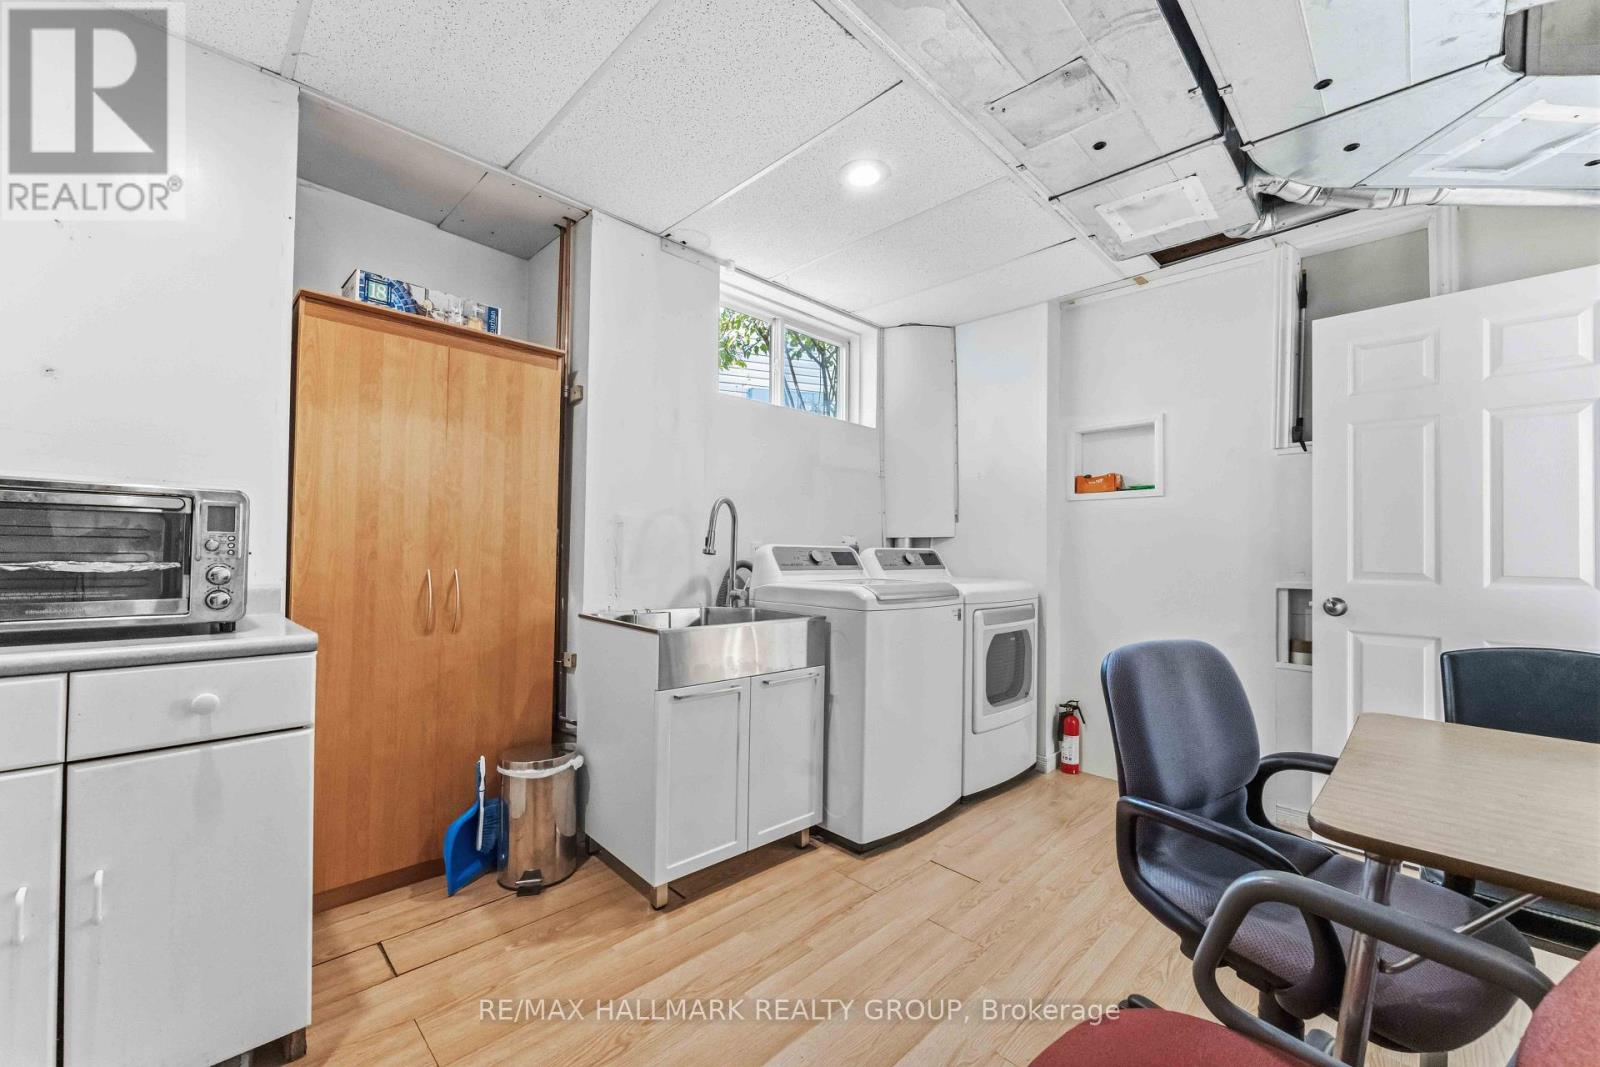
| 赠送家电包括 | 洗碗机, 烘干机, Hood 电扇, 微波炉, 炉子, 洗衣机, 冰箱 |
| 地下室进展 | 部分完成 |
| 地下室类型 | N/a (partially Finished) |
| 施工种类 | 附加的 |
| 空调 | 中央空调 |
| 外墙 | 砖, 乙烯基壁板 |
| 壁炉 | 有 |
| 地基类型 | 混凝土浇筑 |
| 客人卫生间(不包含洗浴) | 1 |
| 供暖方式 | 天然气 |
| 供暖类型 | 压力热风 |
| 储存空间 | 2 |
| 内部尺寸 | 1500 - 2000 Sqft |
| 类型 | 联排别墅 |
| 设备间 | 市政供水 |
车 位
| 附加车库 | |
| Garage |
土地
| 英亩数 | 无 |
| 污水道 | Sanitary Sewer |
| 土地深度 | 105 Ft ,7 In |
| 土地宽度 | 22 Ft |
| 不规则大小 | 22 X 105.6 Ft |
房 间
| 楼 层 | 类 型 | 长 度 | 宽 度 | 面 积 |
|---|---|---|---|---|
| 二楼 | 主卧 | 4.65 m | 4.2 m | 4.65 m x 4.2 m |
| 二楼 | 卧室 | 3.9 m | 2.78 m | 3.9 m x 2.78 m |
| 二楼 | 卧室 | 3.8 m | 2.85 m | 3.8 m x 2.85 m |
| Lower Level | 娱乐,游戏房 | 5.09 m | 3.78 m | 5.09 m x 3.78 m |
| Lower Level | 洗衣房 | 4.04 m | 2.75 m | 4.04 m x 2.75 m |
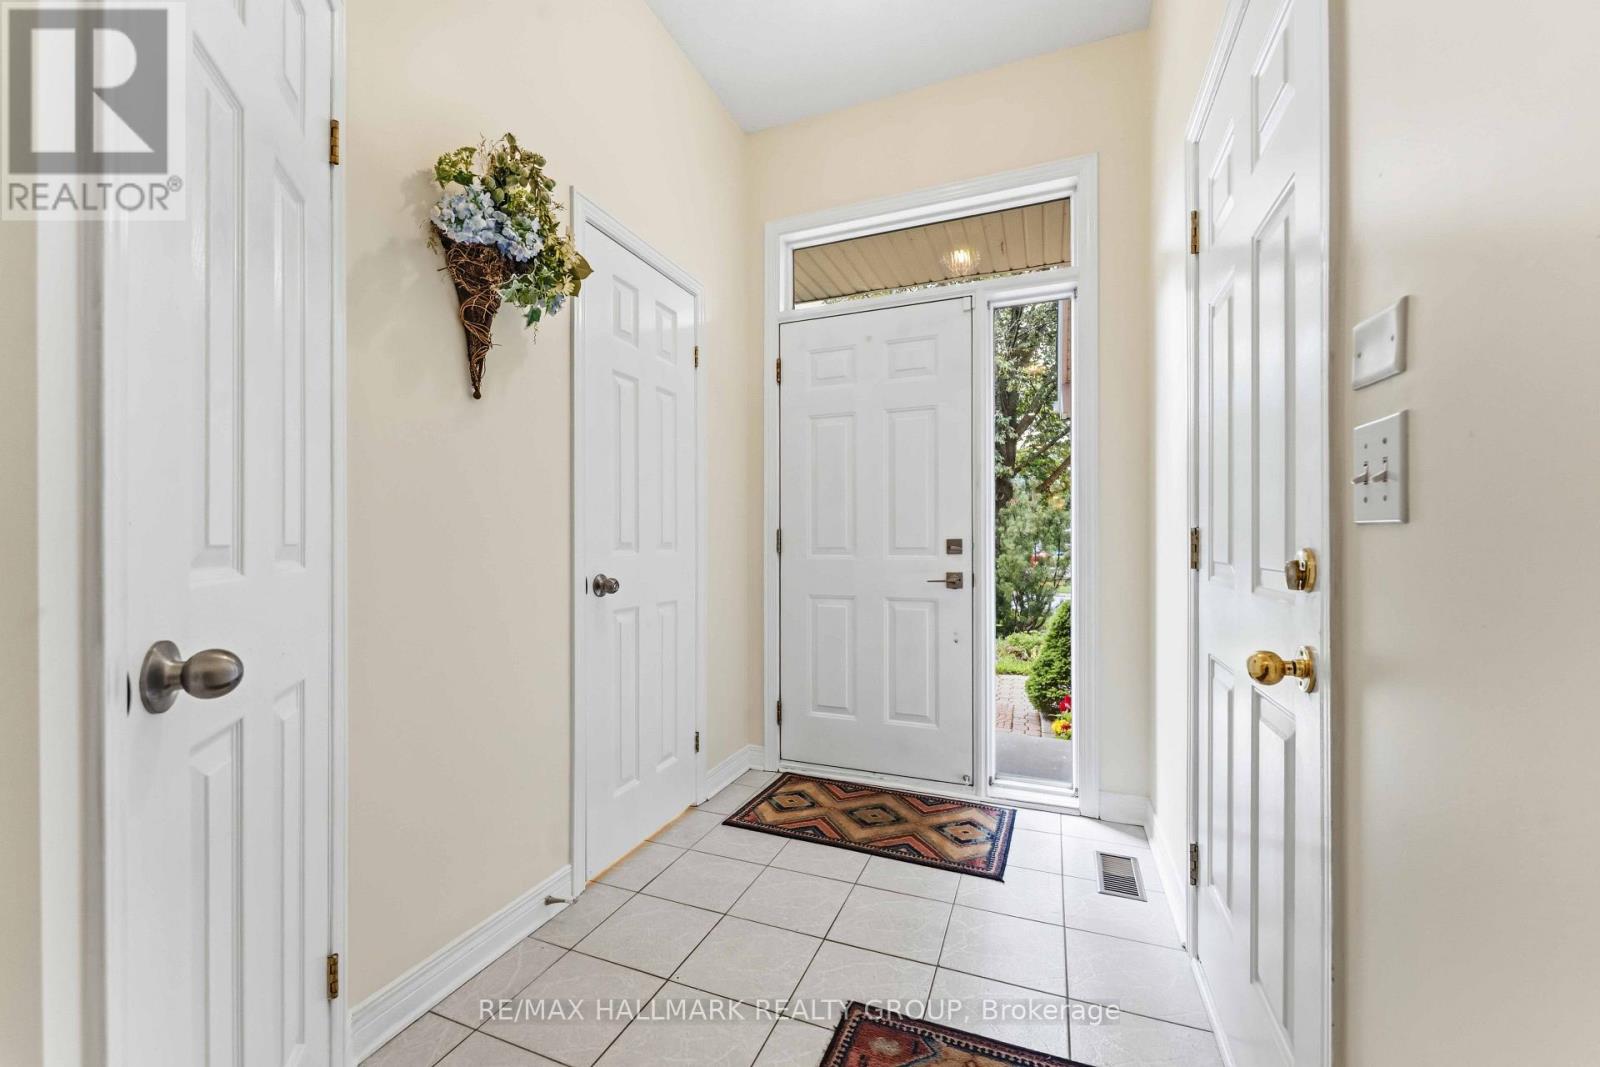
| 一楼 | 门厅 | 3.23 m | 1.72 m | 3.23 m x 1.72 m |
| 一楼 | 客厅 | 5.24 m | 3.46 m | 5.24 m x 3.46 m |
| 一楼 | 餐厅 | 3.56 m | 2.83 m | 3.56 m x 2.83 m |
| 一楼 | 厨房 | 4.2 m | 2.85 m | 4.2 m x 2.85 m |
https://www.realtor.ca/real-estate/30030895/28-sonata-place-ottawa-3602-riverview-park

The trademarks REALTOR®, REALTORS®, and the REALTOR® logo are controlled by The Canadian Real Estate Association (CREA) and identify real estate professionals who are members of CREA. The trademarks MLS®, Multiple Listing Service® and the associated logos are owned by The Canadian Real Estate Association (CREA) and identify the quality of services provided by real estate professionals who are members of CREA. The trademark DDF® is owned by The Canadian Real Estate Association (CREA) and identifies CREA's Data Distribution Facility (DDF®)
Ottawa Real Estate Board
RE/MAX Hallmark Realty Group
July 14 2026 10:22:57
