
102 Golflinks Drive Ottawa, Ontario K2J 5L3


$1,100,000
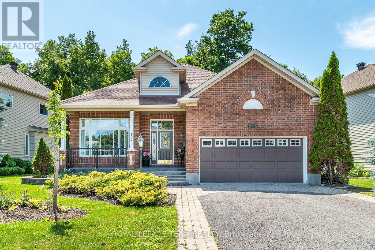
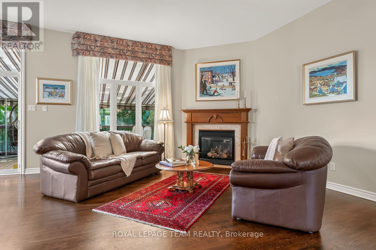
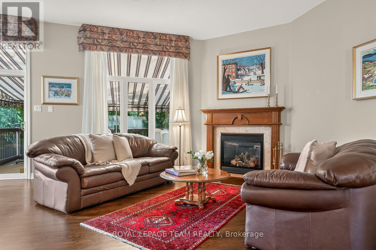
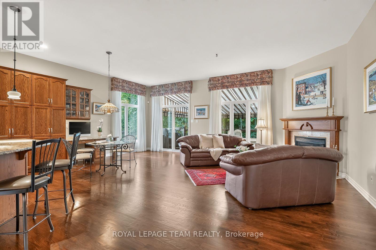
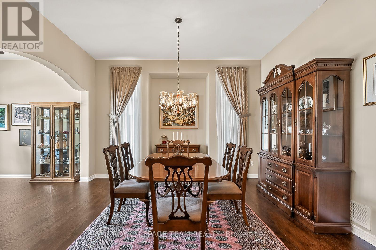
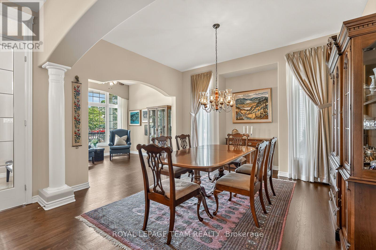
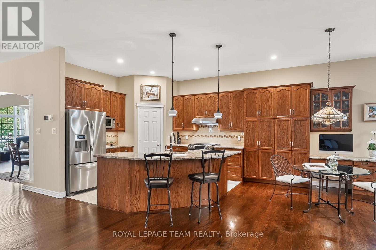
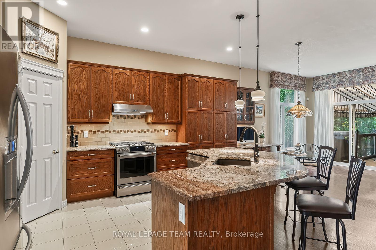
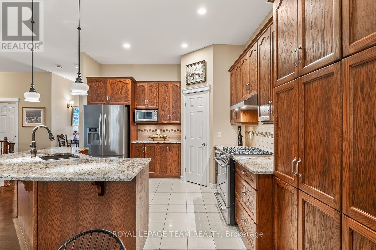
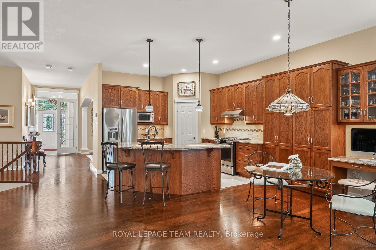
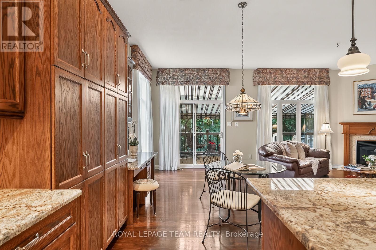
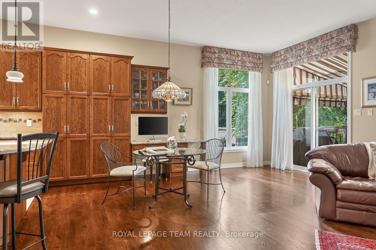
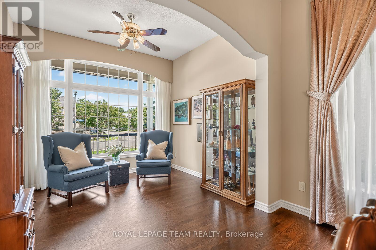
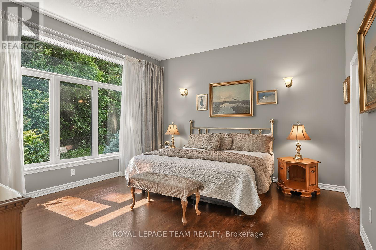
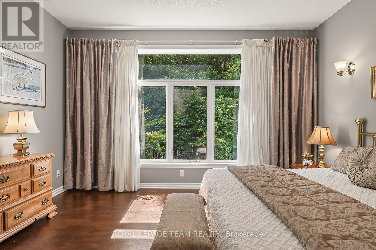
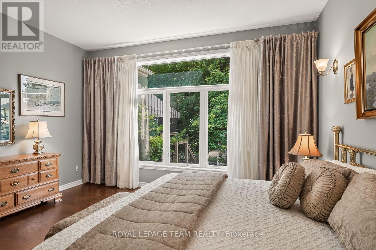
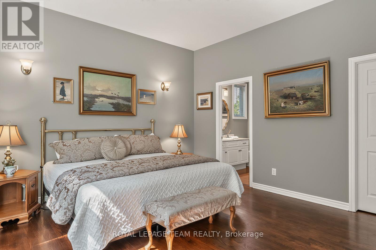
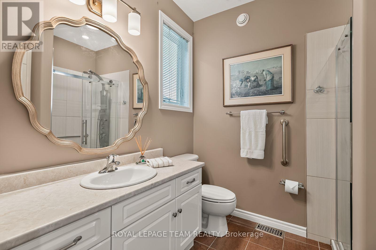
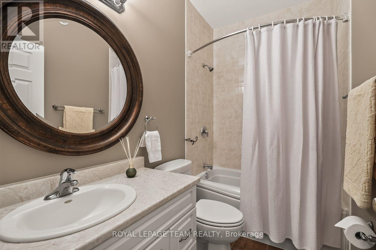
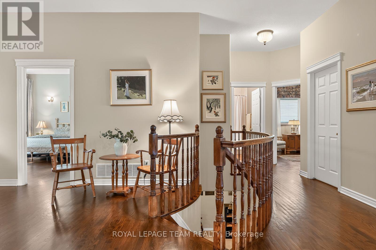
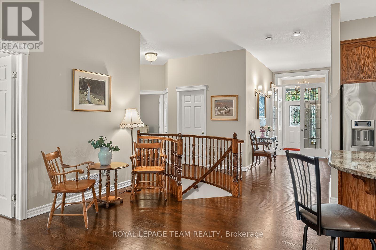
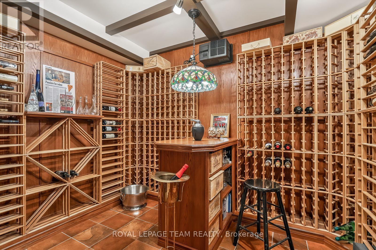
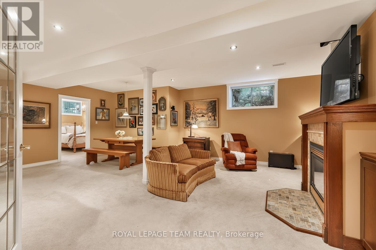
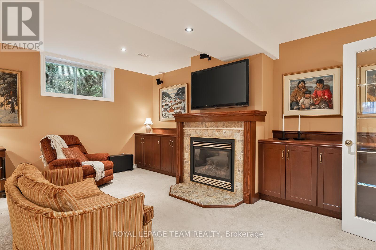
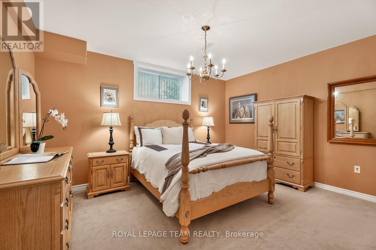
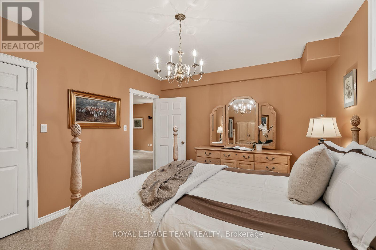
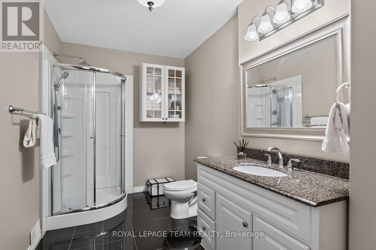
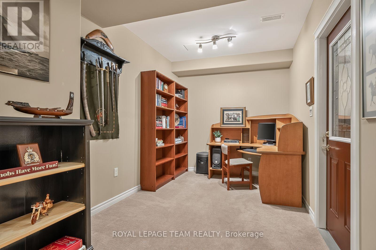
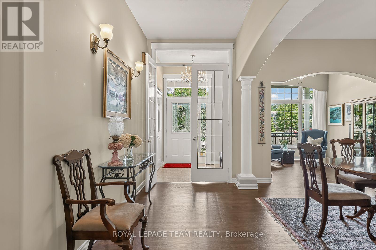
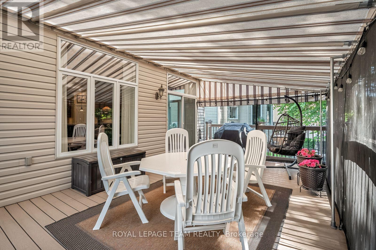
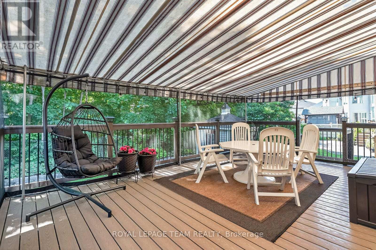
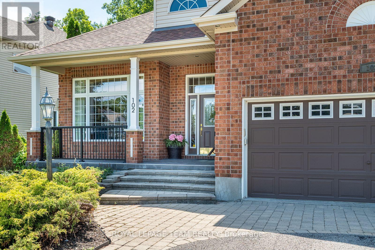
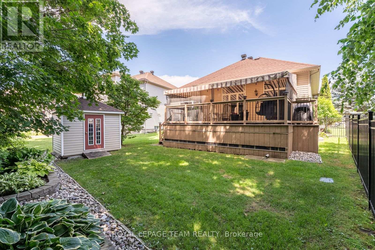
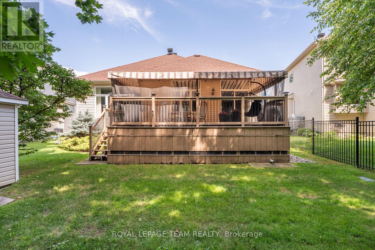
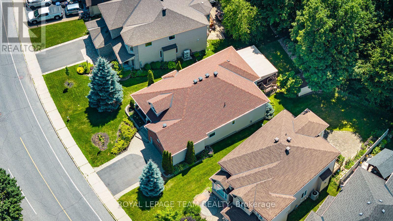
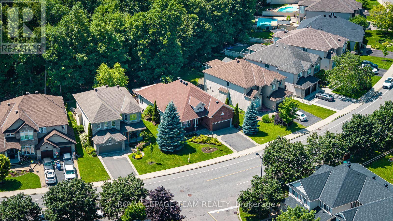
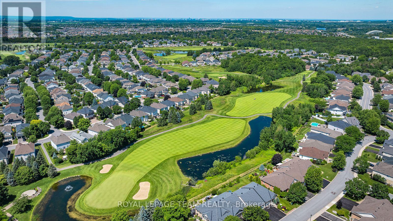
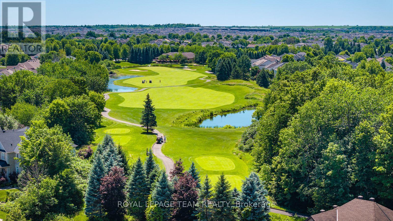
Behind a canopy of mature trees, where one of Stonebridge's most beautiful streets curves gently through the golf course community, this exceptional bungalow has been lovingly customized and meticulously maintained by its original owners. Expanded during construction with a 7-foot rear addition, it offers soaring 10-foot ceilings, elegant architectural details, and beautifully proportioned living spaces dazzling with natural light. The timeless kitchen features granite countertops, premium appliances, walk-in pantry, and large island overlooking the inviting living room with gas fireplace and stunning wall of windows. The screened composite deck is a complete delight, surrounded by lush landscaping, mature maples, and private, forested back drop overlooking the 17th green. A luxurious primary suite, spectacular finished lower with wine cellar, family room, office, third bedroom, and second fireplace, plus extensive updates including roof, furnace, A/C, appliances, and more complete this truly move-in ready home in one of Ottawa's premier golf course communities. (id:44758)
房源概要
| MLS® Number | X13561856 |
| 房源类型 | 民宅 |
| 社区名字 | 7708 - Barrhaven - Stonebridge |
| 附近的便利设施 | 近高尔夫球场, 公共交通 |
| 特征 | 无地毯 |
| 总车位 | 4 |
| 结构 | Deck |
详 情
| 浴室 | 3 |
| 地上卧房 | 2 |
| 地下卧室 | 1 |
| 总卧房 | 3 |
| Age | 16 To 30 Years |
| 公寓设施 | Fireplace(s) |
| 赠送家电包括 | Garage Door Opener Remote(s), Water Heater, 报警系统, Central Vacuum, 烘干机, Freezer, Hood 电扇, 微波炉, Two 炉子s, 洗衣机, 冰箱 |
| 建筑风格 | 平房 |
| 地下室进展 | 已装修 |
| 地下室类型 | 全完工 |
| 施工种类 | 独立屋 |
| 空调 | 中央空调 |
| 外墙 | 砖, 乙烯基壁板 |
| Fire Protection | 报警系统 |
| 壁炉 | 有 |
| Fireplace Total | 2 |
| 地基类型 | 混凝土浇筑 |
| 供暖方式 | 天然气 |
| 供暖类型 | 压力热风 |
| 储存空间 | 1 |
| 内部尺寸 | 1500 - 2000 Sqft |
| 类型 | 独立屋 |
| 设备间 | 市政供水 |
车 位
| 附加车库 | |
| Garage | |
| Tandem |
土地
| 英亩数 | 无 |
| 土地便利设施 | 近高尔夫球场, 公共交通 |
| 污水道 | Sanitary Sewer |
| 土地深度 | 124 Ft ,7 In |
| 土地宽度 | 63 Ft ,4 In |
| 不规则大小 | 63.4 X 124.6 Ft |
房 间
| 楼 层 | 类 型 | 长 度 | 宽 度 | 面 积 |
|---|---|---|---|---|
| 地下室 | 其它 | 2.68 m | 3.4 m | 2.68 m x 3.4 m |
| 地下室 | 娱乐,游戏房 | 7.54 m | 6.04 m | 7.54 m x 6.04 m |
| 地下室 | 第三卧房 | 3.56 m | 4.4 m | 3.56 m x 4.4 m |
| 地下室 | 浴室 | 3.56 m | 2.13 m | 3.56 m x 2.13 m |
| 地下室 | Office | 3.21 m | 5.92 m | 3.21 m x 5.92 m |
| 一楼 | 门厅 | 2.14 m | 2.21 m | 2.14 m x 2.21 m |
| 一楼 | 衣帽间 | 3.3 m | 3.1 m | 3.3 m x 3.1 m |
| 一楼 | 餐厅 | 4.09 m | 4.14 m | 4.09 m x 4.14 m |
| 一楼 | 厨房 | 3.66 m | 3.87 m | 3.66 m x 3.87 m |
| 一楼 | 大型活动室 | 7.07 m | 10.36 m | 7.07 m x 10.36 m |
| 一楼 | 主卧 | 4.63 m | 4.17 m | 4.63 m x 4.17 m |
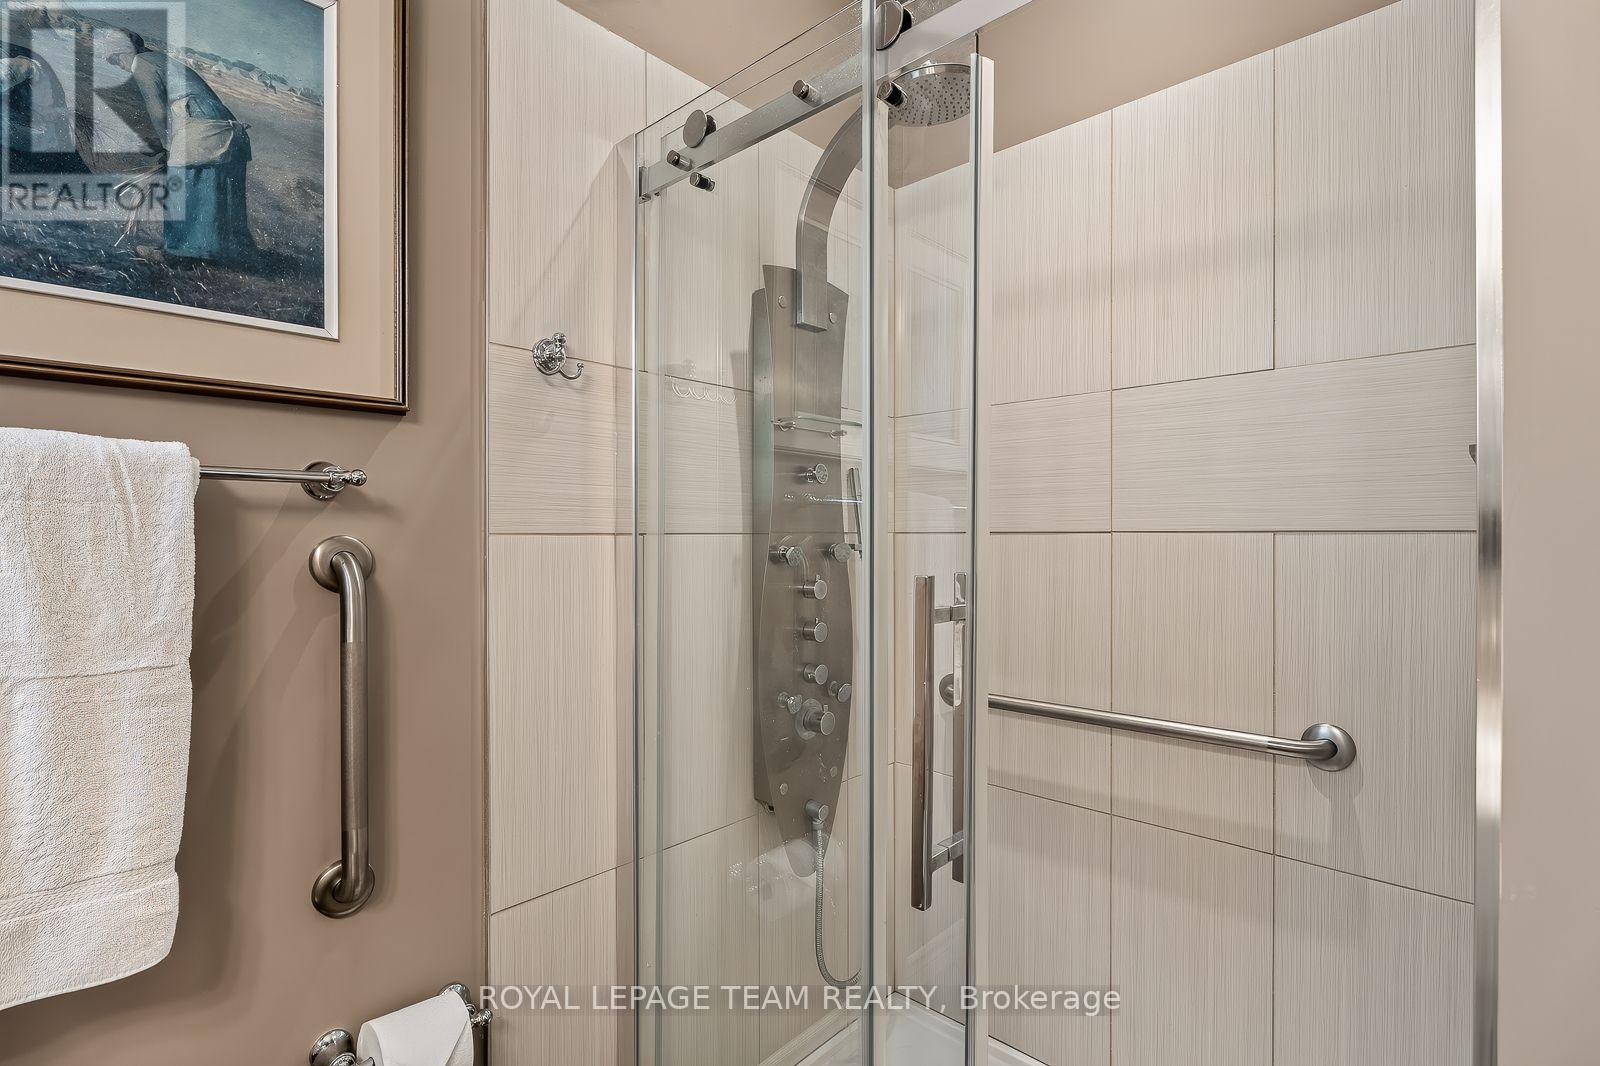
| 一楼 | 浴室 | 2.59 m | 2.32 m | 2.59 m x 2.32 m |
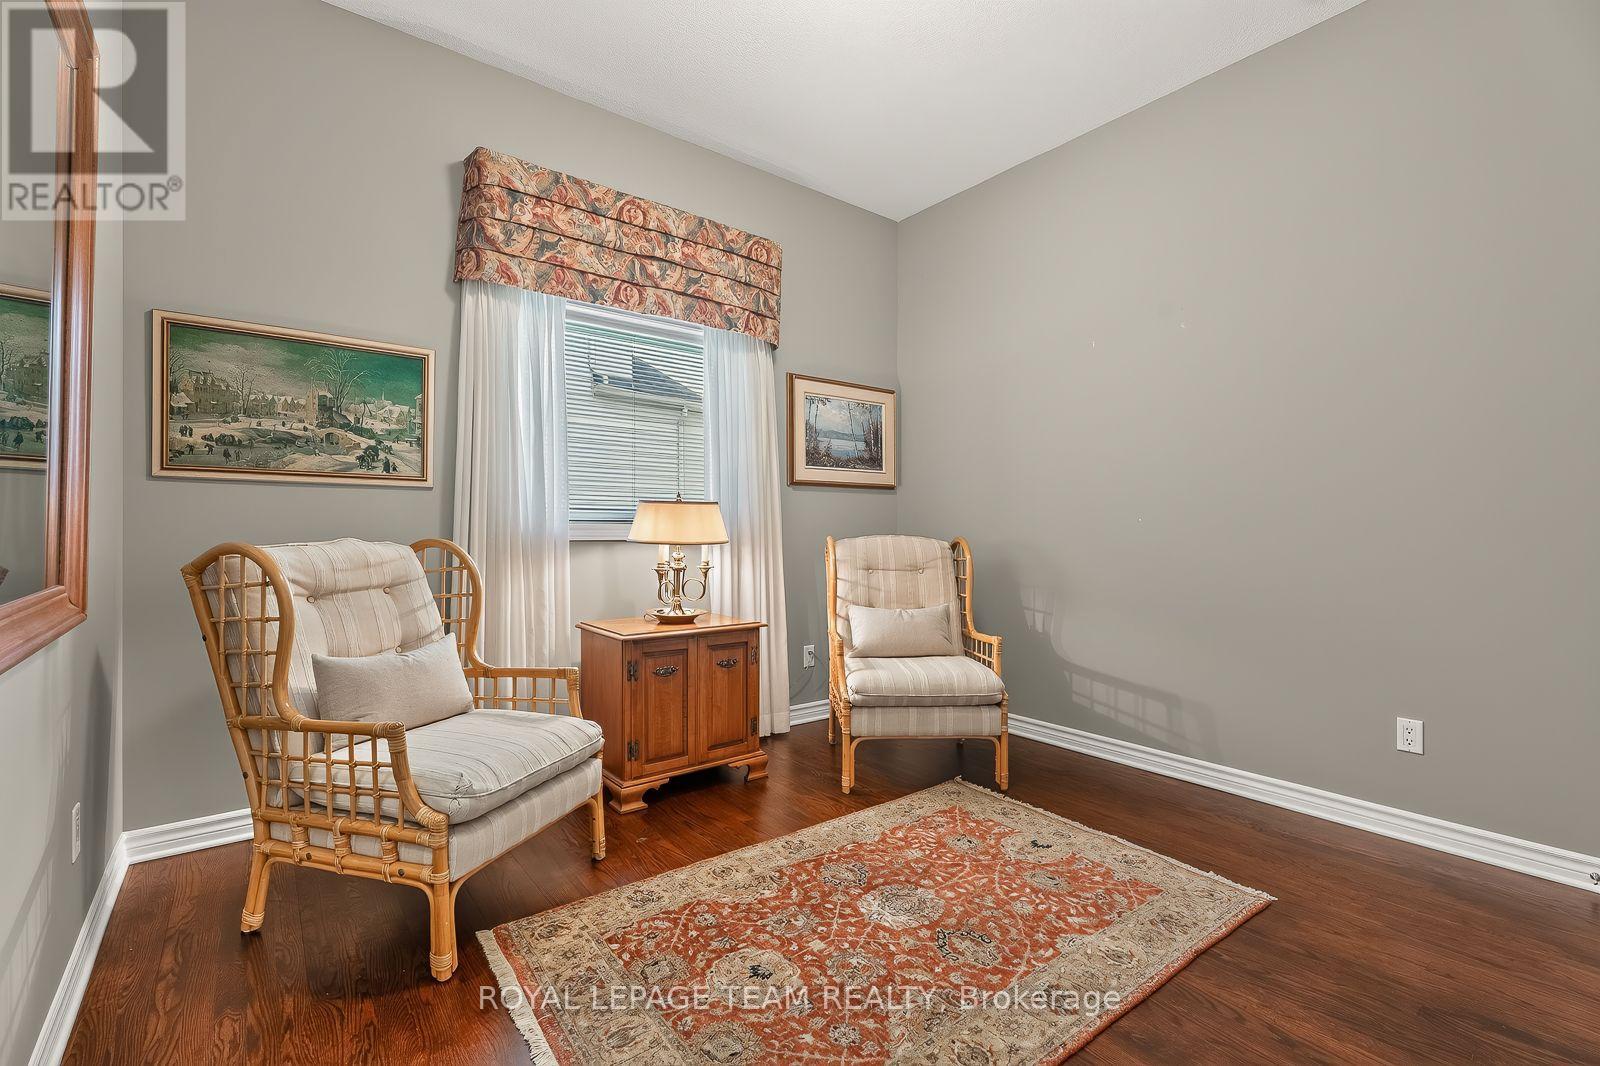
| 一楼 | 第二卧房 | 3.45 m | 3.39 m | 3.45 m x 3.39 m |
| 一楼 | 浴室 | 3.56 m | 2.13 m | 3.56 m x 2.13 m |
https://www.realtor.ca/real-estate/30031185/102-golflinks-drive-ottawa-7708-barrhaven-stonebridge

The trademarks REALTOR®, REALTORS®, and the REALTOR® logo are controlled by The Canadian Real Estate Association (CREA) and identify real estate professionals who are members of CREA. The trademarks MLS®, Multiple Listing Service® and the associated logos are owned by The Canadian Real Estate Association (CREA) and identify the quality of services provided by real estate professionals who are members of CREA. The trademark DDF® is owned by The Canadian Real Estate Association (CREA) and identifies CREA's Data Distribution Facility (DDF®)
Ottawa Real Estate Board
Royal LePage Team Realty
July 20 2026 11:54:47
