
9123 Mcarton Road Beckwith, Ontario K0A 1A0


$850,000
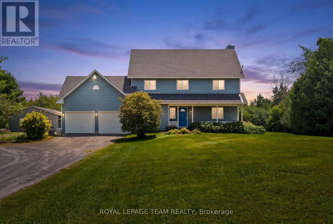
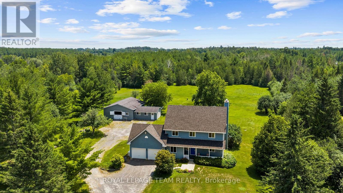
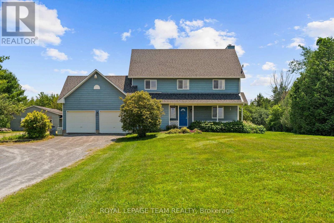
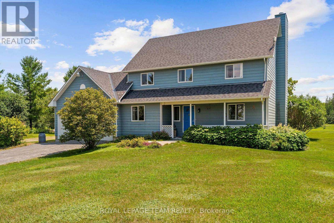
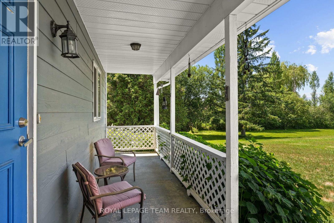
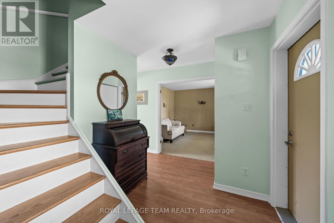
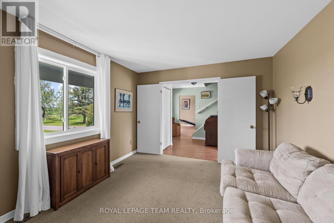
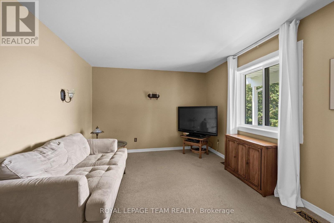
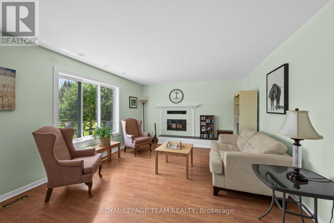
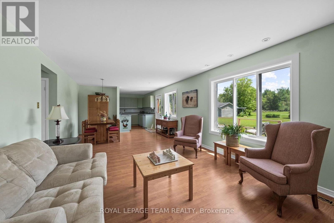
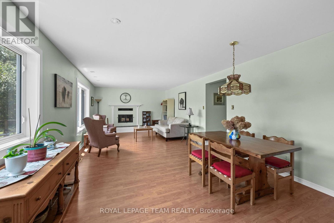
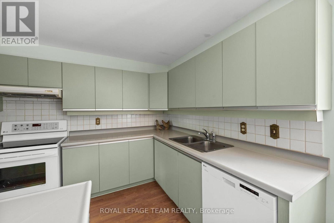
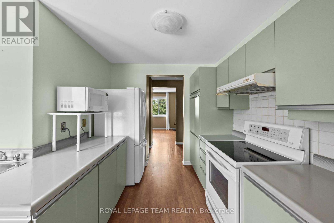
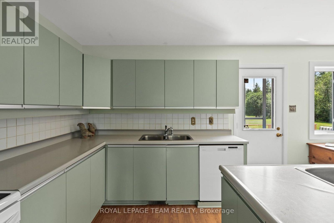
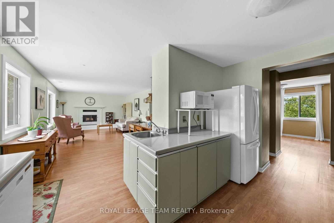
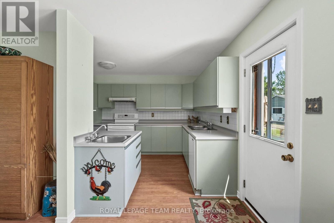
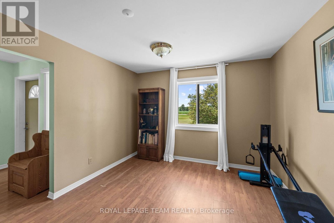
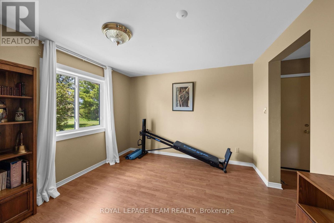
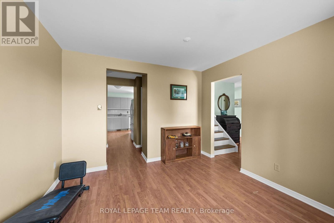
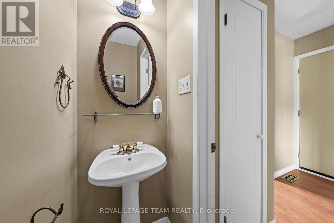
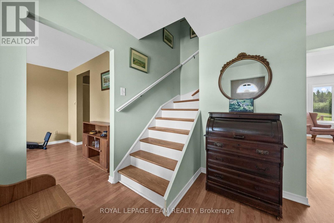
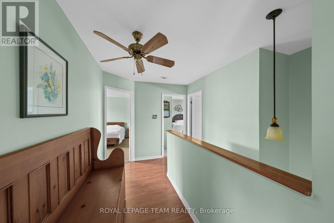
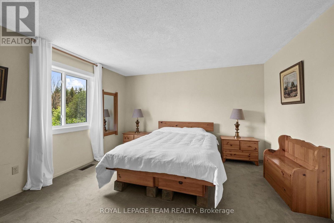
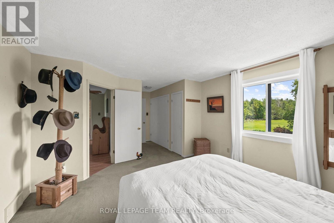
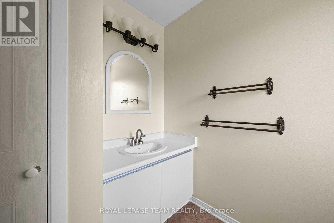
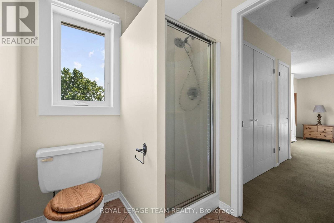
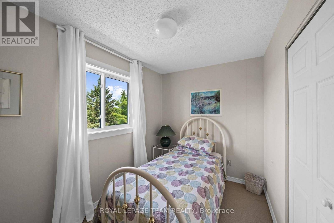
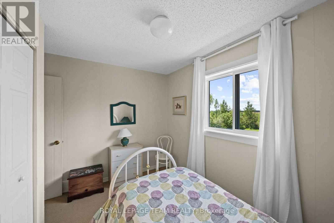
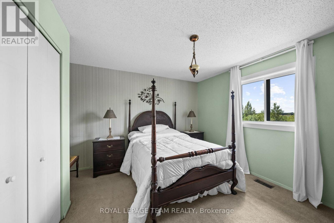
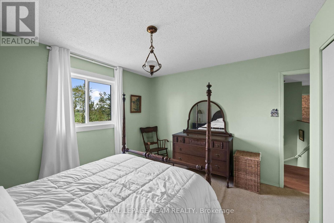
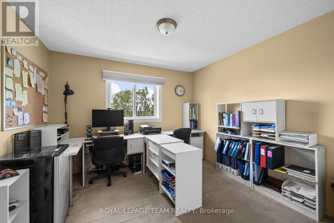
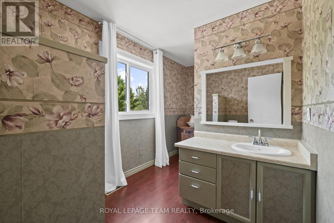
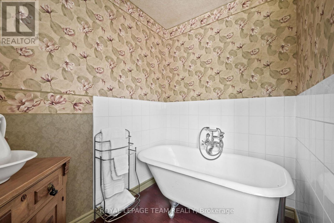
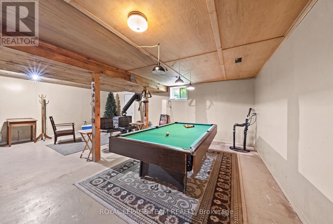
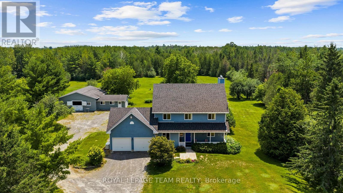
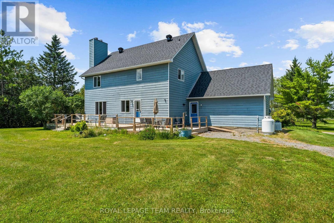
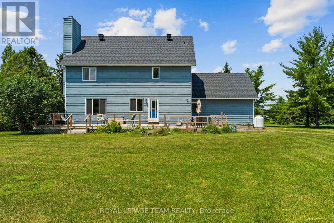
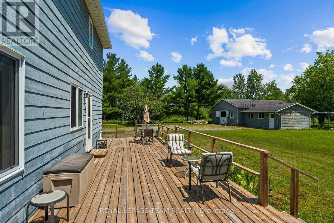
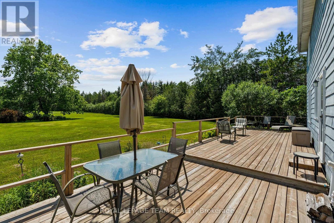
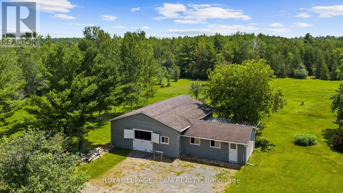
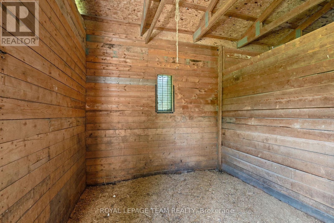
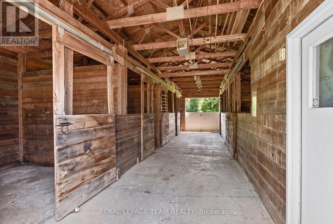
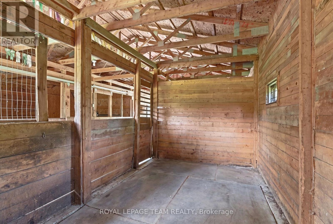
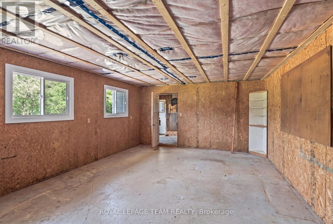
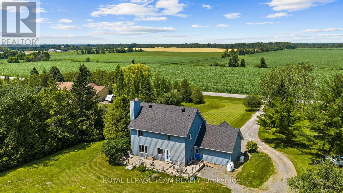
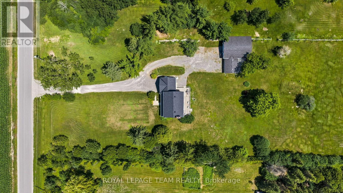
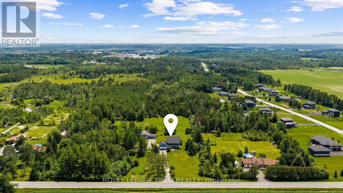
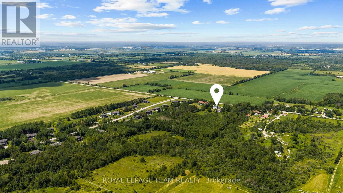
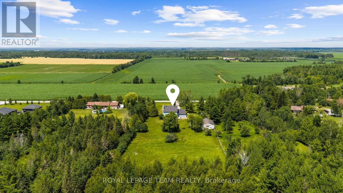
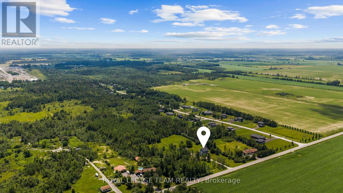
Set on approximately 22.40 acres of land, this property offers a peaceful retreat surrounded by mature trees, green space, and a serene sense of privacy. The expansive setting provides the perfect balance of rural charm and comfortable family living, just a short drive from nearby conveniences. A charming first impression is created by the classic blue exterior, covered front porch, and double-car garage. This well-maintained two-storey residence offers a thoughtful layout designed for comfortable everyday living. The main level features a formal living room and dining room, along with an inviting open-concept kitchen, breakfast area, and family room overlooking the property. Upstairs, the primary bedroom offers two double closets, a single closet, and a private 3-piece ensuite, complemented by three additional bedrooms and a full bathroom. A spacious deck extends the living space outdoors, overlooking the expansive grounds and surrounding landscape. Mature trees and a beautiful natural setting surround the property, creating a private retreat to enjoy the beauty of the countryside. Enhancing the setting, the barn features stalls, a workshop and a tack room area. Some photographs have been digitally altered. (id:44758)
房源概要
| MLS® Number | X13563360 |
| 房源类型 | 民宅 |
| 社区名字 | 910 - Beckwith Twp |
| 设备类型 | Furnace, Propane Tank |
| 特征 | 树木繁茂的地区, Irregular Lot Size, Sump Pump |
| 总车位 | 8 |
| 租赁设备类型 | Furnace, Propane Tank |
| 结构 | Deck, Barn, Workshop |
详 情
| 浴室 | 3 |
| 地上卧房 | 4 |
| 总卧房 | 4 |
| 公寓设施 | Fireplace(s) |
| 赠送家电包括 | Water Softener, 洗碗机, 烘干机, Hood 电扇, Water Heater, 炉子, 洗衣机, 冰箱 |
| 地下室类型 | Full |
| 施工种类 | 独立屋 |
| 空调 | 没有 |
| 外墙 | 乙烯基壁板 |
| 壁炉 | 有 |
| Fireplace Total | 2 |
| 地基类型 | 水泥 |
| 客人卫生间(不包含洗浴) | 1 |
| 供暖方式 | Propane |
| 供暖类型 | 压力热风 |
| 储存空间 | 2 |
| 内部尺寸 | 2000 - 2500 Sqft |
| 类型 | 独立屋 |
| Utility Power | Generator |
车 位
| 附加车库 | |
| Garage | |
| 入内式车位 |
土地
| 英亩数 | 有 |
| 污水道 | Septic System |
| 土地深度 | 1836 Ft ,2 In |
| 土地宽度 | 454 Ft ,8 In |
| 不规则大小 | 454.7 X 1836.2 Ft ; Lot Size Irregular |
房 间
| 楼 层 | 类 型 | 长 度 | 宽 度 | 面 积 |
|---|---|---|---|---|
| 二楼 | 卧室 | 3.23 m | 3.4 m | 3.23 m x 3.4 m |
| 二楼 | 卧室 | 3.32 m | 4.5 m | 3.32 m x 4.5 m |
| 二楼 | 浴室 | 2.14 m | 3.86 m | 2.14 m x 3.86 m |
| 二楼 | 主卧 | 6.43 m | 4 m | 6.43 m x 4 m |
| 二楼 | 浴室 | 1.76 m | 2.63 m | 1.76 m x 2.63 m |
| 二楼 | 卧室 | 3.78 m | 4.38 m | 3.78 m x 4.38 m |
| 一楼 | 门厅 | 3.17 m | 3.48 m | 3.17 m x 3.48 m |
| 一楼 | 客厅 | 3.84 m | 3.49 m | 3.84 m x 3.49 m |
| 一楼 | 餐厅 | 3.32 m | 3.3 m | 3.32 m x 3.3 m |
| 一楼 | 厨房 | 2.38 m | 3.86 m | 2.38 m x 3.86 m |
| 一楼 | Eating Area | 4.21 m | 3.87 m | 4.21 m x 3.87 m |
| 一楼 | 家庭房 | 3.95 m | 3.87 m | 3.95 m x 3.87 m |
| 一楼 | 浴室 | 0.84 m | 2.02 m | 0.84 m x 2.02 m |
https://www.realtor.ca/real-estate/30032715/9123-mcarton-road-beckwith-910-beckwith-twp

The trademarks REALTOR®, REALTORS®, and the REALTOR® logo are controlled by The Canadian Real Estate Association (CREA) and identify real estate professionals who are members of CREA. The trademarks MLS®, Multiple Listing Service® and the associated logos are owned by The Canadian Real Estate Association (CREA) and identify the quality of services provided by real estate professionals who are members of CREA. The trademark DDF® is owned by The Canadian Real Estate Association (CREA) and identifies CREA's Data Distribution Facility (DDF®)
Ottawa Real Estate Board
Royal LePage Team Realty
July 14 2026 10:22:58
