
101 Park Avenue Carleton Place, Ontario K7C 2H4



$675,000
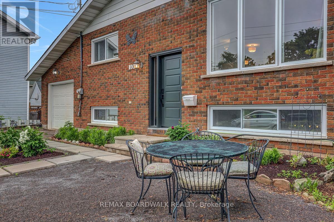
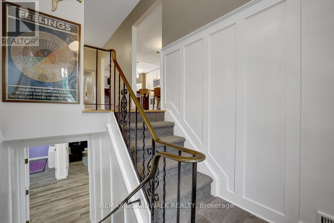
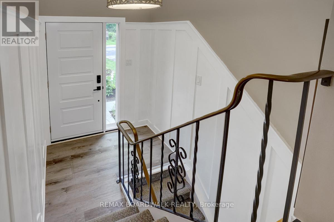
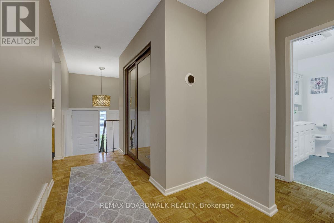
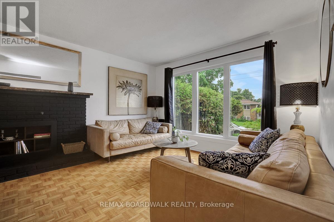
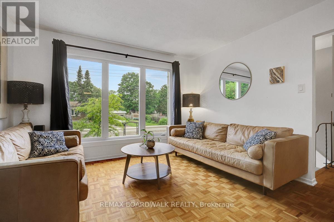
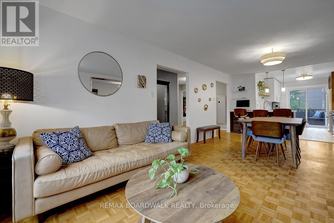
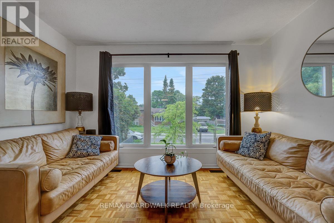
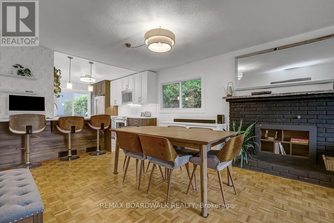
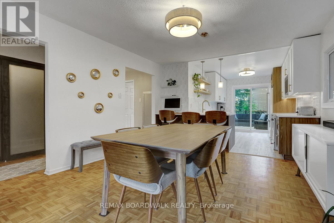
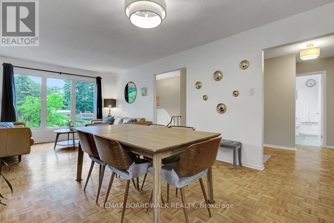
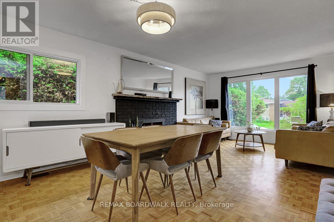
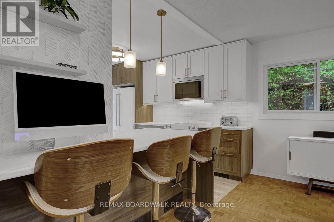
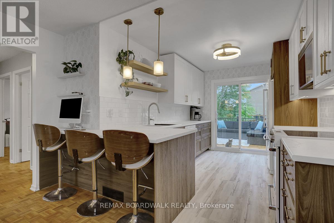
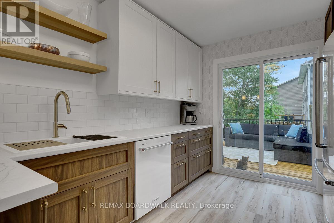
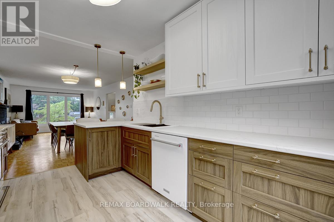
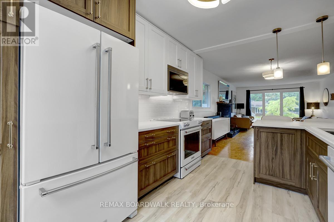
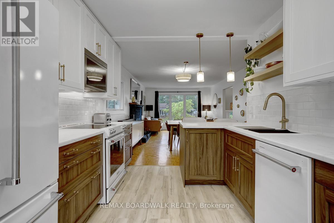
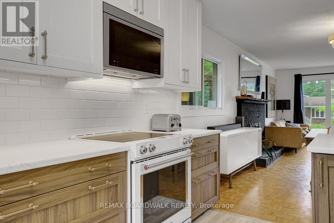
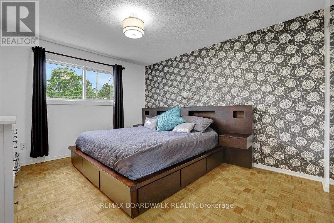
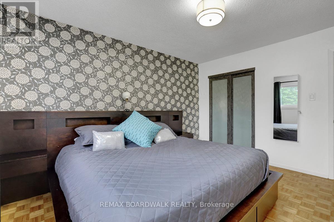
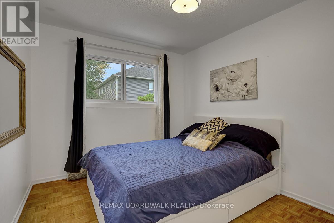
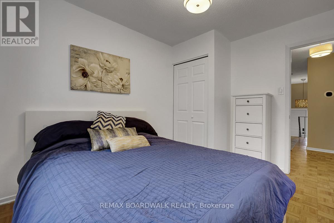
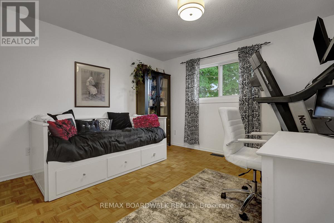
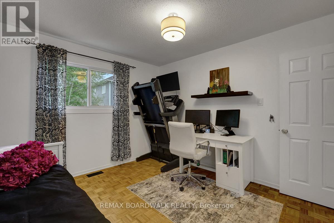
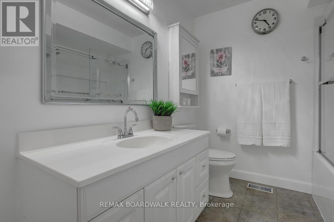
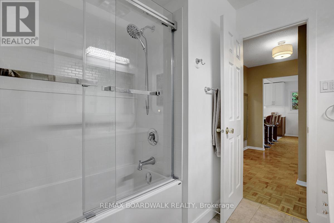
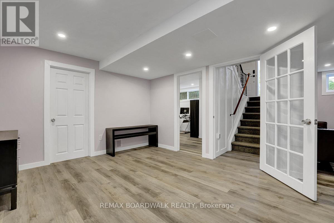
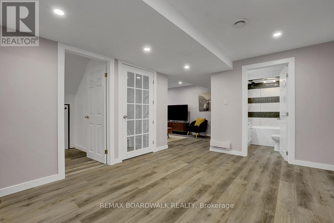
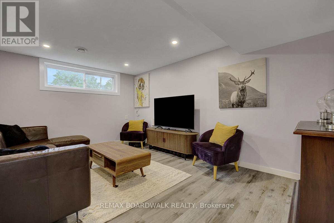
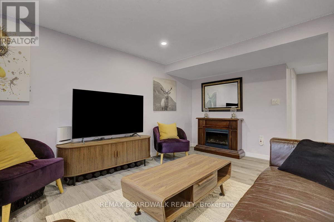
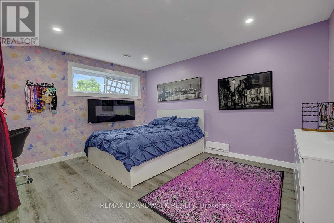
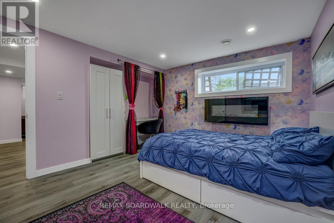
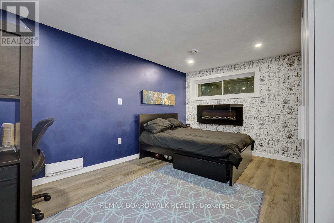
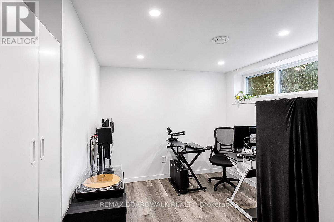
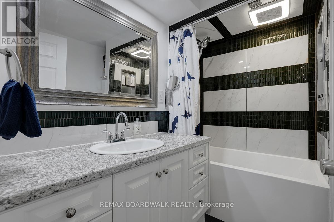
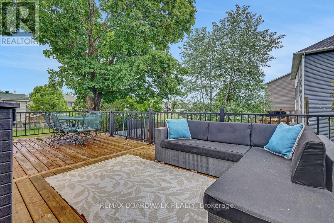
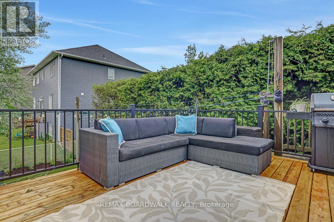
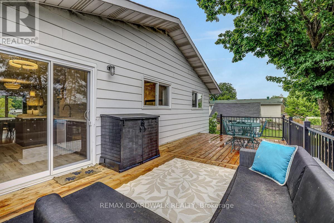
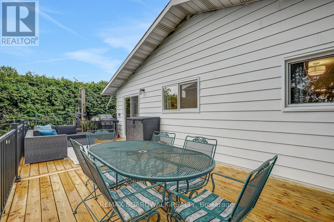
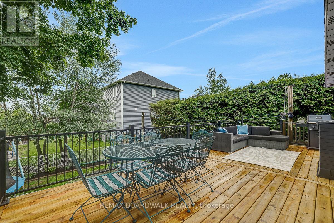
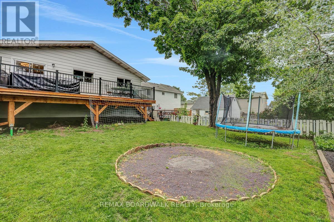
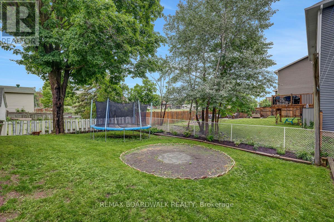
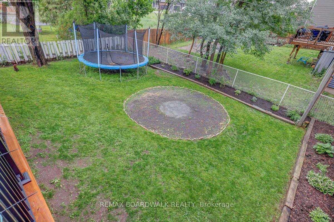
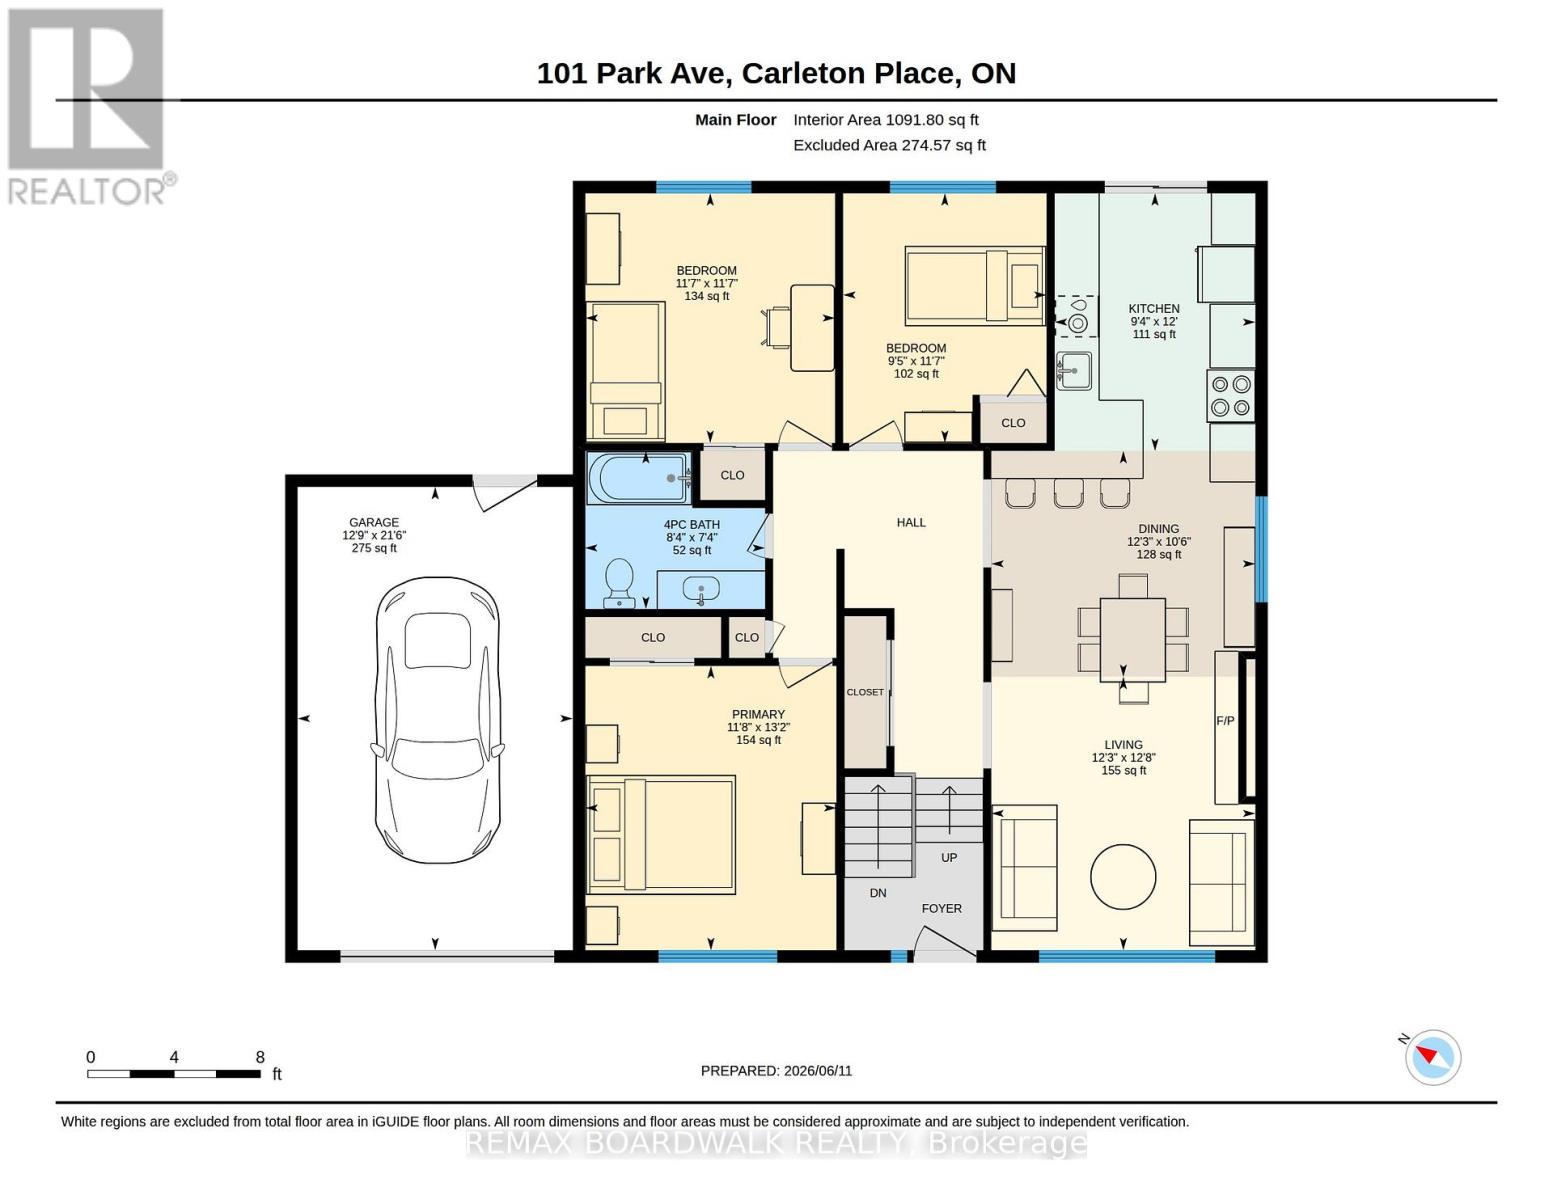
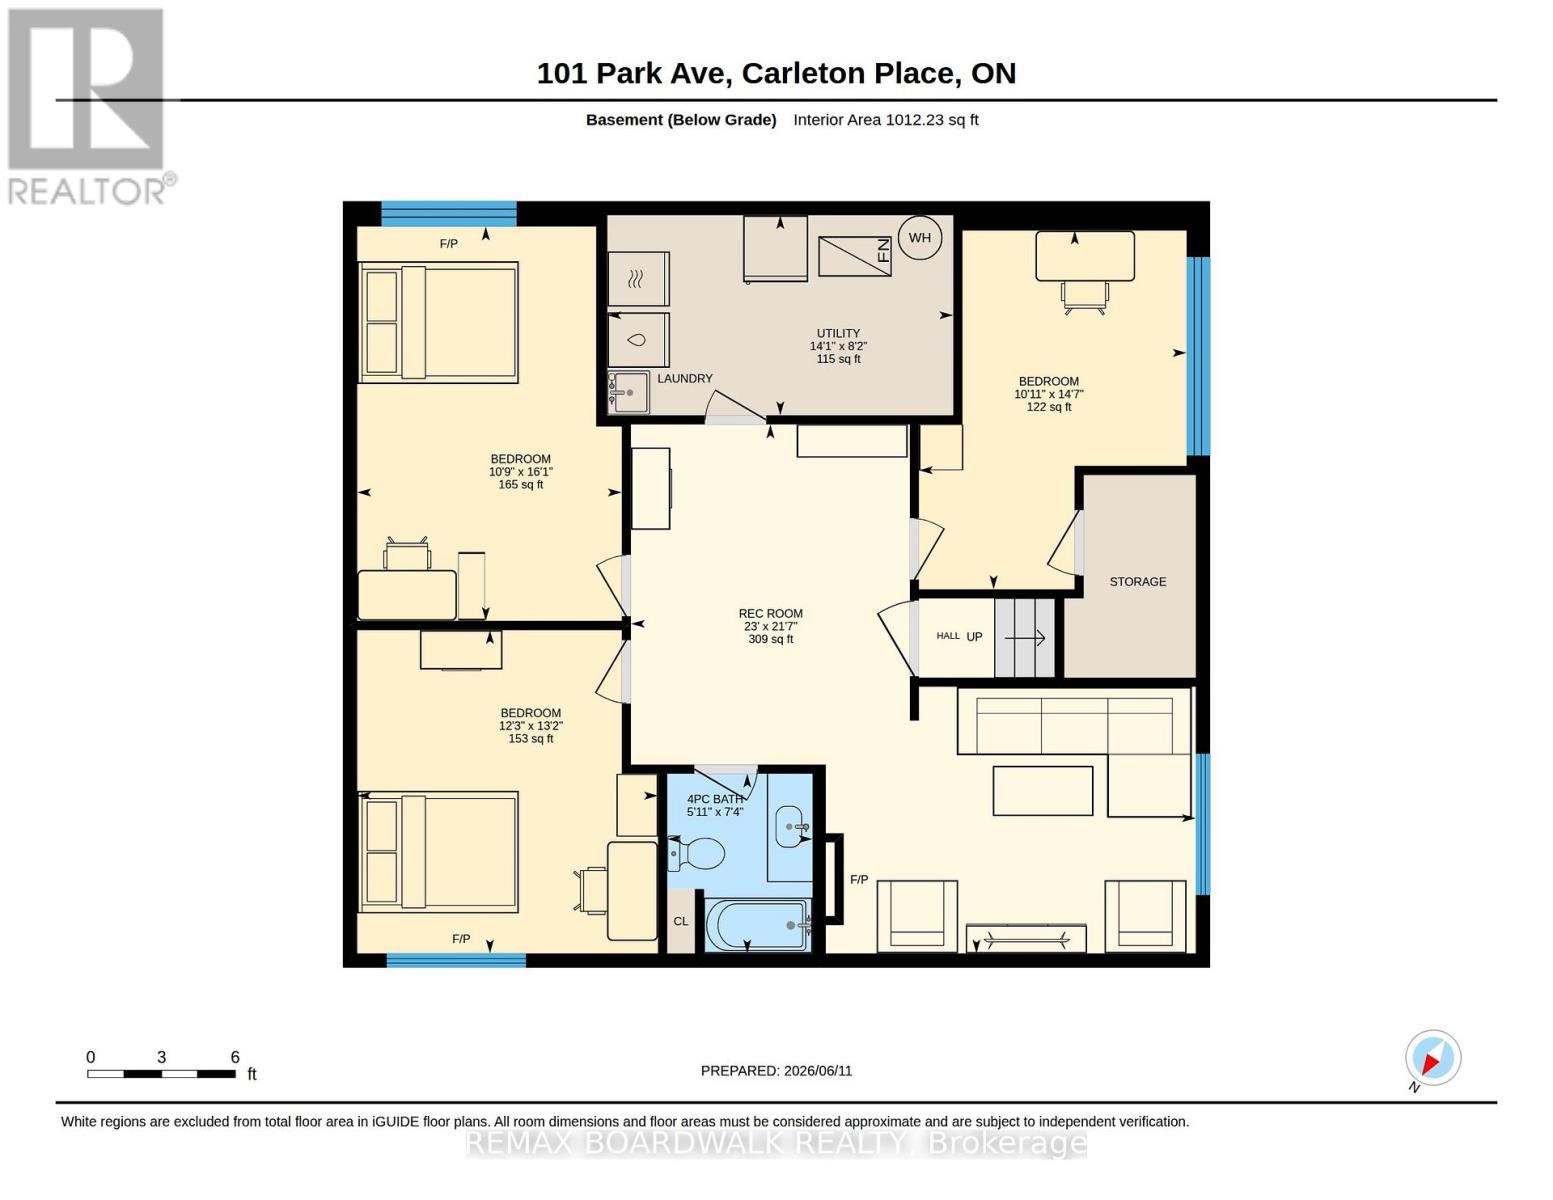
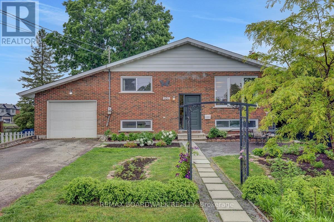
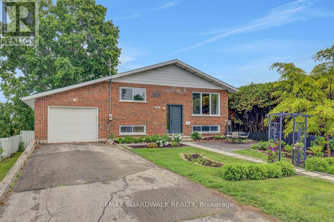
Welcome to 101 Park Avenue-an updated high ranch bungalow offering over 2,000 sq ft of bright, flexible living space in one of Carleton Place's most walkable neighbourhoods. The sun filled main level features open concept living and dining areas, a designer chef's kitchen, and a new patio door leading to a 12 26.5 ft elevated deck overlooking a yard that's pool ready in summer and transitions to a cozy fire pit retreat in spring and fall. The main level continues with a spacious primary bedroom, two additional bedrooms, an updated 4 piece bath, and excellent storage. The light filled lower level adds flexible living space with two bedrooms that function perfectly as a teen retreat or private space for adult children or older parents, a 4 piece bath, a large recreation room, bright studio/office, and a spacious flex area. SDU / in law suite potential. Steps from the Trans Canada Trail and an easy walk to downtown cafés, shops, schools, parks, the beach, and the hospital. Extensively renovated in 2025 (kitchen, deck, windows, doors) with many additional updates completed since 2019, this move in ready home delivers lifestyle & convenience. (id:44758)
房源概要
| MLS® Number | X13563102 |
| 房源类型 | 民宅 |
| 社区名字 | 909 - Carleton Place |
| 附近的便利设施 | 学校 |
| 设备类型 | 热水器, Furnace, Heat Pump |
| 总车位 | 3 |
| 租赁设备类型 | 热水器, Furnace, Heat Pump |
| 结构 | Deck, Patio(s) |
详 情
| 浴室 | 2 |
| 地上卧房 | 3 |
| 地下卧室 | 3 |
| 总卧房 | 6 |
| 赠送家电包括 | Garage Door Opener Remote(s), Garburator, 洗碗机, 烘干机, Garage Door Opener, Hood 电扇, 微波炉, 炉子, 洗衣机, 冰箱 |
| 建筑风格 | 平房 |
| 地下室进展 | 已装修 |
| 地下室类型 | 全完工 |
| 施工种类 | 独立屋 |
| 外墙 | 砖, 乙烯基壁板 |
| 地基类型 | 混凝土 |
| 供暖方式 | 电, Natural Gas |
| 供暖类型 | Forced Air, Heat Pump |
| 储存空间 | 1 |
| 内部尺寸 | 1100 - 1500 Sqft |
| 类型 | 独立屋 |
| 设备间 | 市政供水 |
车 位
| 附加车库 | |
| Garage |
土地
| 英亩数 | 无 |
| 围栏类型 | Fenced Yard |
| 土地便利设施 | 学校 |
| Landscape Features | Landscaped |
| 污水道 | Sanitary Sewer |
| 土地深度 | 125 Ft |
| 土地宽度 | 54 Ft ,6 In |
| 不规则大小 | 54.5 X 125 Ft |
房 间
| 楼 层 | 类 型 | 长 度 | 宽 度 | 面 积 |
|---|---|---|---|---|
| Lower Level | 洗衣房 | 4.29 m | 2.48 m | 4.29 m x 2.48 m |
| Lower Level | 娱乐,游戏房 | 7.01 m | 6.57 m | 7.01 m x 6.57 m |
| Lower Level | Bedroom 4 | 3.28 m | 4.9 m | 3.28 m x 4.9 m |
| Lower Level | Bedroom 5 | 3.73 m | 4.01 m | 3.73 m x 4.01 m |
| 一楼 | 客厅 | 3.87 m | 3.73 m | 3.87 m x 3.73 m |
| 一楼 | 餐厅 | 3.19 m | 3.73 m | 3.19 m x 3.73 m |
| 一楼 | 厨房 | 3.65 m | 2.84 m | 3.65 m x 2.84 m |
| 一楼 | 主卧 | 4.02 m | 3.55 m | 4.02 m x 3.55 m |
| 一楼 | 第二卧房 | 3.53 m | 3.53 m | 3.53 m x 3.53 m |
| 一楼 | 第三卧房 | 3.53 m | 2.88 m | 3.53 m x 2.88 m |
| 一楼 | 浴室 | 2.24 m | 2.55 m | 2.24 m x 2.55 m |
| Other | 浴室 | 1.8 m | 2.23 m | 1.8 m x 2.23 m |
https://www.realtor.ca/real-estate/30032485/101-park-avenue-carleton-place-909-carleton-place

The trademarks REALTOR®, REALTORS®, and the REALTOR® logo are controlled by The Canadian Real Estate Association (CREA) and identify real estate professionals who are members of CREA. The trademarks MLS®, Multiple Listing Service® and the associated logos are owned by The Canadian Real Estate Association (CREA) and identify the quality of services provided by real estate professionals who are members of CREA. The trademark DDF® is owned by The Canadian Real Estate Association (CREA) and identifies CREA's Data Distribution Facility (DDF®)
Ottawa Real Estate Board
RE/MAX Boardwalk Realty
September 14 2026 03:21:57
