
40 Saddlesmith Circle Ottawa, Ontario K2M 2Y9


$580,000
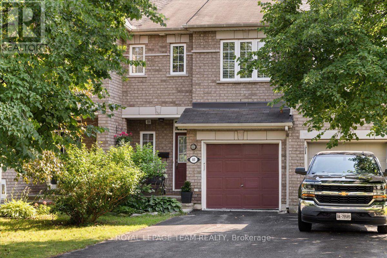
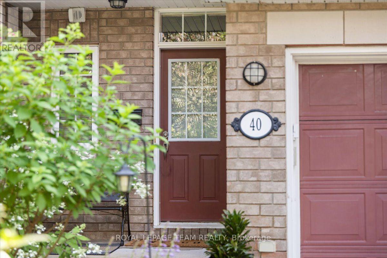
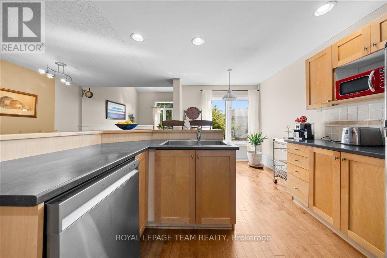
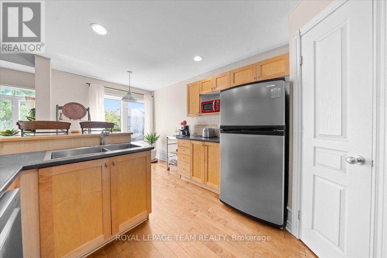
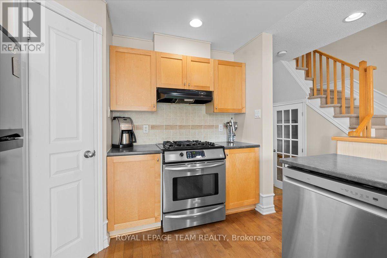
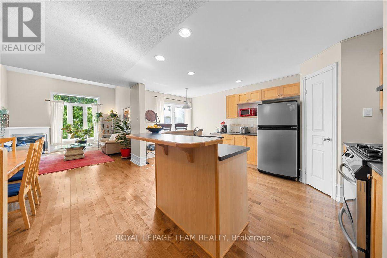
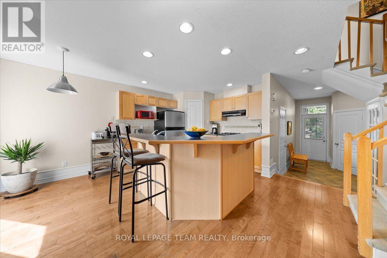
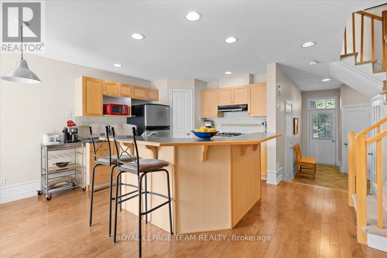
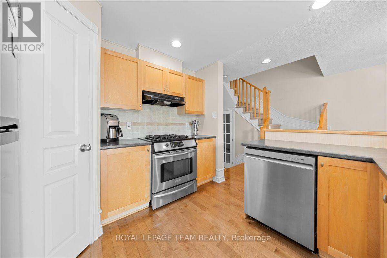
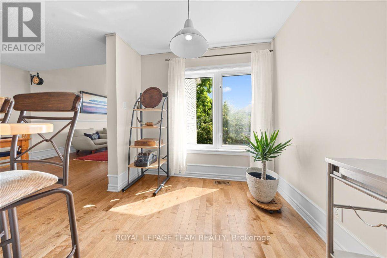
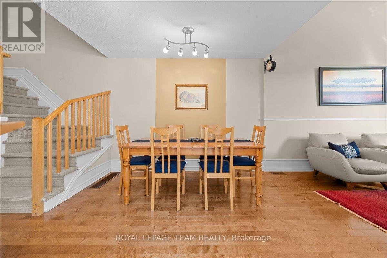
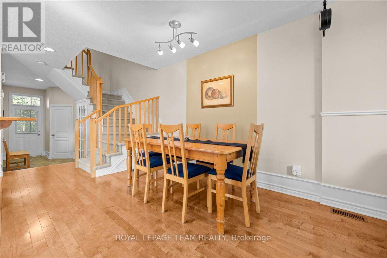
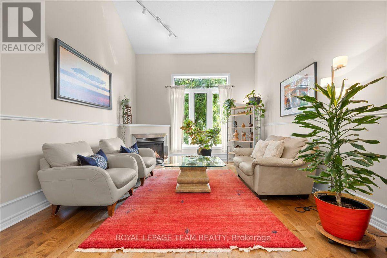
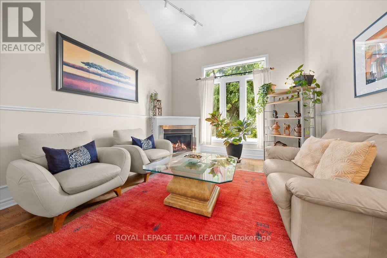
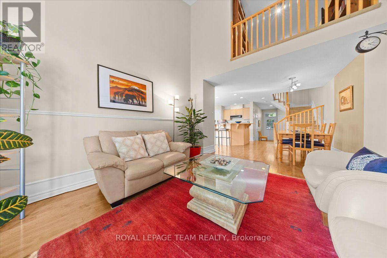
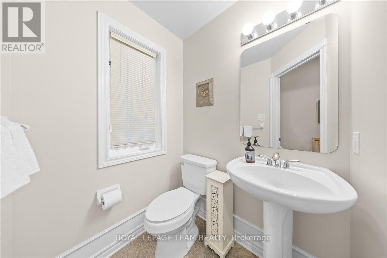
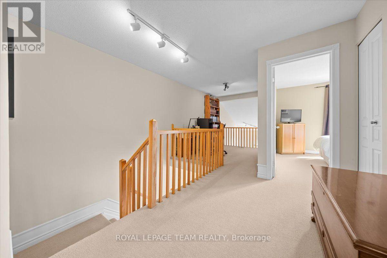
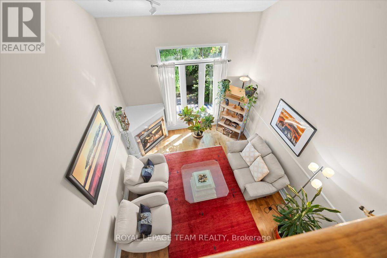
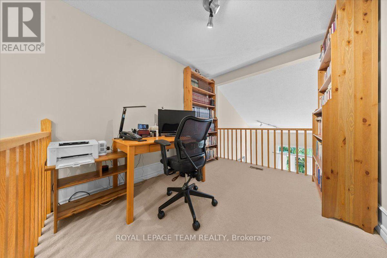
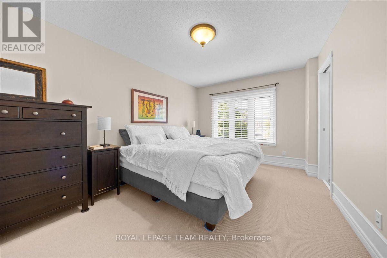
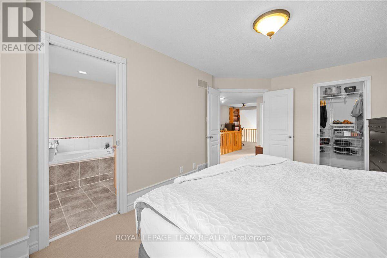
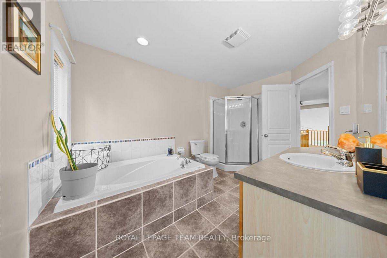
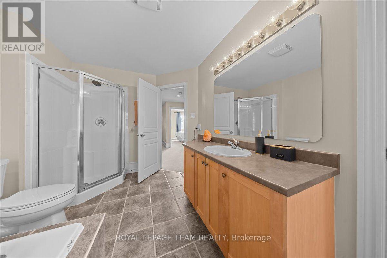
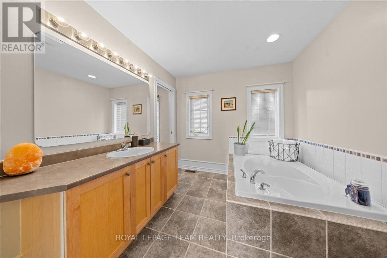
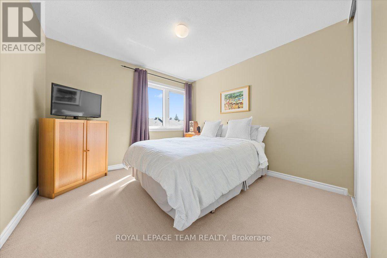
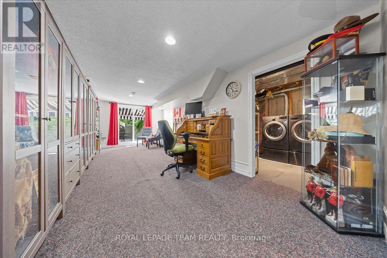
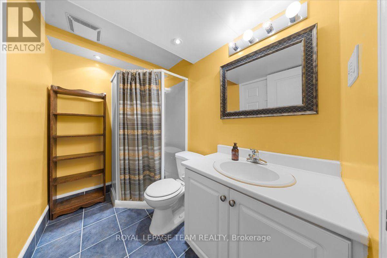
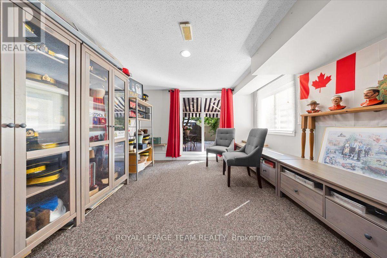
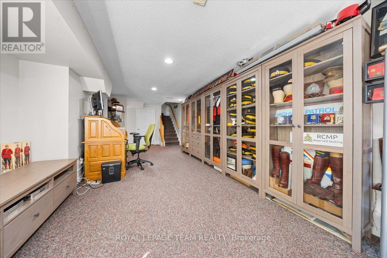
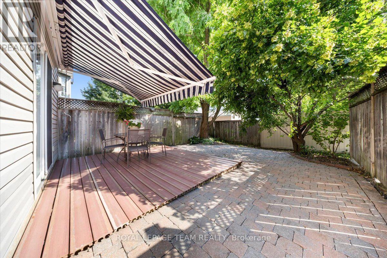
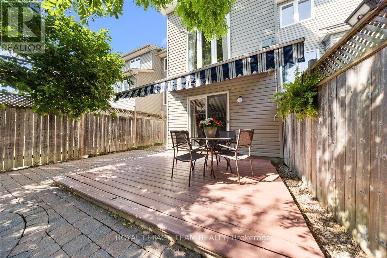
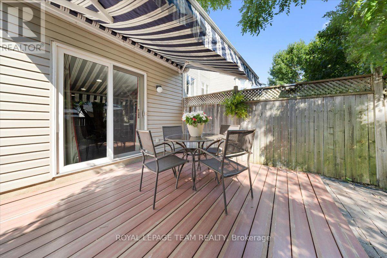
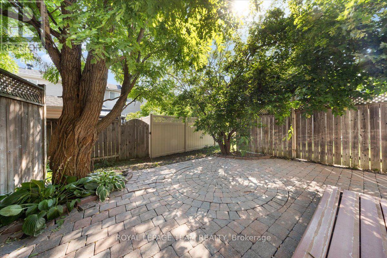
Welcome to 40 Saddlesmith Circle, a beautifully maintained Urbandale-built Frisco II walkout home, lovingly cared for by its original owners and tucked away in the heart of mature Bridlewood. This bright and inviting 2-bedroom, 3-bathroom home features hardwood flooring throughout the main living areas and a warm, functional layout designed for comfortable everyday living. The sun-filled kitchen offers ample cabinetry and workspace and flows seamlessly into the dining and living areas, where a cozy gas fireplace creates a welcoming focal point. Upstairs, a versatile open loft is ideal for a home office, reading area or quiet retreat. The spacious primary bedroom features a walk-in closet, while the upgraded bathroom offers a soaker tub and separate glass shower. The finished walkout basement adds approximately 352 sq. ft. of additional living space, perfect for a family room, home office or recreation area and direct access to the backyard. Step outside to a wonderfully private, tree-lined backyard with a spacious deck, offering a peaceful setting to relax or entertain. Ideally located on a quiet street close to parks, schools, pathways, shopping and everyday amenities. A wonderful opportunity to own a thoughtfully designed and beautifully cared-for home in one of Kanata's most established communities. Updates: Furnace replaced (2026),Dishwasher(2025), Washer & Dryer( 2025) (id:44758)
房源概要
| MLS® Number | X13563074 |
| 房源类型 | 民宅 |
| 社区名字 | 9010 - Kanata - Emerald Meadows/Trailwest |
| 总车位 | 3 |
详 情
| 浴室 | 3 |
| 地上卧房 | 2 |
| 总卧房 | 2 |
| 赠送家电包括 | Blinds, 洗碗机, 烘干机, Water Heater, 微波炉, Gas 炉子(s), 洗衣机, 冰箱 |
| 地下室进展 | 已装修 |
| 地下室功能 | Walk Out |
| 地下室类型 | N/a (finished), N/a |
| 施工种类 | 附加的 |
| 空调 | 中央空调 |
| 外墙 | 砖, 乙烯基壁板 |
| 壁炉 | 有 |
| 地基类型 | 混凝土 |
| 客人卫生间(不包含洗浴) | 1 |
| 供暖方式 | 天然气 |
| 供暖类型 | 压力热风 |
| 储存空间 | 2 |
| 内部尺寸 | 1100 - 1500 Sqft |
| 类型 | 联排别墅 |
| 设备间 | 市政供水 |
车 位
| 附加车库 | |
| Garage |
土地
| 英亩数 | 无 |
| 污水道 | Sanitary Sewer |
| 土地深度 | 108 Ft ,3 In |
| 土地宽度 | 20 Ft |
| 不规则大小 | 20 X 108.3 Ft |
房 间
| 楼 层 | 类 型 | 长 度 | 宽 度 | 面 积 |
|---|---|---|---|---|
| 二楼 | 主卧 | 4.72 m | 3.2 m | 4.72 m x 3.2 m |
| 二楼 | 第二卧房 | 3.35 m | 3.2 m | 3.35 m x 3.2 m |
| 二楼 | Loft | 3.32 m | 2.54 m | 3.32 m x 2.54 m |
| 地下室 | 娱乐,游戏房 | 8.5 m | 3.53 m | 8.5 m x 3.53 m |
| 一楼 | 客厅 | 4.11 m | 3.7 m | 4.11 m x 3.7 m |
| 一楼 | 餐厅 | 3.25 m | 3.25 m | 3.25 m x 3.25 m |
| 一楼 | 厨房 | 3.04 m | 3.04 m | 3.04 m x 3.04 m |
| 一楼 | Eating Area | 2.43 m | 2.13 m | 2.43 m x 2.13 m |

The trademarks REALTOR®, REALTORS®, and the REALTOR® logo are controlled by The Canadian Real Estate Association (CREA) and identify real estate professionals who are members of CREA. The trademarks MLS®, Multiple Listing Service® and the associated logos are owned by The Canadian Real Estate Association (CREA) and identify the quality of services provided by real estate professionals who are members of CREA. The trademark DDF® is owned by The Canadian Real Estate Association (CREA) and identifies CREA's Data Distribution Facility (DDF®)
Ottawa Real Estate Board
Royal LePage Team Realty
July 17 2026 04:03:46
