
56 Pelham Crescent Ottawa, Ontario K0A 2Z0


$874,900
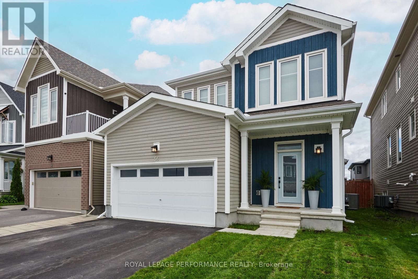
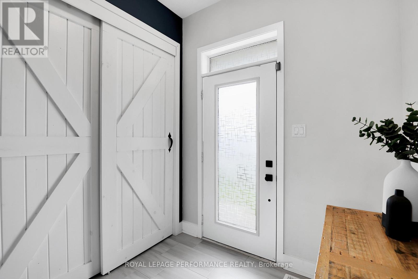
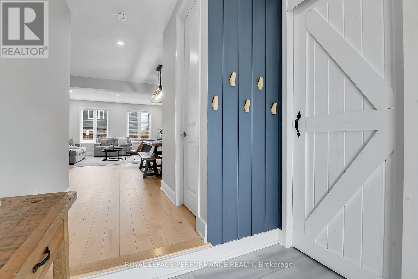
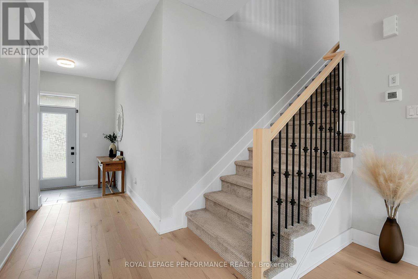
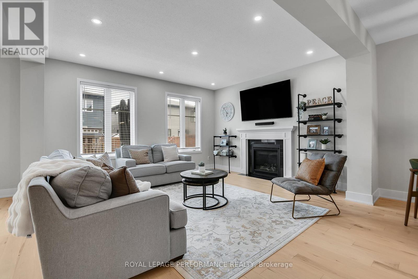
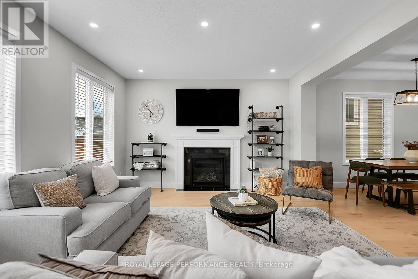
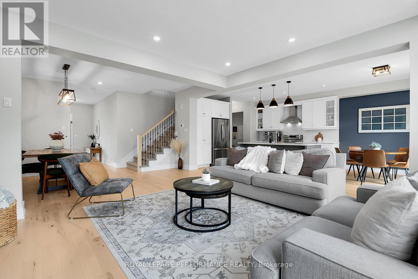
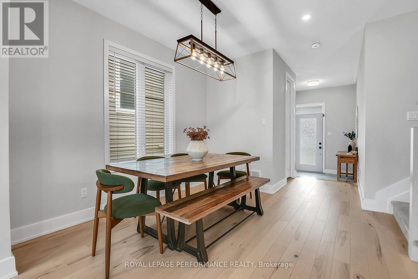
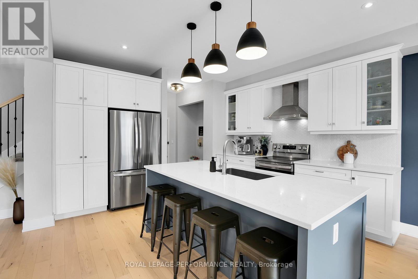
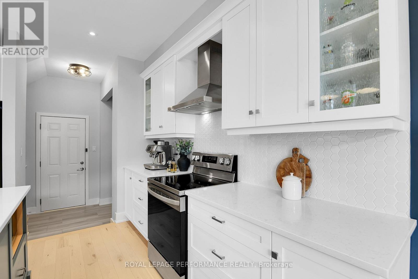
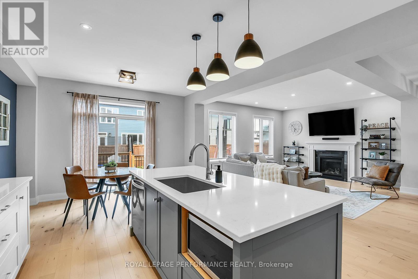
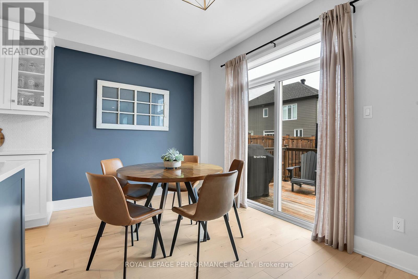
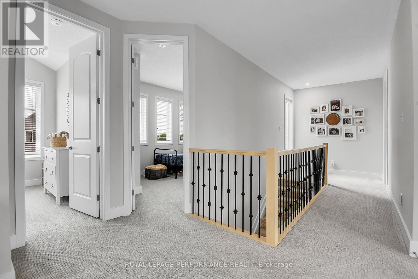
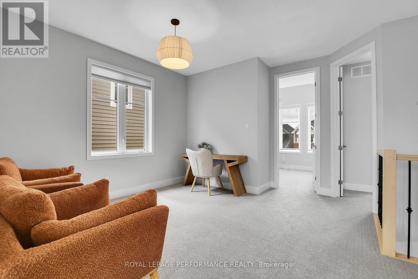
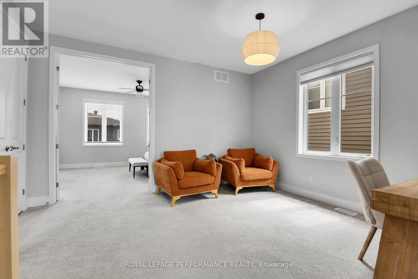
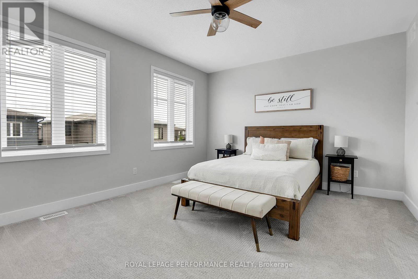
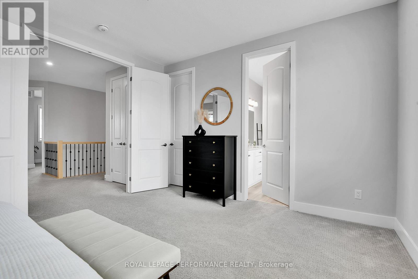
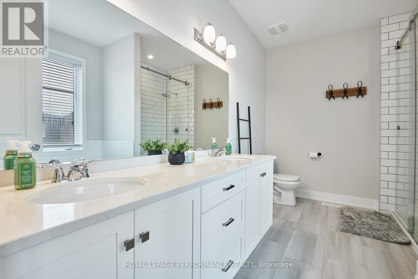
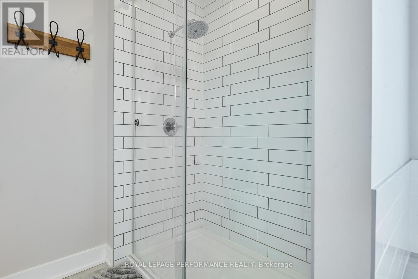
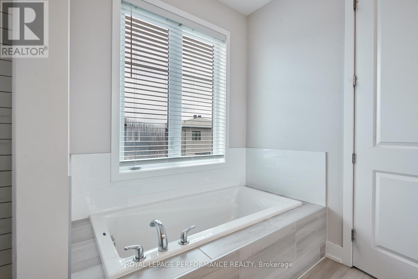
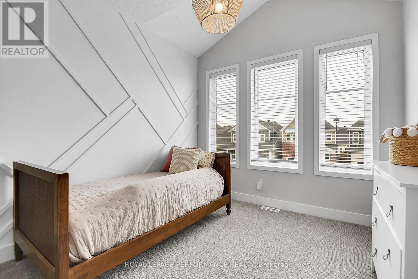
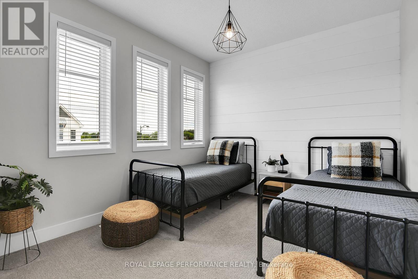
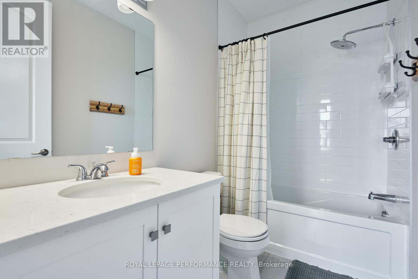
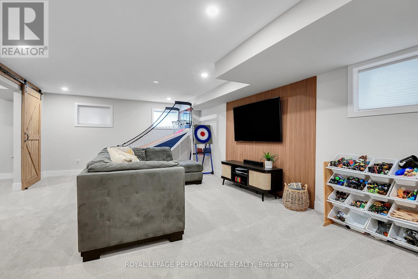
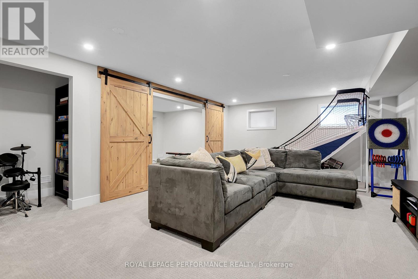
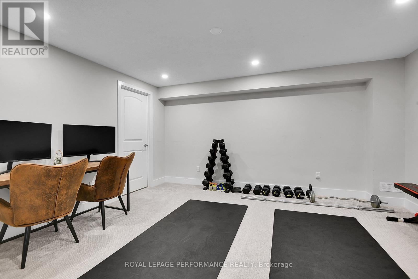
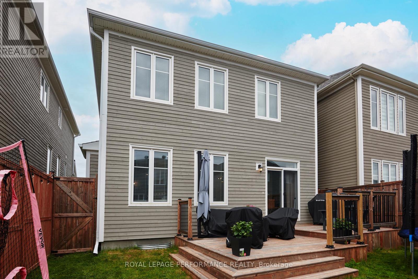
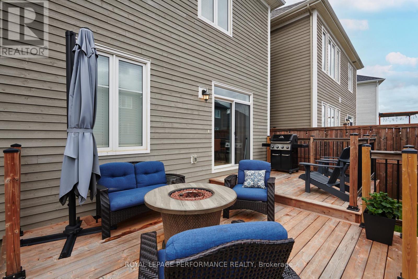
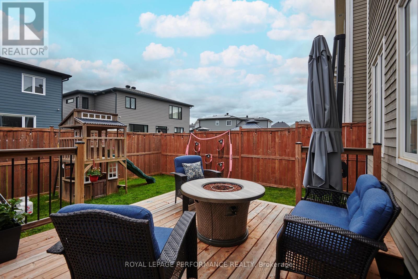
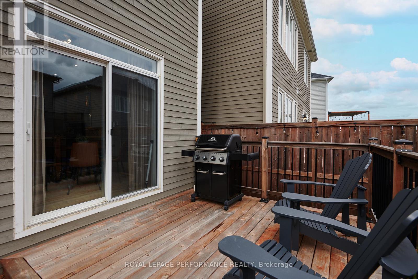
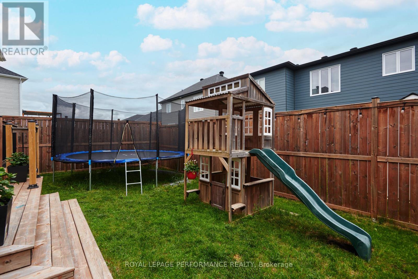
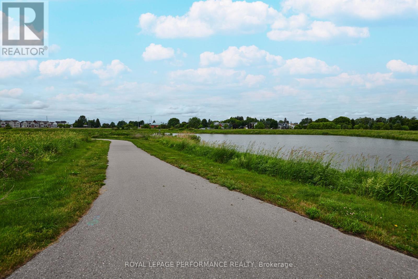
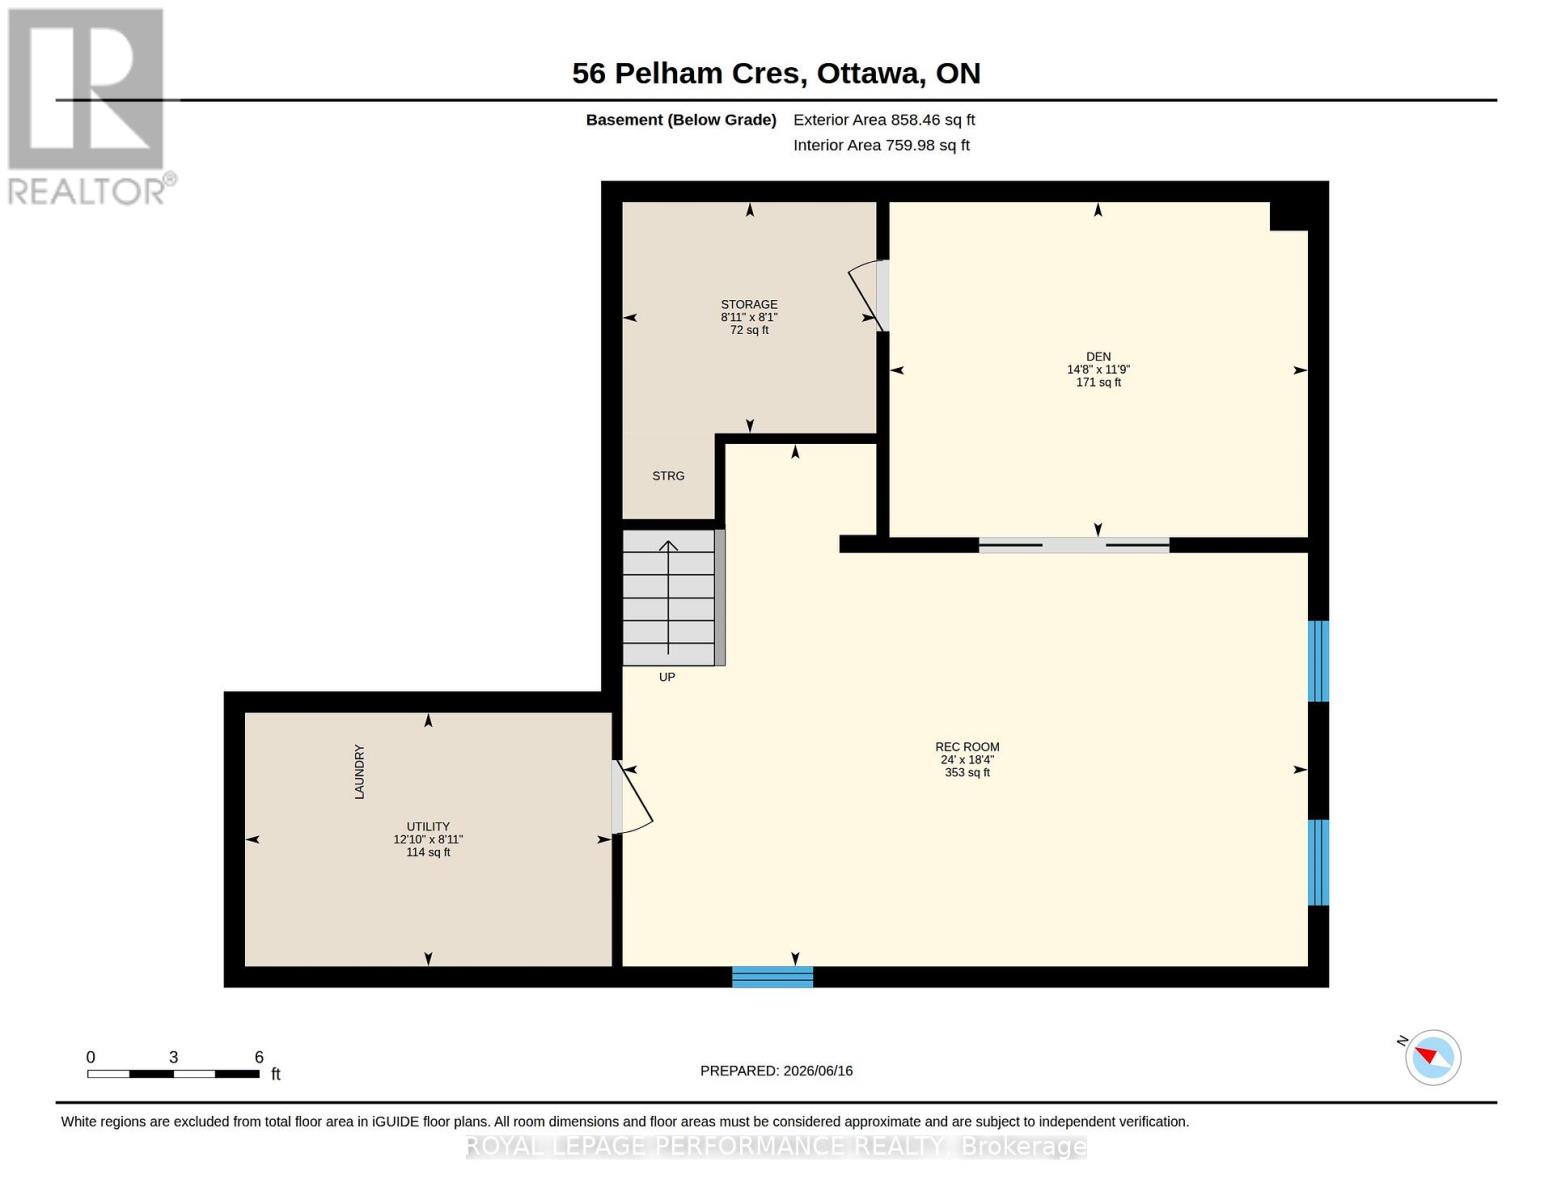
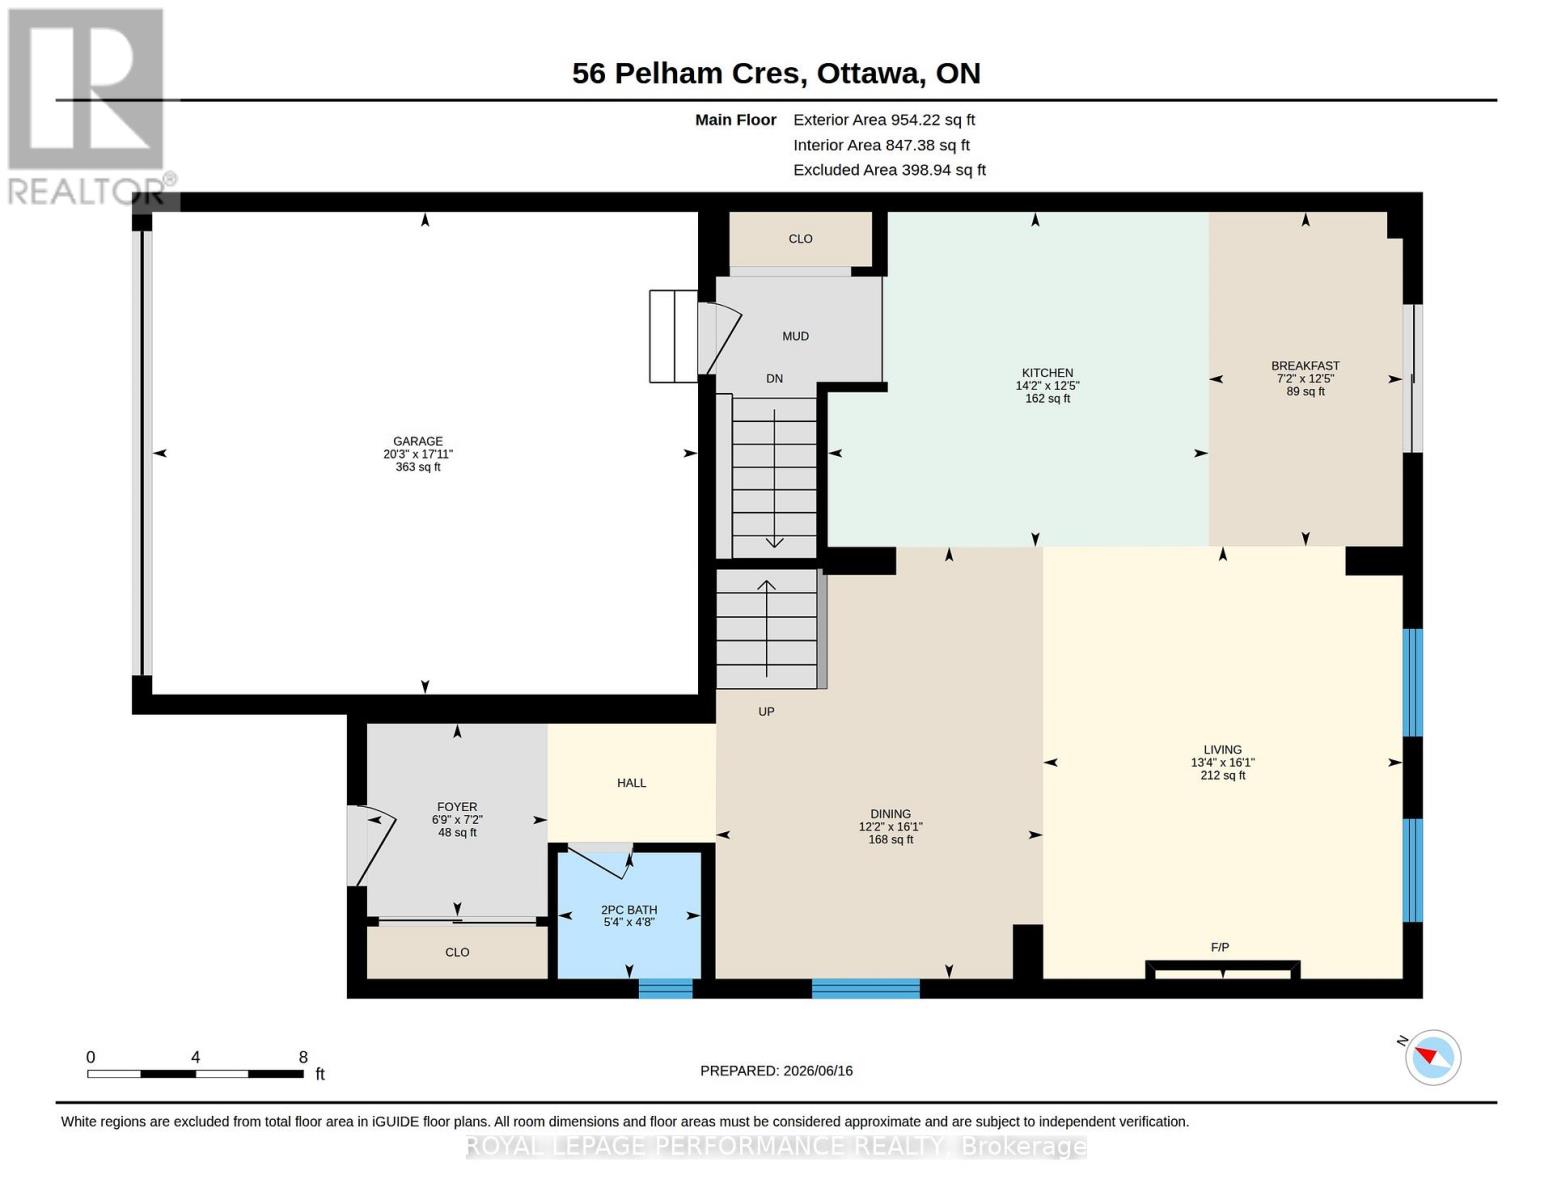
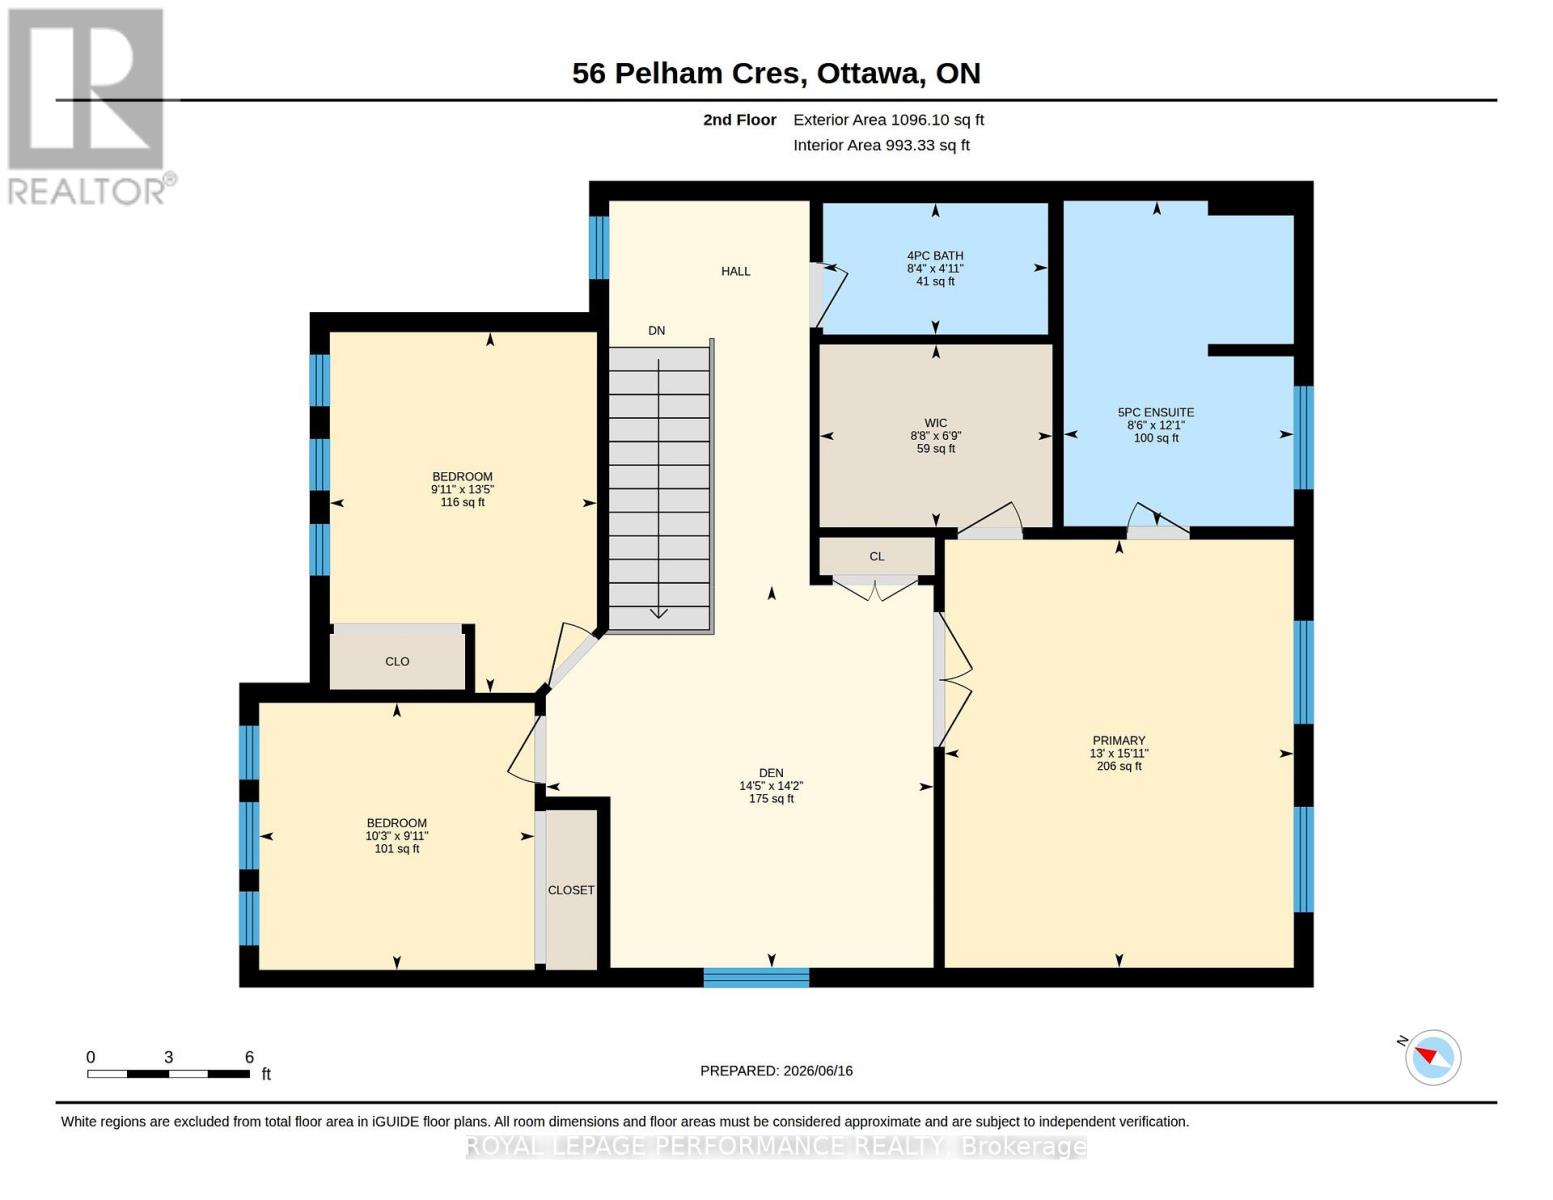
This stunning spacious and marvellously upgraded detached home is located on a premium lot on quiet, sought after, Pelham Just steps away from nature and open green space. The main level immediately establishes scale with nine-foot ceilings, continuous hardwood flooring, strategic pot lighting. An upgraded tailored chef's kitchen features custom cabinetry with dovetail soft-closing drawers with builder upgraded durable quartz countertops. The premium finish that extends to all washrooms. The architectural volume continues upstairs - a rare-find - with builder upgraded nine-foot ceilings across the second floor too , which features high-end luxury carpet. Three spacious bedrooms, and a versatile open loft that is easily converted into a fourth bedroom completes the 2nd floor. The finished basement, adding approx. 700 square feet of living space is optimized with a dedicated office, or home gym enclosed by space-saving barn doors along with the recreational area. On the exterior note the home wrapped in upgraded durable wood siding along with board and batten accents Surrounding the rear yard is a fully fenced yard and a two tier deck for those back yard BBQs! . Easy to show, must be seen! (id:44758)
房源概要
| MLS® Number | X13564158 |
| 房源类型 | 民宅 |
| 社区名字 | 8209 - Goulbourn Twp From Franktown Rd/South To Rideau |
| 设备类型 | 热水器, 热水器 - Tankless |
| 总车位 | 4 |
| 租赁设备类型 | 热水器, 热水器 - Tankless |
详 情
| 浴室 | 3 |
| 地上卧房 | 3 |
| 总卧房 | 3 |
| 赠送家电包括 | Water Heater - Tankless, Water Treatment, Water Meter, 洗碗机, 烘干机, 微波炉, 炉子, 洗衣机, 冰箱 |
| 地下室进展 | 已装修 |
| 地下室类型 | 全完工 |
| 施工种类 | 独立屋 |
| 空调 | Central Air Conditioning, 换气机 |
| 外墙 | 木头 |
| 壁炉 | 有 |
| 地基类型 | 混凝土浇筑 |
| 客人卫生间(不包含洗浴) | 1 |
| 供暖方式 | 天然气 |
| 供暖类型 | 压力热风 |
| 储存空间 | 2 |
| 内部尺寸 | 2000 - 2500 Sqft |
| 类型 | 独立屋 |
| 设备间 | 市政供水 |
车 位
| 附加车库 | |
| Garage |
土地
| 英亩数 | 无 |
| 围栏类型 | Fenced Yard |
| 污水道 | Sanitary Sewer |
| 土地深度 | 27 M |
| 土地宽度 | 11 M |
| 不规则大小 | 11 X 27 M |
| 地表水 | 湖泊/池塘 |
房 间
| 楼 层 | 类 型 | 长 度 | 宽 度 | 面 积 |
|---|---|---|---|---|
| 二楼 | 浴室 | 8.4 m | 4.9 m | 8.4 m x 4.9 m |
| 二楼 | 卧室 | 10.2 m | 9.9 m | 10.2 m x 9.9 m |
| 二楼 | 浴室 | 12.1 m | 8.5 m | 12.1 m x 8.5 m |
| 二楼 | 衣帽间 | 14.4 m | 14.2 m | 14.4 m x 14.2 m |
| 二楼 | 卧室 | 13.4 m | 9.9 m | 13.4 m x 9.9 m |
| 二楼 | 主卧 | 15.9 m | 13 m | 15.9 m x 13 m |
| 地下室 | 娱乐,游戏房 | 24 m | 18.3 m | 24 m x 18.3 m |
| 地下室 | 设备间 | 12.9 m | 8.9 m | 12.9 m x 8.9 m |
| 地下室 | 衣帽间 | 14.7 m | 11.7 m | 14.7 m x 11.7 m |
| 一楼 | Eating Area | 12.4 m | 7.2 m | 12.4 m x 7.2 m |
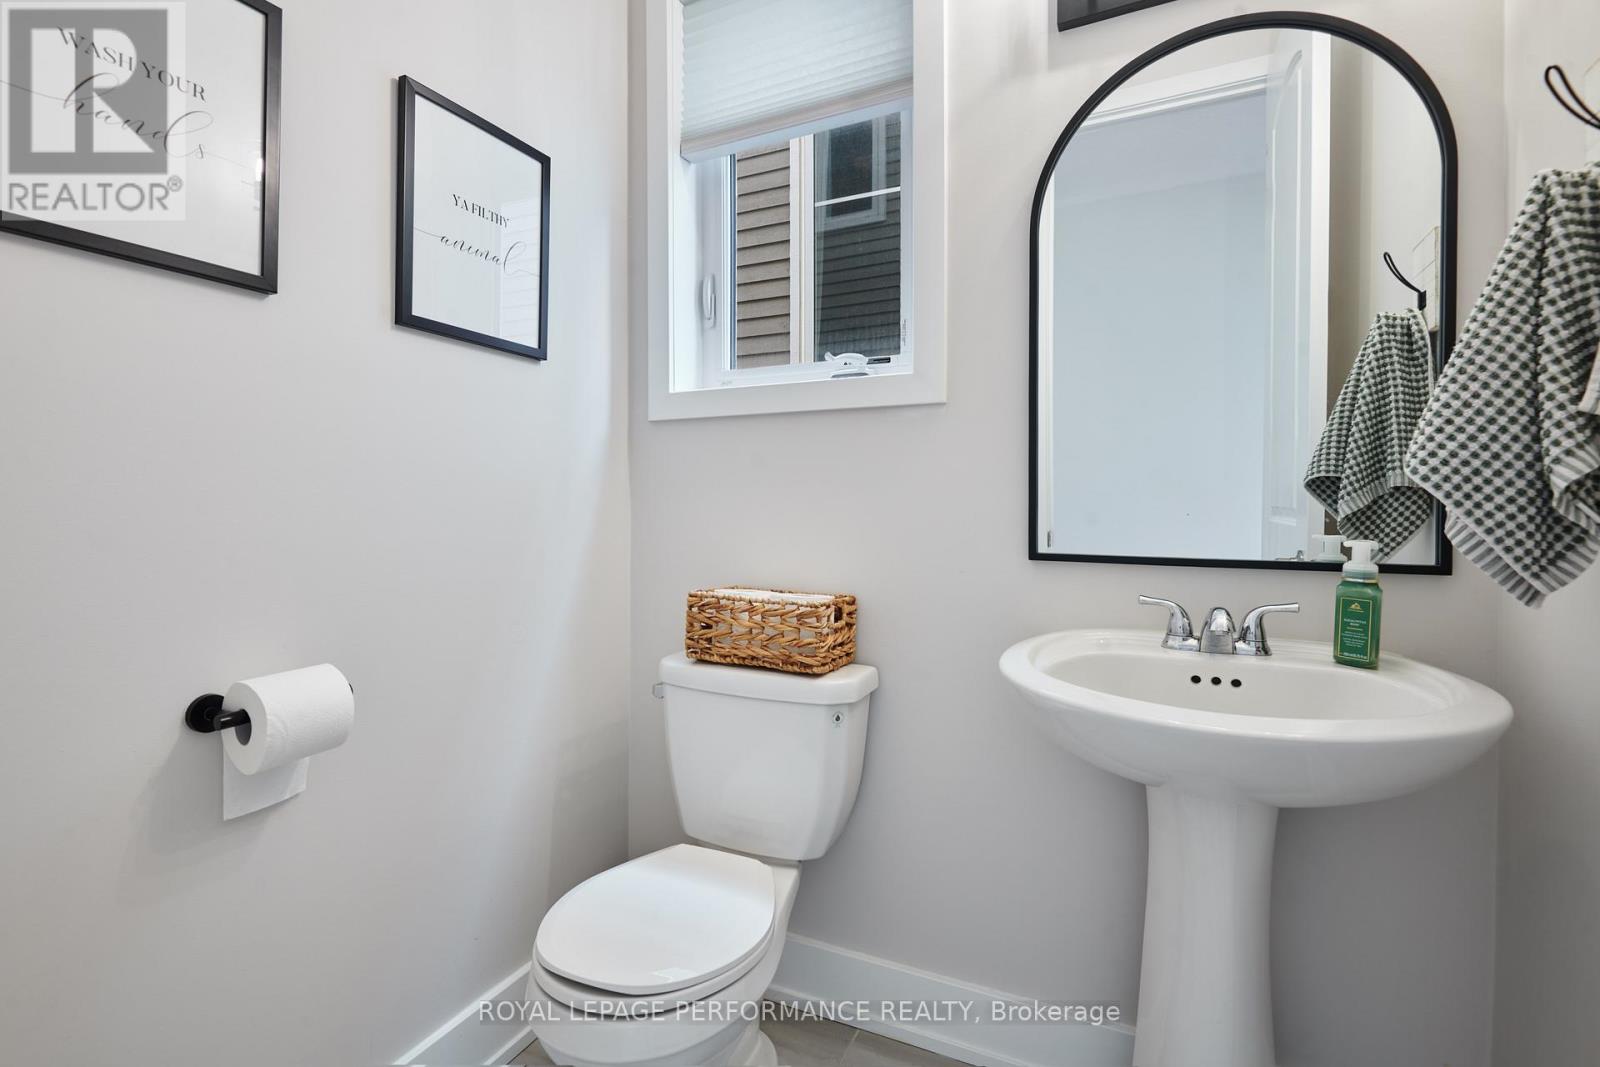
| 一楼 | 浴室 | 5.3 m | 4.7 m | 5.3 m x 4.7 m |
| 一楼 | 餐厅 | 16 m | 12.2 m | 16 m x 12.2 m |
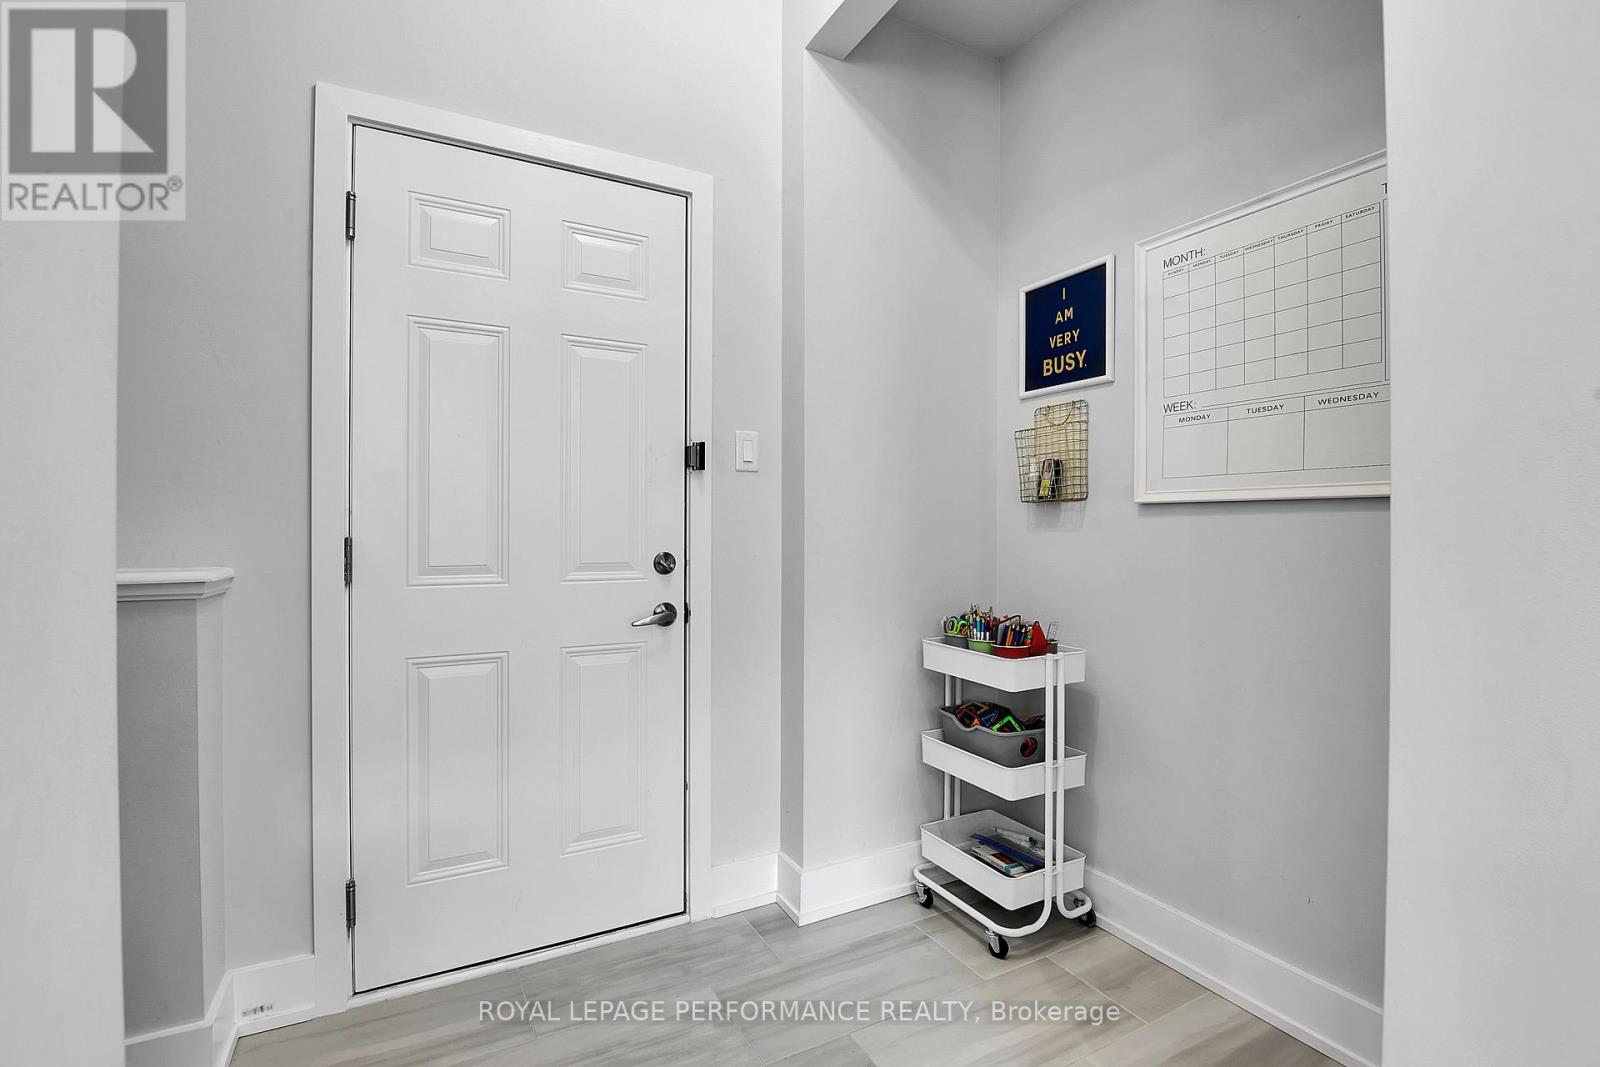
| 一楼 | 门厅 | 7.2 m | 6.7 m | 7.2 m x 6.7 m |
| 一楼 | 客厅 | 16.1 m | 13.4 m | 16.1 m x 13.4 m |
| 一楼 | 客厅 | 13.4 m | 16.1 m | 13.4 m x 16.1 m |
| 一楼 | 厨房 | 14.1 m | 12.4 m | 14.1 m x 12.4 m |

The trademarks REALTOR®, REALTORS®, and the REALTOR® logo are controlled by The Canadian Real Estate Association (CREA) and identify real estate professionals who are members of CREA. The trademarks MLS®, Multiple Listing Service® and the associated logos are owned by The Canadian Real Estate Association (CREA) and identify the quality of services provided by real estate professionals who are members of CREA. The trademark DDF® is owned by The Canadian Real Estate Association (CREA) and identifies CREA's Data Distribution Facility (DDF®)
Ottawa Real Estate Board
Royal LePage Performance Realty
July 14 2026 11:52:54
