
8 Southport Drive Ottawa, Ontario K1T 3E7


$499,900
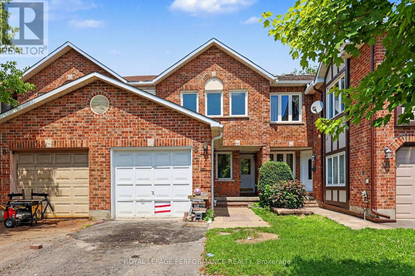
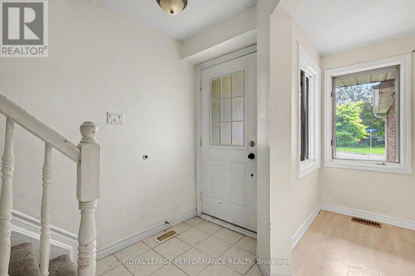
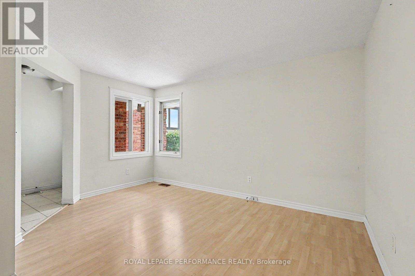
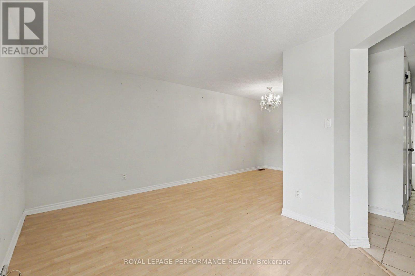
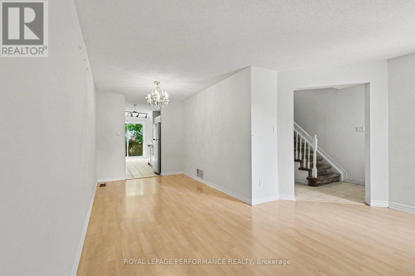
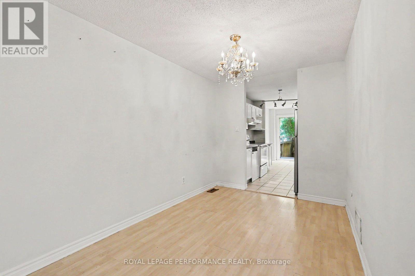
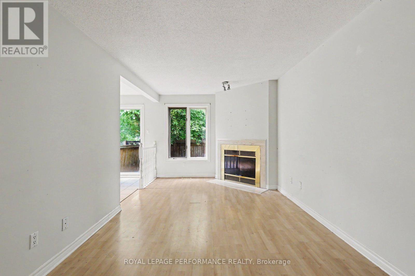
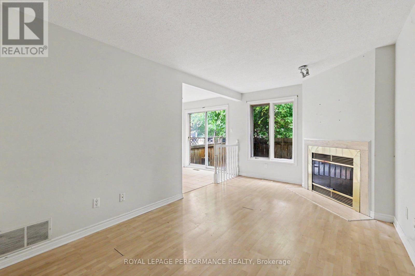
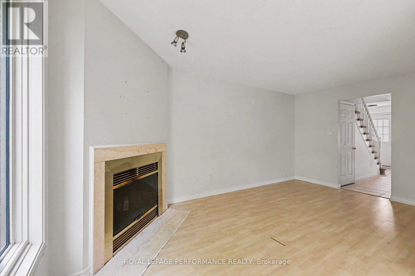
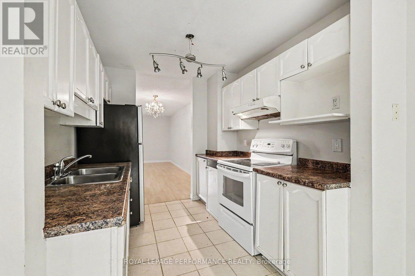
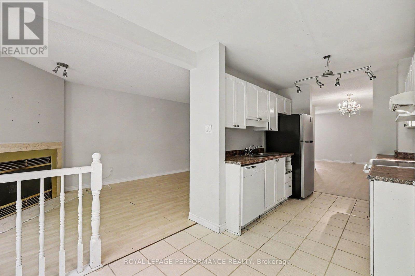
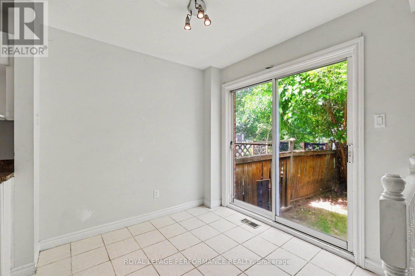
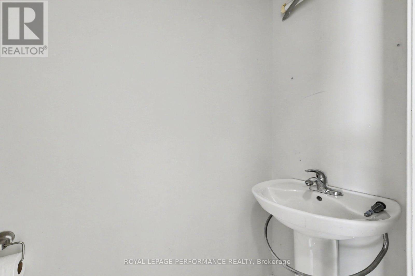
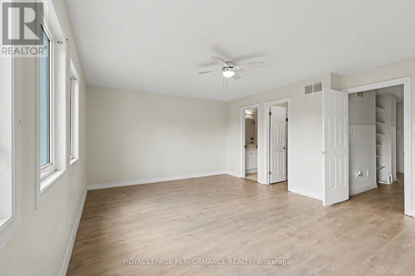
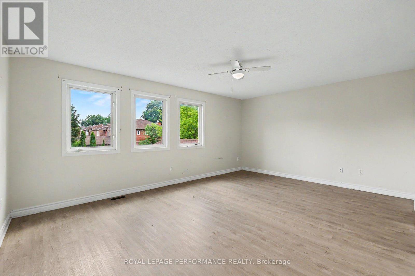
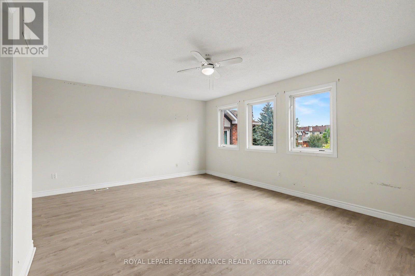
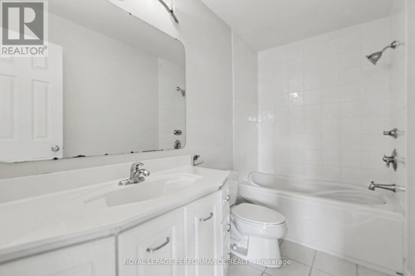
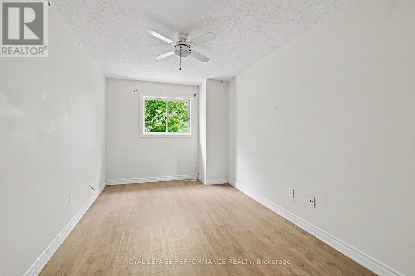
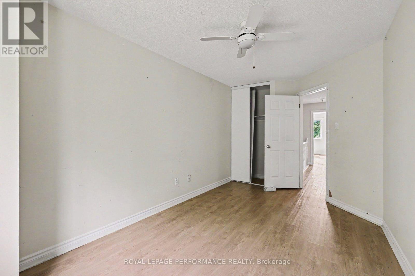
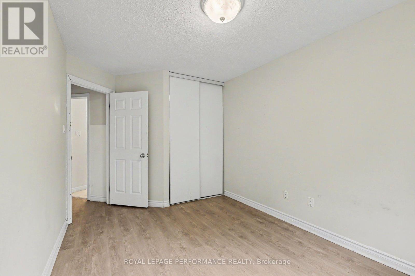
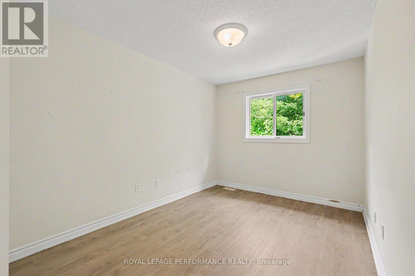
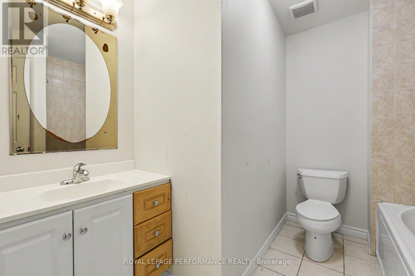
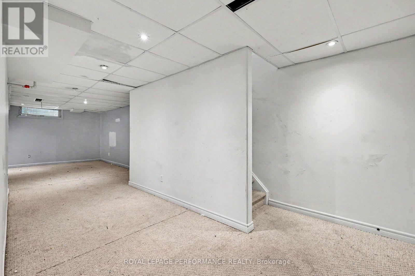
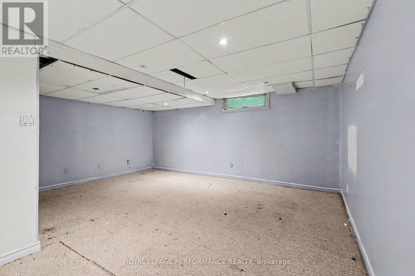
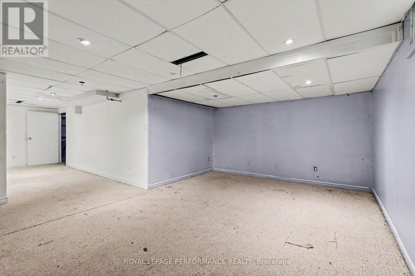
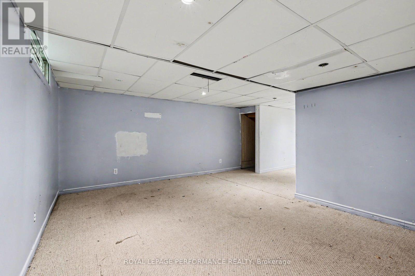
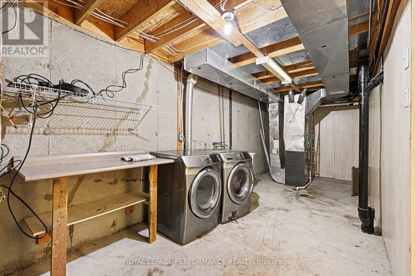
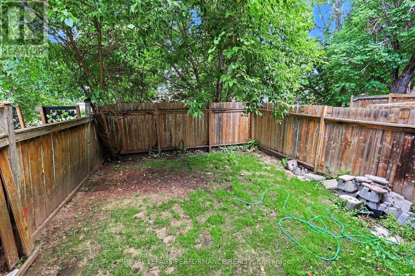
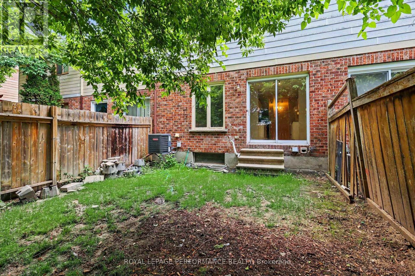
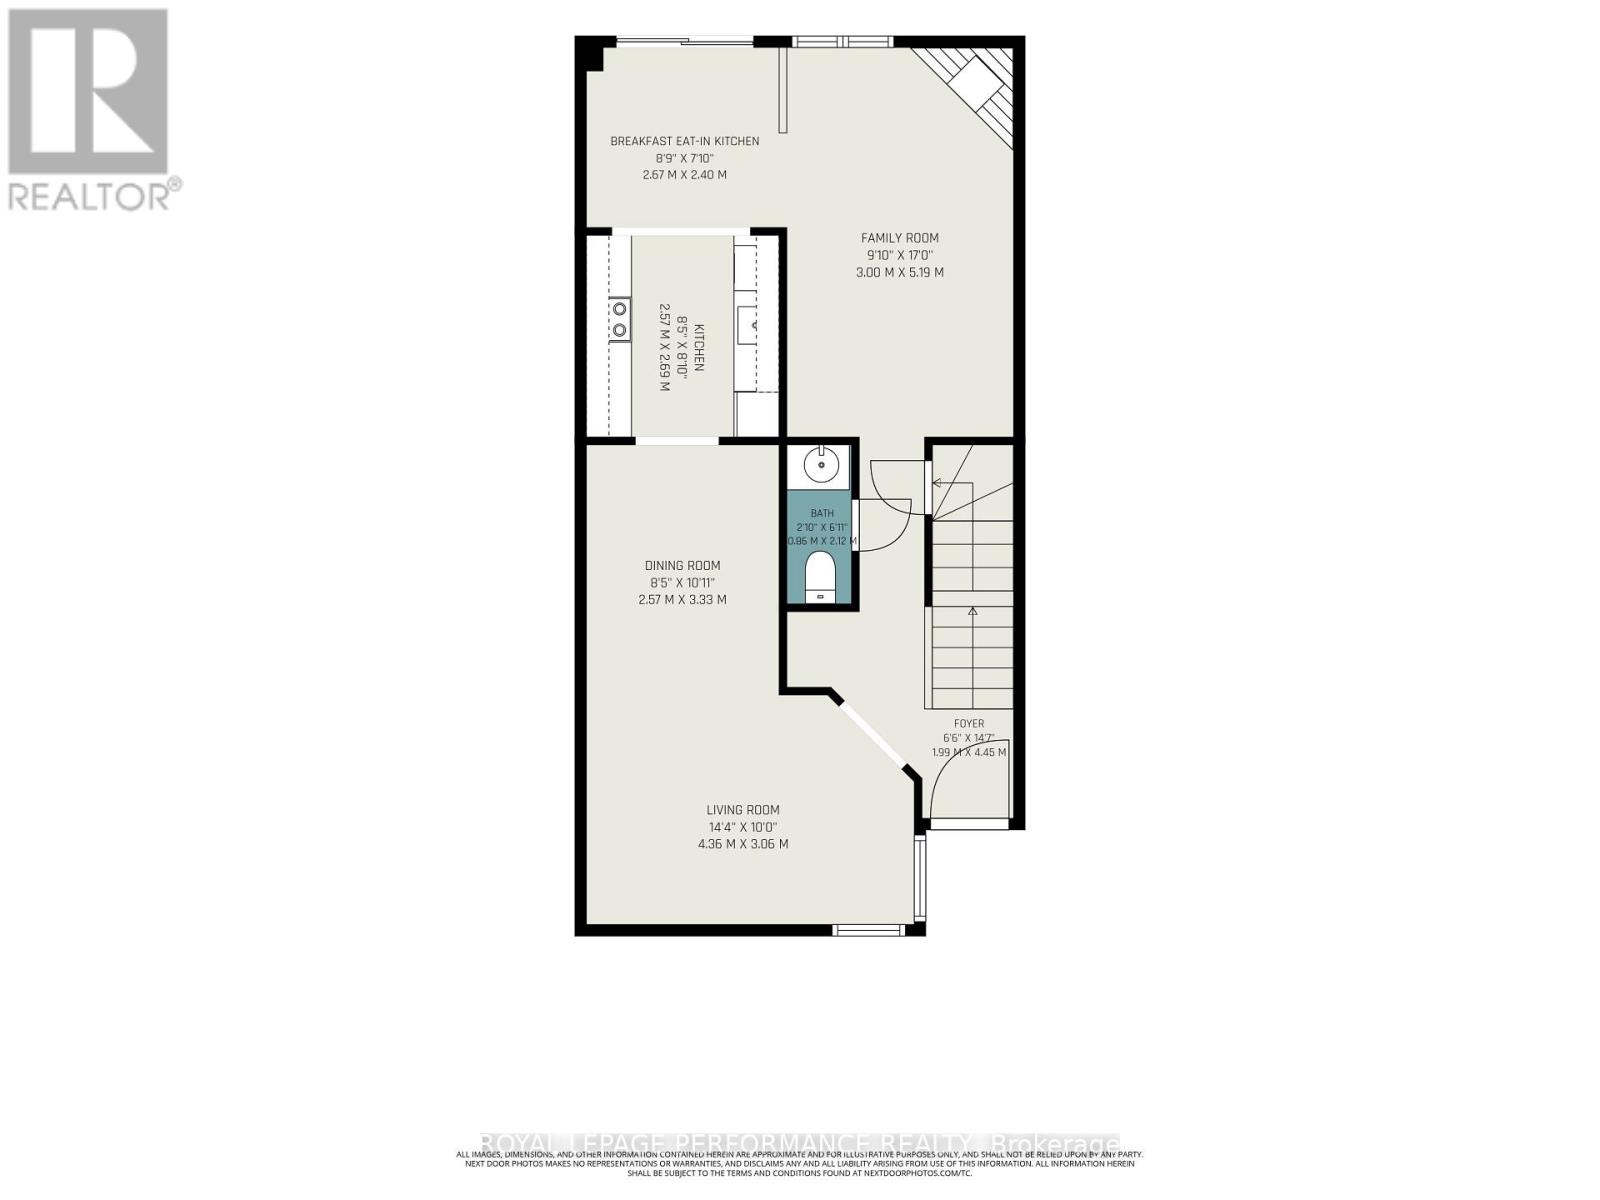
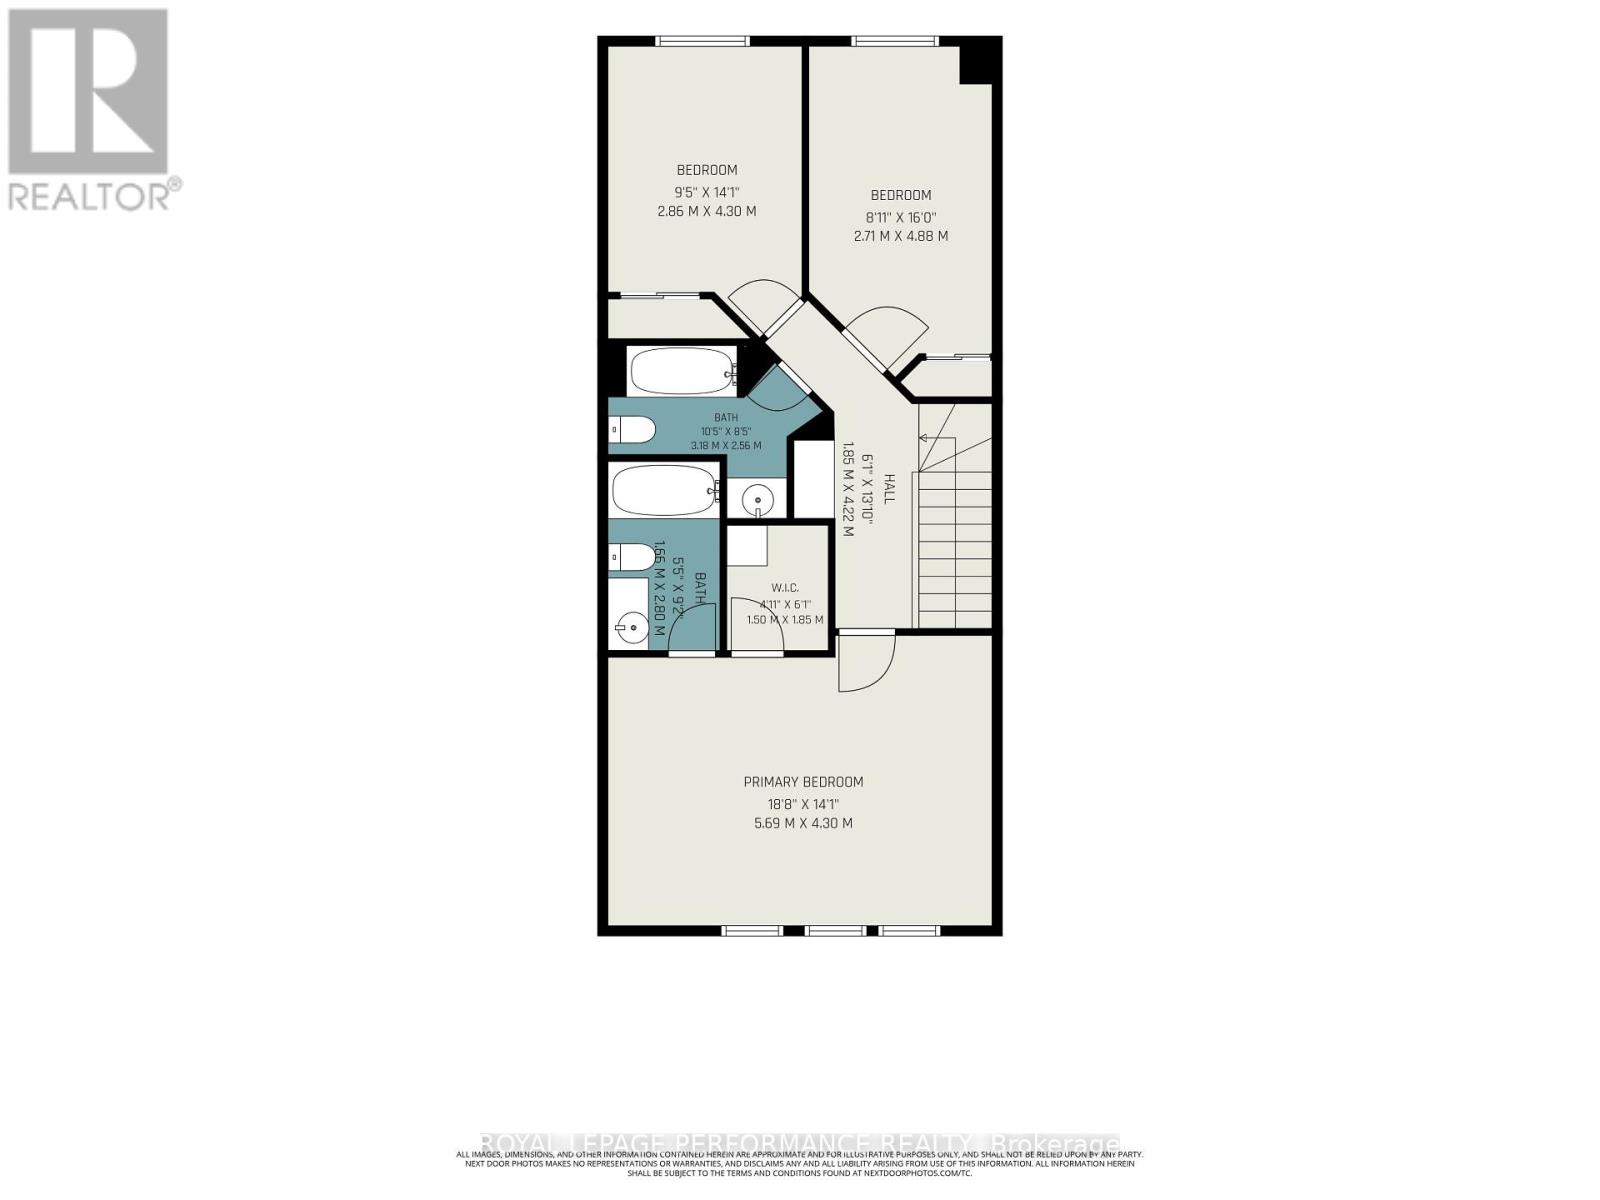
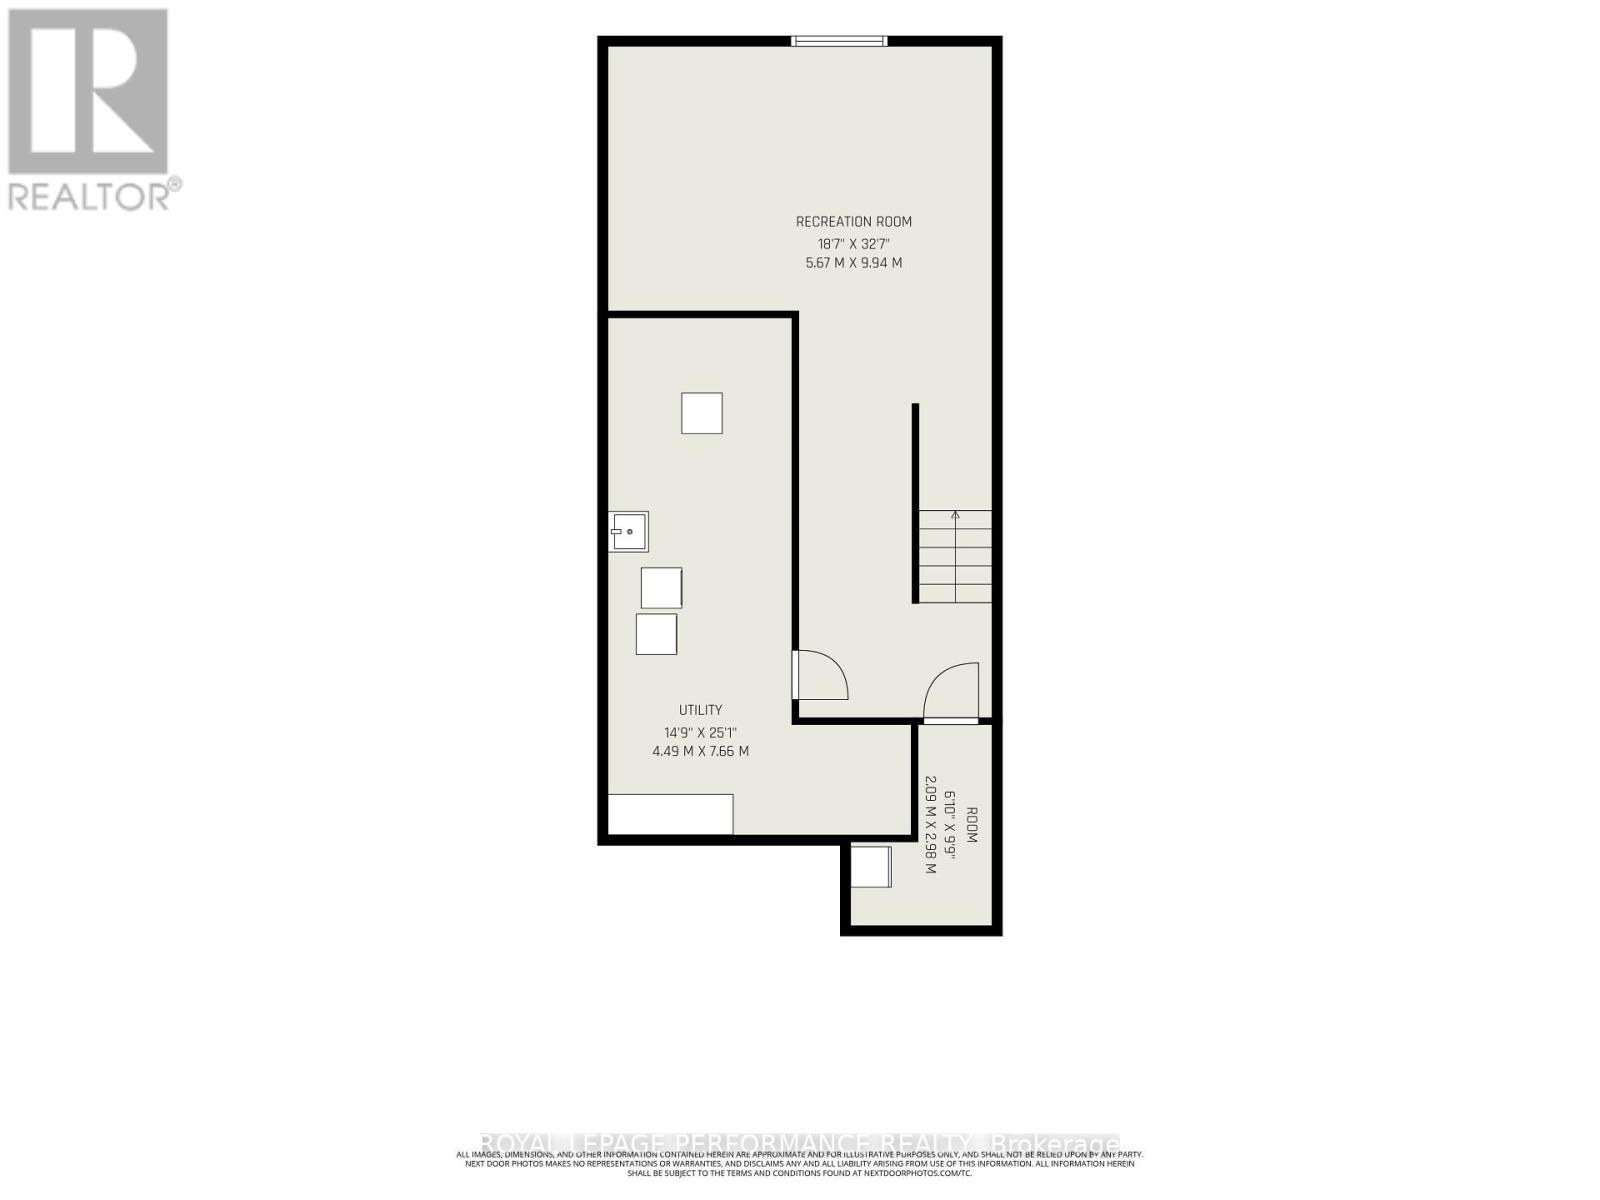
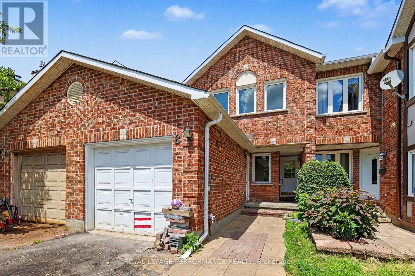
Fantastic opportunity in the sought-after Hunt Club/Greenboro neighbourhood! This 2-storey, 3-bedroom townhome with approximately 2063 sqft of living space, which has No Rear Neighbours, offers an excellent chance to renovate and customize a home to your own style. While the property requires updating throughout, the layout, location, and private setting provide an outstanding foundation. The main level features an open-concept living and dining room, a galley-style kitchen with a breakfast area and patio doors leading to the fully fenced backyard, plus a family room with a fireplace. A powder room and foyer complete the main floor. Upstairs, the spacious primary bedroom offers a walk-in closet and a 4-piece ensuite, while two additional well-sized bedrooms and another full bathroom. The finished basement includes a recreation room, laundry area, and ample storage. One of this home's standout features is its no rear neighbours, backing directly onto a walking path for added privacy. Furnace(2018) and AC (2018)! Ideally located within walking distance to Greenboro Park and Bruff Park, and just minutes from shopping, restaurants, transit, and everyday amenities along Hunt Club Road and Bank Street. Bring your vision and restore this home to its full potential in one of Ottawa's desirable and convenient neighbourhoods! Offers will be reviewed as of 3pm on Monday July 20. Sellers have the right to view & accept pre-emptive offer with minimum 7 hour daytime irrevocable. (id:44758)
房源概要
| MLS® Number | X13565150 |
| 房源类型 | 民宅 |
| 社区名字 | 3806 - Hunt Club Park/Greenboro |
| 附近的便利设施 | 公园, 公共交通 |
| 社区特征 | 社区活动中心 |
| 设备类型 | 热水器 |
| 总车位 | 3 |
| 租赁设备类型 | 热水器 |
详 情
| 浴室 | 3 |
| 地上卧房 | 3 |
| 总卧房 | 3 |
| 赠送家电包括 | 烘干机, 炉子, 洗衣机, 冰箱 |
| 地下室进展 | 已装修 |
| 地下室类型 | N/a (finished) |
| 施工种类 | 附加的 |
| 空调 | 中央空调 |
| 外墙 | 砖 |
| 壁炉 | 有 |
| 地基类型 | 混凝土浇筑 |
| 客人卫生间(不包含洗浴) | 1 |
| 供暖方式 | 天然气 |
| 供暖类型 | 压力热风 |
| 储存空间 | 2 |
| 内部尺寸 | 1500 - 2000 Sqft |
| 类型 | 联排别墅 |
| 设备间 | 市政供水 |
车 位
| 附加车库 | |
| Garage |
土地
| 英亩数 | 无 |
| 围栏类型 | Fully Fenced |
| 土地便利设施 | 公园, 公共交通 |
| 污水道 | Sanitary Sewer |
| 土地深度 | 100 Ft ,1 In |
| 土地宽度 | 19 Ft |
| 不规则大小 | 19 X 100.1 Ft |
房 间
| 楼 层 | 类 型 | 长 度 | 宽 度 | 面 积 |
|---|---|---|---|---|
| 二楼 | 第三卧房 | 2.71 m | 4.88 m | 2.71 m x 4.88 m |
| 二楼 | 浴室 | 3.18 m | 2.56 m | 3.18 m x 2.56 m |
| 二楼 | 主卧 | 5.69 m | 4.3 m | 5.69 m x 4.3 m |
| 二楼 | 浴室 | 1.66 m | 2.8 m | 1.66 m x 2.8 m |
| 二楼 | 第二卧房 | 2.86 m | 4.3 m | 2.86 m x 4.3 m |
| Lower Level | 娱乐,游戏房 | 5.67 m | 9.94 m | 5.67 m x 9.94 m |
| Lower Level | 设备间 | 4.49 m | 7.66 m | 4.49 m x 7.66 m |
| 一楼 | 客厅 | 4.36 m | 3.06 m | 4.36 m x 3.06 m |
| 一楼 | 餐厅 | 2.57 m | 3.33 m | 2.57 m x 3.33 m |
| 一楼 | 厨房 | 2.57 m | 2.69 m | 2.57 m x 2.69 m |
| 一楼 | Eating Area | 2.67 m | 2.4 m | 2.67 m x 2.4 m |
| 一楼 | 家庭房 | 3 m | 5.19 m | 3 m x 5.19 m |
| 一楼 | 浴室 | 1.86 m | 2.12 m | 1.86 m x 2.12 m |
| 一楼 | 门厅 | 1.99 m | 4.45 m | 1.99 m x 4.45 m |
https://www.realtor.ca/real-estate/30034950/8-southport-drive-ottawa-3806-hunt-club-parkgreenboro

The trademarks REALTOR®, REALTORS®, and the REALTOR® logo are controlled by The Canadian Real Estate Association (CREA) and identify real estate professionals who are members of CREA. The trademarks MLS®, Multiple Listing Service® and the associated logos are owned by The Canadian Real Estate Association (CREA) and identify the quality of services provided by real estate professionals who are members of CREA. The trademark DDF® is owned by The Canadian Real Estate Association (CREA) and identifies CREA's Data Distribution Facility (DDF®)
Ottawa Real Estate Board
Royal LePage Performance Realty
July 15 2026 02:53:10
