
682 Kama Place Ottawa, Ontario K1J 8W2


$1,980,000
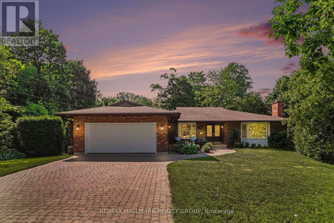
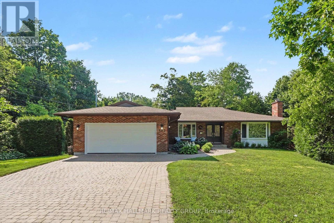
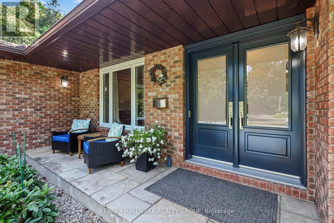
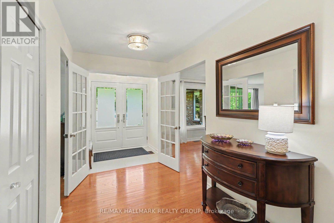
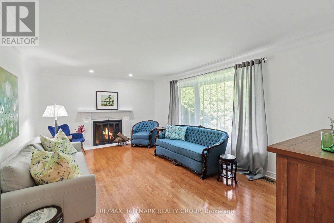
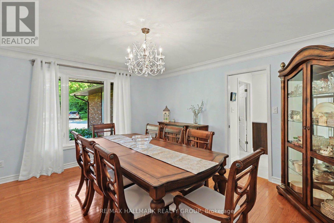
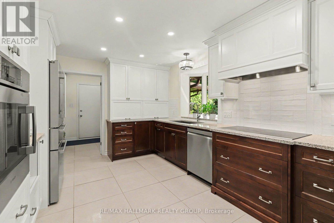
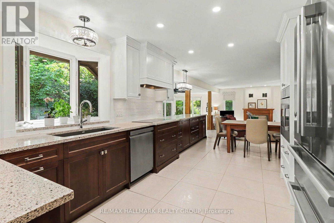
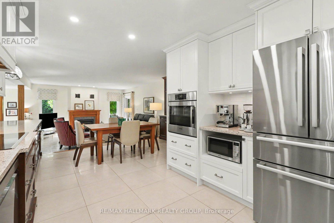
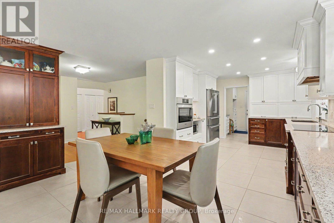
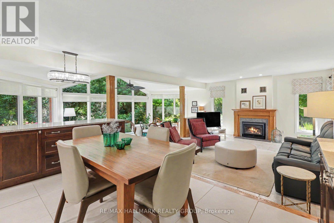
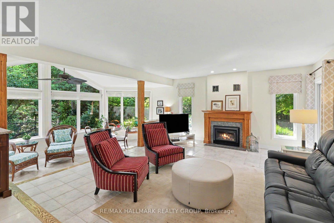
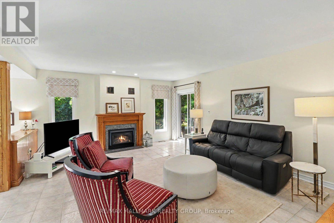
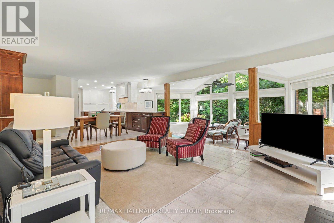
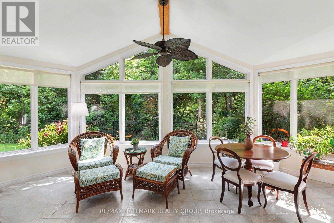
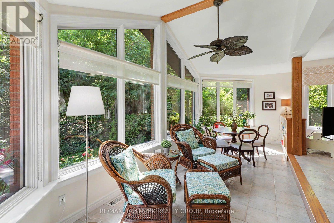
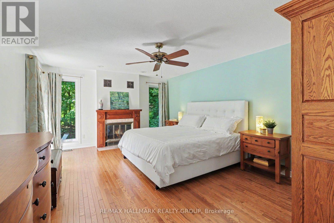
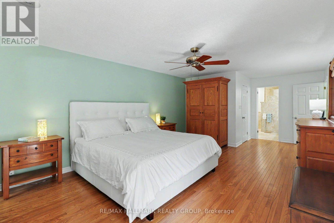
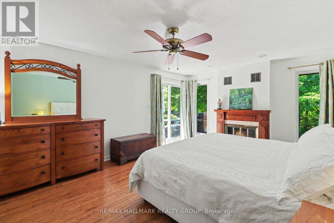
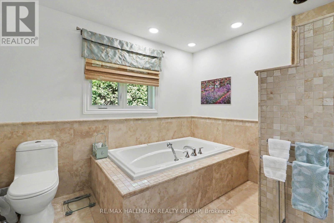
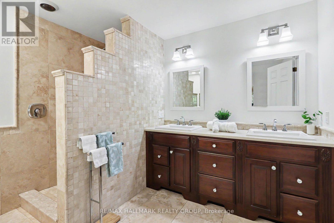
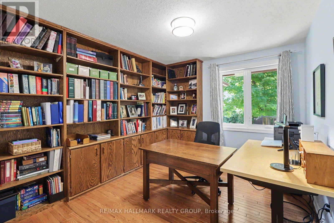
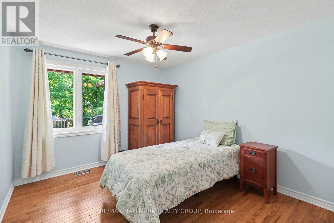
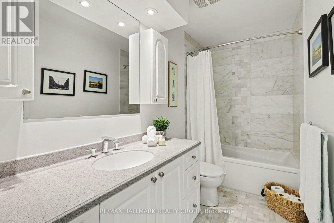
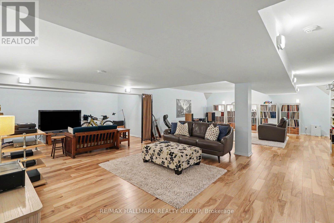
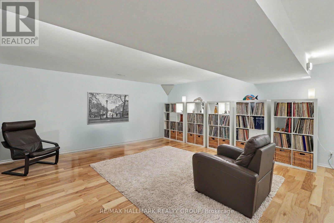
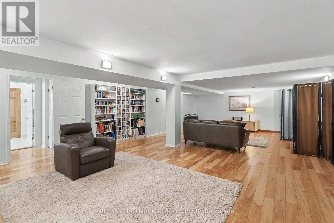
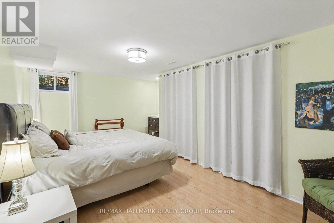
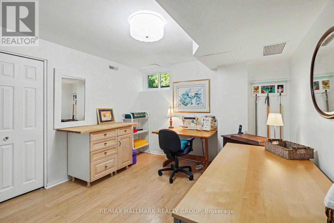
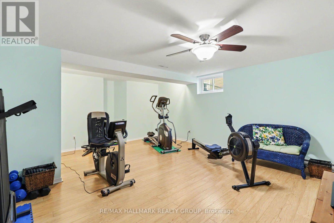
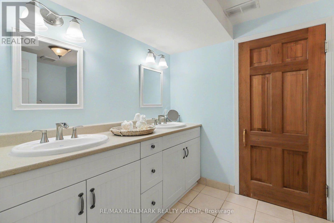
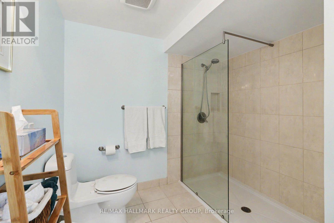
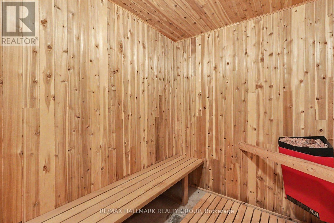
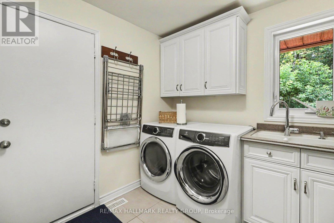
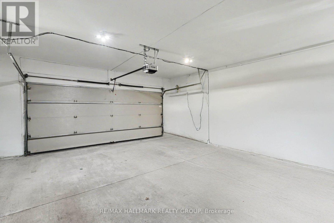
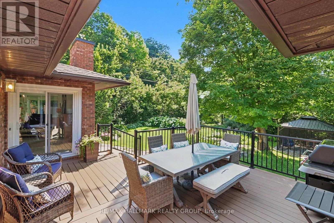
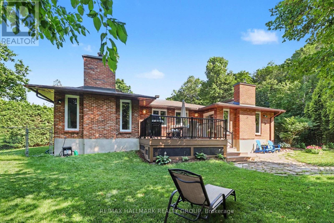
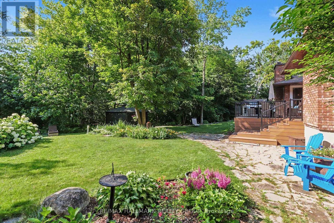
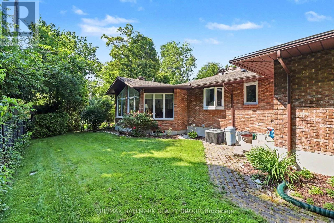
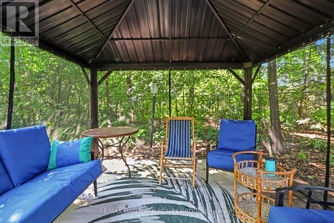
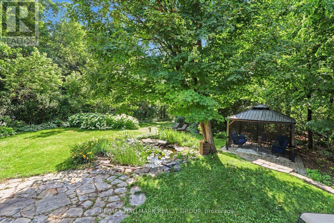
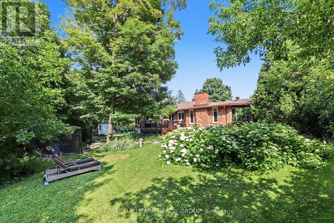
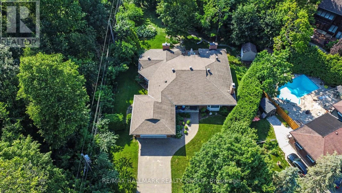
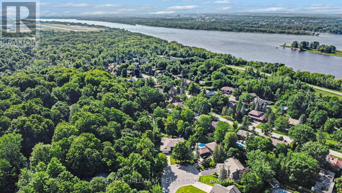
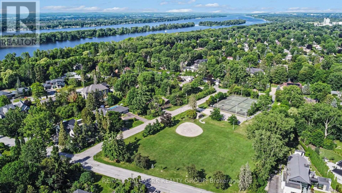
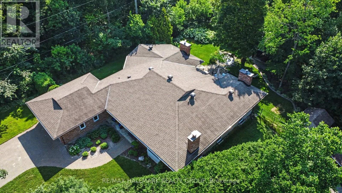
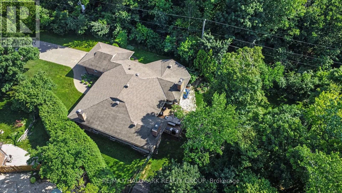
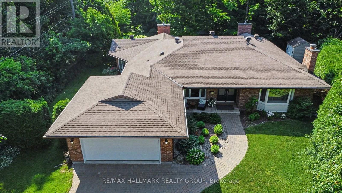
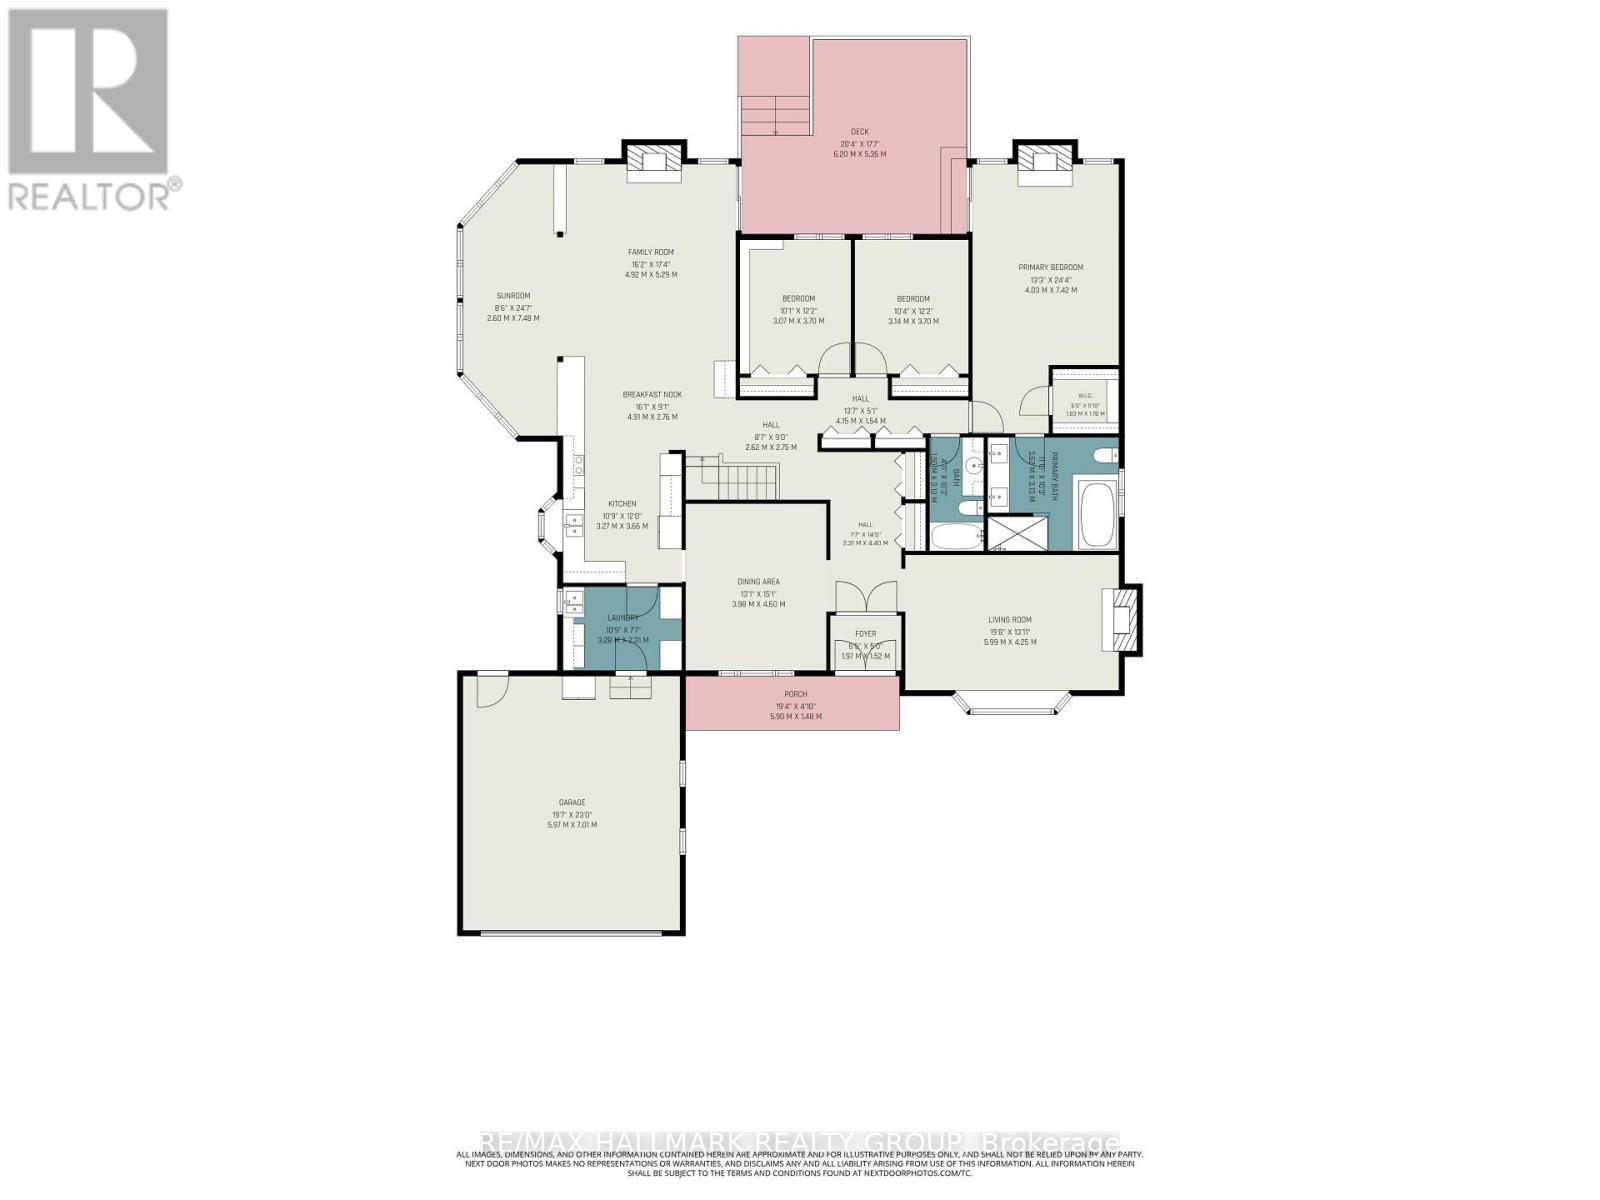
Tucked at the end of a private cul-de-sac in Rothwell Heights, 682 Kama Place solves a different problem depending on where you're standing - and solves it well either way. For those leaving a large family home, it means never climbing a staircase again. Three bedrooms, two full bathrooms, and laundry all live on the main floor. The primary suite has its own fireplace and full ensuite - smaller never means lesser. For growing families moving up from a neighbouring street, it means a fully finished lower level - bedroom, full bath, sauna, gym, craft room (both gym and craft rooms could be bedrooms)- built-in space to grow into, not out of.The kitchen is renovated with elegant choices and built-in SS appliances, and the living and dining rooms are sized for real entertaining, not a scaled-back version of it. The family room and solarium bring in light from every angle. Enjoy a cosy evening by the fireplace. And the court itself does double duty: quiet and private for anyone craving seclusion, safe enough for kids to ride bikes, shoot pucks, and play basketball right on the street. Outside, 0.4 acres of mature trees, a pond with a waterfall, a gazebo, and a maintenance-free deck - privacy without the upkeep. Double garage. Full interlock driveway.This is the answer for anyone who refuses to compromise on space, privacy, or the ability to gather people they love - whether you're leaving a large home behind or building toward one. 682 Kama Place doesn't ask you to give anything up. It just asks less of you to keep it. Rothwell Heights sits minutes from the Ottawa River, with NCC pathways for cycling and walking right along the shore. Top-rated schools, walk to parks and tennis courts. Beechwood Village's boutiques and restaurants, and downtown Ottawa are all a short drive away - with almost none of the traffic or density that usually comes with that convenience. (id:44758)
房源概要
| MLS® Number | X13564832 |
| 房源类型 | 民宅 |
| 社区名字 | 2101 - Rothwell Heights |
| 特征 | Cul-de-sac, Irregular Lot Size, 无地毯, Gazebo, Sauna |
| 总车位 | 6 |
| 结构 | Deck |
详 情
| 浴室 | 3 |
| 地上卧房 | 3 |
| 地下卧室 | 3 |
| 总卧房 | 6 |
| 公寓设施 | Fireplace(s) |
| 赠送家电包括 | Garage Door Opener Remote(s), Central Vacuum, Water Heater, 烤箱 - Built-in, Range, Water Heater - Tankless, Blinds, Cooktop, 洗碗机, 烘干机, Freezer, 烤箱, 洗衣机, 冰箱 |
| 建筑风格 | 平房 |
| 地下室进展 | 已装修 |
| 地下室类型 | N/a (finished) |
| 施工种类 | 独立屋 |
| 空调 | 中央空调 |
| 外墙 | 砖 |
| 壁炉 | 有 |
| Fireplace Total | 3 |
| Flooring Type | Hardwood |
| 地基类型 | 混凝土浇筑 |
| 供暖方式 | 天然气 |
| 供暖类型 | 压力热风 |
| 储存空间 | 1 |
| 内部尺寸 | 2500 - 3000 Sqft |
| 类型 | 独立屋 |
| 设备间 | 市政供水 |
车 位
| 附加车库 | |
| Garage | |
| 入内式车位 |
土地
| 英亩数 | 无 |
| 围栏类型 | Fenced Yard |
| Landscape Features | Landscaped, Lawn Sprinkler |
| 污水道 | Sanitary Sewer |
| 土地深度 | 239 Ft ,8 In |
| 土地宽度 | 67 Ft |
| 不规则大小 | 67 X 239.7 Ft ; Irreg. |
| 地表水 | Pond Or Stream |
| 规划描述 | 住宅 |
房 间
| 楼 层 | 类 型 | 长 度 | 宽 度 | 面 积 |
|---|---|---|---|---|
| 地下室 | 娱乐,游戏房 | 10.11 m | 7.96 m | 10.11 m x 7.96 m |
| 地下室 | Bedroom 4 | 5.72 m | 4.05 m | 5.72 m x 4.05 m |
| 地下室 | Exercise Room | 6.36 m | 4.94 m | 6.36 m x 4.94 m |
| 地下室 | Office | 3.54 m | 3.34 m | 3.54 m x 3.34 m |
| 地下室 | 浴室 | 3.9 m | 2.5 m | 3.9 m x 2.5 m |
| 地下室 | 其它 | 2.92 m | 1.83 m | 2.92 m x 1.83 m |
| 地下室 | 设备间 | 5.81 m | 5.33 m | 5.81 m x 5.33 m |
| 一楼 | 门厅 | 1.97 m | 1.52 m | 1.97 m x 1.52 m |
| 一楼 | 第三卧房 | 3.7 m | 3.07 m | 3.7 m x 3.07 m |
| 一楼 | 浴室 | 3.13 m | 1.5 m | 3.13 m x 1.5 m |
| 一楼 | 客厅 | 5.99 m | 4.25 m | 5.99 m x 4.25 m |
| 一楼 | Eating Area | 4.91 m | 2.76 m | 4.91 m x 2.76 m |
| 一楼 | 餐厅 | 4.6 m | 3.98 m | 4.6 m x 3.98 m |
| 一楼 | 厨房 | 3.66 m | 3.27 m | 3.66 m x 3.27 m |
| 一楼 | 家庭房 | 5.29 m | 4.92 m | 5.29 m x 4.92 m |
| 一楼 | Solarium | 7.48 m | 2.5 m | 7.48 m x 2.5 m |
| 一楼 | 洗衣房 | 3.28 m | 2.31 m | 3.28 m x 2.31 m |
| 一楼 | 主卧 | 7.42 m | 4.03 m | 7.42 m x 4.03 m |
| 一楼 | 浴室 | 3.62 m | 3.13 m | 3.62 m x 3.13 m |
| 一楼 | 第二卧房 | 3.7 m | 3.14 m | 3.7 m x 3.14 m |
https://www.realtor.ca/real-estate/30034592/682-kama-place-ottawa-2101-rothwell-heights

The trademarks REALTOR®, REALTORS®, and the REALTOR® logo are controlled by The Canadian Real Estate Association (CREA) and identify real estate professionals who are members of CREA. The trademarks MLS®, Multiple Listing Service® and the associated logos are owned by The Canadian Real Estate Association (CREA) and identify the quality of services provided by real estate professionals who are members of CREA. The trademark DDF® is owned by The Canadian Real Estate Association (CREA) and identifies CREA's Data Distribution Facility (DDF®)
Ottawa Real Estate Board
RE/MAX Hallmark Realty Group
July 15 2026 02:33:40
