
2995 Cowan Crescent Ottawa, Ontario K1V 8K9


$675,000
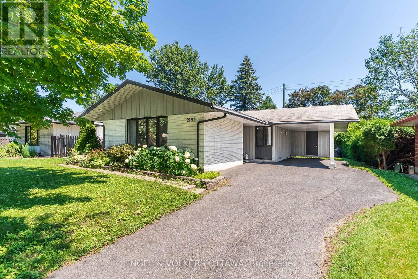
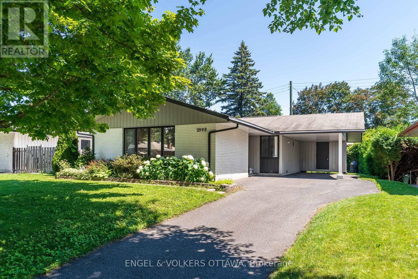
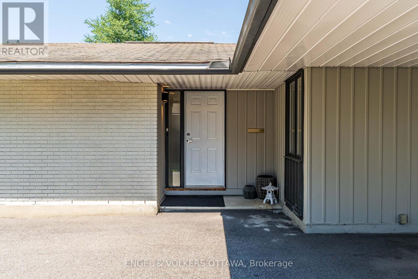
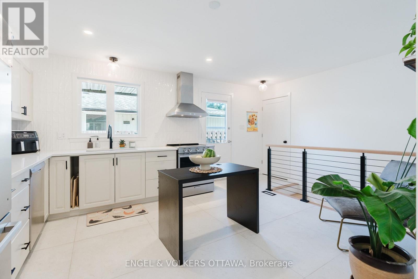
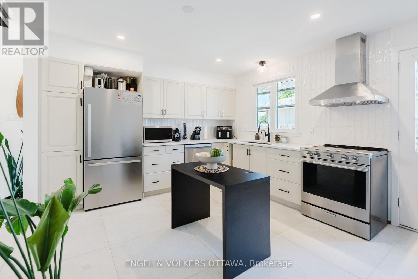
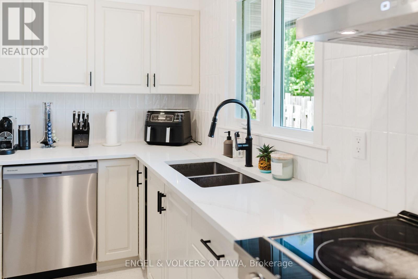
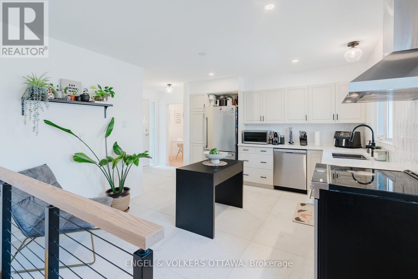
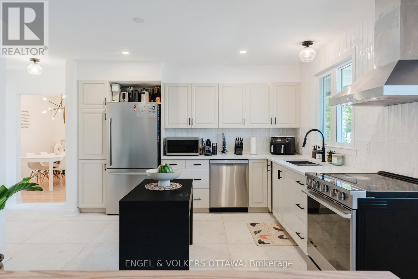
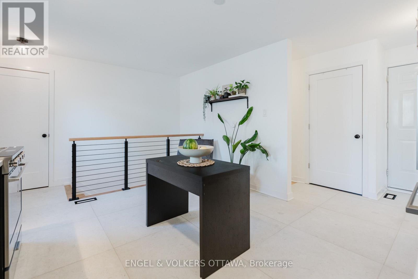
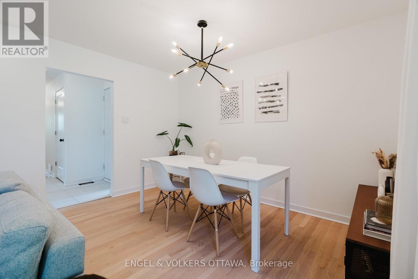
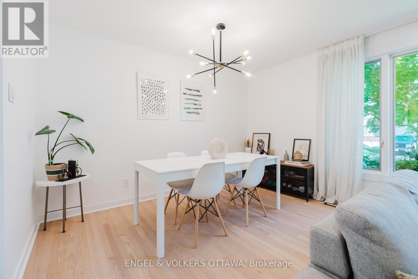
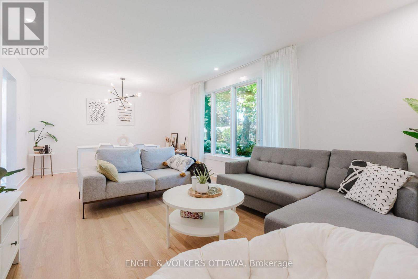
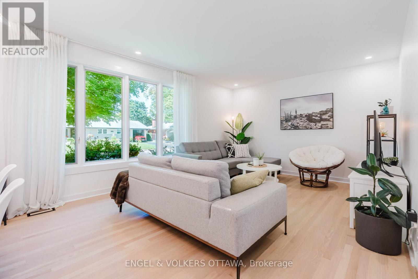
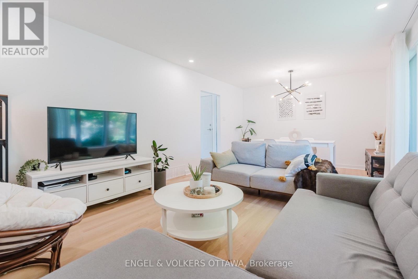
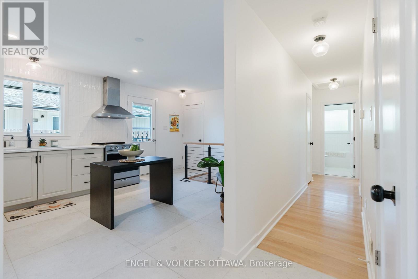
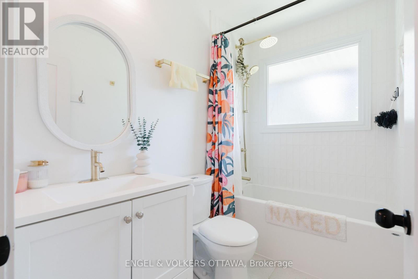
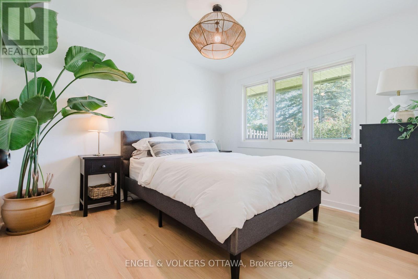
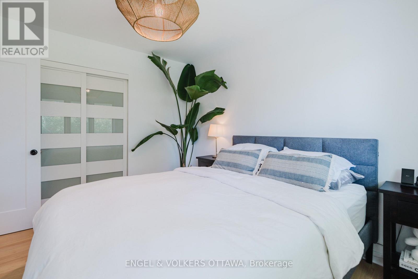
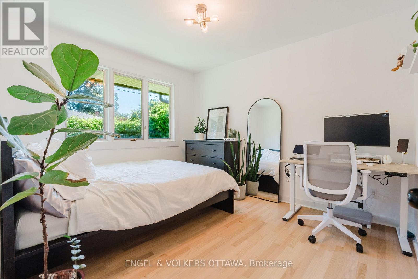
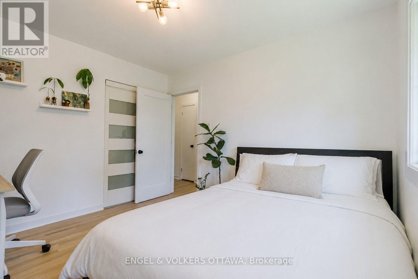
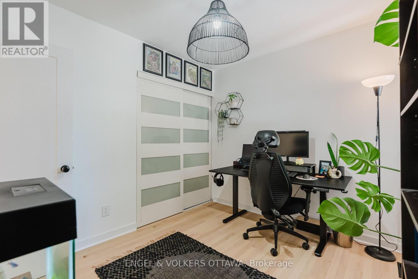
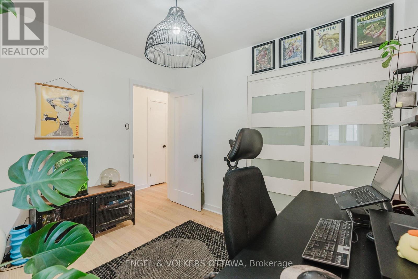
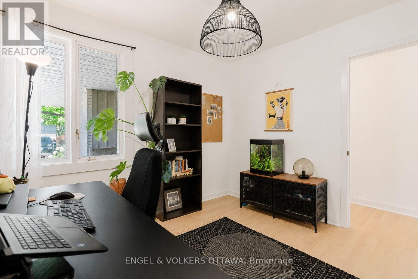
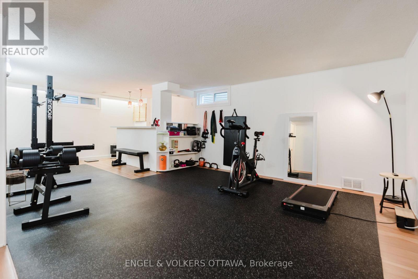
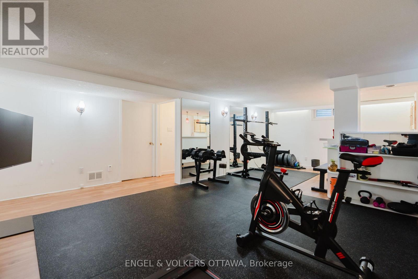
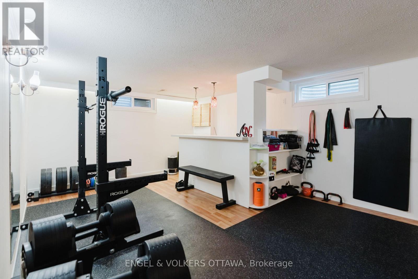
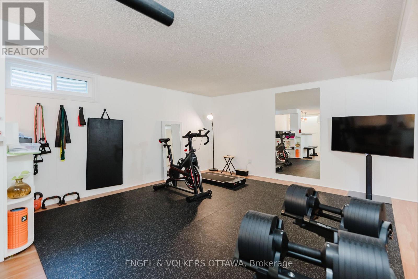
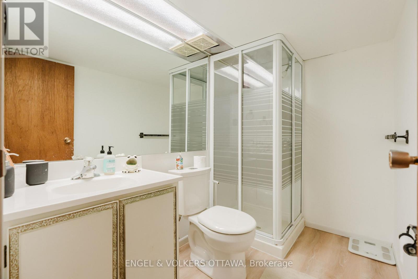
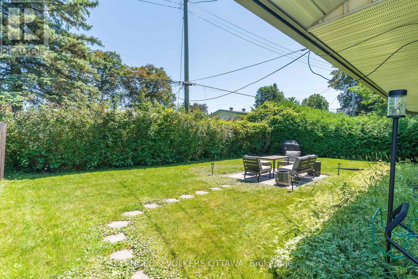
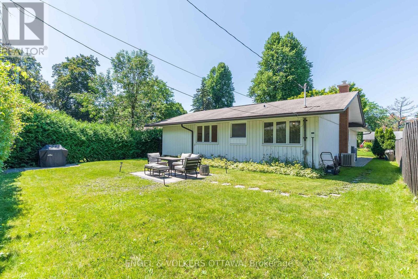
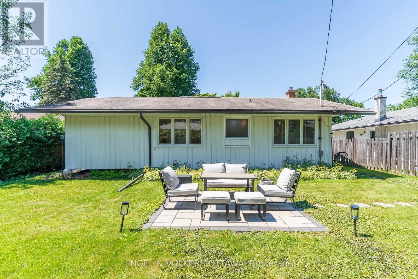
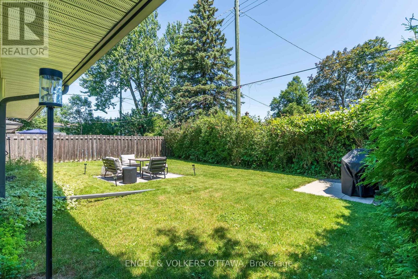
This stunning 3-bedroom bungalow is nestled on a quiet crescent in the sought-after community of Riverside Park South. Step inside the bright, sun filled foyer with a convenient coat closet before entering the beautifully updated main floor. In 2022, the main floor was extensively updated with smooth ceilings, pot lights, refinished hardwood flooring, new baseboards, trim, and interior closet doors. Terrazzo tile flows through the entrance and into the kitchen, which was refreshed with a stylish backsplash, quartz countertops, a chimney hood fan, and stainless steel appliances. The main bathroom was fully renovated in 2022 and features heated floors for added comfort.The finished basement offers a versatile space that's perfect for a rec room, home gym, office, or playroom, complete with a full second bathroom. The washer and dryer were replaced in 2025, along with the kitchen and bathroom windows.Outside, enjoy a private backyard featuring an interlock patio and a second pad ready for a future storage shed. Ideally located within walking distance to Fielding Drive Public School, Arnott Park, and McCarthy Woods, and just minutes from shopping, public transit, the LRT, and Mooney's Bay, this home offers the perfect blend of comfort, style, and convenience. (id:44758)
房源概要
| MLS® Number | X13565014 |
| 房源类型 | 民宅 |
| 社区名字 | 4607 - Riverside Park South |
| 附近的便利设施 | 公共交通, 学校 |
| 设备类型 | 热水器 |
| 总车位 | 4 |
| 租赁设备类型 | 热水器 |
详 情
| 浴室 | 2 |
| 地上卧房 | 3 |
| 总卧房 | 3 |
| 赠送家电包括 | 洗碗机, 烘干机, 炉子, 洗衣机, 冰箱 |
| 建筑风格 | 平房 |
| 地下室进展 | 已装修 |
| 地下室类型 | N/a (finished) |
| 施工种类 | 独立屋 |
| 空调 | 中央空调 |
| 外墙 | 砖, 铝壁板 |
| 地基类型 | 混凝土浇筑 |
| 供暖方式 | 天然气 |
| 供暖类型 | 压力热风 |
| 储存空间 | 1 |
| 内部尺寸 | 700 - 1100 Sqft |
| 类型 | 独立屋 |
| 设备间 | 市政供水 |
车 位
| Carport | |
| Garage |
土地
| 英亩数 | 无 |
| 土地便利设施 | 公共交通, 学校 |
| 污水道 | Sanitary Sewer |
| 土地深度 | 105 Ft |
| 土地宽度 | 52 Ft ,3 In |
| 不规则大小 | 52.3 X 10⁵ Ft |
房 间
| 楼 层 | 类 型 | 长 度 | 宽 度 | 面 积 |
|---|---|---|---|---|
| 地下室 | 娱乐,游戏房 | 7.63 m | 5.2 m | 7.63 m x 5.2 m |
| 地下室 | 浴室 | 1.52 m | 2.35 m | 1.52 m x 2.35 m |
| 地下室 | 设备间 | 5.05 m | 6.05 m | 5.05 m x 6.05 m |
| 一楼 | 大型活动室 | 6.26 m | 3.53 m | 6.26 m x 3.53 m |
| 一楼 | 厨房 | 4.12 m | 3.67 m | 4.12 m x 3.67 m |
| 一楼 | 卧室 | 3.35 m | 3.03 m | 3.35 m x 3.03 m |
| 一楼 | 卧室 | 11 m | 10 m | 11 m x 10 m |
| 一楼 | 卧室 | 2.67 m | 3.05 m | 2.67 m x 3.05 m |
| 一楼 | 浴室 | 2.33 m | 1.49 m | 2.33 m x 1.49 m |
https://www.realtor.ca/real-estate/30034808/2995-cowan-crescent-ottawa-4607-riverside-park-south

The trademarks REALTOR®, REALTORS®, and the REALTOR® logo are controlled by The Canadian Real Estate Association (CREA) and identify real estate professionals who are members of CREA. The trademarks MLS®, Multiple Listing Service® and the associated logos are owned by The Canadian Real Estate Association (CREA) and identify the quality of services provided by real estate professionals who are members of CREA. The trademark DDF® is owned by The Canadian Real Estate Association (CREA) and identifies CREA's Data Distribution Facility (DDF®)
Ottawa Real Estate Board
Engel & Volkers Ottawa
July 15 2026 12:52:54
