
20 Belgrave Road Ottawa, Ontario K1S 0M1


$1,099,000
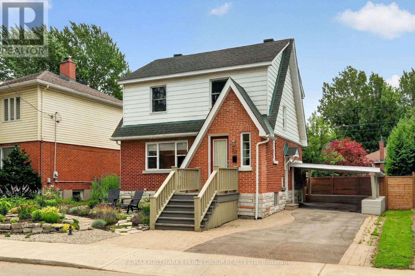
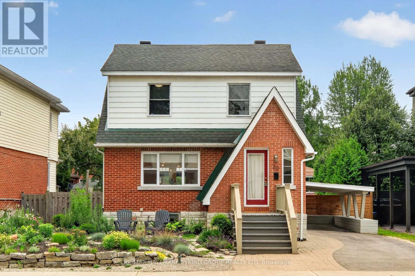
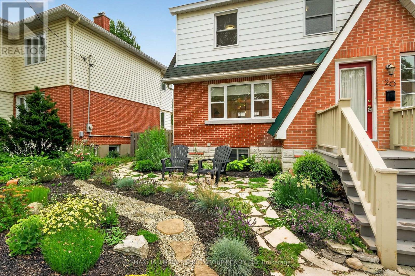
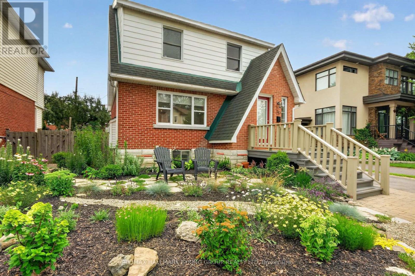
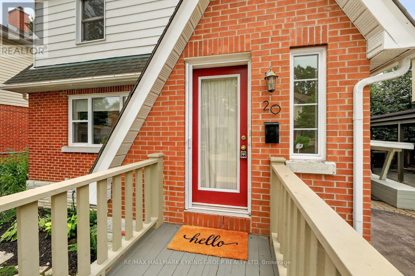
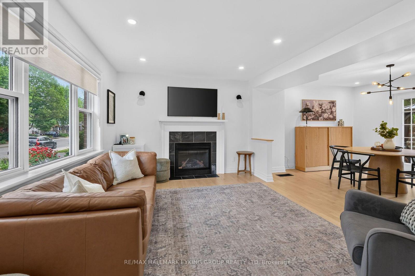
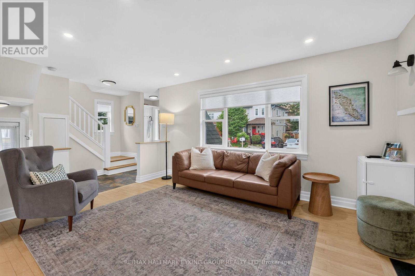
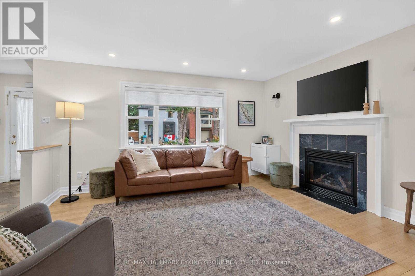
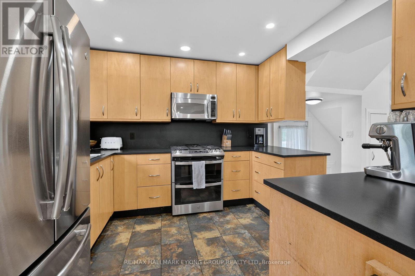
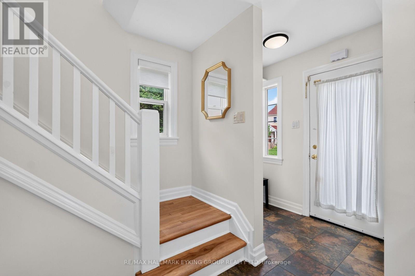
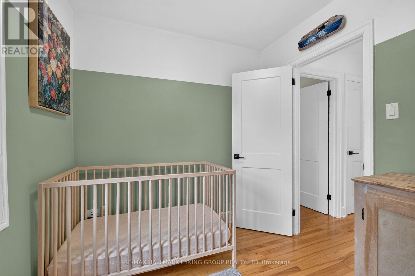
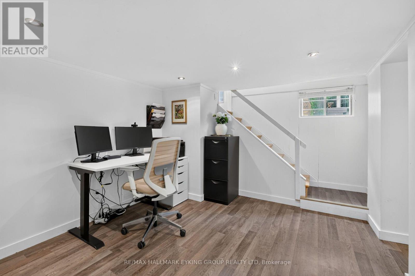
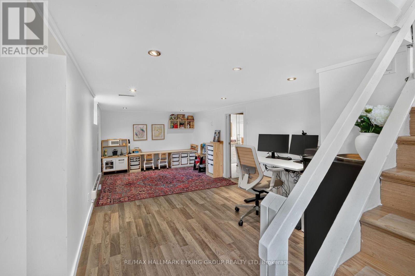
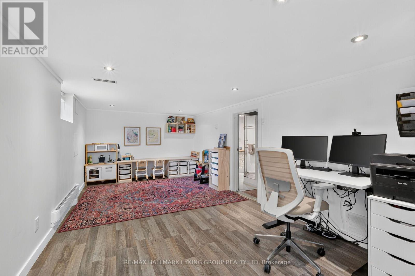
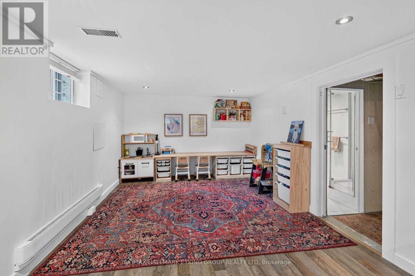
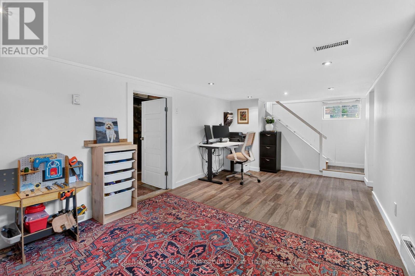
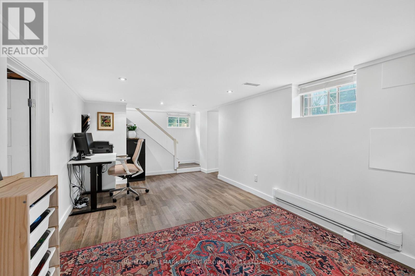
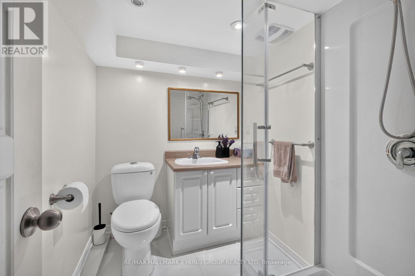
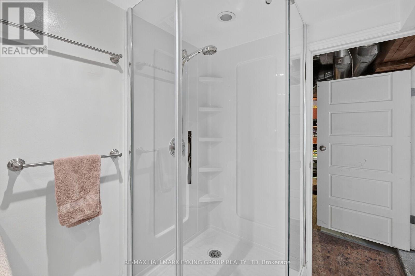
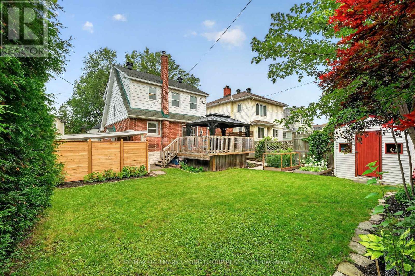
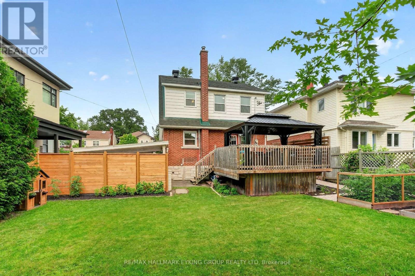
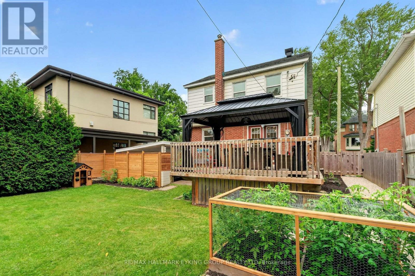
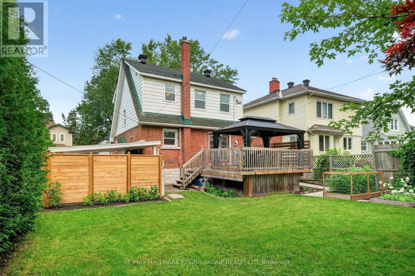
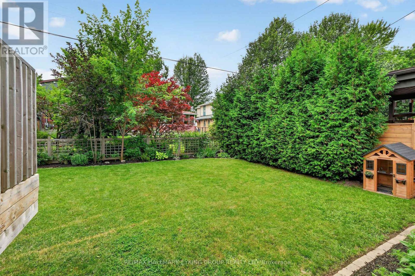
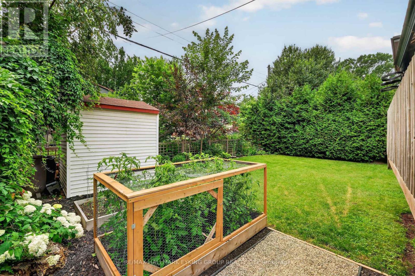
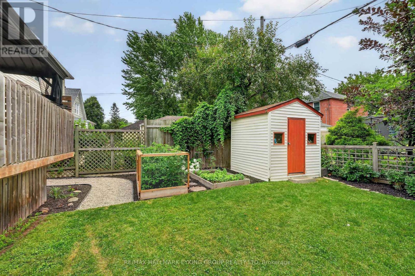
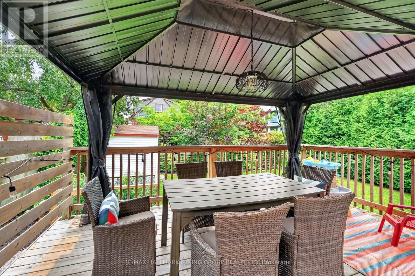
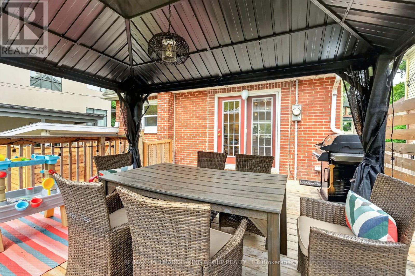
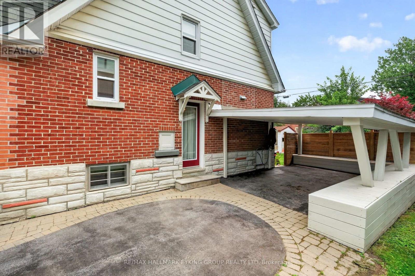
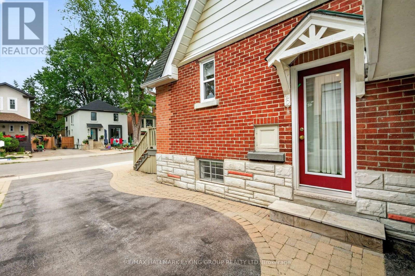
Welcome to one of the most coveted locations in Brantwood Park. Perfectly positioned on one of the neighbourhood's most desirable streets for families, this home sits on a quiet, flat, low-traffic street where kids can safely play and neighbours enjoy a true sense of community. Set on an oversized 52-foot-wide south-facing lot, the property is bathed in natural light throughout the day, creating bright, inviting living spaces inside and out. A convenient carport adds everyday functionality, while the finished basement with a full bathroom offers valuable additional living space for guests, a recreation room, home office, or growing family. Just steps from beautiful Brantwood Park, you'll enjoy access to tennis courts, playgrounds, scenic walking paths, and the Rideau River, where canoeing and kayaking become part of your everyday lifestyle. This is a rare opportunity to combine an exceptional lot, a family-friendly street, and an unbeatable location in one of Ottawa's most sought-after communities. Brantwood Park is known for its waterfront trails, tennis courts, and recreational amenities, making it a favourite destination for families and outdoor enthusiasts. Whether you're looking to move right in or create your dream home, 20 Belgrave Road offers an outstanding setting with endless potential. (id:44758)
房源概要
| MLS® Number | X13565846 |
| 房源类型 | 民宅 |
| 社区名字 | 4405 - Ottawa East |
| 总车位 | 3 |
详 情
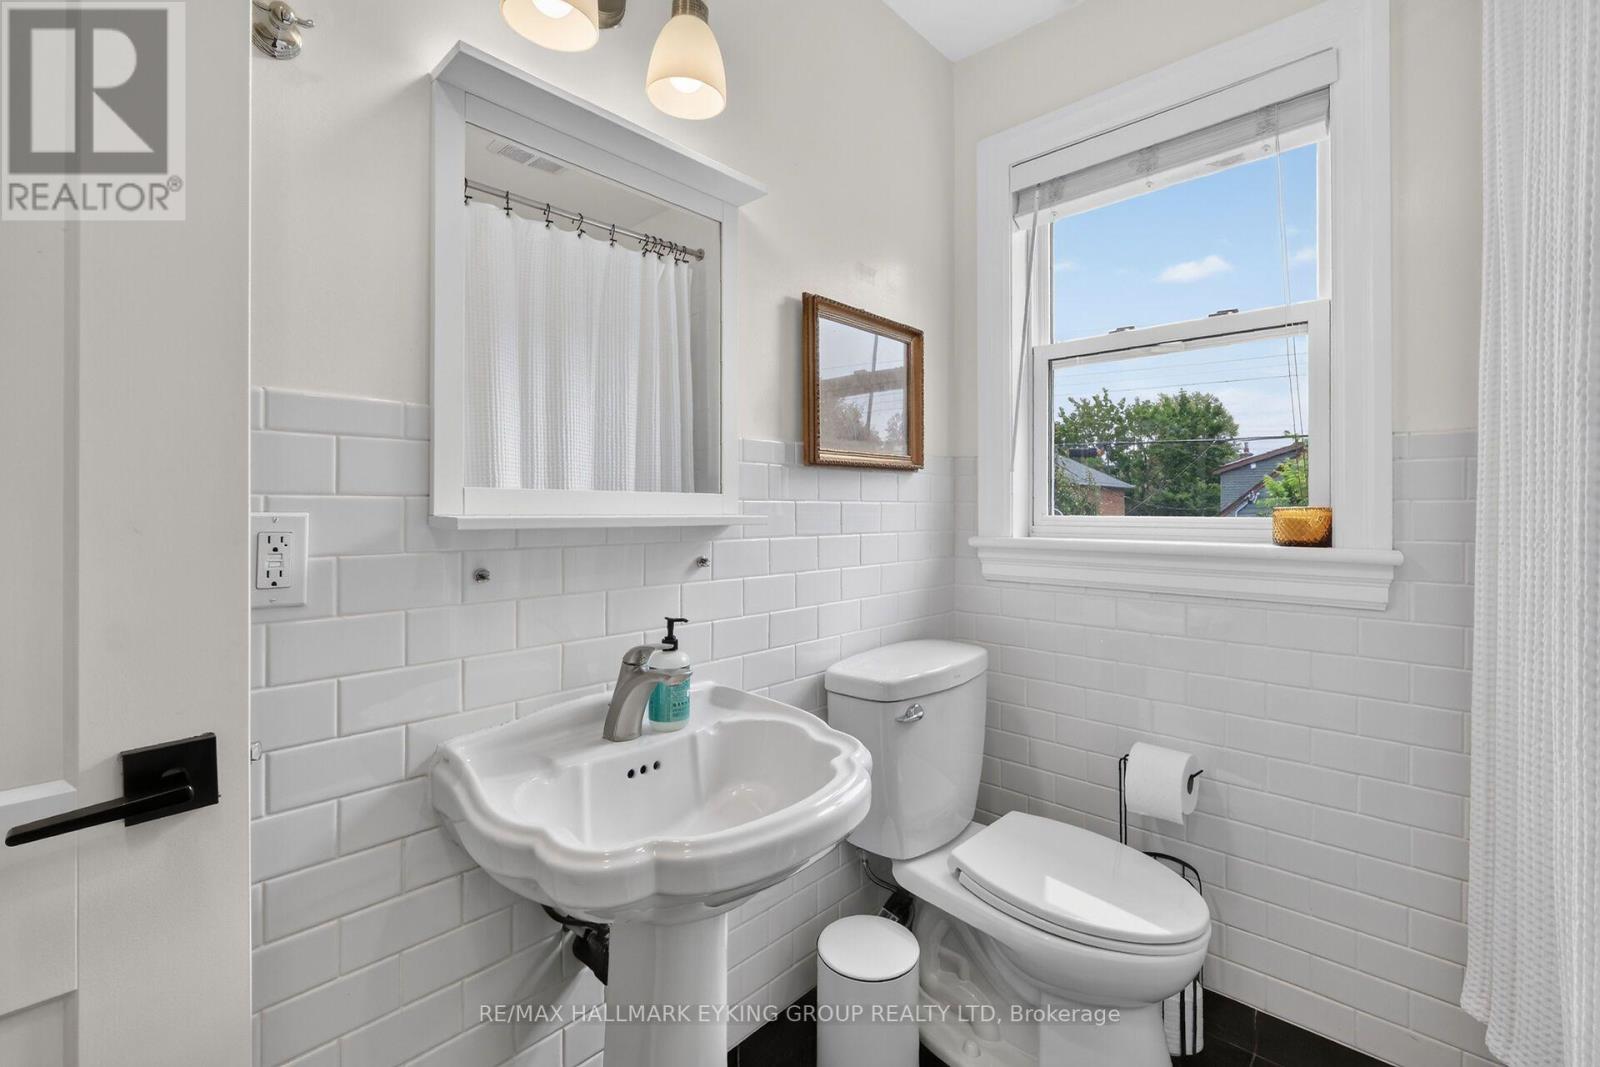
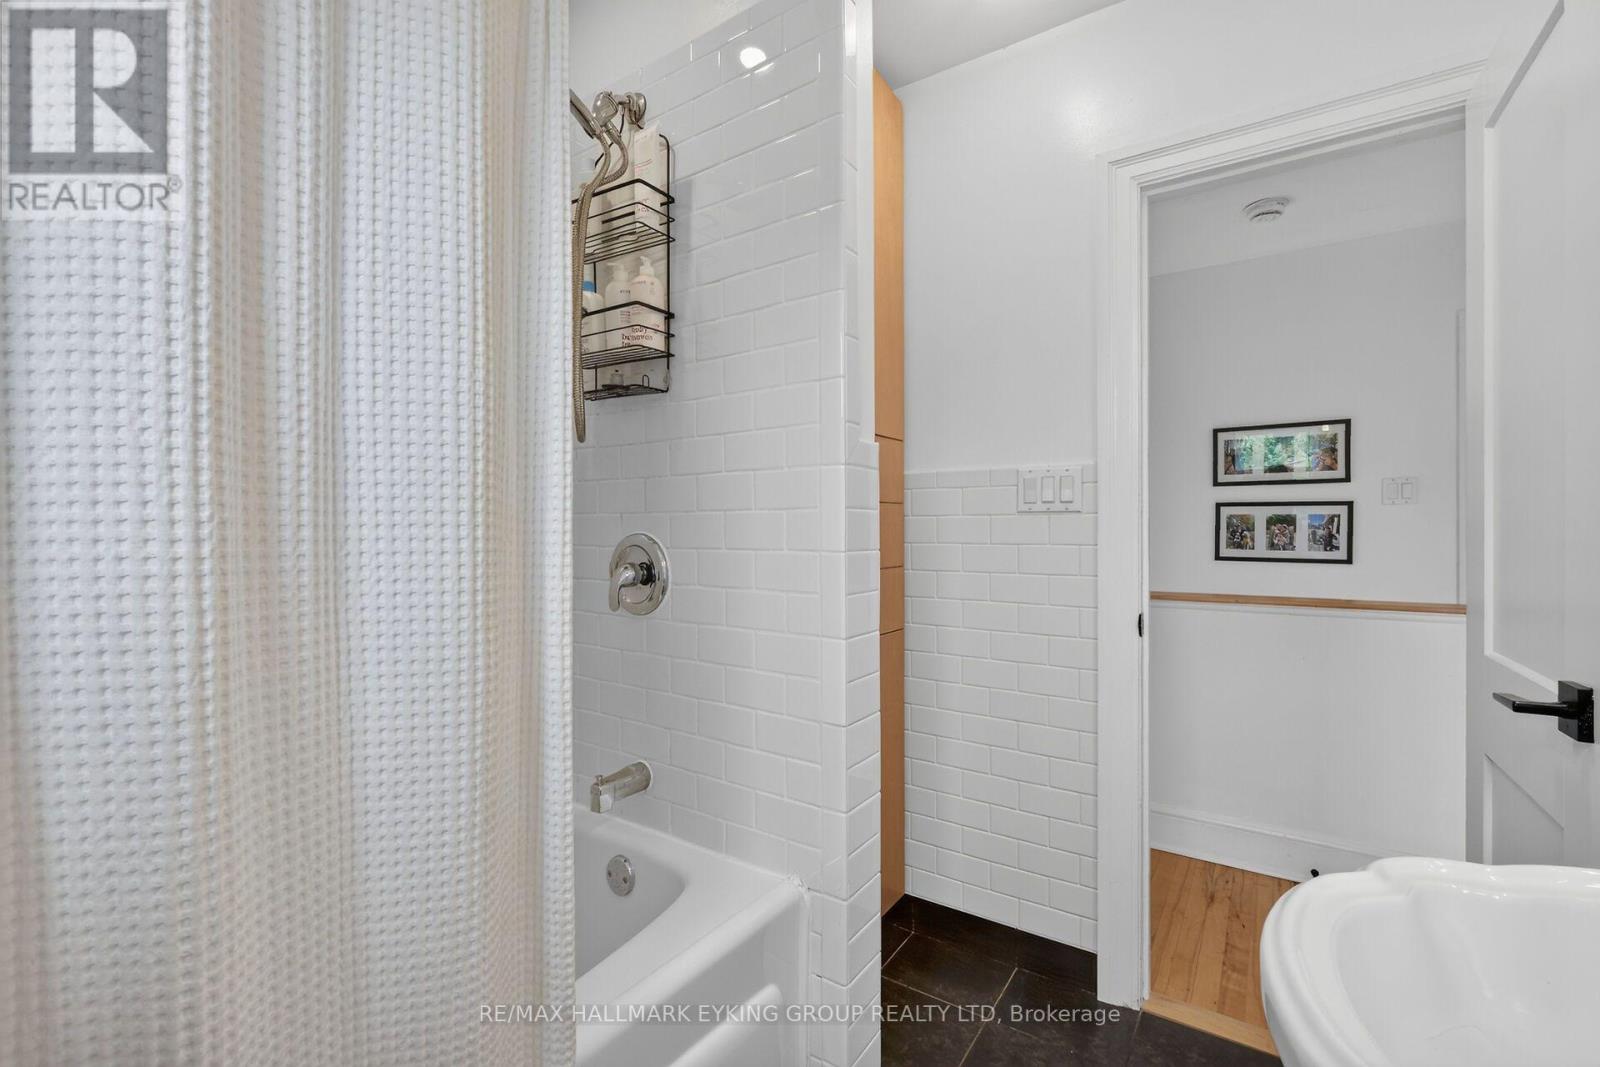
| 浴室 | 2 |
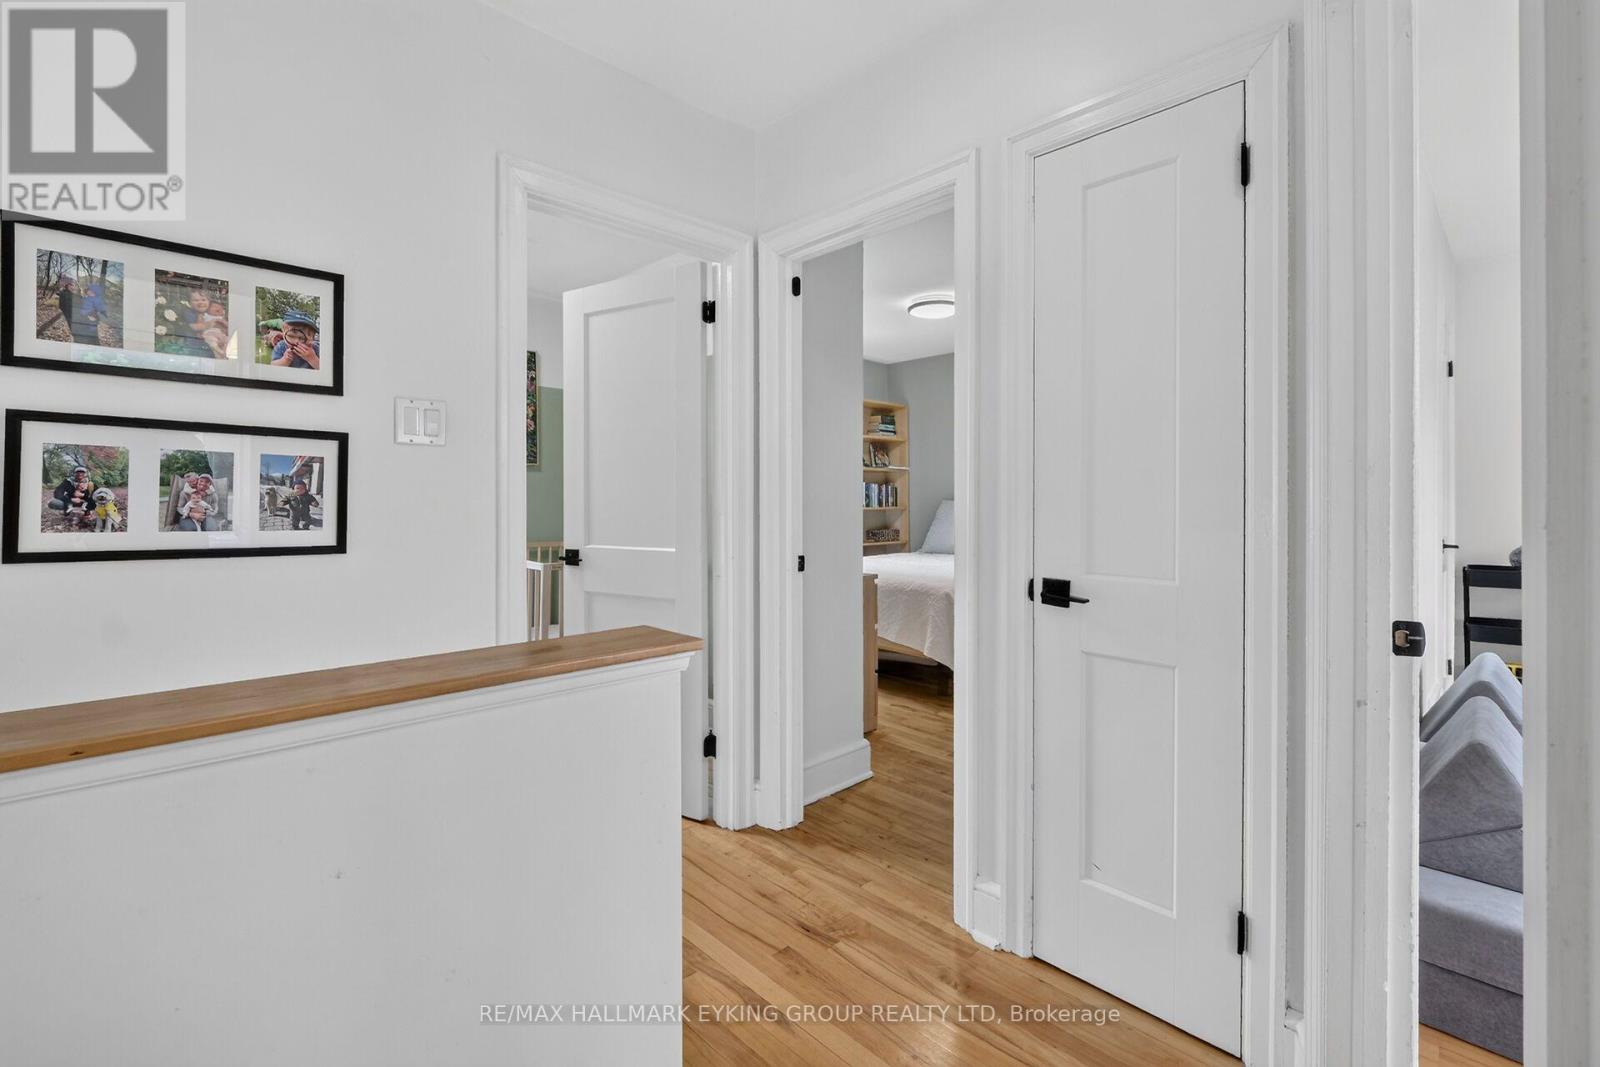
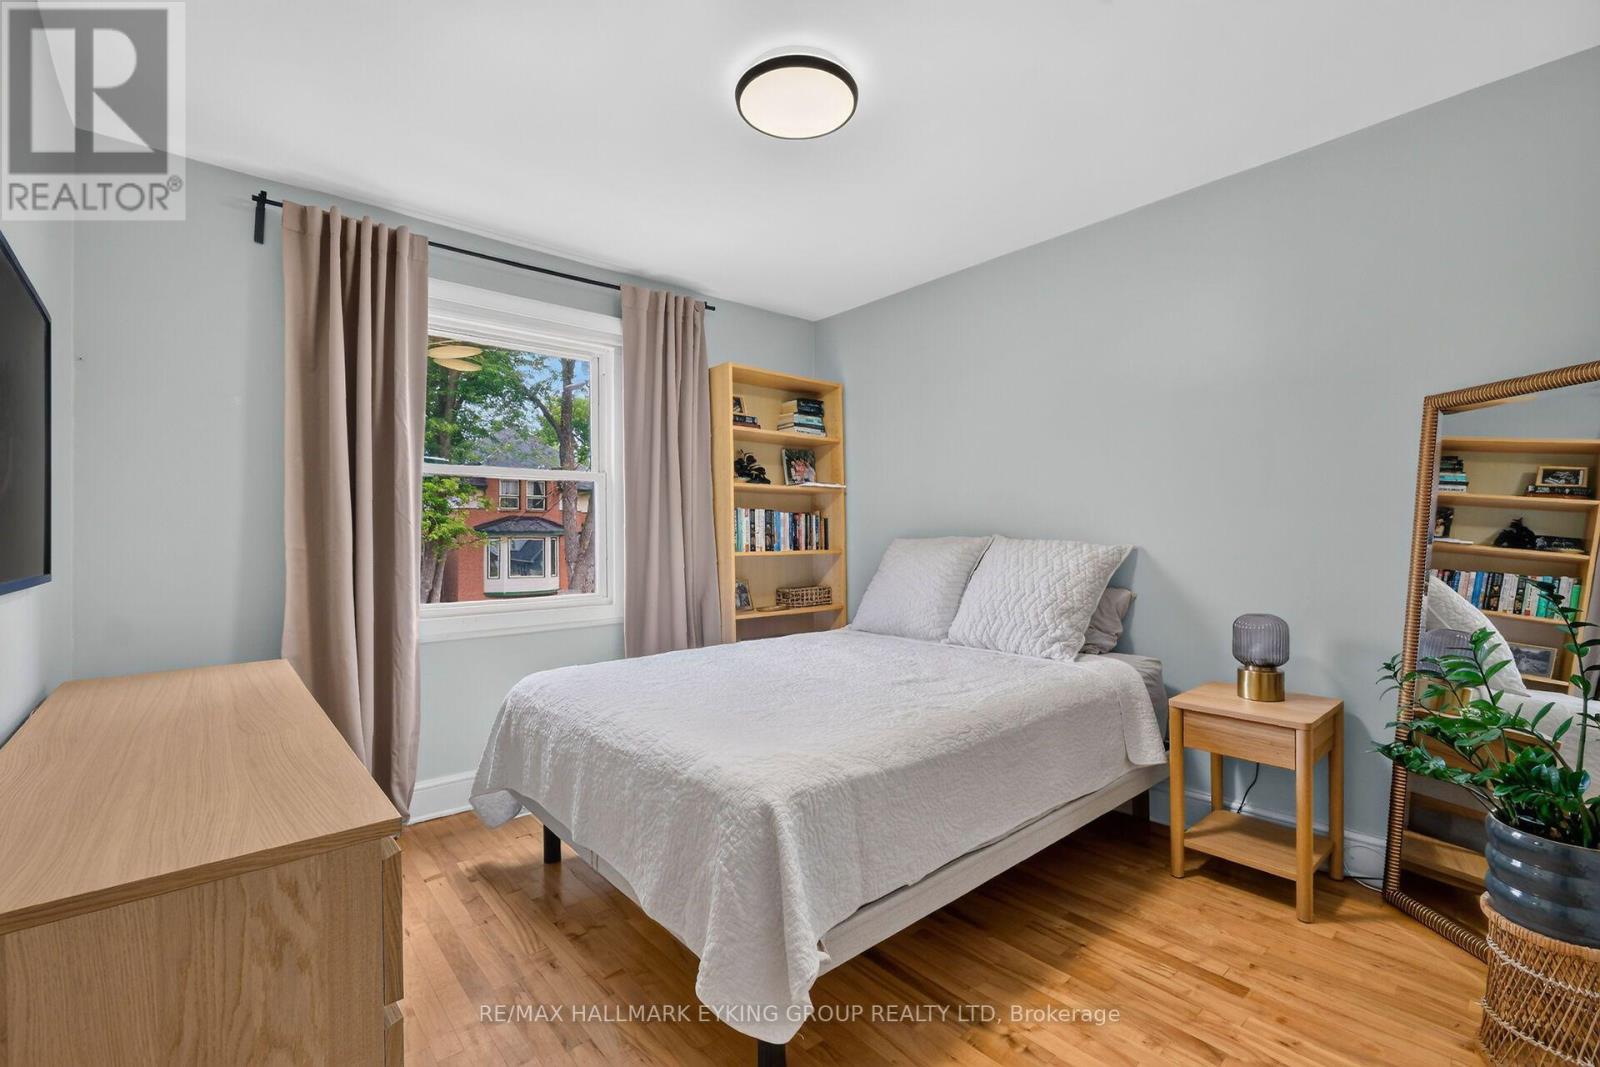
| 地上卧房 | 3 |
| 总卧房 | 3 |
| 公寓设施 | Fireplace(s) |
| 赠送家电包括 | Water Heater, 洗碗机, 烘干机, 微波炉, 炉子, 洗衣机, 冰箱 |
| 地下室进展 | 部分完成 |
| 地下室类型 | 全部完成 |
| 施工种类 | 独立屋 |
| 空调 | 中央空调 |
| 外墙 | 砖, 乙烯基壁板 |
| 壁炉 | 有 |
| Fireplace Total | 1 |
| 地基类型 | 水泥 |
| 供暖方式 | 天然气 |
| 供暖类型 | 压力热风 |
| 储存空间 | 2 |
| 内部尺寸 | 1100 - 1500 Sqft |
| 类型 | 独立屋 |
| 设备间 | 市政供水 |
车 位
| Carport | |
| 没有车库 |
土地
| 英亩数 | 无 |
| 污水道 | Sanitary Sewer |
| 土地深度 | 88 Ft ,2 In |
| 土地宽度 | 52 Ft ,6 In |
| 不规则大小 | 52.5 X 88.2 Ft |
房 间
| 楼 层 | 类 型 | 长 度 | 宽 度 | 面 积 |
|---|---|---|---|---|
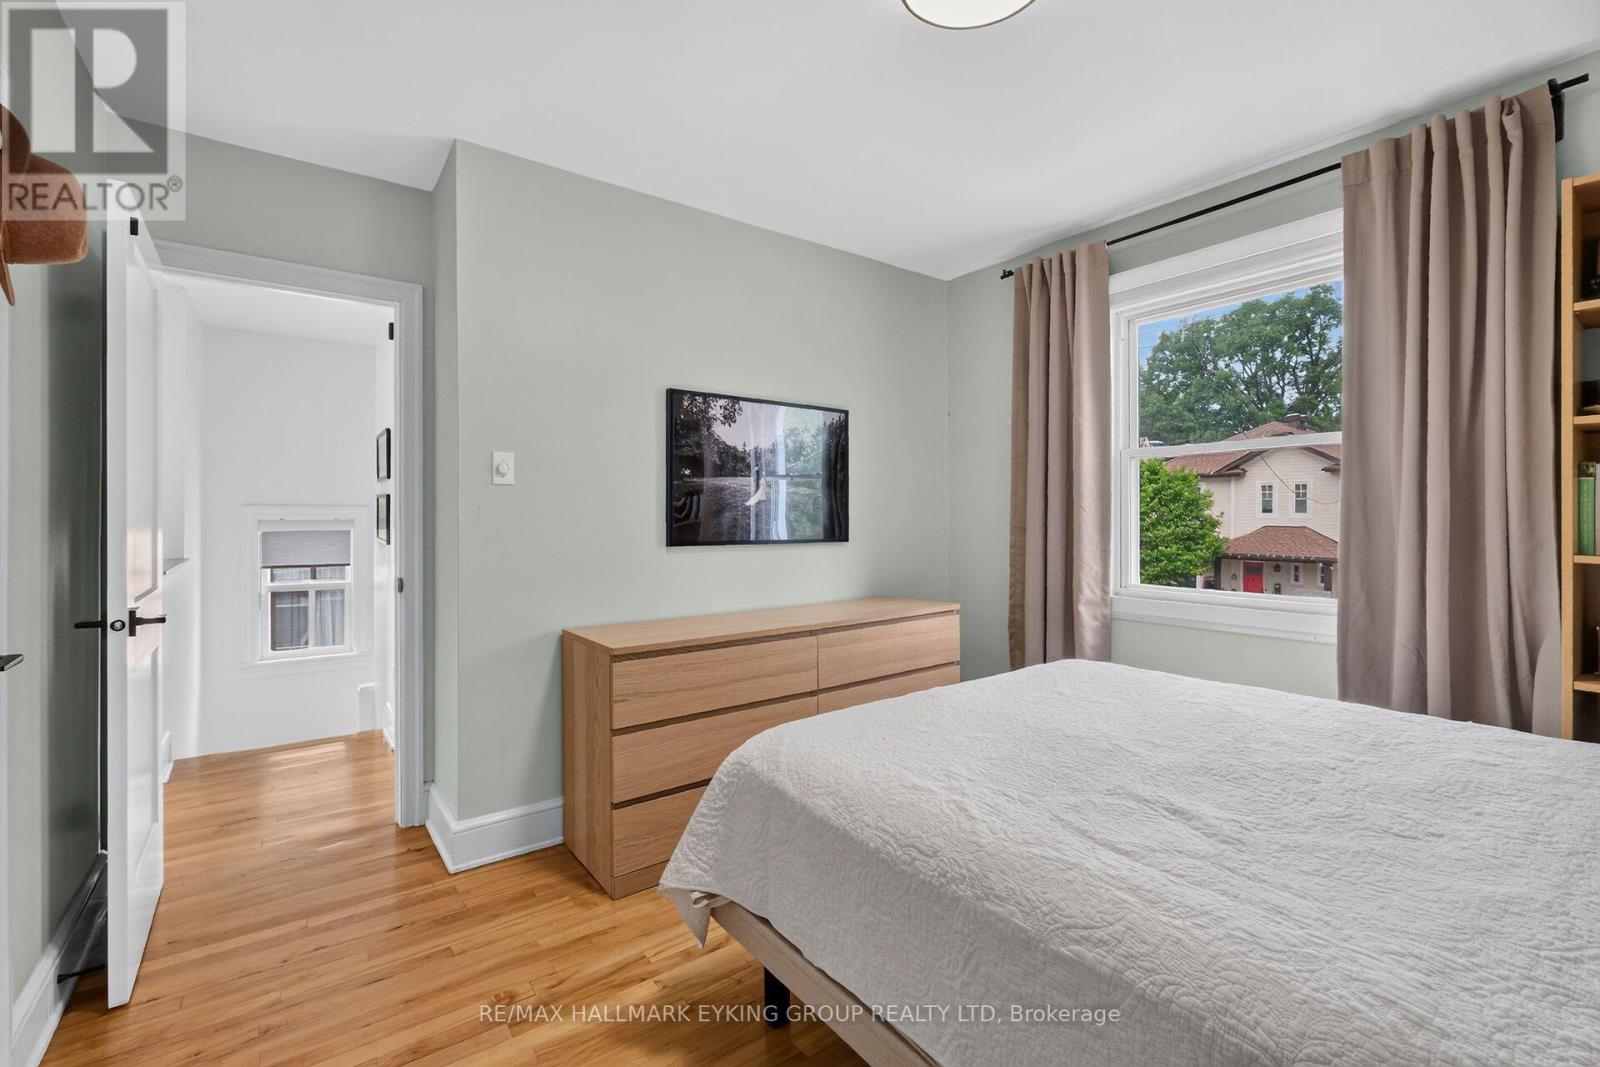
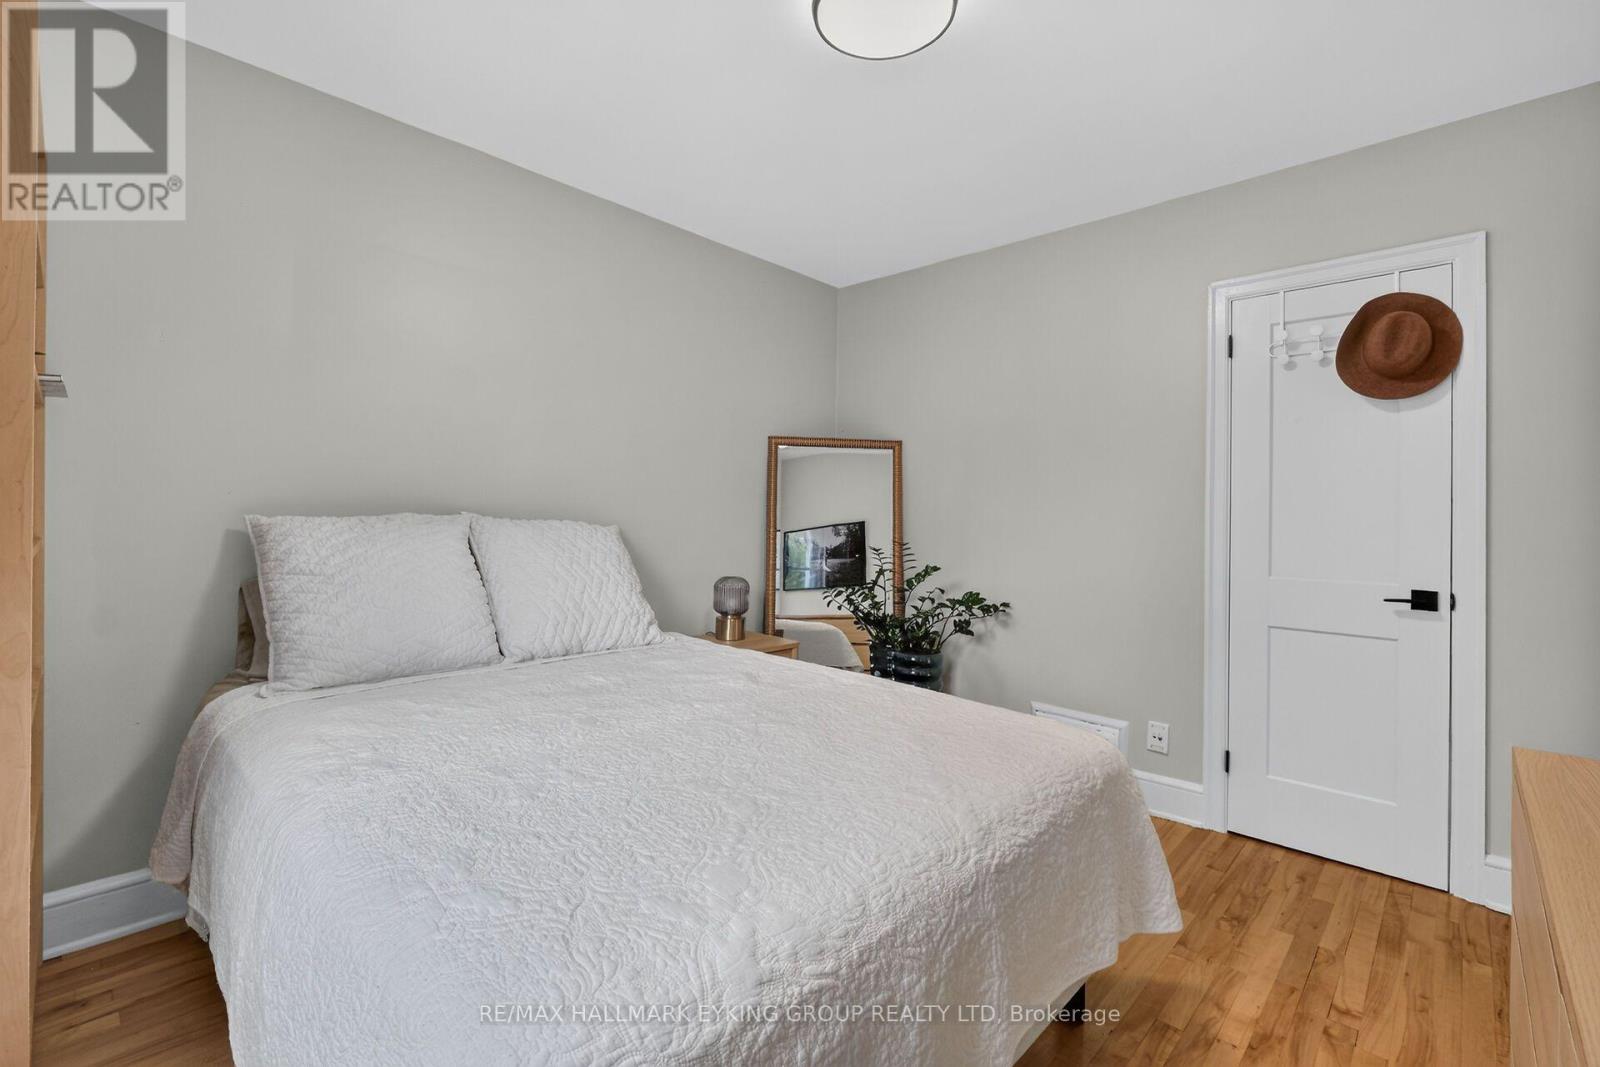
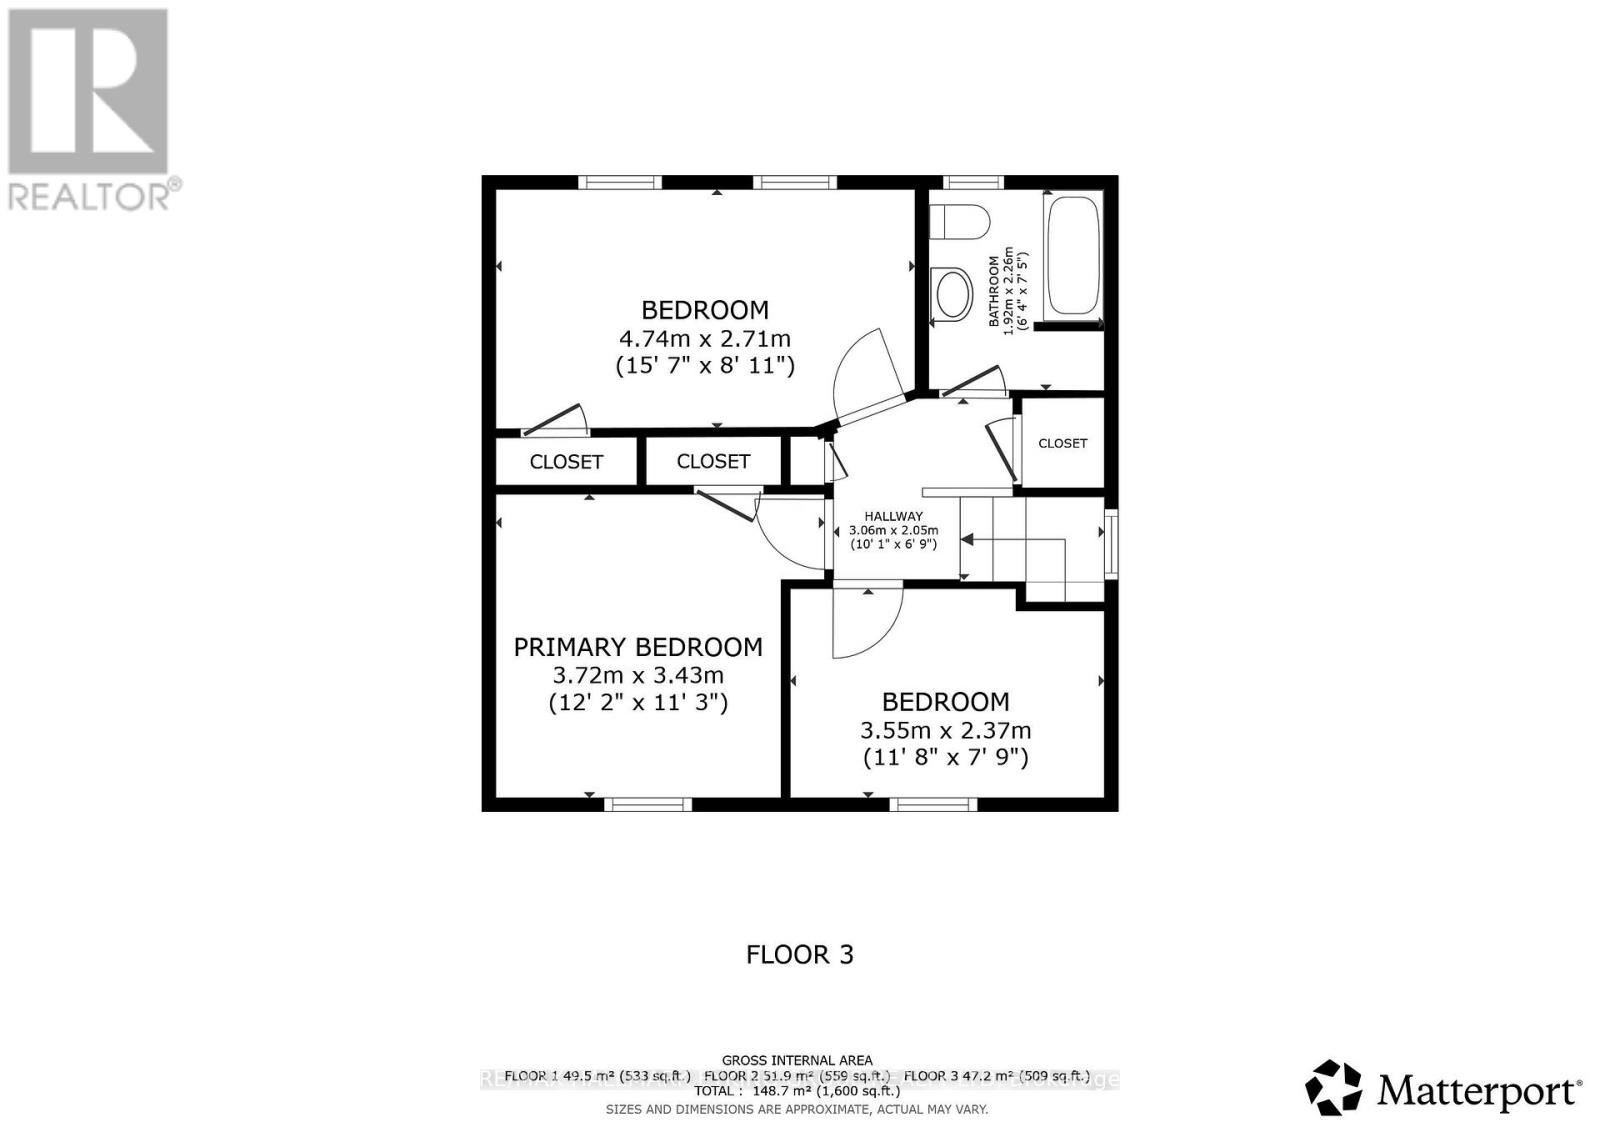
| 二楼 | 主卧 | 3.35 m | 3.14 m | 3.35 m x 3.14 m |
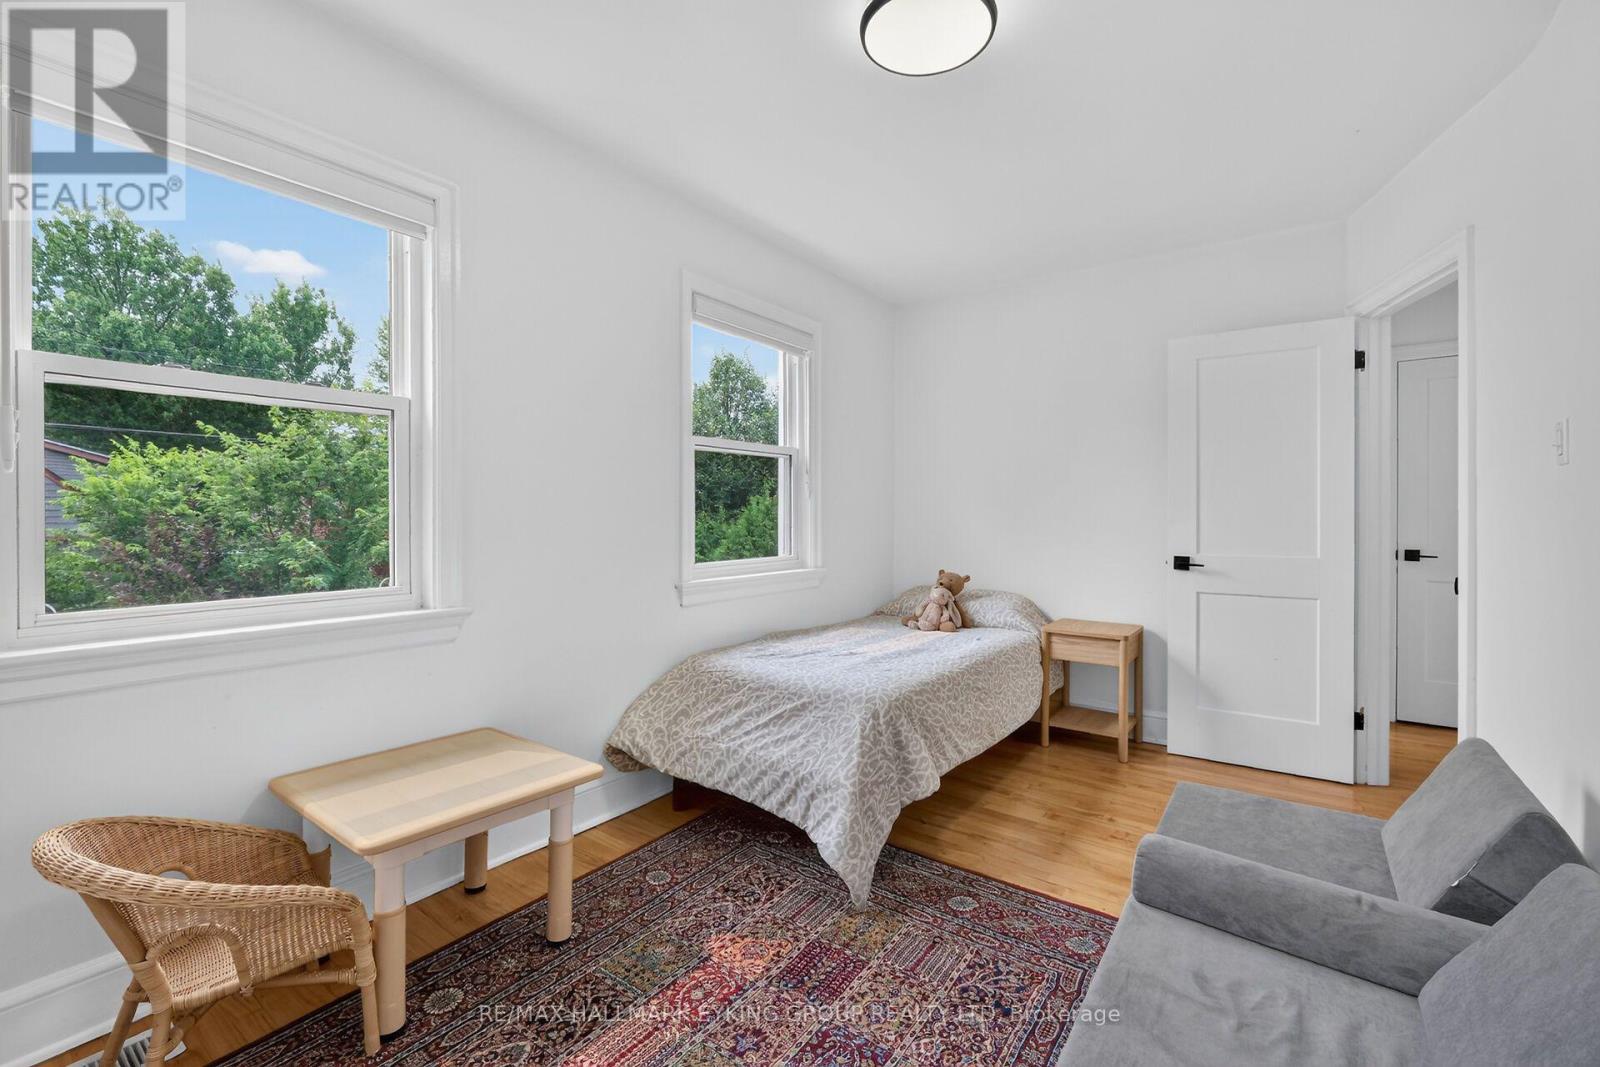
| 二楼 | 第二卧房 | 4.62 m | 2.61 m | 4.62 m x 2.61 m |
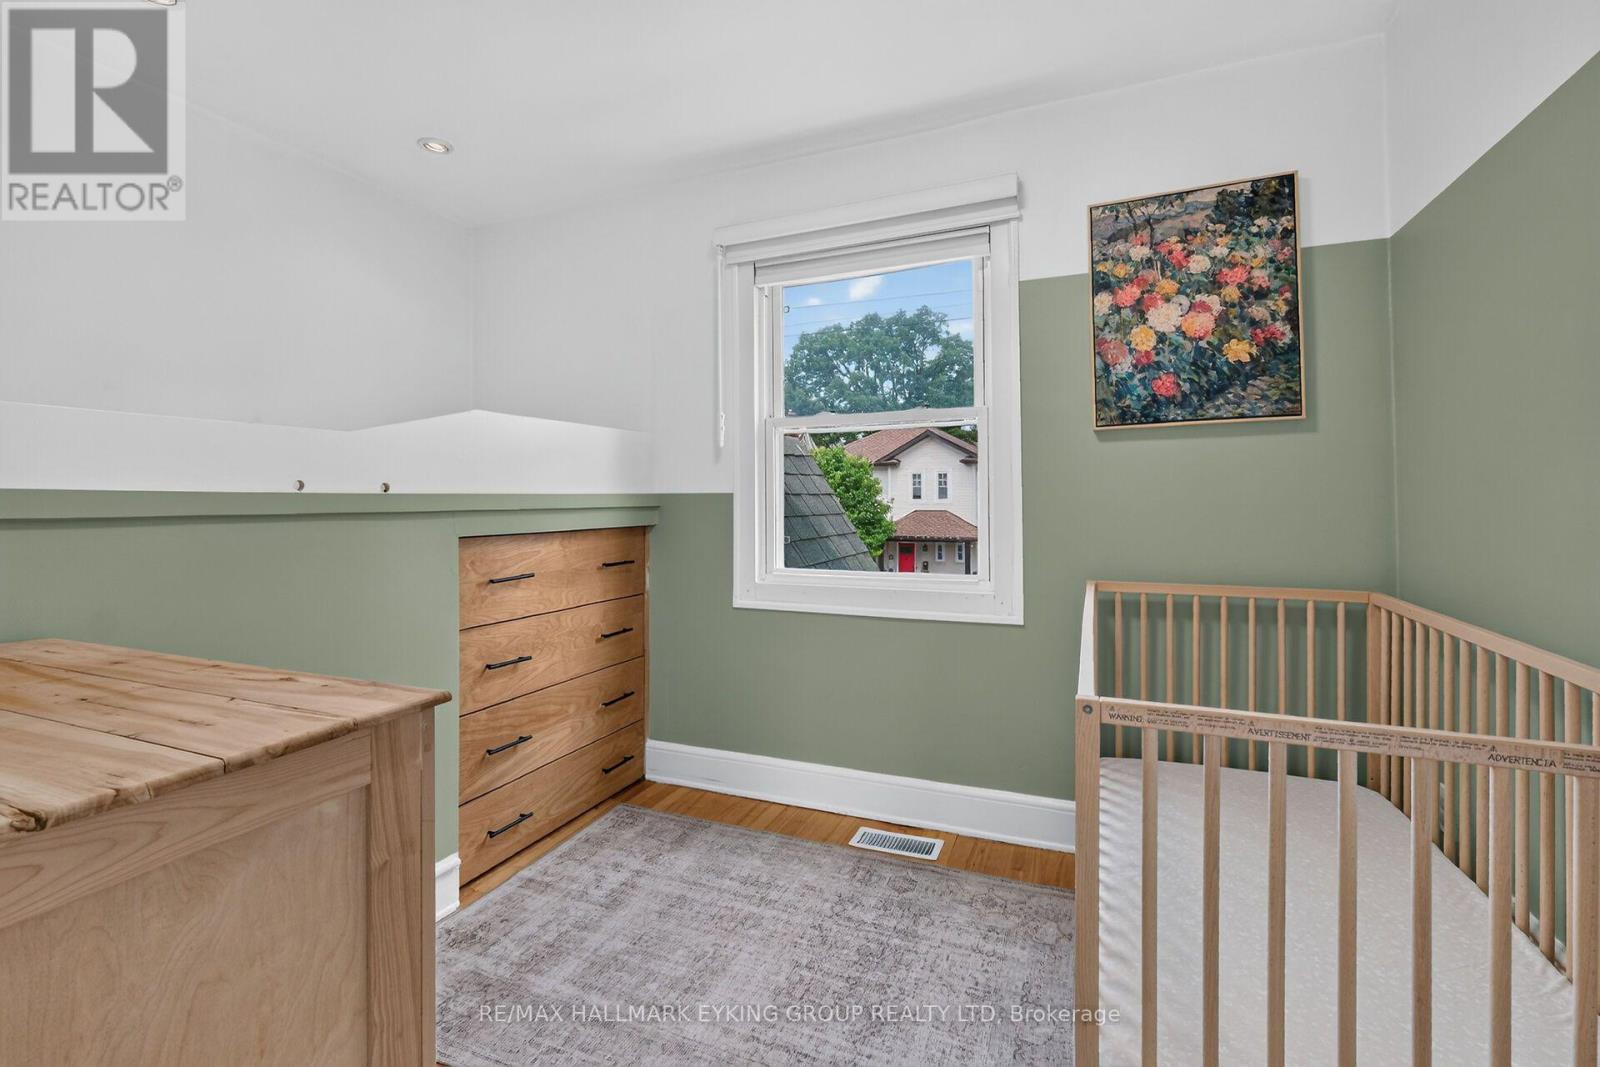
| 二楼 | 第三卧房 | 3.47 m | 2.31 m | 3.47 m x 2.31 m |
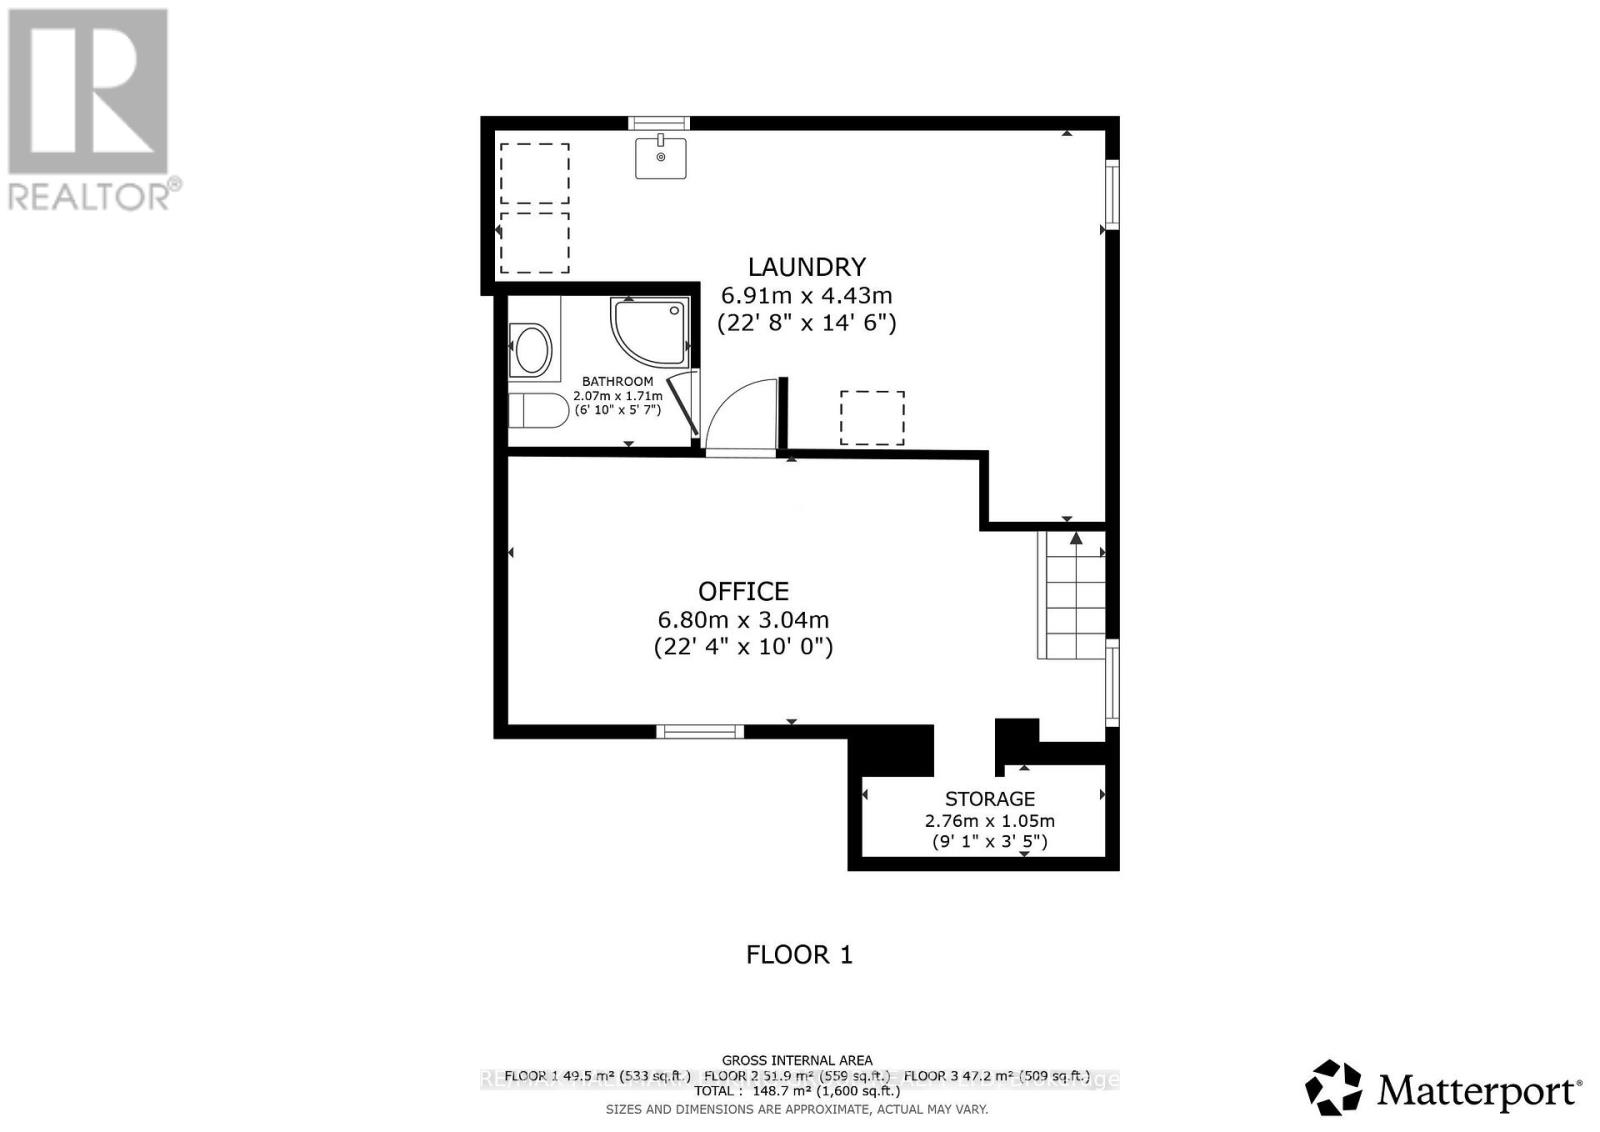
| 地下室 | 其它 | 2.97 m | 0.093 m | 2.97 m x 0.093 m |
| 地下室 | 家庭房 | 5.89 m | 2.97 m | 5.89 m x 2.97 m |
| 地下室 | 洗衣房 | 2.36 m | 1.7 m | 2.36 m x 1.7 m |
| 地下室 | 设备间 | 4.47 m | 3.58 m | 4.47 m x 3.58 m |
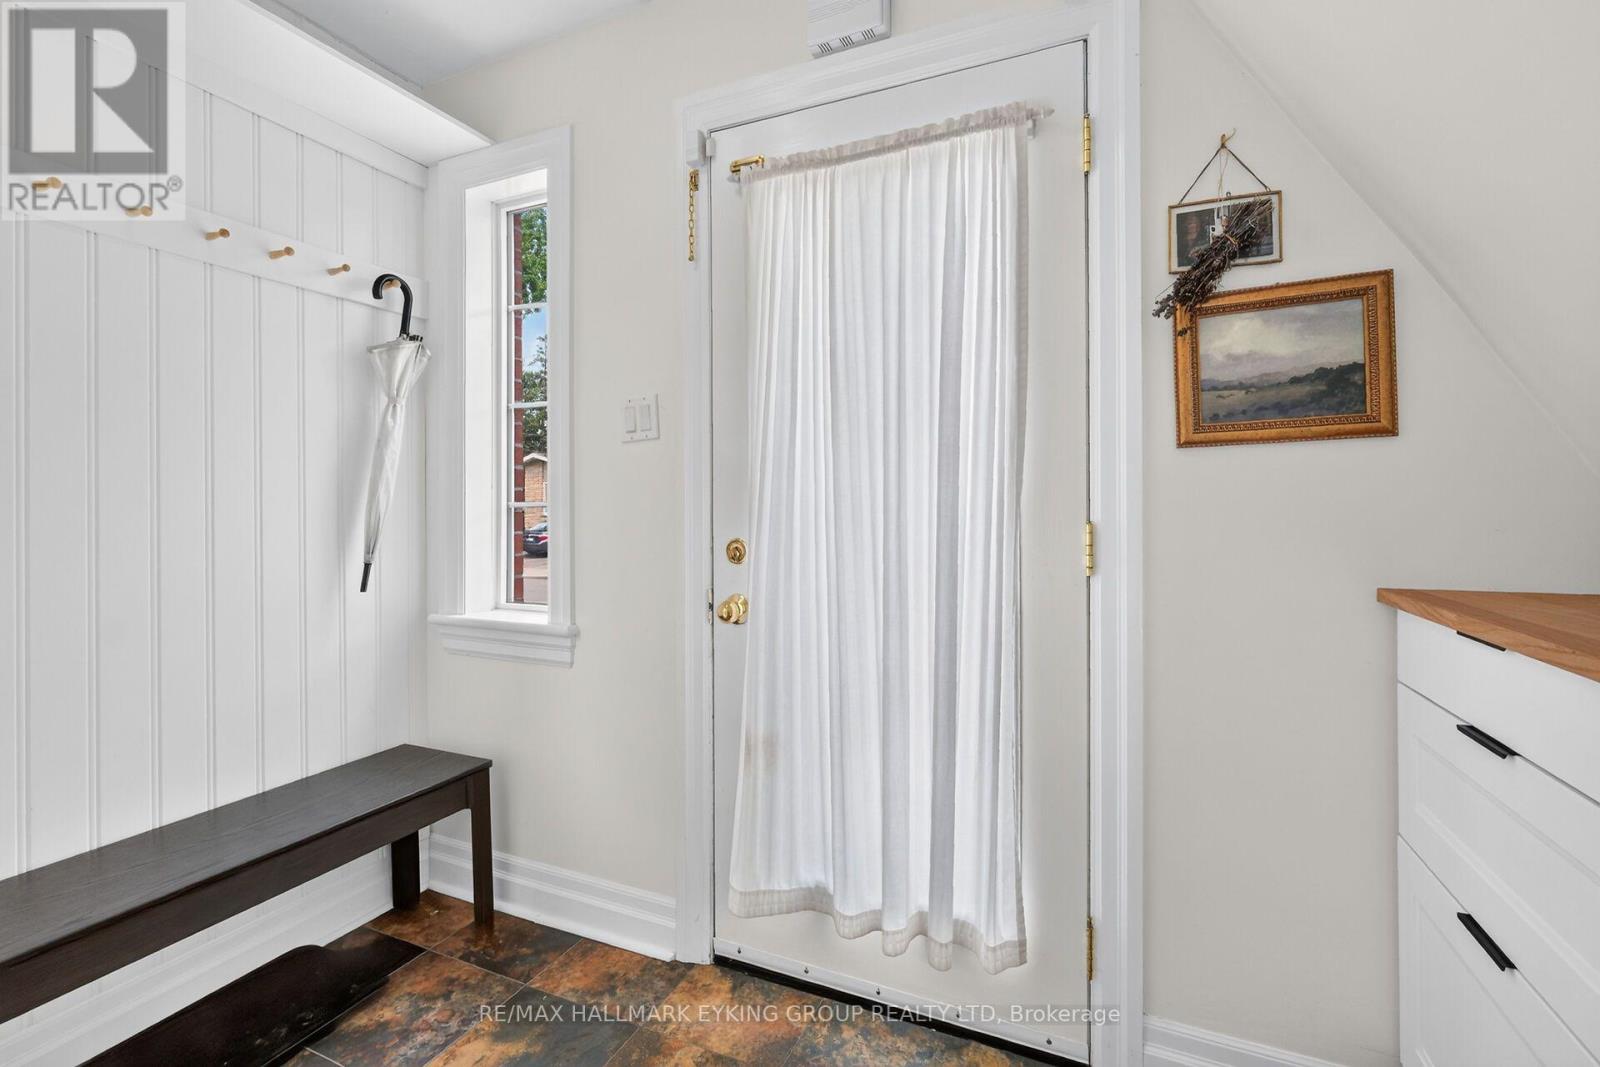
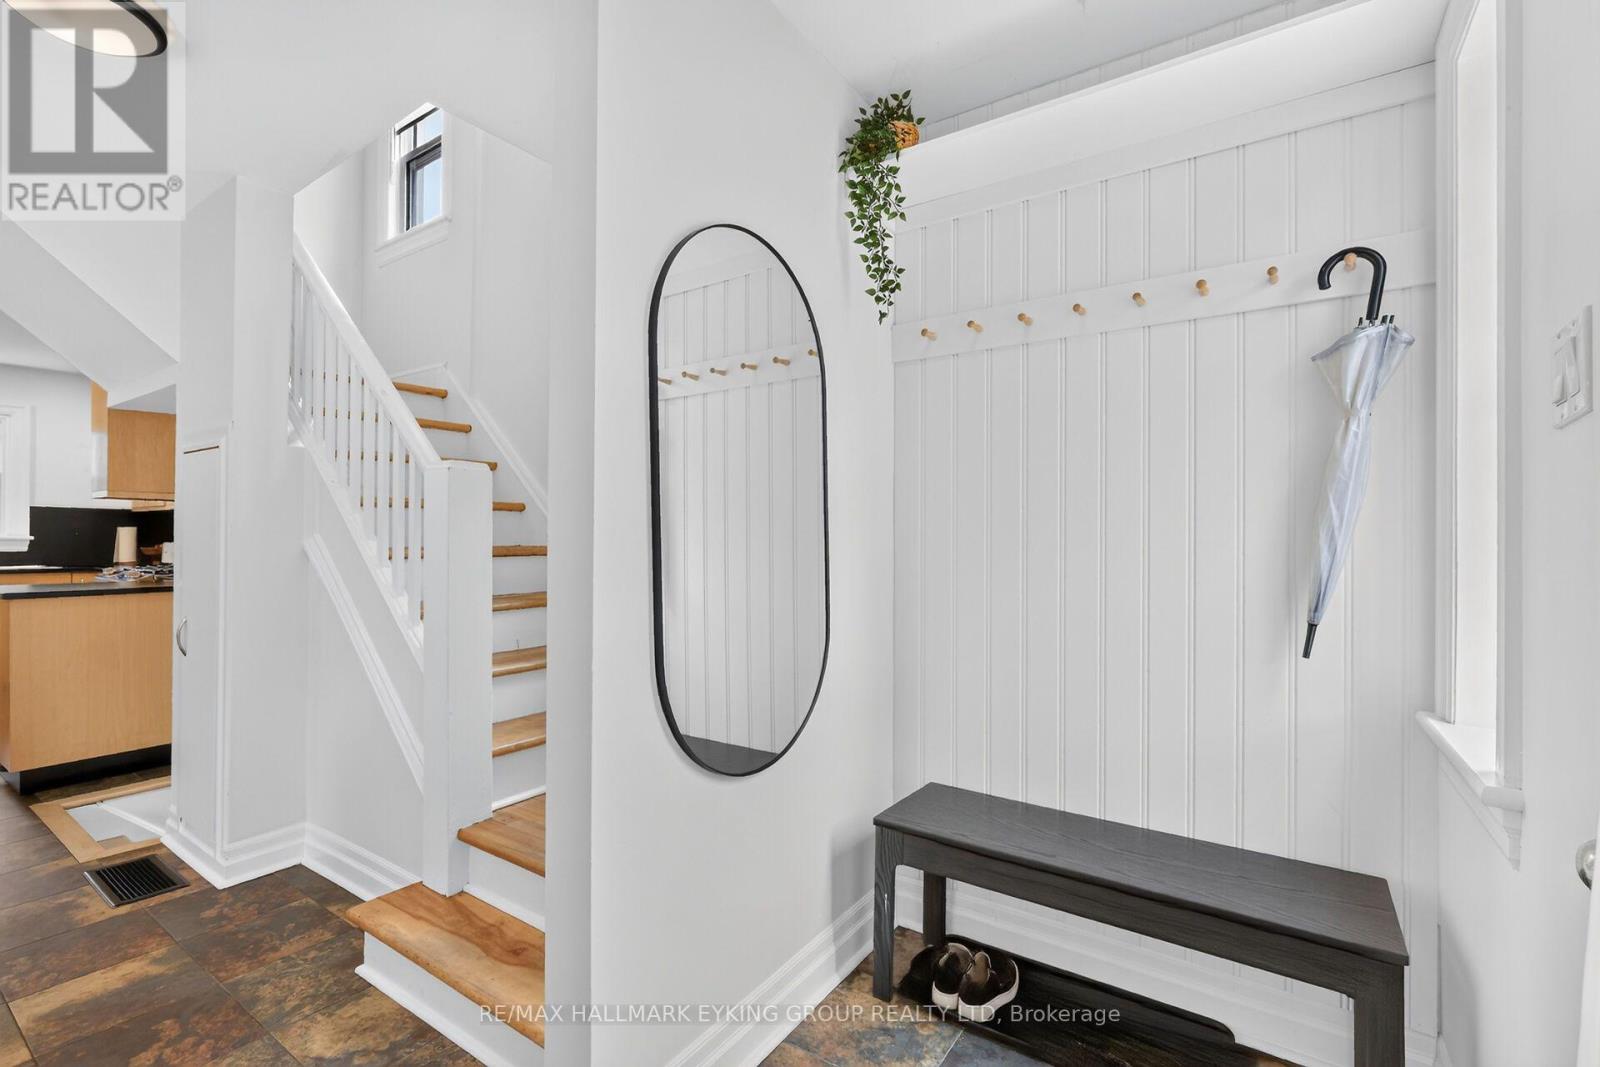
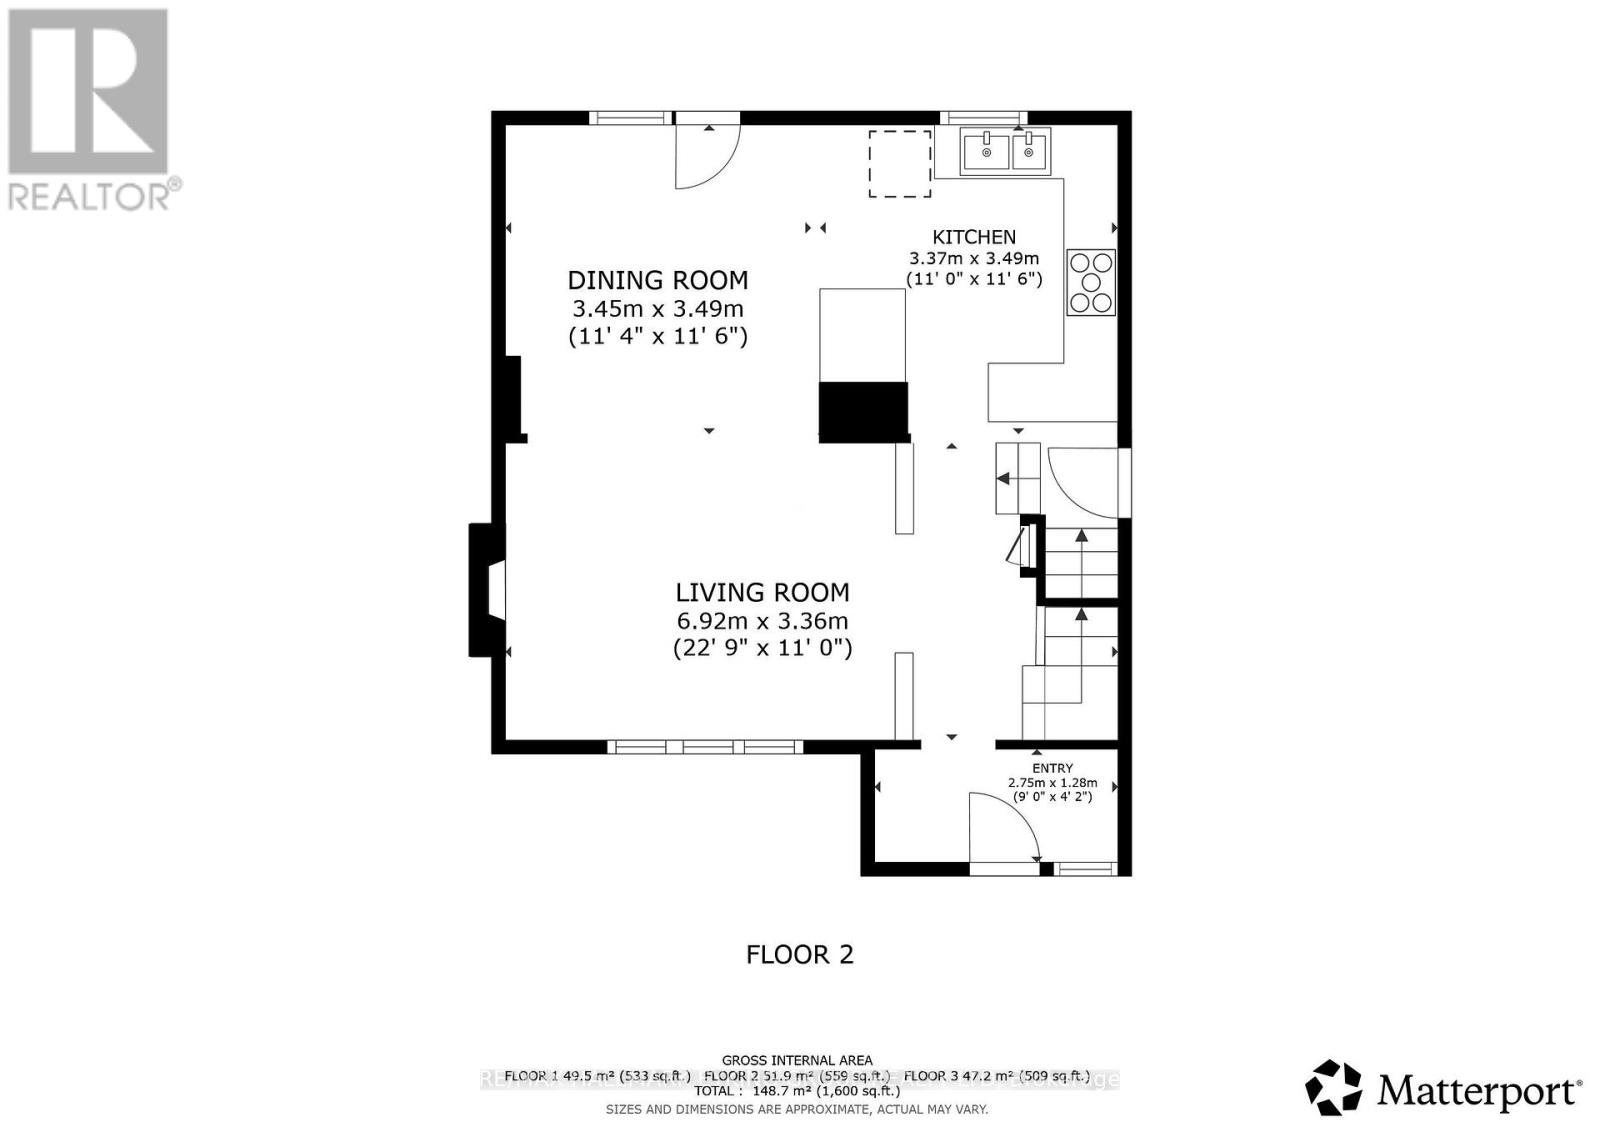
| 一楼 | 门厅 | 2.84 m | 1.27 m | 2.84 m x 1.27 m |
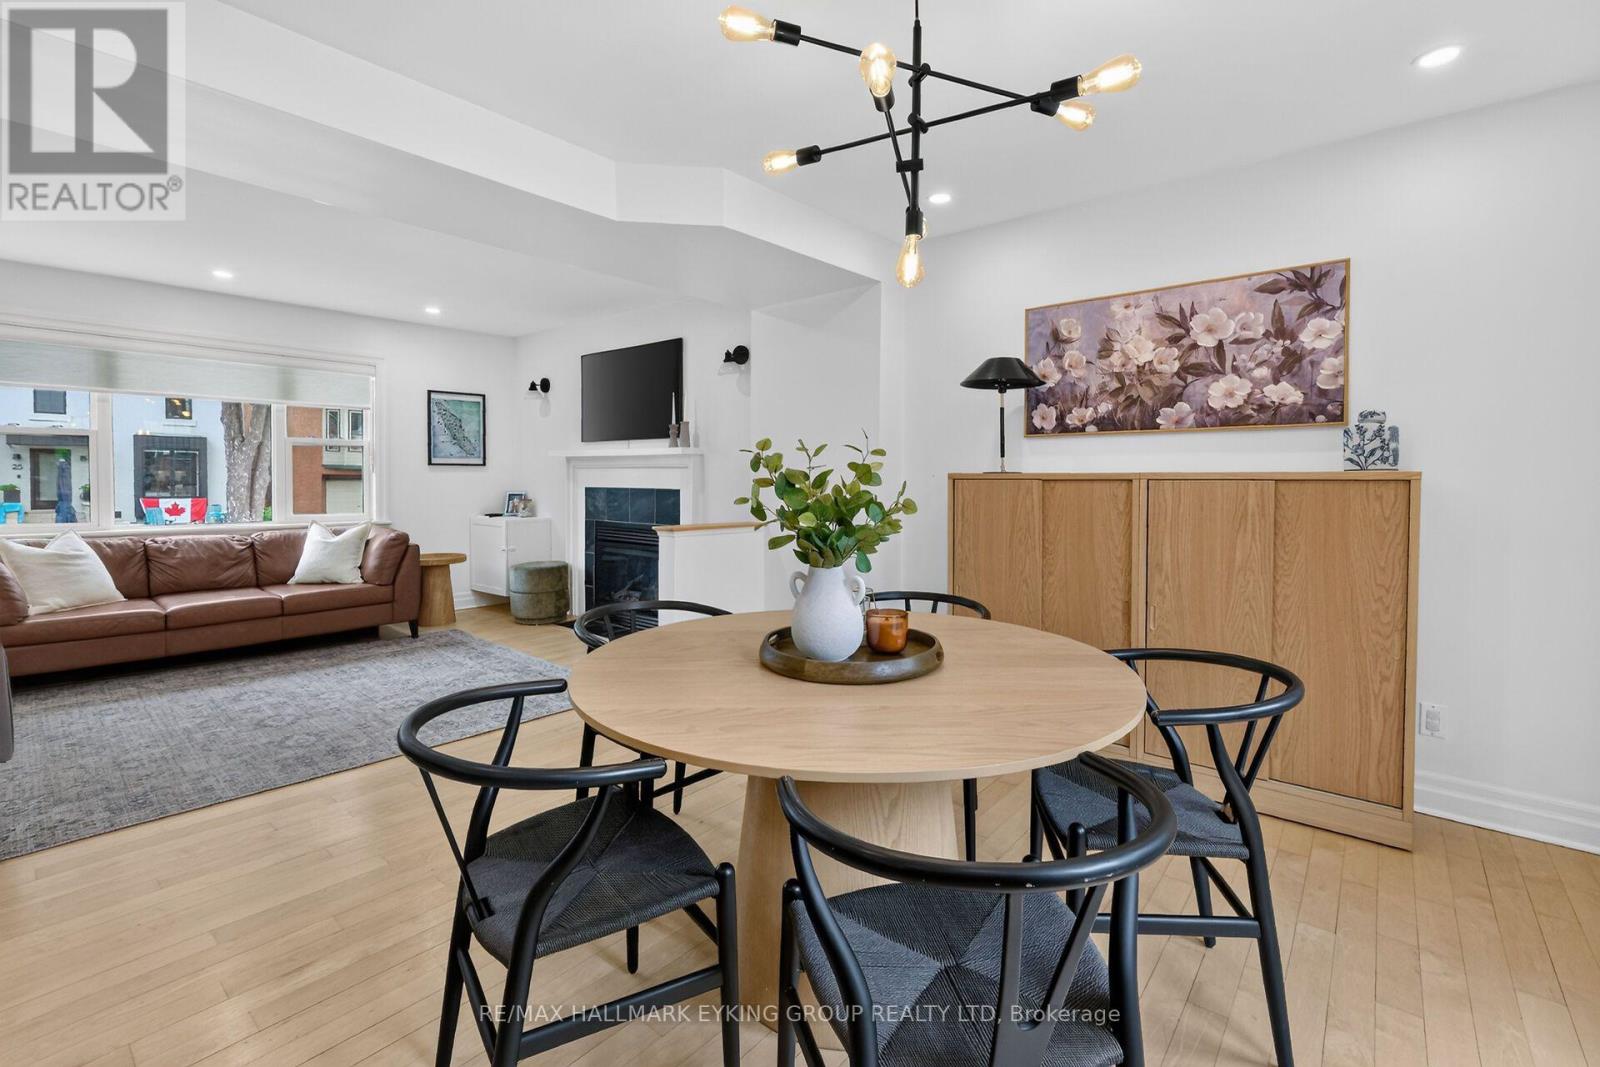
| 一楼 | 客厅 | 4.39 m | 3.22 m | 4.39 m x 3.22 m |
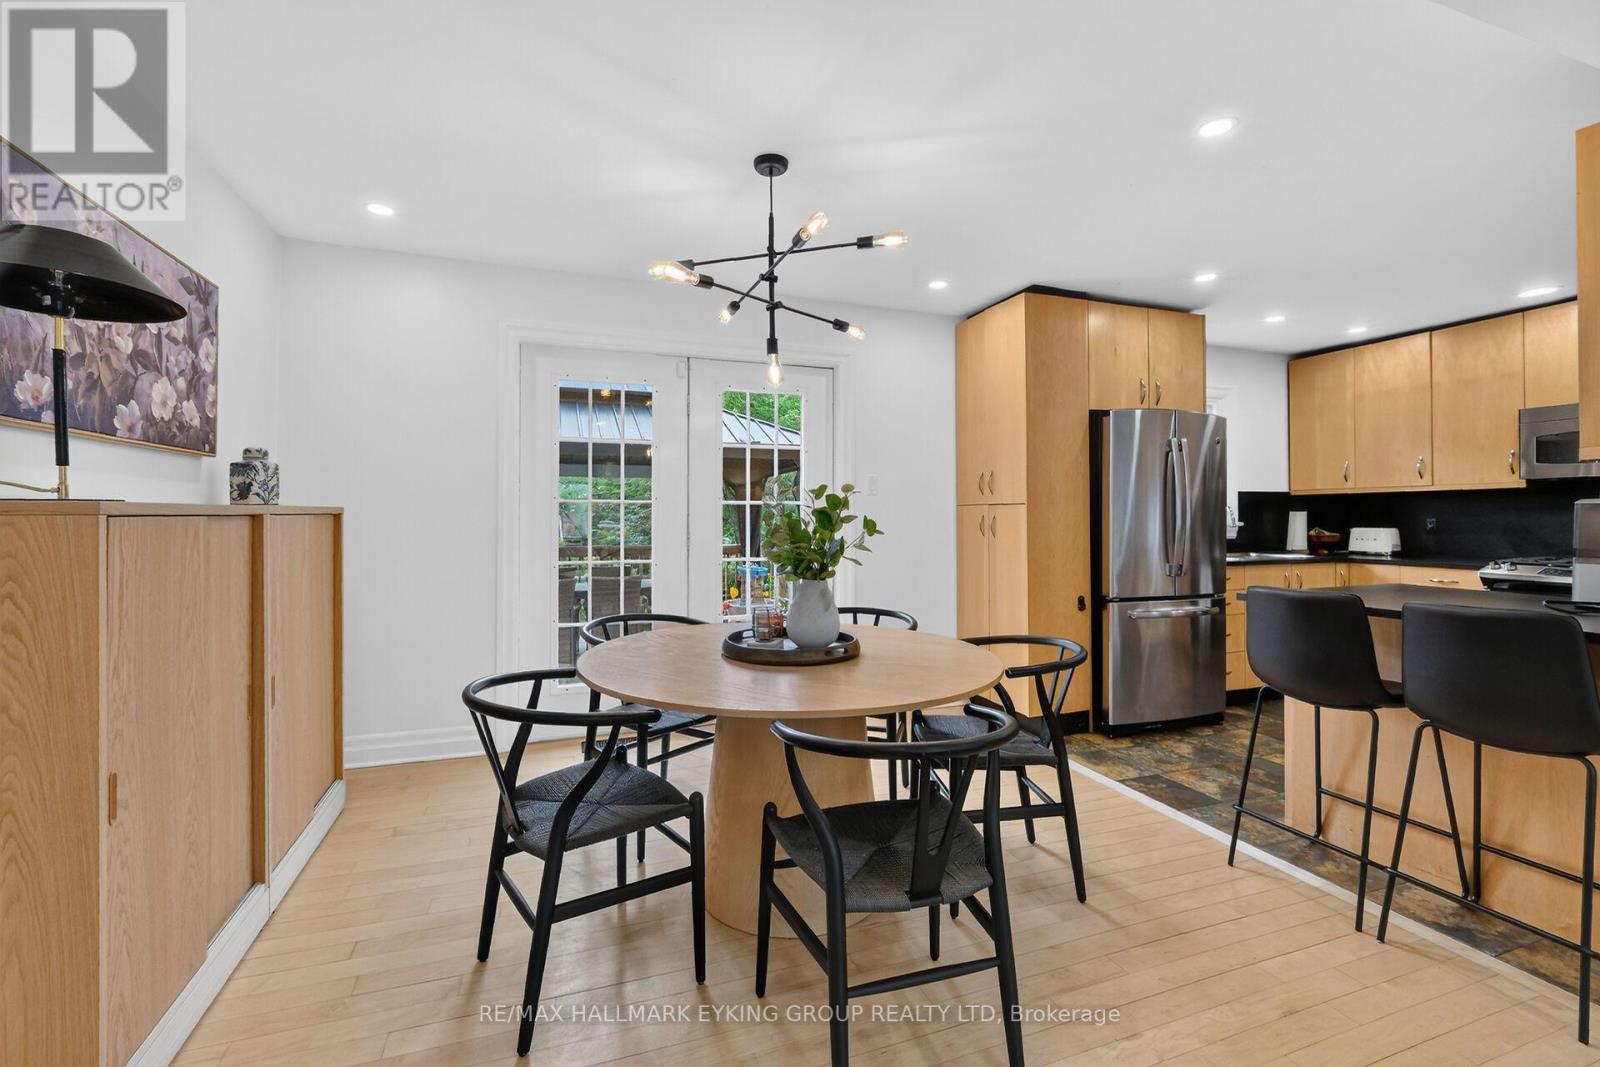
| 一楼 | 餐厅 | 3.55 m | 3.32 m | 3.55 m x 3.32 m |
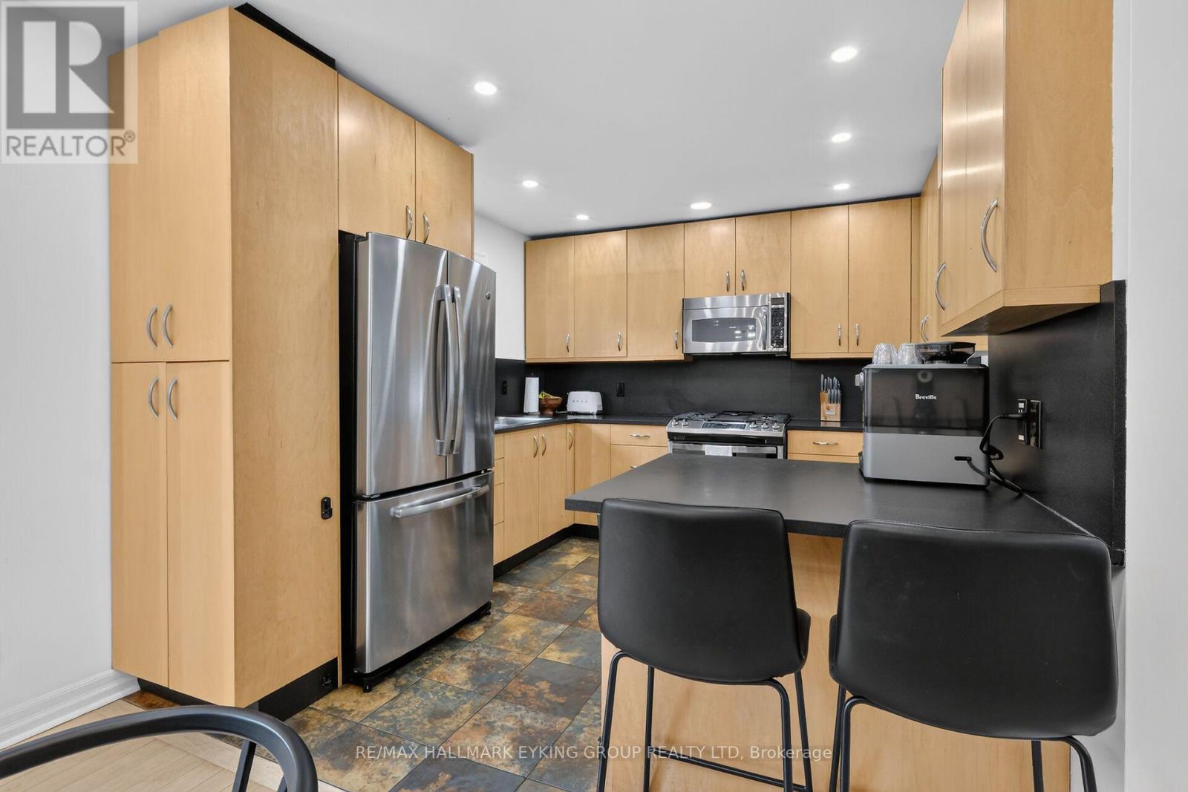
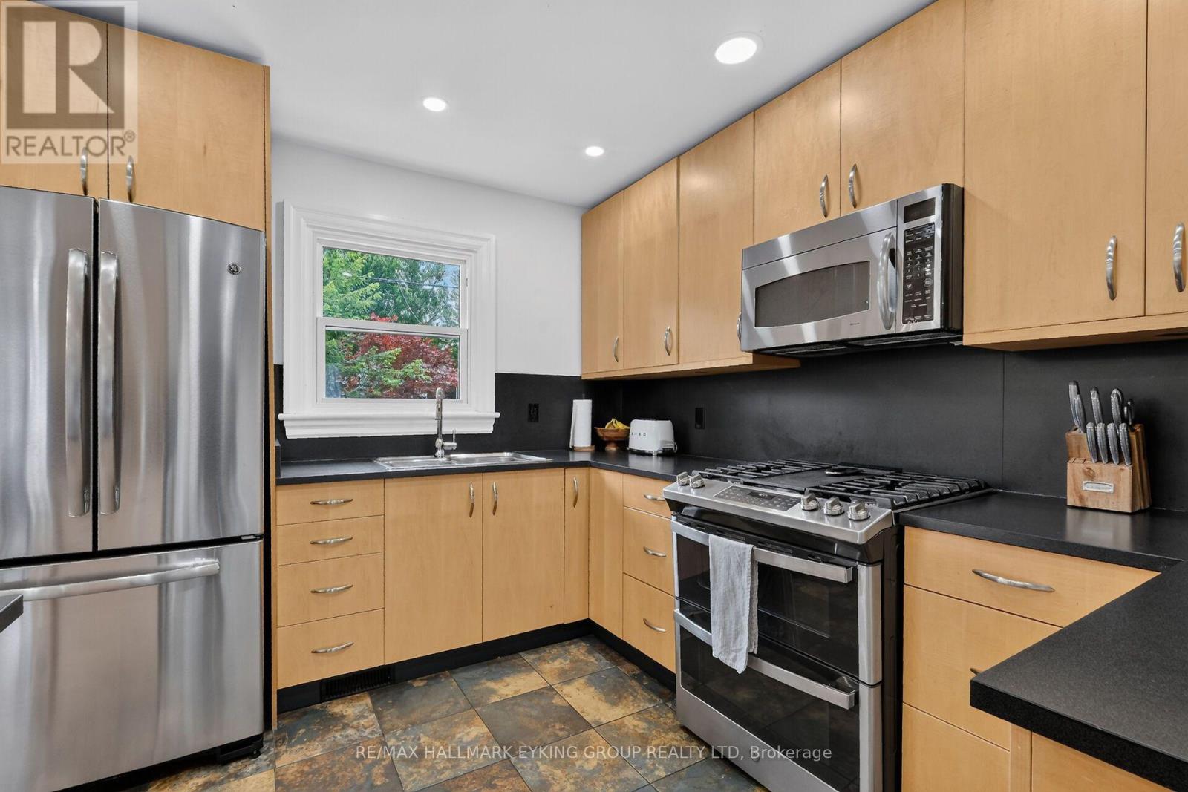
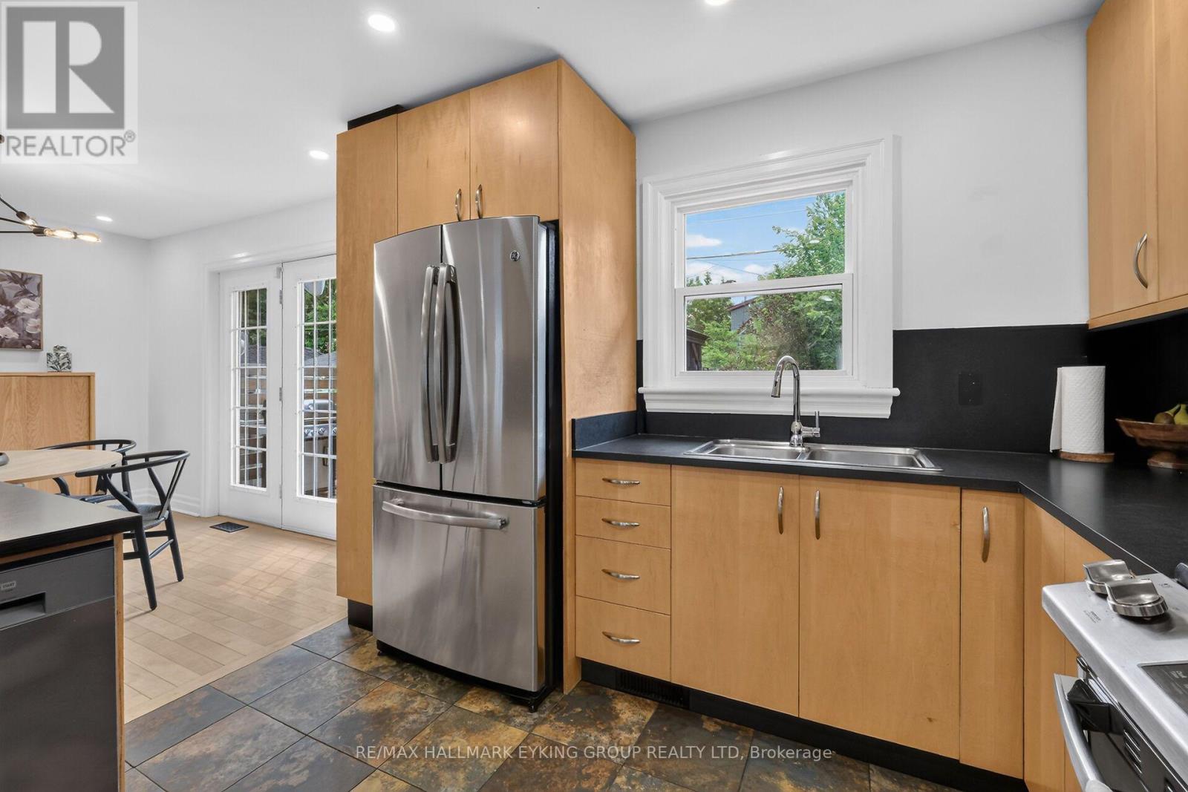
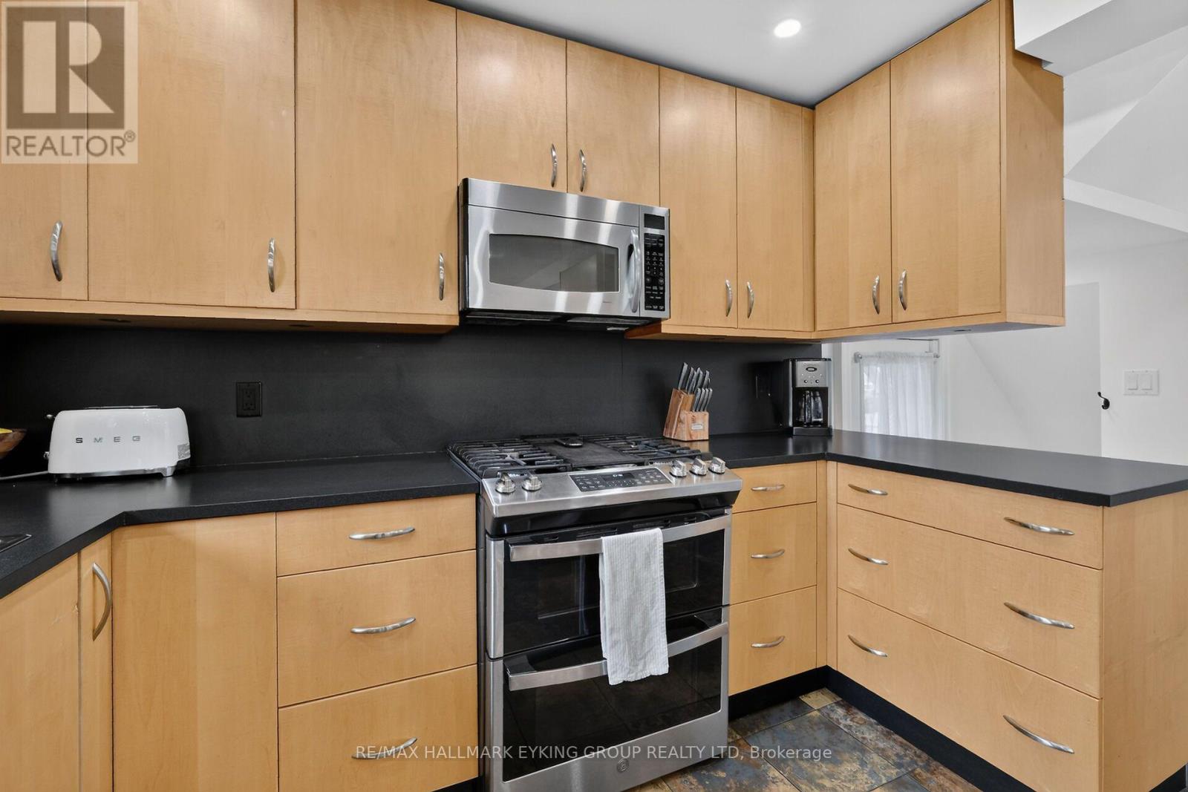
| 一楼 | 厨房 | 3.22 m | 3.32 m | 3.22 m x 3.32 m |
https://www.realtor.ca/real-estate/30035578/20-belgrave-road-ottawa-4405-ottawa-east

The trademarks REALTOR®, REALTORS®, and the REALTOR® logo are controlled by The Canadian Real Estate Association (CREA) and identify real estate professionals who are members of CREA. The trademarks MLS®, Multiple Listing Service® and the associated logos are owned by The Canadian Real Estate Association (CREA) and identify the quality of services provided by real estate professionals who are members of CREA. The trademark DDF® is owned by The Canadian Real Estate Association (CREA) and identifies CREA's Data Distribution Facility (DDF®)
Ottawa Real Estate Board
RE/MAX Hallmark Eyking Group Realty Ltd
July 15 2026 02:53:12
