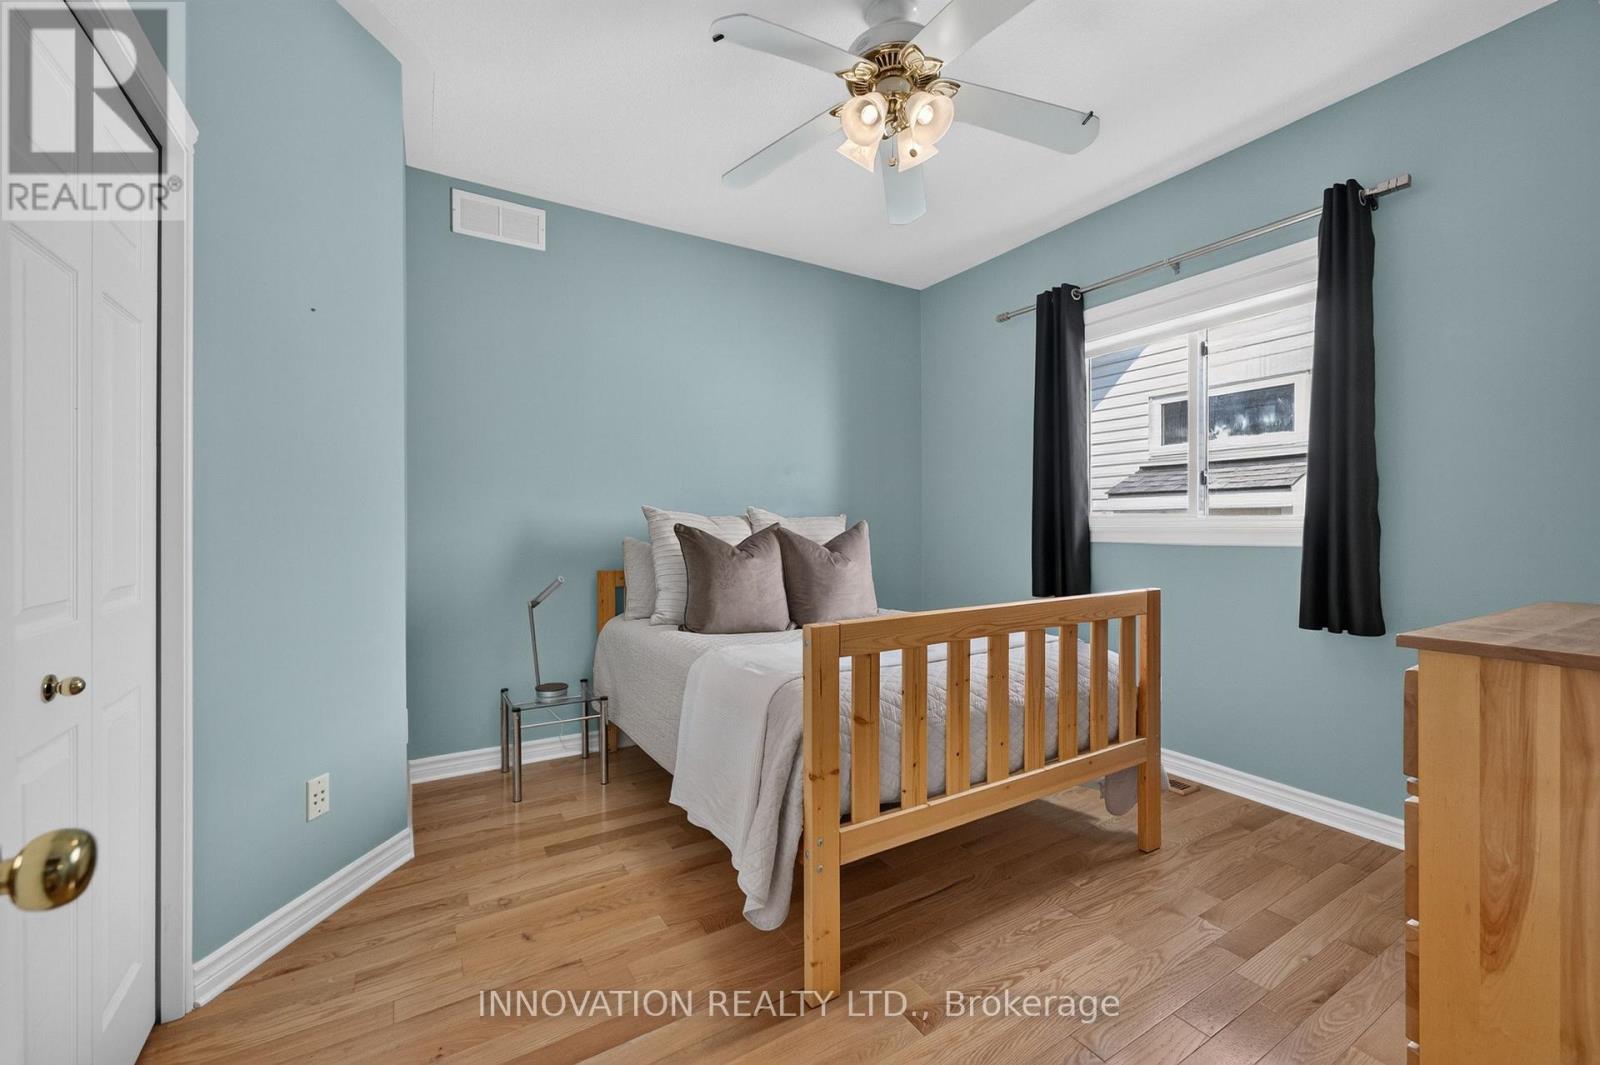
4 卧室
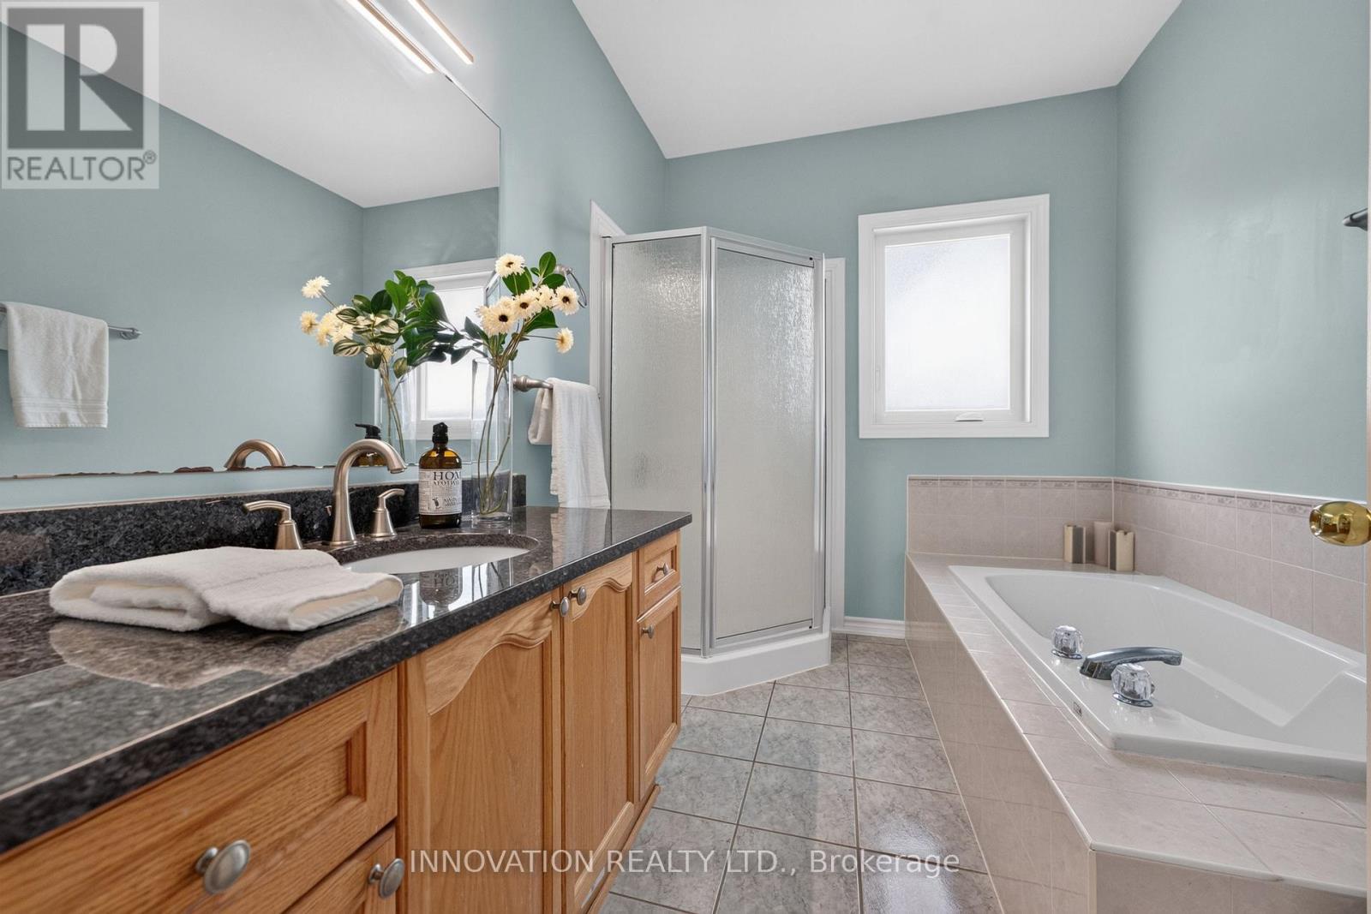
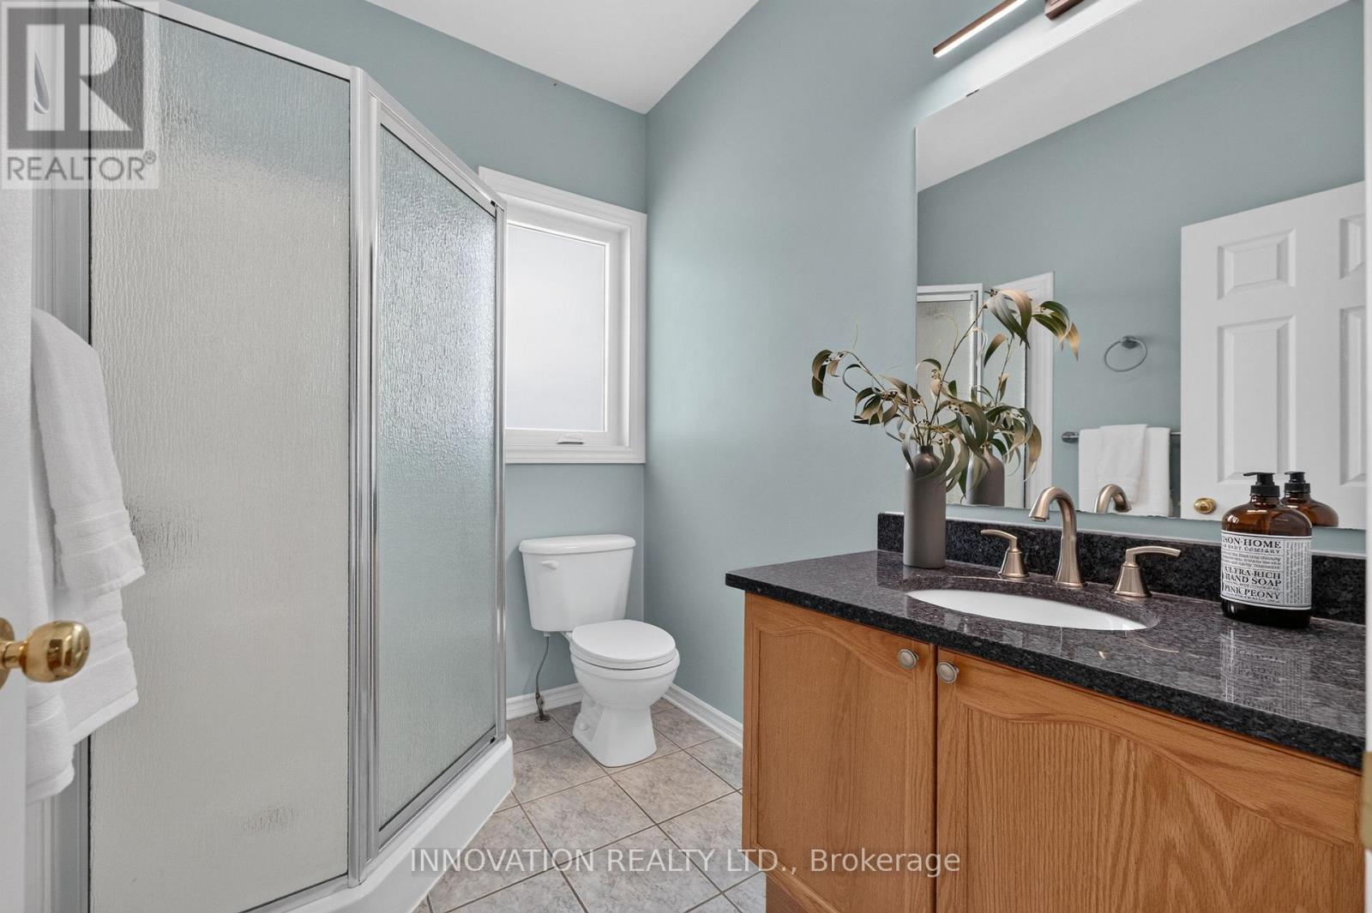
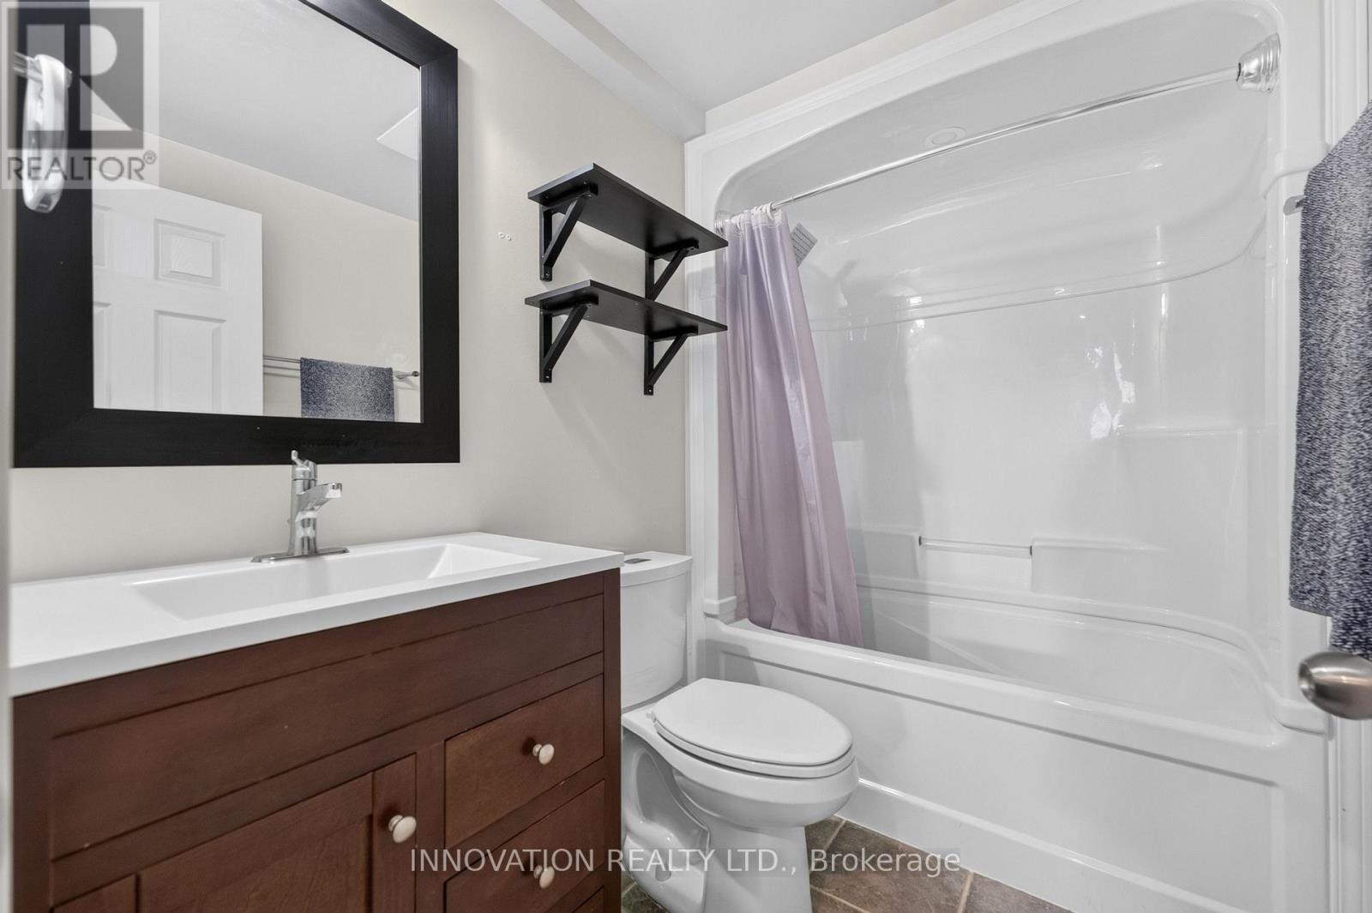
3 浴室
1500 - 2000 sqft
平房
壁炉
中央空调
风热取暖
$845,000
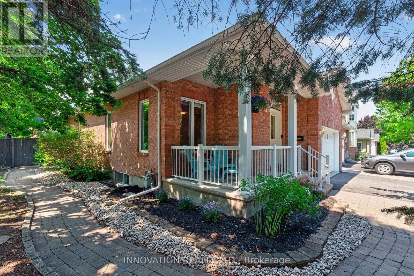
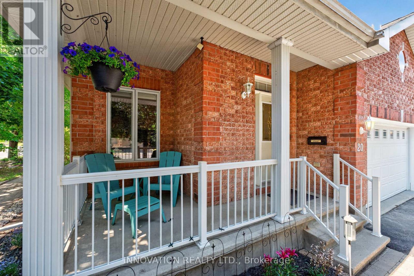
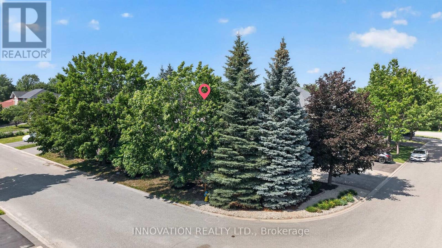
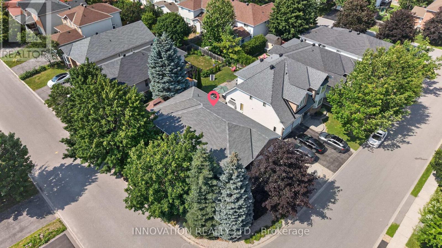
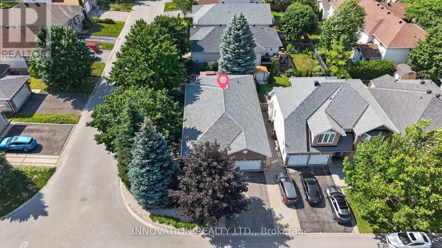
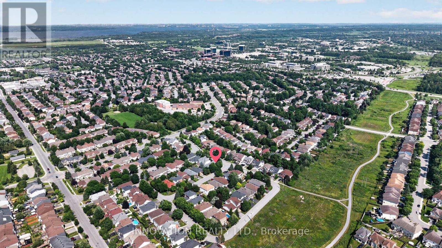
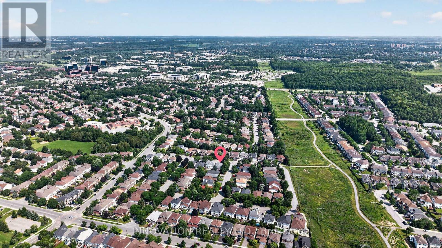
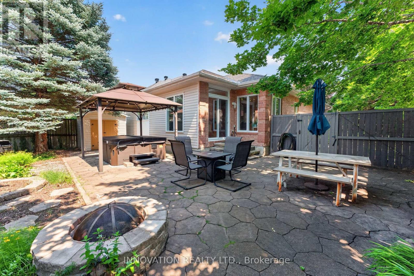
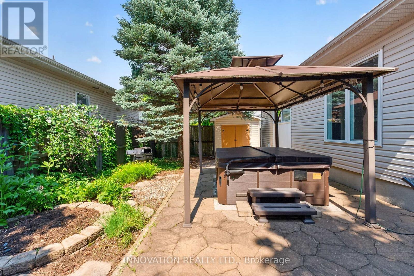
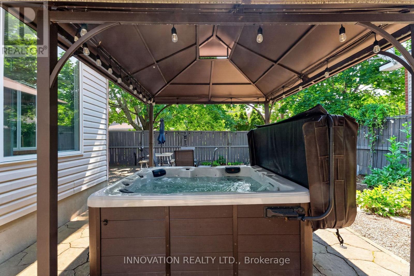
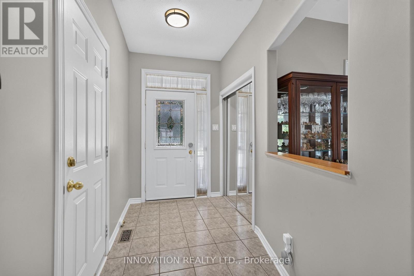
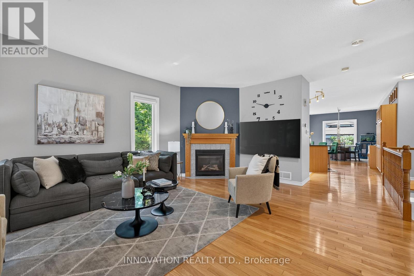
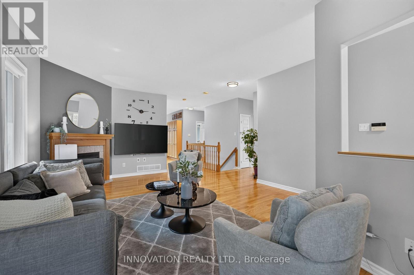
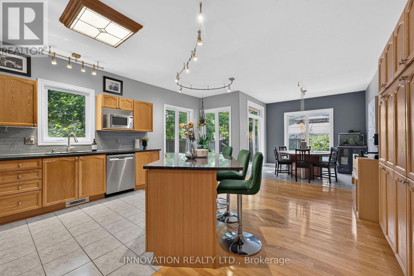
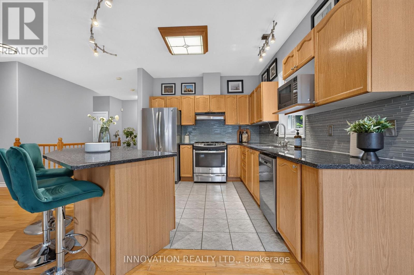
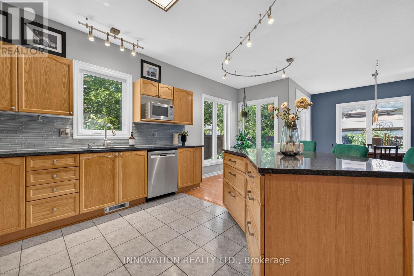
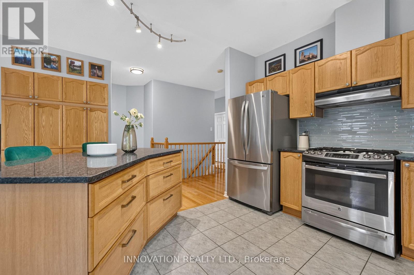
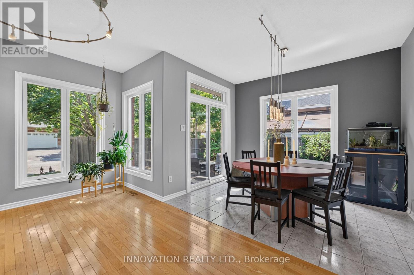
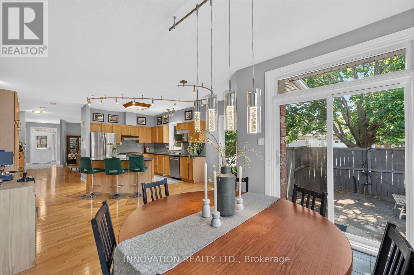
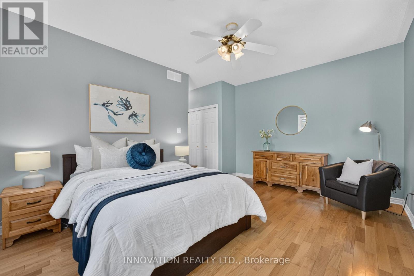
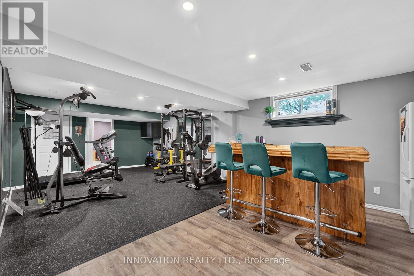
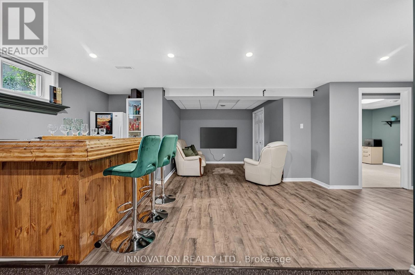
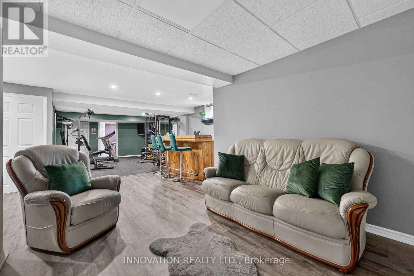
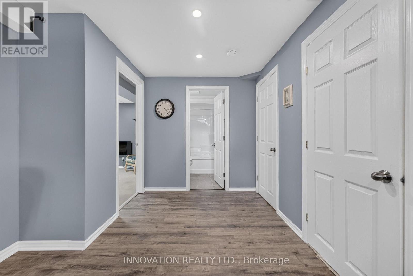
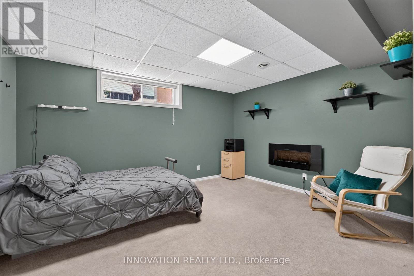
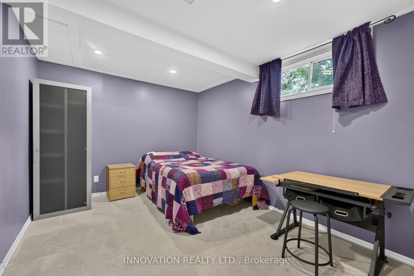
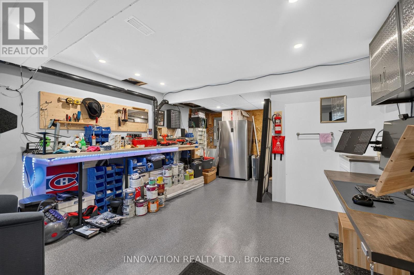
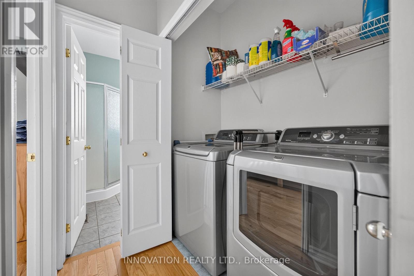
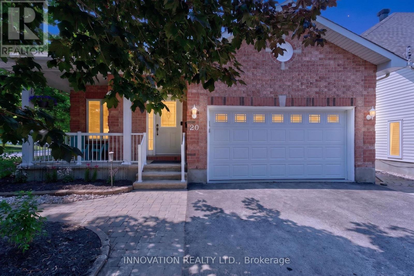
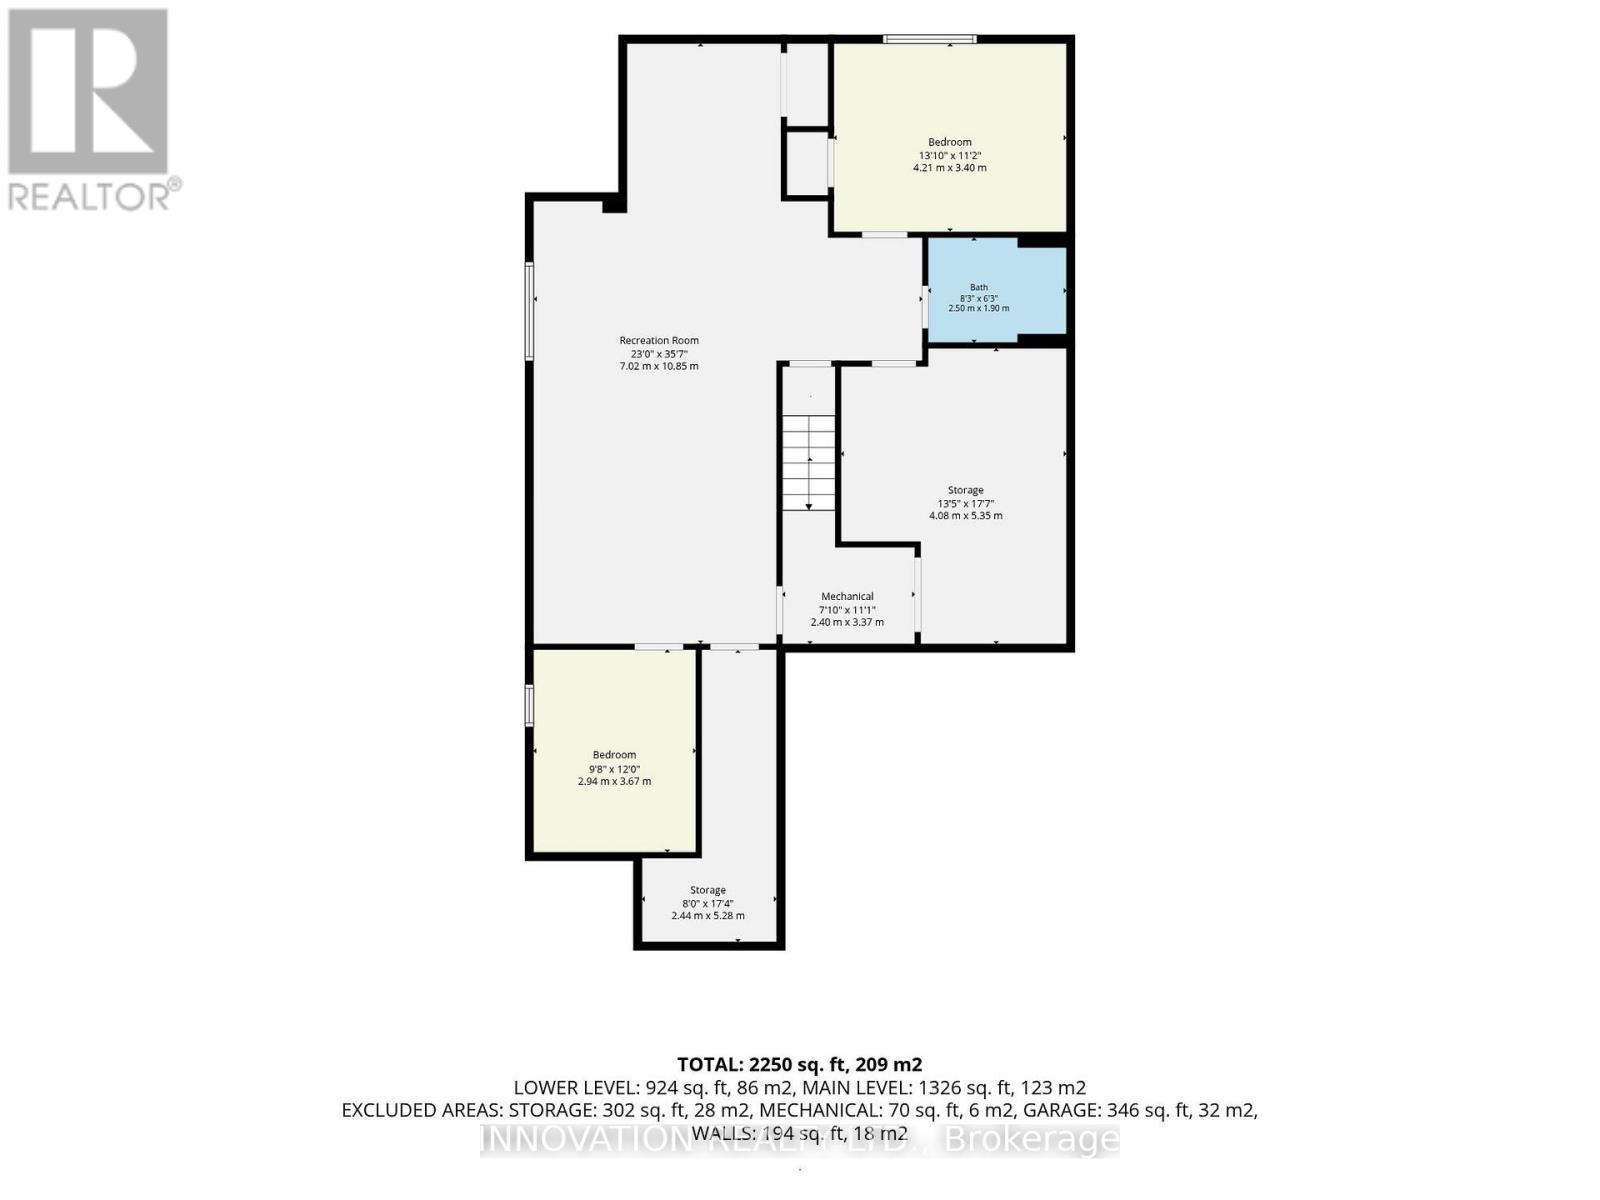
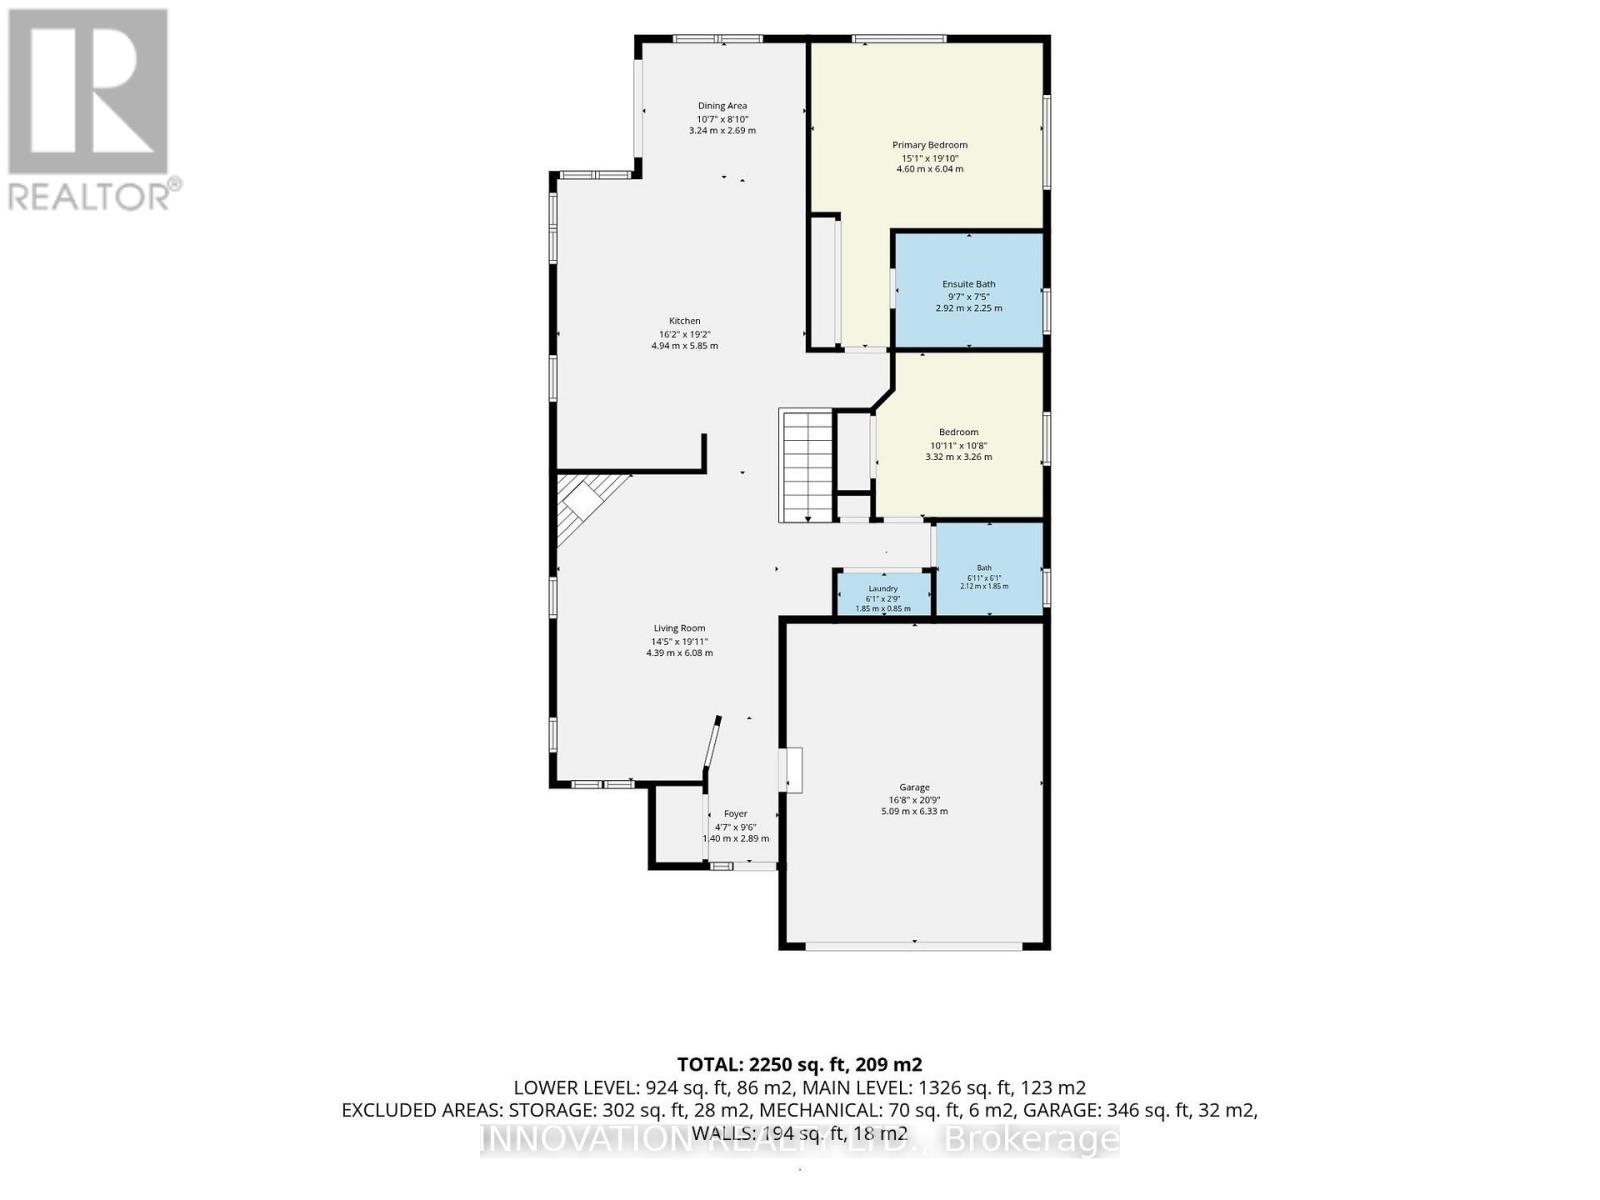
Welcome to 20 Peikoff Crescent, a beautifully maintained bungalow perfectly positioned on a desirable corner lot in the heart of Morgan's Grant. Oversized windows and soaring 9-footceilings fill the home with an abundance of natural light, creating a bright and inviting atmosphere throughout. The thoughtfully designed main floor features hardwood flooring, a spacious living room with a cozy gas fireplace, convenient main floor laundry, and a stunning kitchen complete with granite countertops, stainless steel appliances, a gas stove, extended cabinetry, and plenty of workspace. Offering 4 bedrooms and 3 full bathrooms, the finished lower level provides exceptional flexibility with space for a family room, home theatre, gym, office, or guest suite. Outside, enjoy a fully fenced, low-maintenance backyard featuring extensive hardscaping, a hard-top gazebo, hot tub (2025), natural gas BBQ hookup, irrigation system, storage shed, and Leaf Guard eavestroughs. Additional highlights include 200-ampelectrical service and smart thermostat. Ideally located just minutes from excellent schools, parks, scenic walking trails, shopping, restaurants, public transit, and Kanata's renowned High Tech Park, this exceptional home offers the perfect balance of comfort, convenience, and lifestyle. Furnace 2026, AC 2025, Windows 2024, Roof 2017, HWT 2020. (id:44758)
房源概要
|
MLS® Number
|
X13568782 |
|
房源类型
|
民宅 |
|
社区名字
|
9008 - Kanata - Morgan's Grant/South March |
|
设备类型
|
热水器 |
|
总车位
|
3 |
|
租赁设备类型
|
热水器 |
详 情
|
浴室
|
3 |
|
地上卧房
|
2 |
|
地下卧室
|
2 |
|
总卧房
|
4 |
|
Age
|
16 To 30 Years |
|
公寓设施
|
Fireplace(s) |
|
赠送家电包括
|
洗碗机, 烘干机, 微波炉, 炉子, 洗衣机, 冰箱 |
|
建筑风格
|
平房 |
|
地下室进展
|
已装修 |
|
地下室类型
|
N/a (finished) |
|
施工种类
|
独立屋 |
|
空调
|
中央空调 |
|
外墙
|
砖, 乙烯基壁板 |
|
壁炉
|
有 |
|
Fireplace Total
|
2 |
|
地基类型
|
混凝土浇筑 |
|
供暖方式
|
天然气 |
|
供暖类型
|
压力热风 |
|
储存空间
|
1 |
|
内部尺寸
|
1500 - 2000 Sqft |
|
类型
|
独立屋 |
|
设备间
|
市政供水 |
车 位
土地
|
英亩数
|
无 |
|
污水道
|
Sanitary Sewer |
|
土地深度
|
99 Ft |
|
土地宽度
|
52 Ft ,6 In |
|
不规则大小
|
52.5 X 99 Ft |
|
规划描述
|
R3xs183 |
房 间
| 楼 层 |
类 型 |
长 度 |
宽 度 |
面 积 |
|
地下室 |
第三卧房 |
4.21 m |
3.4 m |
4.21 m x 3.4 m |
|
地下室 |
Bedroom 4 |
2.94 m |
3.67 m |
2.94 m x 3.67 m |
|
地下室 |
设备间 |
4.08 m |
5.35 m |
4.08 m x 5.35 m |
|
地下室 |
娱乐,游戏房 |
7.02 m |
10.85 m |
7.02 m x 10.85 m |
|
一楼 |
餐厅 |
3.24 m |
2.69 m |
3.24 m x 2.69 m |
|
一楼 |
客厅 |
4.39 m |
6.08 m |
4.39 m x 6.08 m |
|
一楼 |
主卧 |
4.6 m |
6.04 m |
4.6 m x 6.04 m |
|
一楼 |
浴室 |
2.92 m |
2.25 m |
2.92 m x 2.25 m |
|
一楼 |
第二卧房 |
3.32 m |
3.26 m |
3.32 m x 3.26 m |
|
一楼 |
浴室 |
2.12 m |
1.85 m |
2.12 m x 1.85 m |
|
一楼 |
洗衣房 |
1.85 m |
0.85 m |
1.85 m x 0.85 m |
设备间
https://www.realtor.ca/real-estate/30038746/20-peikoff-crescent-ottawa-9008-kanata-morgans-grantsouth-march