
1093 St-Emmanuel Terrace Ottawa, Ontario K1C 2J6


$474,900
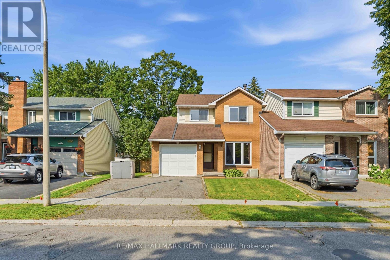
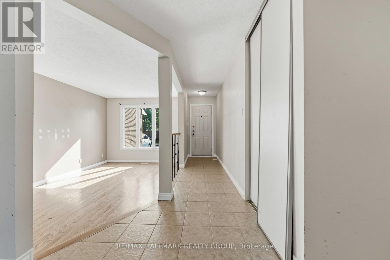
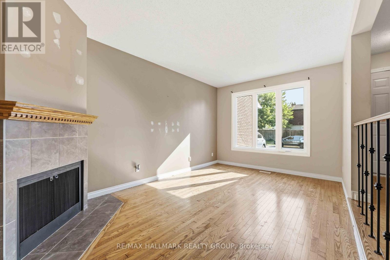
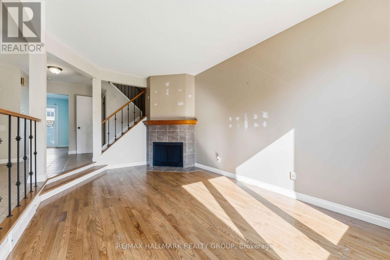
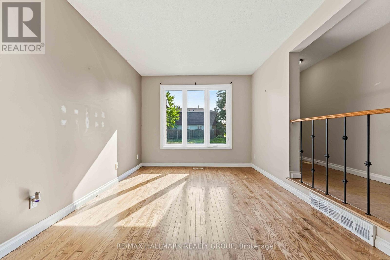
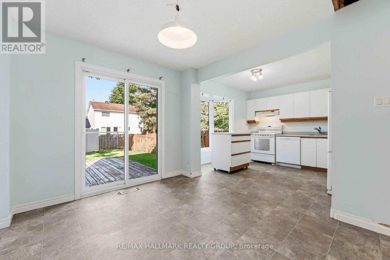
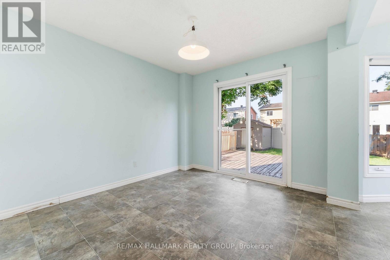
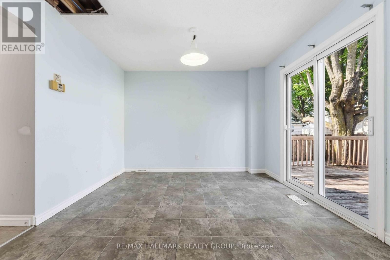
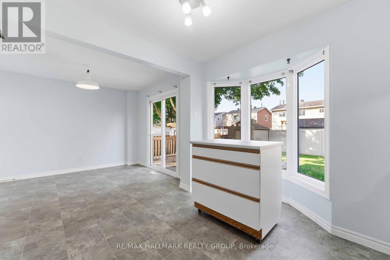
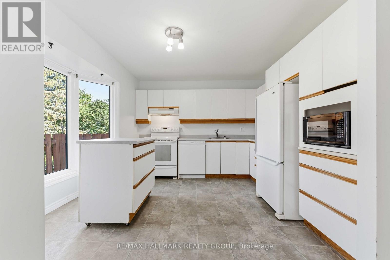
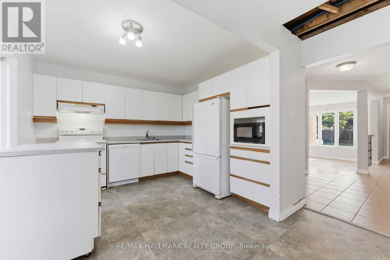
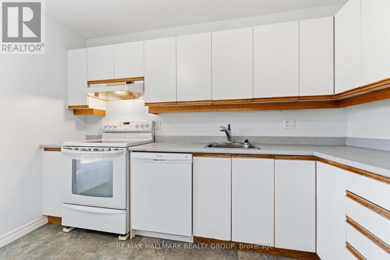
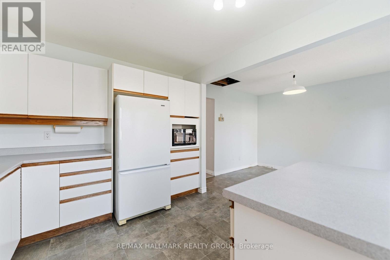
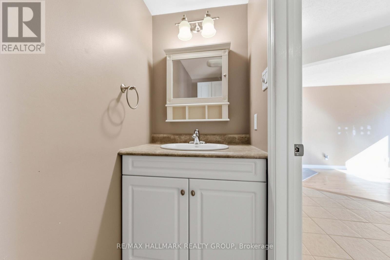
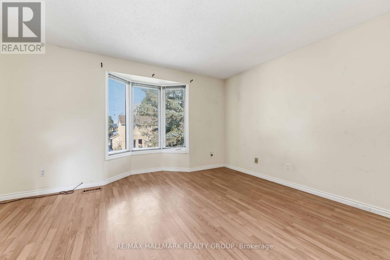
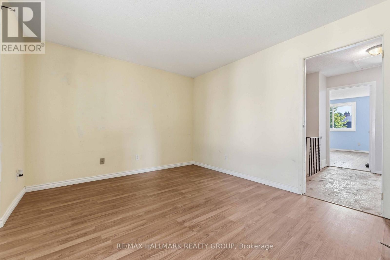
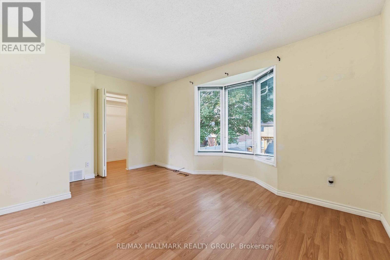
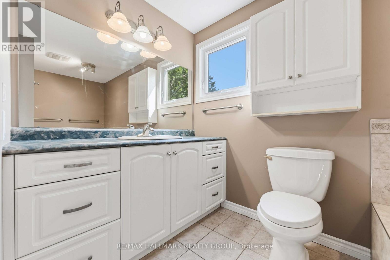
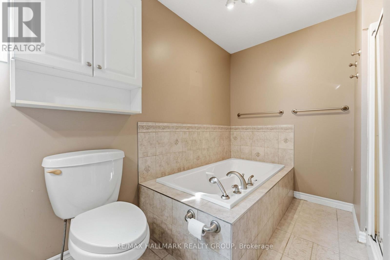
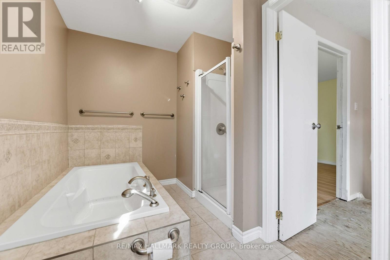
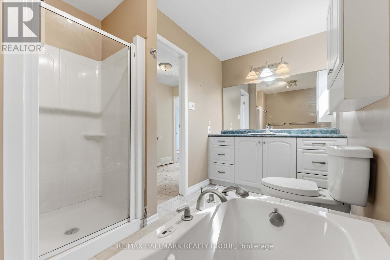
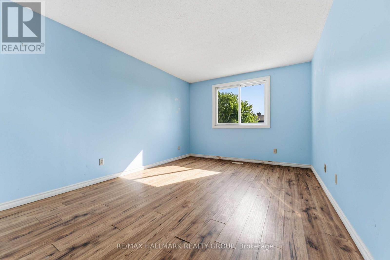
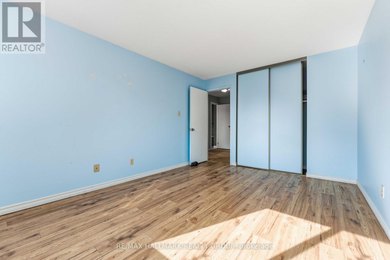
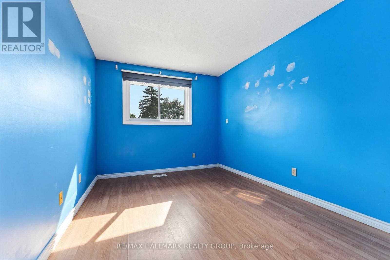
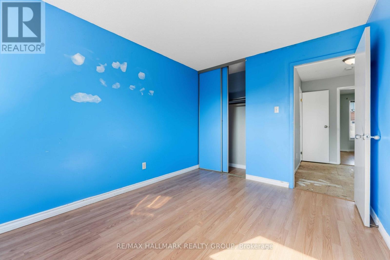
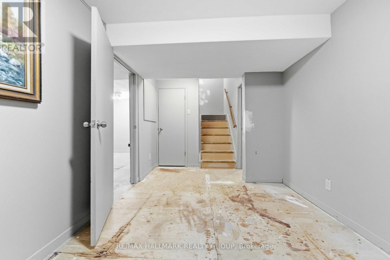
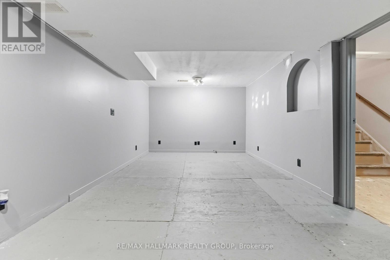
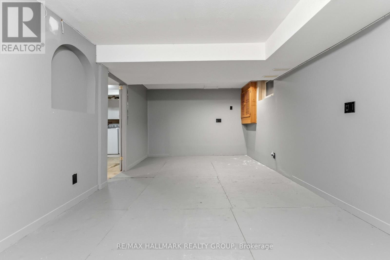
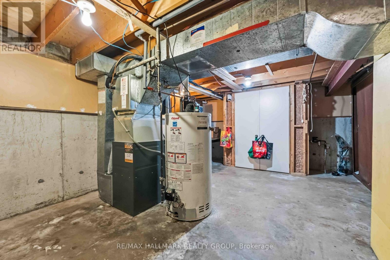
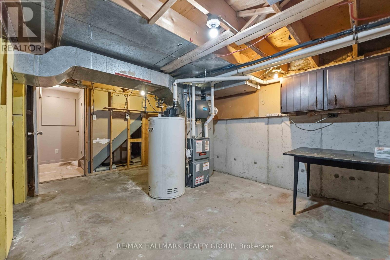
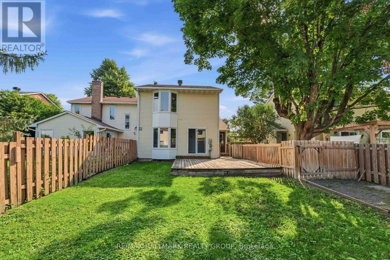
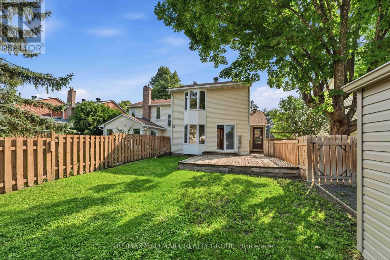
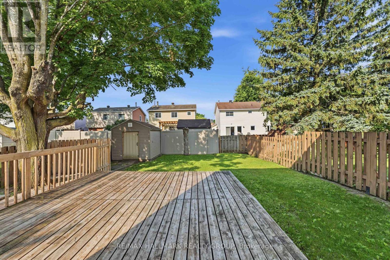
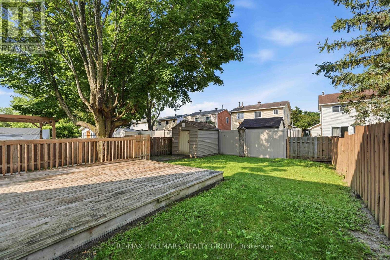
Charming Convent Glen Semi | 3 Bed, 2 Bath | Under $500K!ATTENTION buyers and investors! Here is your rare chance to own a spacious, freehold home with NO condo fees in the highly sought-after neighbourhood of Convent Glen, Orleans. Tucked away on a quiet, family-friendly street, this 1,448 sq. ft. semi-detached gem is the perfect blank canvas to bring your personal style to life.Stepping inside, you'll find hardwood floors, generously sized rooms, a cozy wood fireplace, and a bright eat-in kitchen perfect for your morning coffee. Outside features a lovely, sun-filled backyard with a back deck-ideal for summer BBQs and relaxation.While the price reflects the need for some cosmetic updates, the heavy lifting has already been done! Major updates include a 2020 furnace, plus an updated roof, AC, back deck, garage door, front window, and patio door.Enjoy an incredible lifestyle with Terry Fox Park just steps away, alongside top-tier schools, nature trails, and cycling paths. Commuting is a breeze with quick access to Hwy 174 and two nearby OC Transpo LRT stations (Jeanne D'Arc & Orleans Blvd). Don't miss out on this incredible opportunity to unlock this home's massive potential! (id:44758)
房源概要
| MLS® Number | X13570094 |
| 房源类型 | 民宅 |
| 社区名字 | 2004 - Convent Glen North |
| 设备类型 | 热水器 - Gas, 热水器 |
| 特征 | 无地毯 |
| 总车位 | 3 |
| 租赁设备类型 | 热水器 - Gas, 热水器 |
详 情
| 浴室 | 2 |
| 地上卧房 | 3 |
| 总卧房 | 3 |
| 赠送家电包括 | Garage Door Opener Remote(s), Water Heater, Water Meter, 洗碗机, 烘干机, 微波炉, 炉子, 洗衣机, 冰箱 |
| 地下室进展 | 部分完成 |
| 地下室类型 | Partial (partially Finished) |
| 施工种类 | Semi-detached |
| 空调 | 中央空调 |
| 外墙 | 砖, 乙烯基壁板 |
| 壁炉 | 有 |
| Fireplace Total | 1 |
| 地基类型 | 混凝土浇筑 |
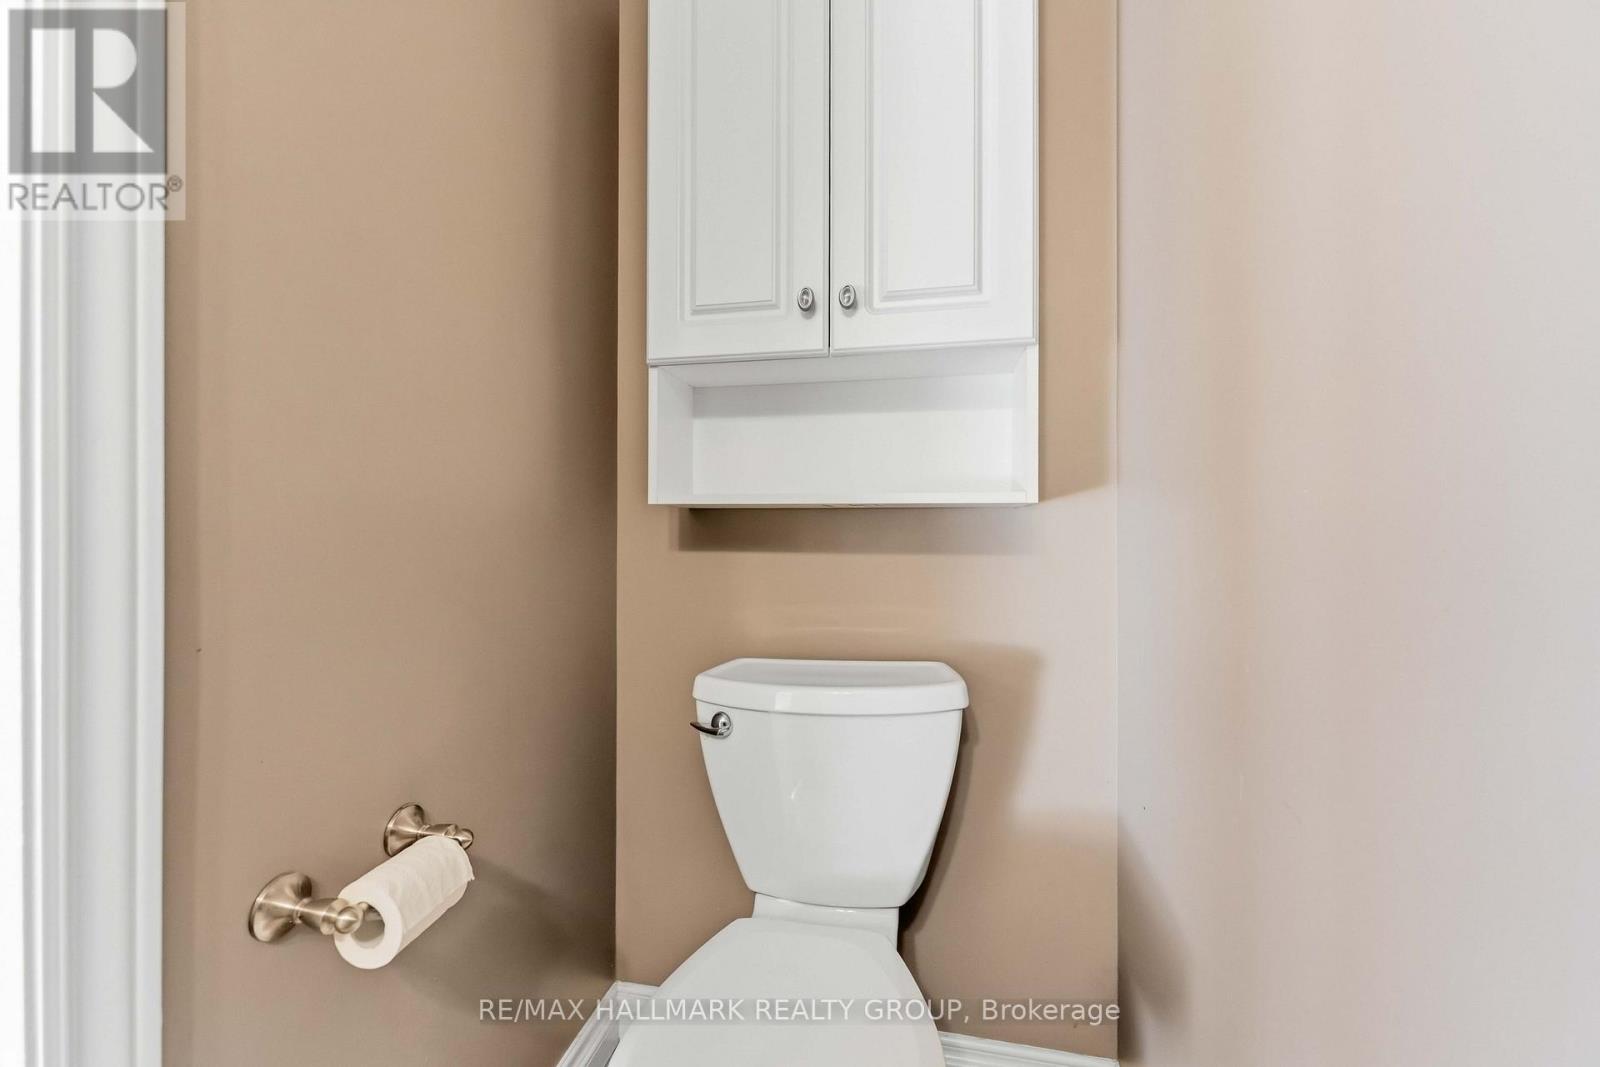
| 客人卫生间(不包含洗浴) | 1 |
| 供暖方式 | 木头 |
| 供暖类型 | 压力热风 |
| 储存空间 | 2 |
| 内部尺寸 | 1100 - 1500 Sqft |
| 类型 | 独立屋 |
| 设备间 | 市政供水 |
车 位
| 附加车库 | |
| Garage |
土地
| 英亩数 | 无 |
| 污水道 | Sanitary Sewer |
| 土地深度 | 110 Ft |
| 土地宽度 | 35 Ft |
| 不规则大小 | 35 X 110 Ft |
房 间
| 楼 层 | 类 型 | 长 度 | 宽 度 | 面 积 |
|---|---|---|---|---|
| 二楼 | 主卧 | 4.5 m | 3.3 m | 4.5 m x 3.3 m |
| 二楼 | 第二卧房 | 3.16 m | 2.59 m | 3.16 m x 2.59 m |
| 二楼 | 第三卧房 | 3.58 m | 2.78 m | 3.58 m x 2.78 m |
| 二楼 | 浴室 | 3.59 m | 1.74 m | 3.59 m x 1.74 m |
| 地下室 | 家庭房 | 5.73 m | 3.08 m | 5.73 m x 3.08 m |
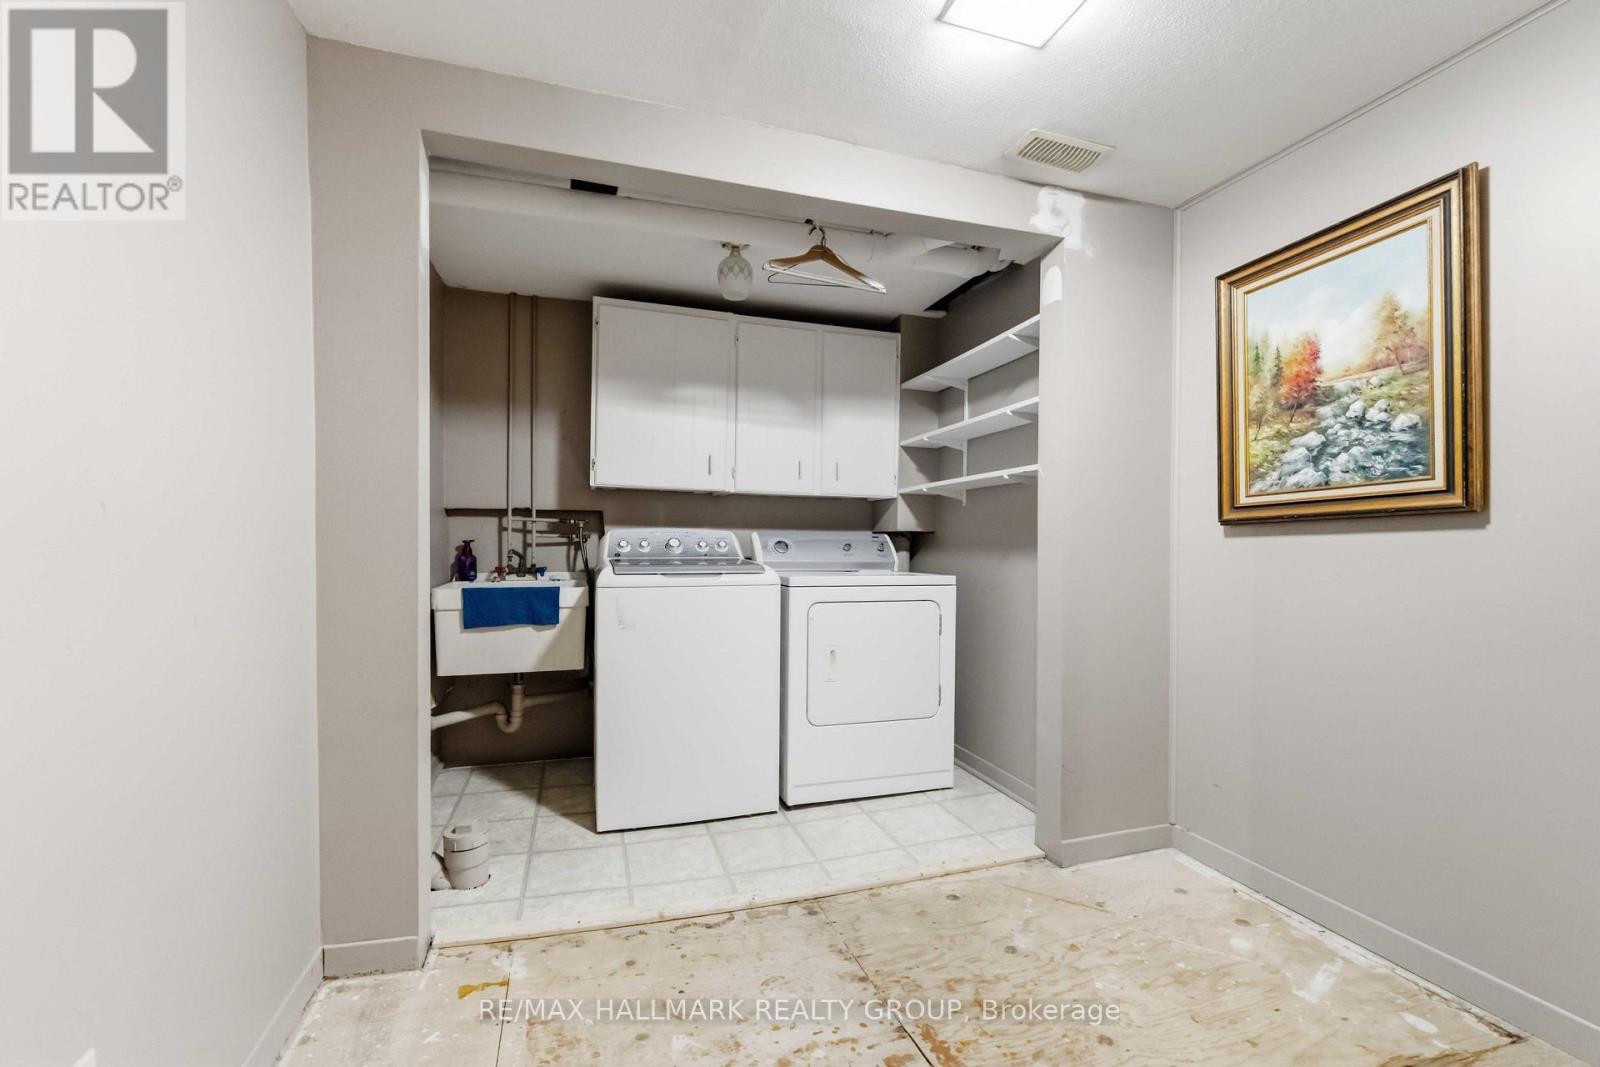
| 地下室 | 设备间 | 5.1 m | 4.2 m | 5.1 m x 4.2 m |
| 一楼 | 客厅 | 5.09 m | 3.16 m | 5.09 m x 3.16 m |
| 一楼 | 餐厅 | 3.34 m | 2.87 m | 3.34 m x 2.87 m |
| 一楼 | 厨房 | 3.35 m | 3.03 m | 3.35 m x 3.03 m |
设备间
| 有线电视 | 已安装 |
| 配电箱 | 已安装 |
| 污水道 | 已安装 |
https://www.realtor.ca/real-estate/30040456/1093-st-emmanuel-terrace-ottawa-2004-convent-glen-north

The trademarks REALTOR®, REALTORS®, and the REALTOR® logo are controlled by The Canadian Real Estate Association (CREA) and identify real estate professionals who are members of CREA. The trademarks MLS®, Multiple Listing Service® and the associated logos are owned by The Canadian Real Estate Association (CREA) and identify the quality of services provided by real estate professionals who are members of CREA. The trademark DDF® is owned by The Canadian Real Estate Association (CREA) and identifies CREA's Data Distribution Facility (DDF®)
Ottawa Real Estate Board
RE/MAX Hallmark Realty Group
July 16 2026 11:53:12
