
1950 Fairmeadow Crescent Ottawa, Ontario K1H 7B9


$1,025,000
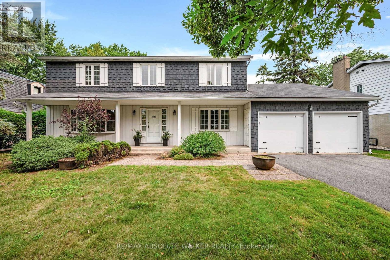
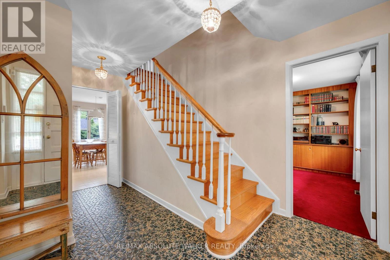
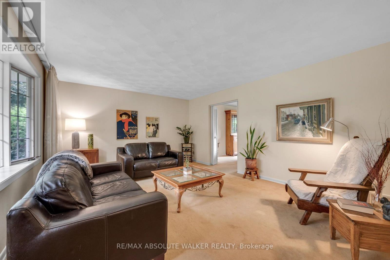
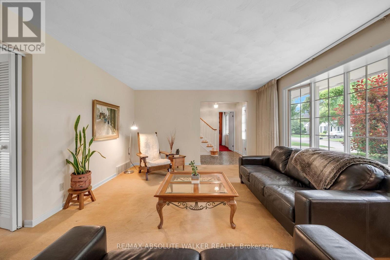
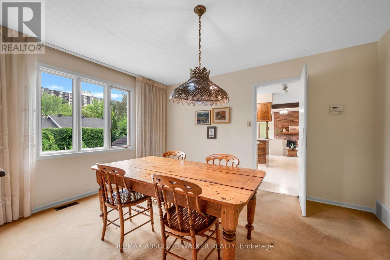
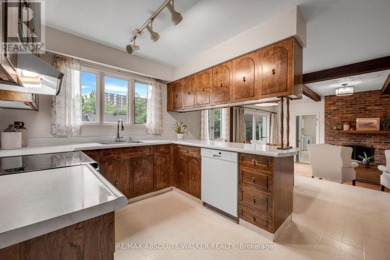
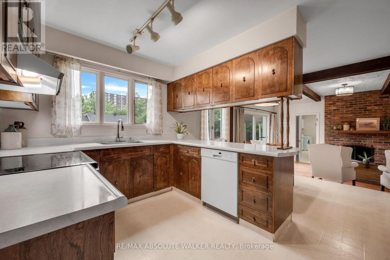
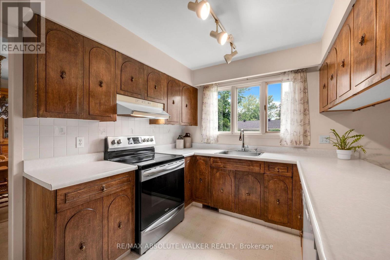
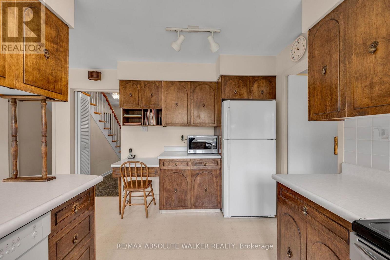
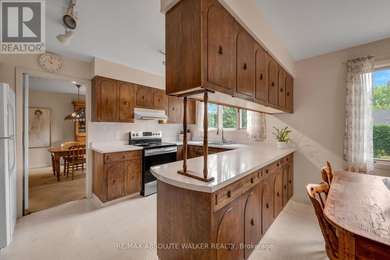
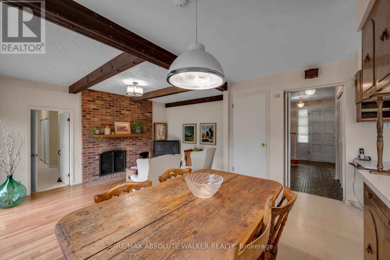
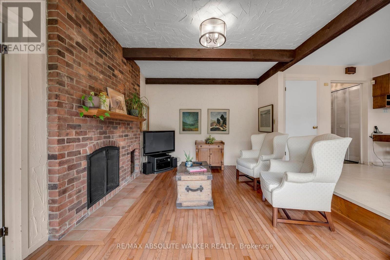
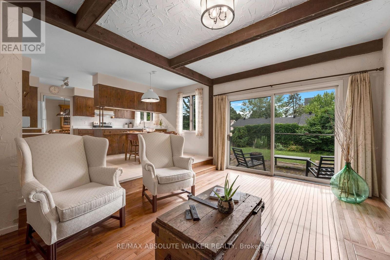
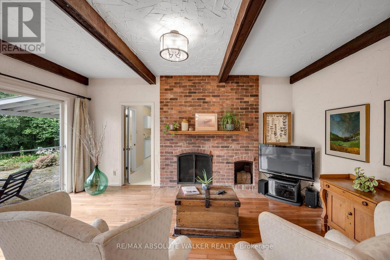
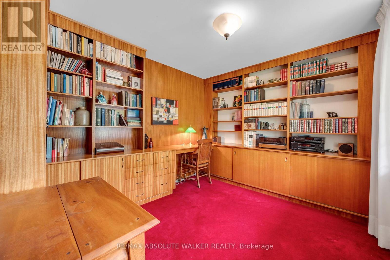
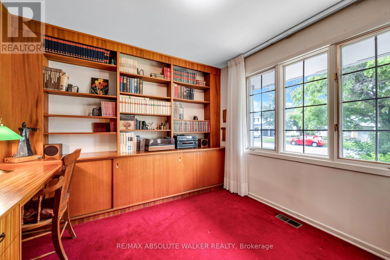
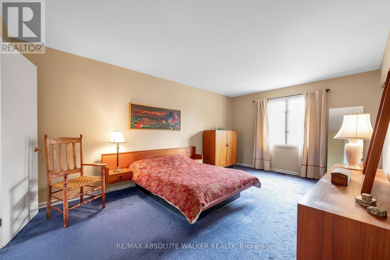
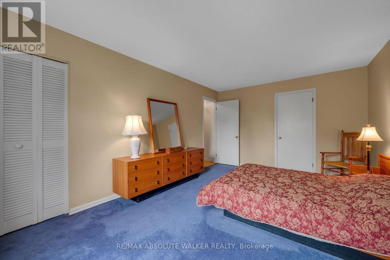
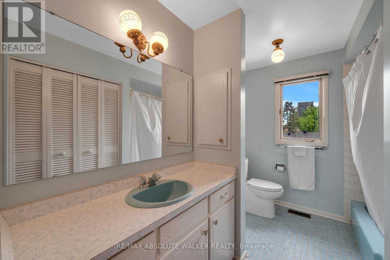
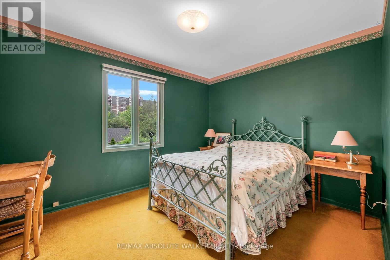
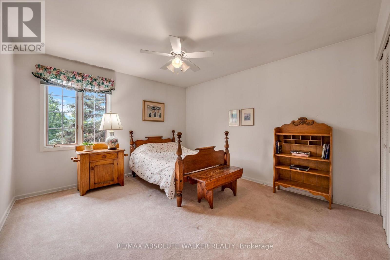
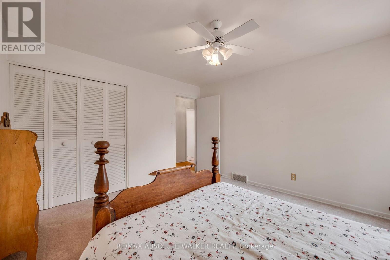
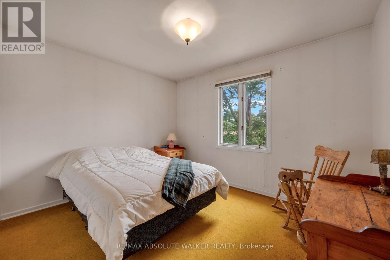
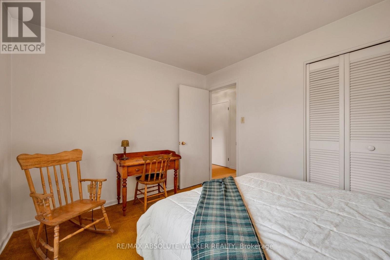
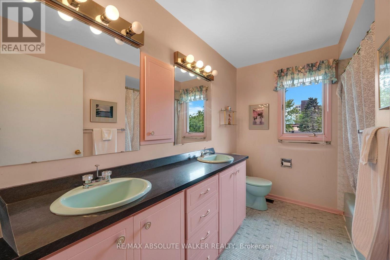
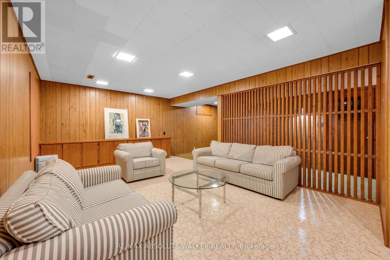
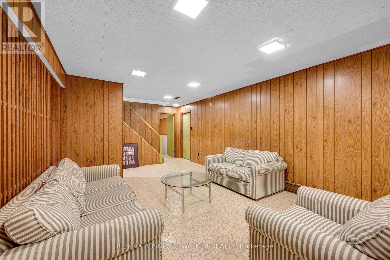
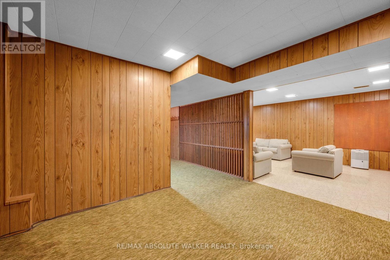
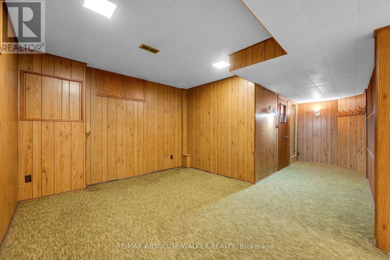
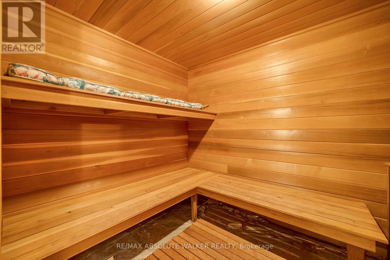
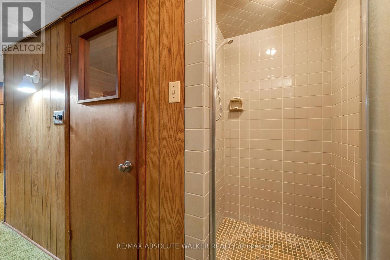
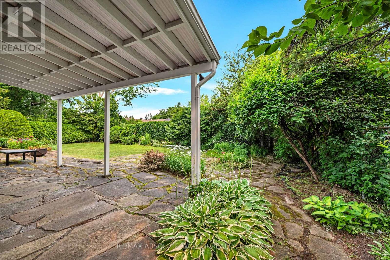
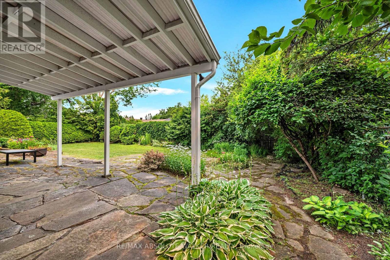
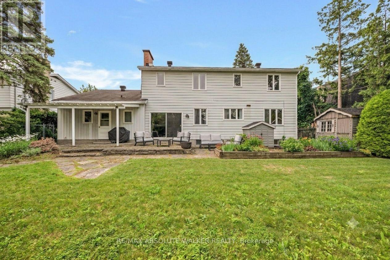
Welcome to Guildwood Estates, one of Alta Vista's most established and coveted pockets, where mature tree-lined streets, generous lots, and a quiet prestige set this enclave apart from anything else this close to the core. This is a rare offering in a neighbourhood where homes seldom change hands, perfectly positioned near the Ottawa Hospital General Campus and CHEO, the Rideau River pathways, and minutes to downtown, the Glebe, and the airport. Lovingly maintained by its original owner since 1968, this two-storey single-family home has been the setting for countless family memories and is now ready for its next chapter. The layout is ideal for large or growing families, offering just under 2,500 square feet above grade with five bedrooms on the second level, including an expansive primary retreat with its own en suite, plus a versatile main-level den that easily converts to a sixth bedroom, opening the door to true multigenerational living. The main floor invites you in with a warm family room, a designated dining space, and an open-concept kitchen that flows seamlessly into a second gathering area anchored by a cozy fireplace. A two-car garage adds everyday convenience. Downstairs, the finished basement extends your living space with a private office or additional room, an open living and recreation area, and a built-in cedar sauna for the ultimate at-home retreat. Step outside to a true backyard oasis, where the owner treated the space as a canvas and took great pride in the lush gardens and greenery, creating an idyllic setting for gathering and special moments around the stone patio and covered porch. A brand new furnace installed last winter offers peace of mind for years to come. Homes in Guildwood Estates are treasured for a reason, and opportunities like this are exceptional. Come experience the lifestyle, the setting, and the pride of ownership that make this pocket truly special. (id:44758)
房源概要
| MLS® Number | X13570540 |
| 房源类型 | 民宅 |
| 社区名字 | 3609 - Guildwood Estates - Urbandale Acres |
| 特征 | Sauna |
| 总车位 | 6 |
详 情
| 浴室 | 3 |
| 地上卧房 | 5 |
| 总卧房 | 5 |
| 公寓设施 | Fireplace(s) |
| 赠送家电包括 | 洗碗机, 烘干机, Hood 电扇, 炉子, 洗衣机, 冰箱 |
| 地下室进展 | 已装修 |
| 地下室类型 | 全完工 |
| 施工种类 | 独立屋 |
| 空调 | 中央空调 |
| 壁炉 | 有 |
| Fireplace Total | 1 |
| 地基类型 | 混凝土 |
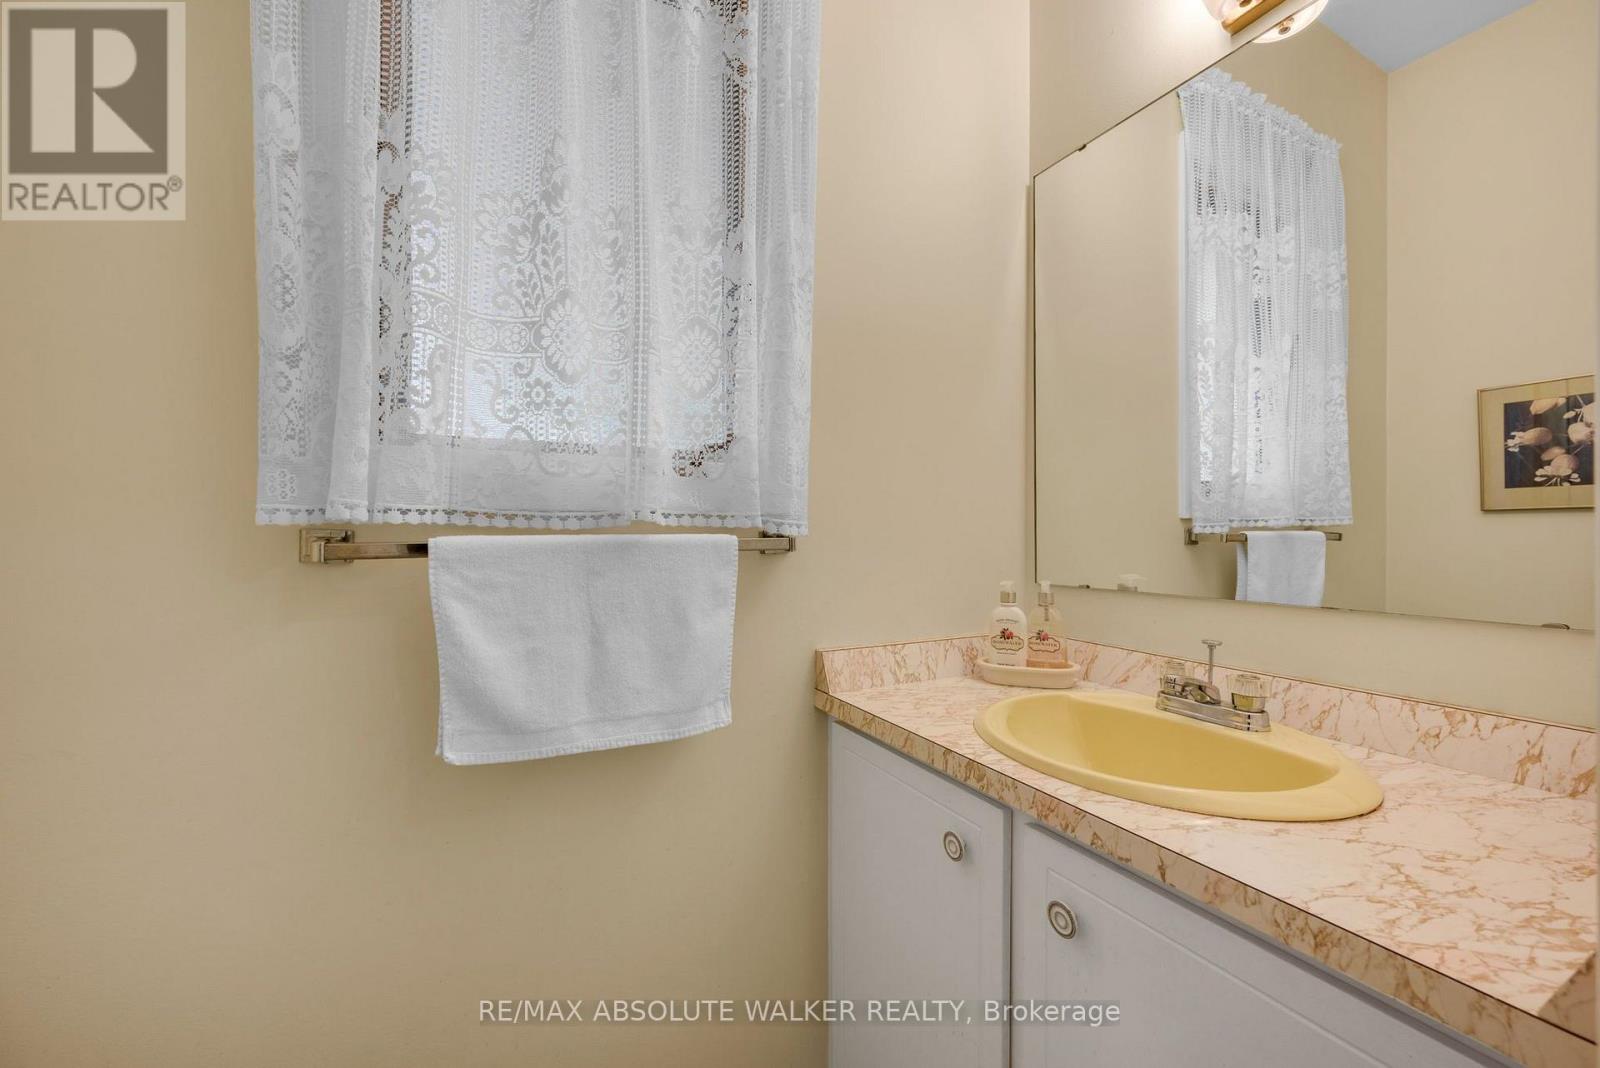
| 客人卫生间(不包含洗浴) | 1 |
| 供暖方式 | 天然气 |
| 供暖类型 | 压力热风 |
| 储存空间 | 2 |
| 内部尺寸 | 2000 - 2500 Sqft |
| 类型 | 独立屋 |
| 设备间 | 市政供水 |
车 位
| 附加车库 | |
| Garage |
土地
| 英亩数 | 无 |
| 污水道 | Sanitary Sewer |
| 土地深度 | 100 Ft |
| 土地宽度 | 75 Ft |
| 不规则大小 | 75 X 100 Ft |
房 间
| 楼 层 | 类 型 | 长 度 | 宽 度 | 面 积 |
|---|---|---|---|---|
| 二楼 | 卧室 | 2.95 m | 3.48 m | 2.95 m x 3.48 m |
| 二楼 | 卧室 | 3.89 m | 3.53 m | 3.89 m x 3.53 m |
| 二楼 | 主卧 | 3.45 m | 5.21 m | 3.45 m x 5.21 m |
| 二楼 | 卧室 | 3.56 m | 2.92 m | 3.56 m x 2.92 m |
| 二楼 | 卧室 | 3.61 m | 3.18 m | 3.61 m x 3.18 m |
| 地下室 | 衣帽间 | 3.3 m | 3.1 m | 3.3 m x 3.1 m |
| 地下室 | 娱乐,游戏房 | 7.19 m | 3.89 m | 7.19 m x 3.89 m |
| 地下室 | 娱乐,游戏房 | 3.84 m | 3.4 m | 3.84 m x 3.4 m |
| 一楼 | 衣帽间 | 3.45 m | 3 m | 3.45 m x 3 m |
| 一楼 | 客厅 | 5.46 m | 4.01 m | 5.46 m x 4.01 m |
| 一楼 | 餐厅 | 3.99 m | 3.56 m | 3.99 m x 3.56 m |
| 一楼 | 厨房 | 3.96 m | 2.69 m | 3.96 m x 2.69 m |
| 一楼 | Eating Area | 2.13 m | 4.06 m | 2.13 m x 4.06 m |
| 一楼 | 家庭房 | 3.43 m | 5.13 m | 3.43 m x 5.13 m |
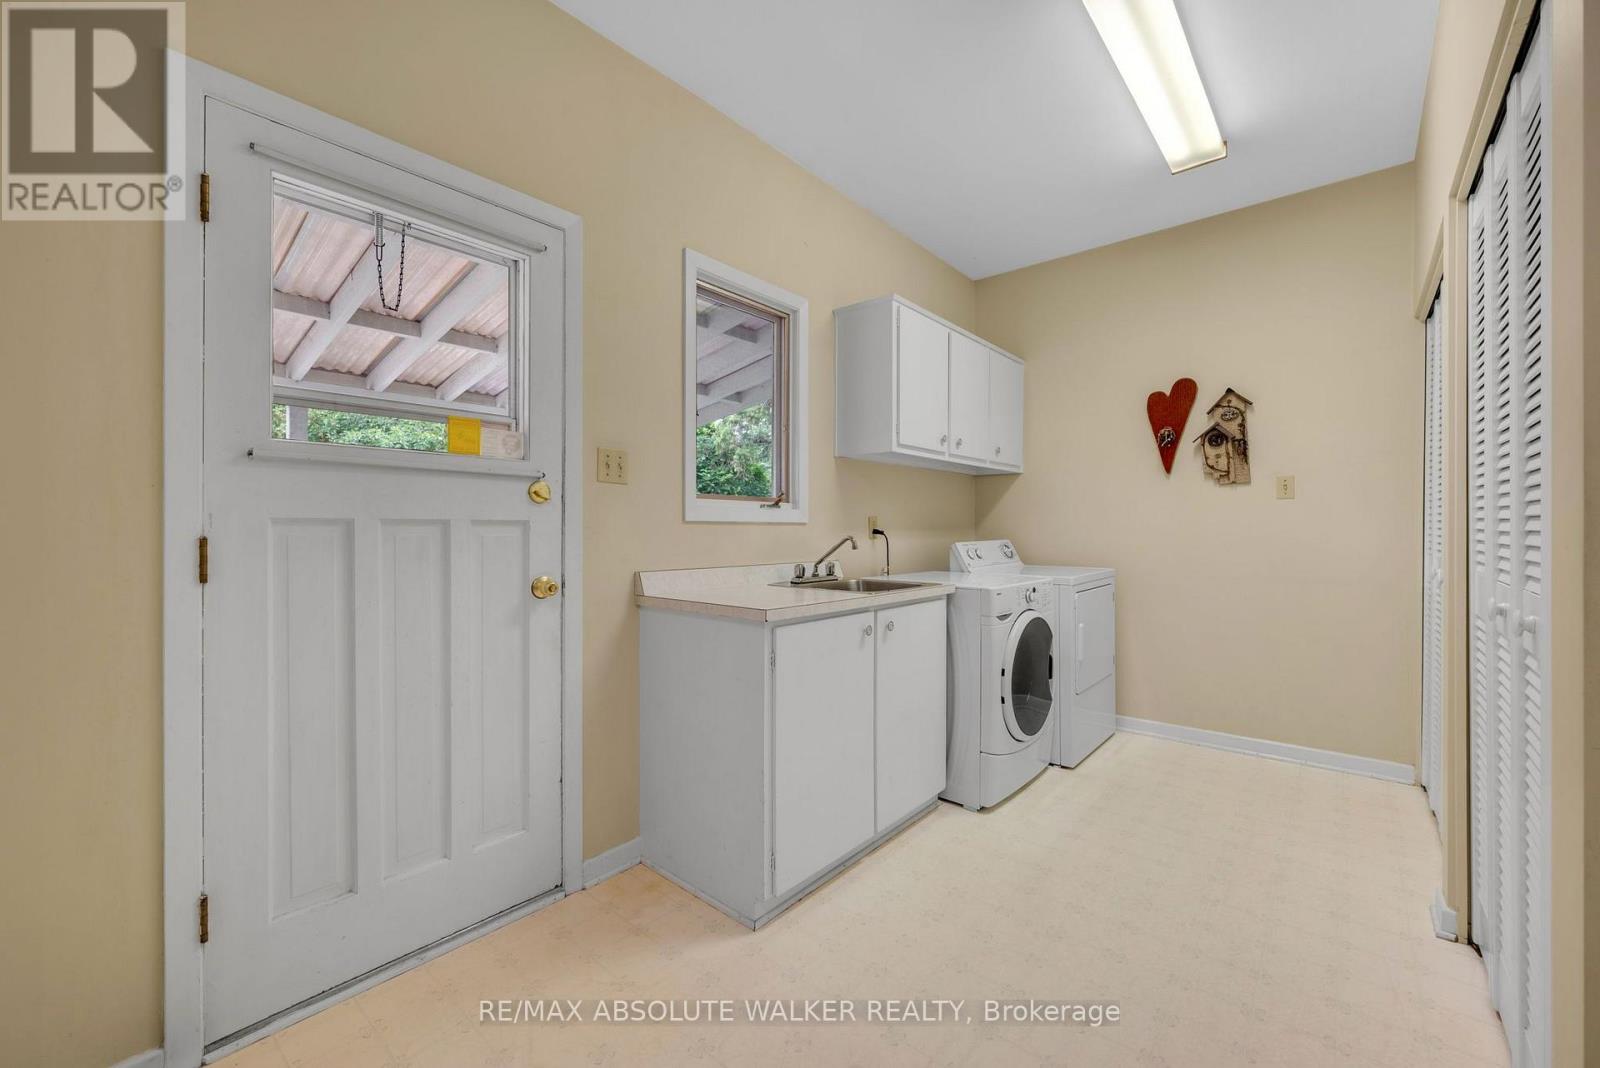
| 一楼 | 洗衣房 | 5.79 m | 2.03 m | 5.79 m x 2.03 m |

The trademarks REALTOR®, REALTORS®, and the REALTOR® logo are controlled by The Canadian Real Estate Association (CREA) and identify real estate professionals who are members of CREA. The trademarks MLS®, Multiple Listing Service® and the associated logos are owned by The Canadian Real Estate Association (CREA) and identify the quality of services provided by real estate professionals who are members of CREA. The trademark DDF® is owned by The Canadian Real Estate Association (CREA) and identifies CREA's Data Distribution Facility (DDF®)
Ottawa Real Estate Board
RE/MAX Absolute Walker Realty
July 16 2026 03:53:17
