
1100 Bathgate Drive Ottawa, Ontario K1J 8G1


$649,900
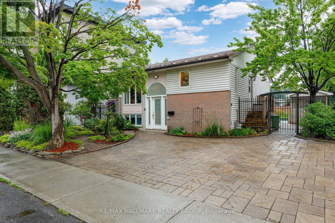
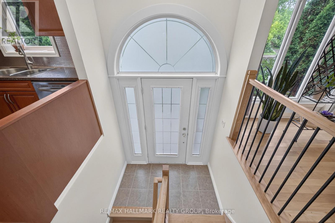
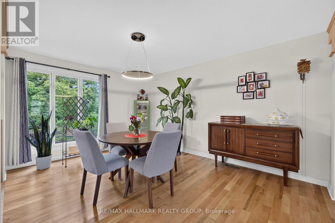
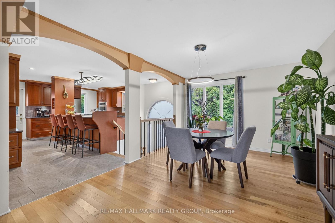
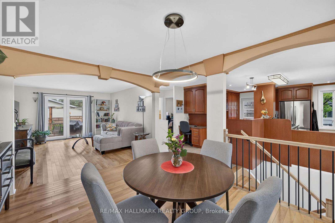
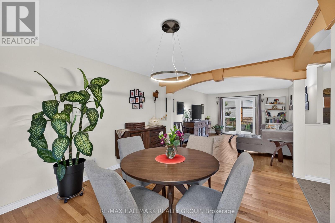
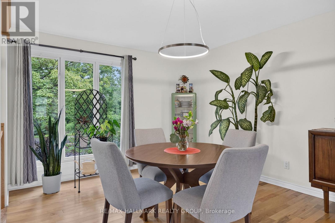
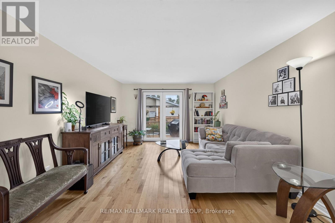
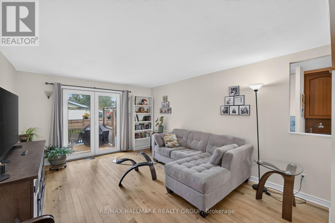
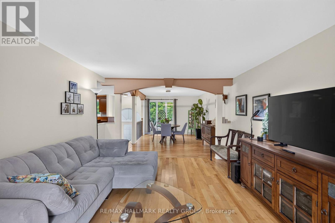
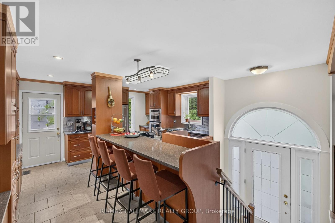
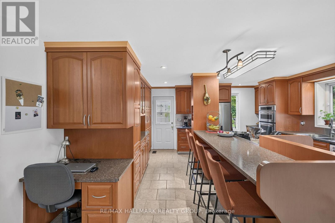
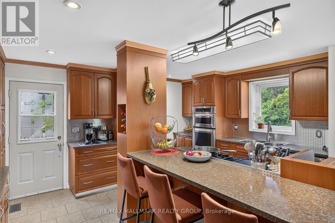
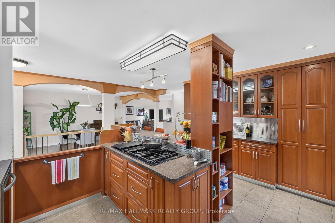
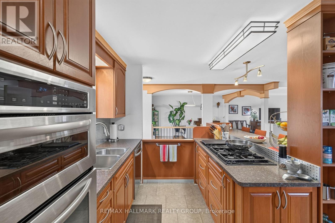
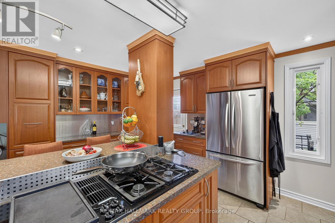
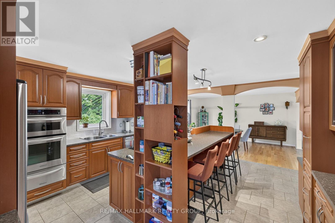
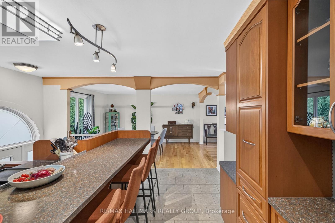
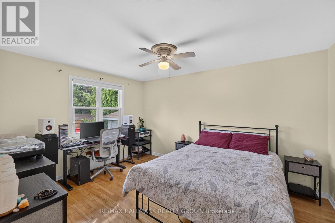
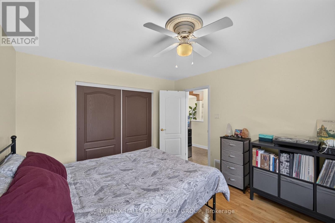
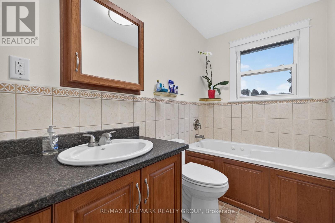
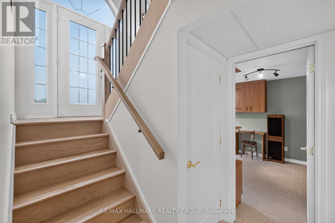
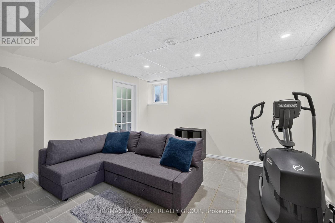
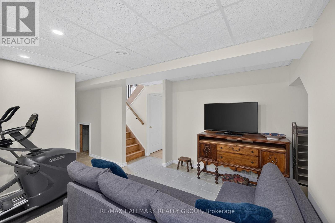
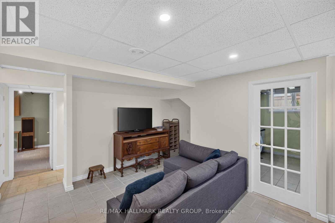
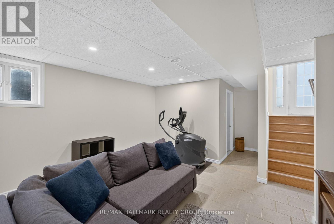
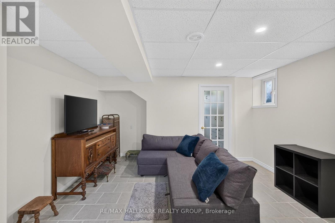
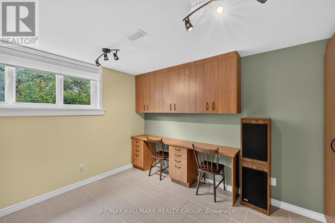
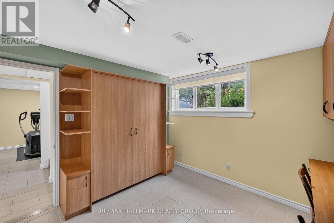
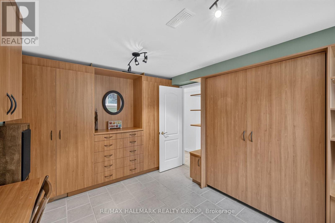
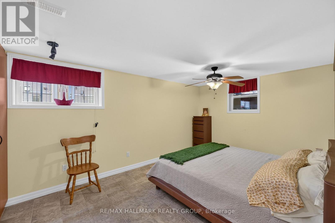
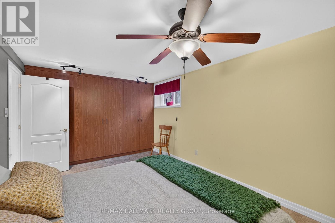
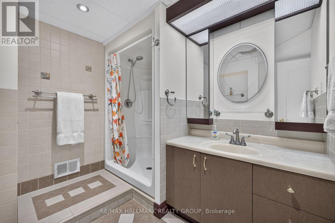
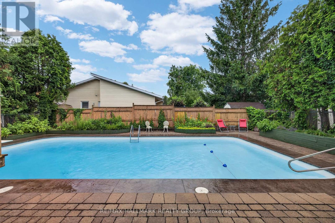
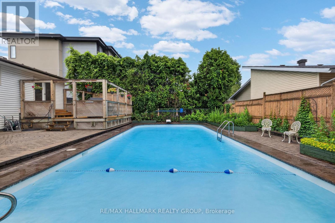
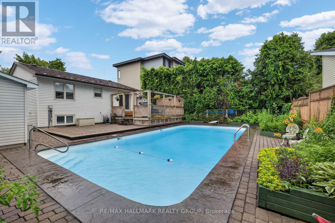
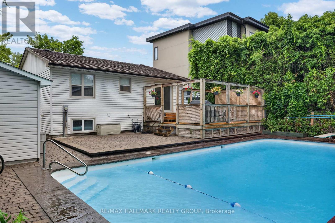
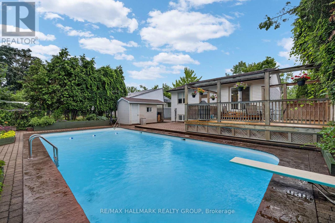
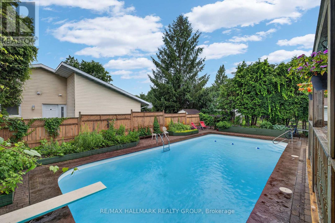
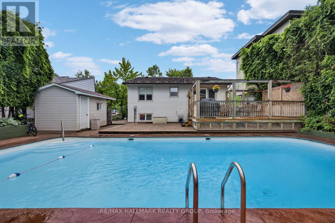
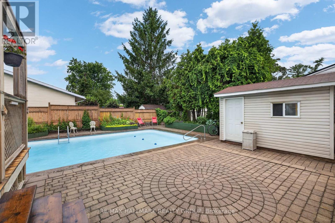
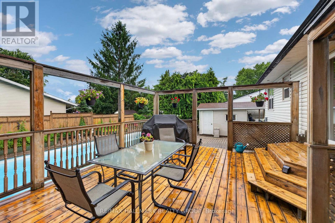
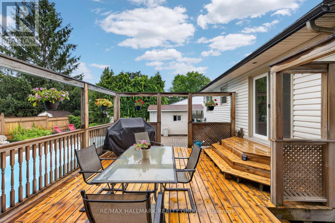
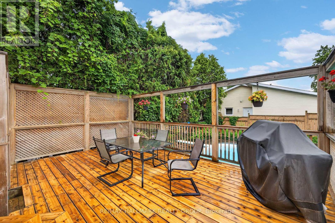
Open House: Sunday, July 19th 2-4 pm. Welcome to this well-maintained high ranch offering a functional layout with 3 bedrooms and 2 full bathrooms. The bright main living area features beautiful hardwood flooring throughout the living and dining rooms, with a patio door providing easy access to the outdoor space. The chef-inspired kitchen offers ample cabinetry, stainless steel appliances, generous counter space, a breakfast bar, and a dedicated coffee and tea nook, making it the perfect space for preparing meals and gathering with family and friends. The spacious primary bedroom is complemented by a nearby 4-piece main bathroom featuring a relaxing Jacuzzi-style tub. The lower level includes two additional bedrooms, a 3-piece bathroom, and a convenient laundry area, offering plenty of space for family, guests, or a home office. Step outside to enjoy the generously sized backyard, complete with a deck, interlock patio, and a beautiful swimming pool-perfect for entertaining or relaxing throughout the summer. Ideally located just minutes from Gloucester Centre, you'll have easy access to Loblaws, Walmart, LCBO, Canadian Tire, Shoppers Drug Mart, Scotiabank Theatre, and a wide variety of restaurants and everyday amenities. Blair Station is also nearby, providing convenient LRT service through downtown Ottawa and west to Tunney's Pasture, making commuting simple and efficient. Recent updates include a high-efficiency gas furnace and central air conditioning (2020) and a durable metal roof (2015), providing peace of mind for years to come. (id:44758)
Open House
此属性有开放式房屋!
2:00 pm
结束于:4:00 pm
房源概要
| MLS® Number | X13570970 |
| 房源类型 | 民宅 |
| 社区名字 | 2202 - Carson Grove |
| 设备类型 | 没有 |
| 总车位 | 3 |
| 泳池类型 | Inground Pool |
| 租赁设备类型 | 没有 |
| View Type | City View |
详 情
| 浴室 | 2 |
| 地上卧房 | 1 |
| 地下卧室 | 2 |
| 总卧房 | 3 |
| Age | 31 To 50 Years |
| 赠送家电包括 | Water Meter |
| 建筑风格 | Raised Bungalow |
| 地下室进展 | 已装修 |
| 地下室类型 | 全完工 |
| 施工种类 | 独立屋 |
| 空调 | 中央空调 |
| 外墙 | 砖, 乙烯基壁板 |
| 地基类型 | 混凝土 |
| 供暖方式 | 天然气 |
| 供暖类型 | 压力热风 |
| 储存空间 | 1 |
| 内部尺寸 | 700 - 1100 Sqft |
| 类型 | 独立屋 |
| 设备间 | 市政供水 |
车 位
| Detached Garage | |
| 没有车库 |
土地
| 英亩数 | 无 |
| 污水道 | Sanitary Sewer |
| 土地深度 | 100 Ft |
| 土地宽度 | 55 Ft |
| 不规则大小 | 55 X 100 Ft |
房 间
| 楼 层 | 类 型 | 长 度 | 宽 度 | 面 积 |
|---|---|---|---|---|
| 地下室 | 其它 | 2.16 m | 1 m | 2.16 m x 1 m |
| 地下室 | 第二卧房 | 3.23 m | 3.81 m | 3.23 m x 3.81 m |
| 地下室 | 第三卧房 | 3.16 m | 3.81 m | 3.16 m x 3.81 m |
| 地下室 | 浴室 | 2.16 m | 2.28 m | 2.16 m x 2.28 m |
| 地下室 | 娱乐,游戏房 | 4.23 m | 3.68 m | 4.23 m x 3.68 m |
| 地下室 | 洗衣房 | 3.23 m | 2.71 m | 3.23 m x 2.71 m |
| 一楼 | 客厅 | 4.6 m | 3.81 m | 4.6 m x 3.81 m |
| 一楼 | 餐厅 | 3.35 m | 4.3 m | 3.35 m x 4.3 m |
| 一楼 | 厨房 | 4.29 m | 3.47 m | 4.29 m x 3.47 m |
| 一楼 | 主卧 | 3.38 m | 4.26 m | 3.38 m x 4.26 m |
| 一楼 | 浴室 | 1.25 m | 2.86 m | 1.25 m x 2.86 m |
https://www.realtor.ca/real-estate/30041067/1100-bathgate-drive-ottawa-2202-carson-grove

The trademarks REALTOR®, REALTORS®, and the REALTOR® logo are controlled by The Canadian Real Estate Association (CREA) and identify real estate professionals who are members of CREA. The trademarks MLS®, Multiple Listing Service® and the associated logos are owned by The Canadian Real Estate Association (CREA) and identify the quality of services provided by real estate professionals who are members of CREA. The trademark DDF® is owned by The Canadian Real Estate Association (CREA) and identifies CREA's Data Distribution Facility (DDF®)
Ottawa Real Estate Board
RE/MAX Hallmark Realty Group
July 16 2026 02:53:19
