3 卧室
2 浴室
1100 - 1500 sqft
中央空调
风热取暖
$538,888
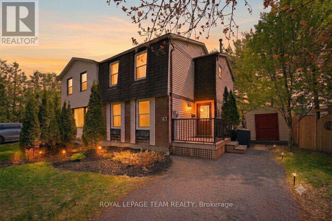
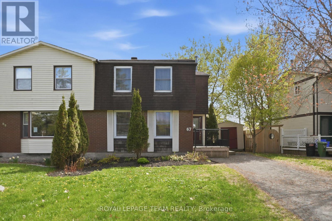
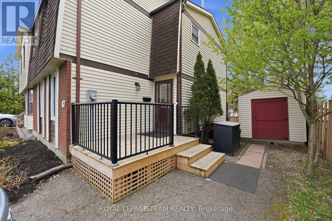
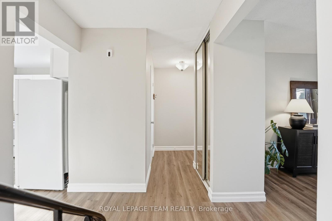
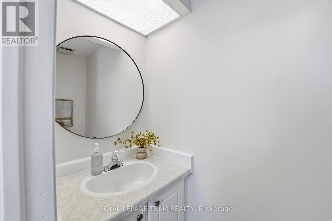
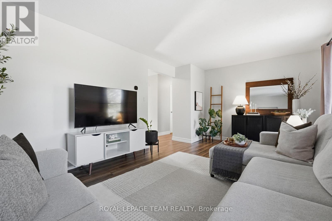
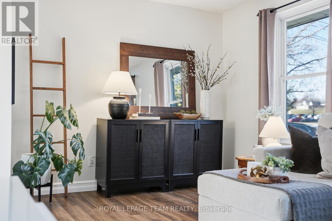
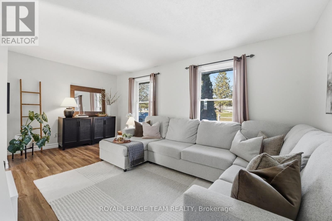
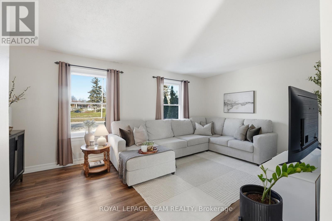
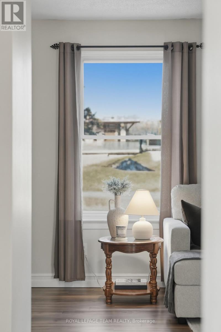
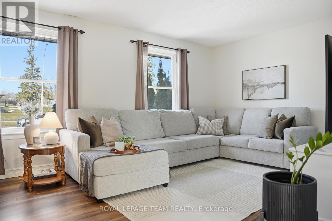
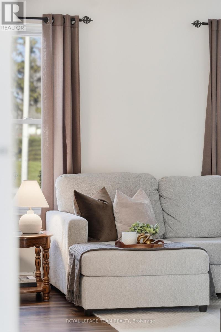
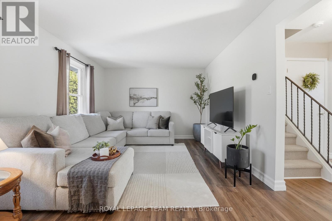
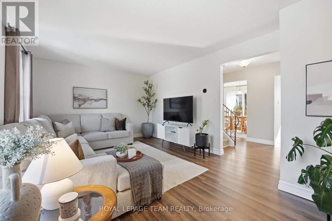
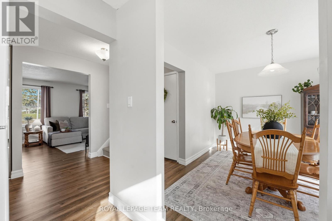
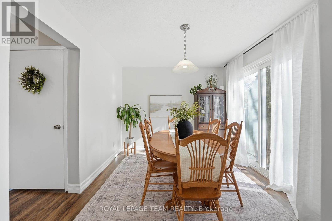
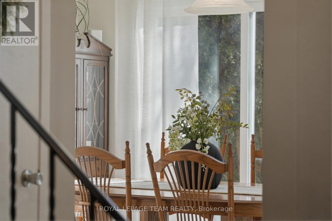
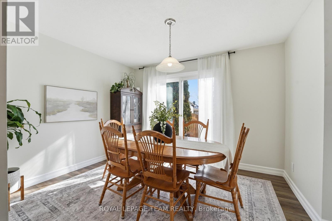
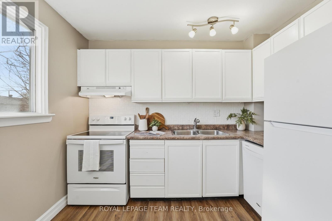
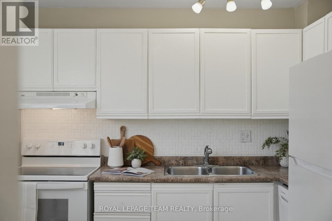
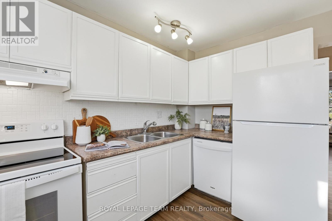
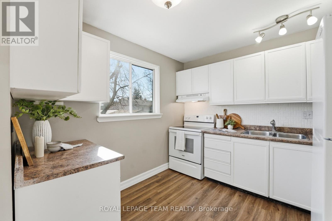
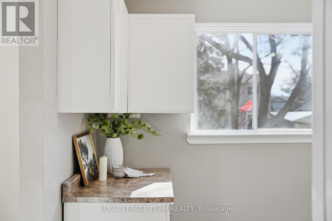
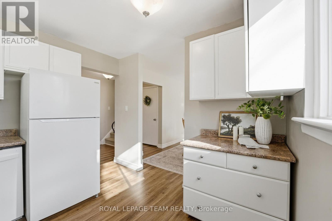
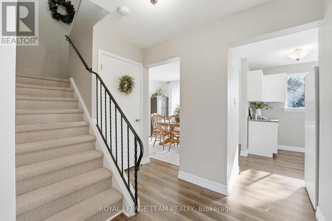
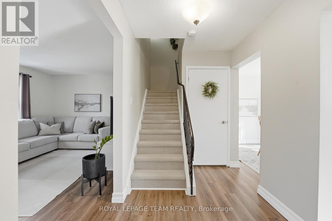
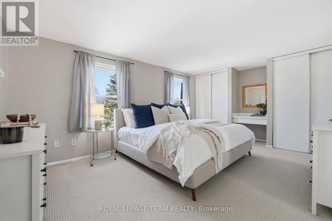
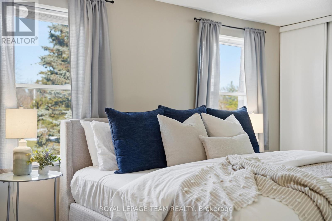
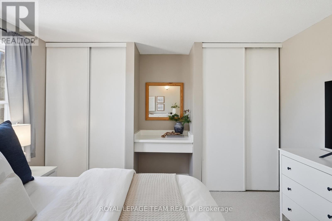
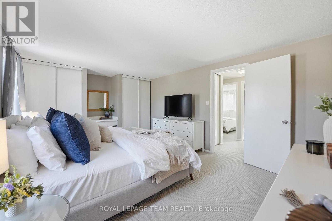
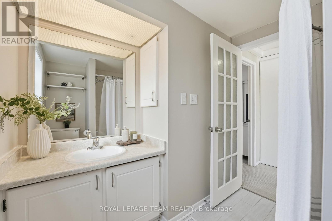
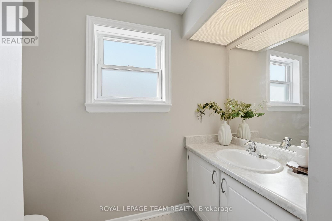
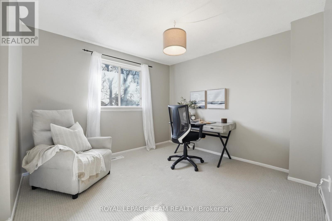
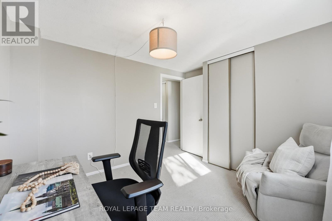
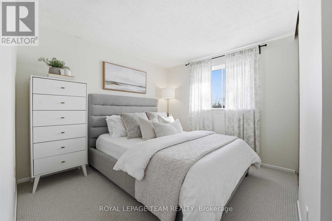
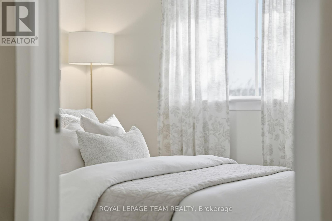
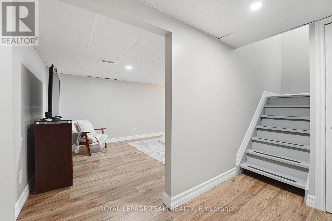
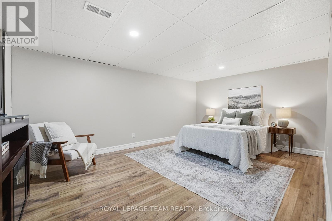
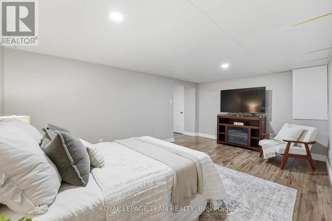
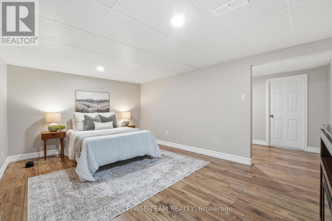
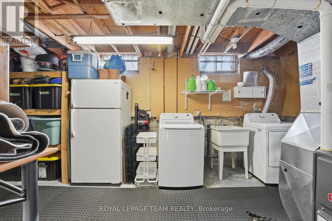
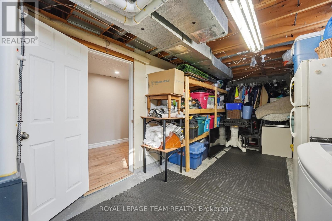
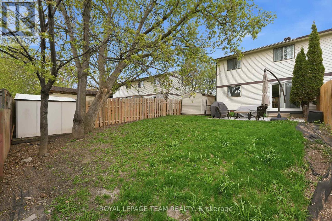
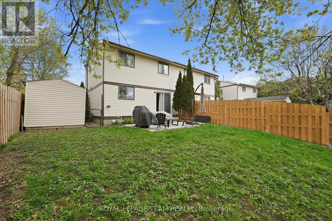
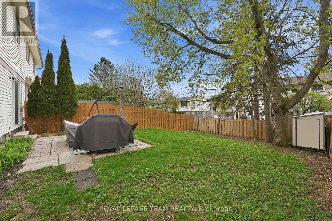
Step into this lovely, modern semi-detached gem nestled in central Kanata! Yes - it really does show like the pictures, it has been maintained in EXCELLENT CONDITION. This superb location is a dream for active families, sitting directly across from the Glen Cairn pool, library, community hub & tennis courts. Walk / drive to top-tier schools, local parks & shopping hubs in minutes. It's truly the ultimate blend of lifestyle, community, value and convenience in an active, family-friendly neighbourhood. Outside, boost your curb appeal with a gorgeous FRONT PORCH DECK (2023)-your new favorite spot to unwind. An EXTRA-LONG DRIVEWAY offers plenty of parking, leading to a massive, FULLY FENCED BACKYARD. This private oasis is absolutely perfect for summer BBQs, letting the kids and the pets run free, or starting your own garden. Inside, discover a stylish interior that is 100% move-in ready. The bright, open layout is designed for effortless family living. Cook in style within the refreshed kitchen boasting NEW APPLIANCES (2023) and upgraded flooring. A main-floor powder room adds convenience. Head upstairs to find three spacious bedrooms and a sleek bath with cozy carpet (2021). Plus, the FINISHED BASEMENT expands your living options, perfect as a media room, home gym, or children's play area. Turnkey UPDATES include: a newly replaced left-side backyard fence (2025), modern washer & dryer (2024), brand-new rental hot water tank (2024), high-efficiency FURNACE & AC (2023), premium kitchen appliances (2023), charming front porch (2023), patio door & flooring (2021), plus an updated electrical panel (2020). Combining an extraordinary location with thoughtful modern upgrades and a welcoming, family-friendly layout (with fenced yard!), this gorgeous home is fully prepared to welcome its next happy owners! Flexible closing available. (id:44758)
房源概要
|
MLS® Number
|
X13571536 |
|
房源类型
|
民宅 |
|
社区名字
|
9003 - Kanata - Glencairn/Hazeldean |
|
附近的便利设施
|
学校, 公共交通 |
|
社区特征
|
社区活动中心 |
|
设备类型
|
热水器 |
|
总车位
|
3 |
|
租赁设备类型
|
热水器 |
|
结构
|
Porch |
详 情
|
浴室
|
2 |
|
地上卧房
|
3 |
|
总卧房
|
3 |
|
赠送家电包括
|
洗碗机, 烘干机, Hood 电扇, 炉子, 洗衣机, 冰箱 |
|
地下室进展
|
已装修 |
|
地下室类型
|
N/a (finished) |
|
施工种类
|
Semi-detached |
|
空调
|
中央空调 |
|
外墙
|
砖, 乙烯基壁板 |
|
地基类型
|
混凝土 |
|
客人卫生间(不包含洗浴)
|
1 |
|
供暖方式
|
天然气 |
|
供暖类型
|
压力热风 |
|
储存空间
|
2 |
|
内部尺寸
|
1100 - 1500 Sqft |
|
类型
|
独立屋 |
|
设备间
|
市政供水 |
车 位
土地
|
英亩数
|
无 |
|
围栏类型
|
Fenced Yard |
|
土地便利设施
|
学校, 公共交通 |
|
污水道
|
Sanitary Sewer |
|
土地深度
|
102 Ft ,3 In |
|
土地宽度
|
38 Ft ,7 In |
|
不规则大小
|
38.6 X 102.3 Ft |
房 间
| 楼 层 |
类 型 |
长 度 |
宽 度 |
面 积 |
|
二楼 |
主卧 |
15.97 m |
11.97 m |
15.97 m x 11.97 m |
|
二楼 |
第二卧房 |
9.97 m |
9.97 m |
9.97 m x 9.97 m |
|
二楼 |
第三卧房 |
9.97 m |
8.98 m |
9.97 m x 8.98 m |
|
二楼 |
浴室 |
|
|
Measurements not available |
|
Lower Level |
娱乐,游戏房 |
15.97 m |
11.97 m |
15.97 m x 11.97 m |
|
Lower Level |
洗衣房 |
|
|
Measurements not available |
|
一楼 |
客厅 |
17.97 m |
11.97 m |
17.97 m x 11.97 m |
|
一楼 |
餐厅 |
11.97 m |
9.97 m |
11.97 m x 9.97 m |
|
一楼 |
厨房 |
9.97 m |
9.97 m |
9.97 m x 9.97 m |
|
一楼 |
浴室 |
|
|
Measurements not available |
设备间
https://www.realtor.ca/real-estate/30041643/67-castlefrank-road-ottawa-9003-kanata-glencairnhazeldean