
2076 Niagara Drive Ottawa, Ontario K1H 6H1


$624,900
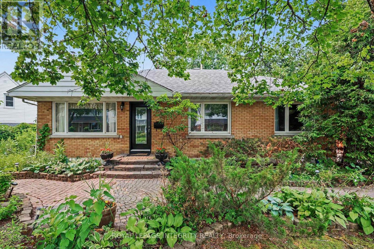
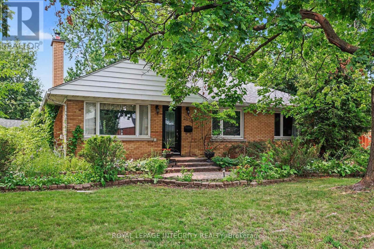
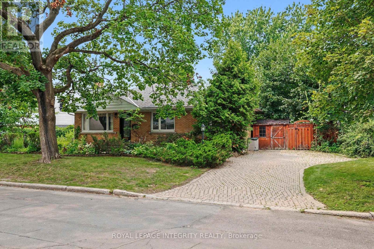
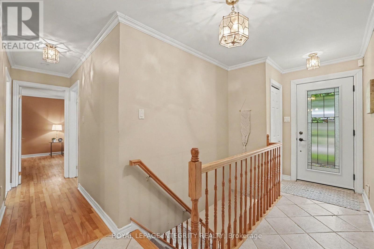
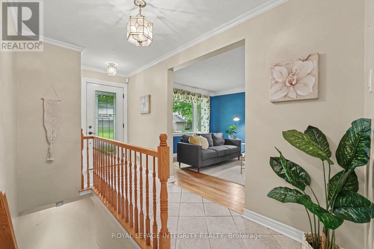
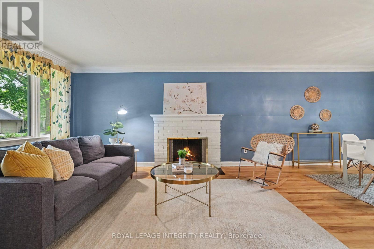
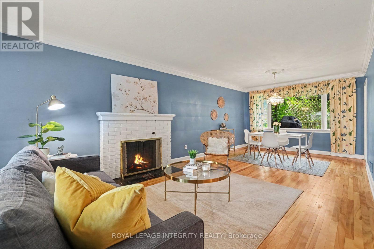
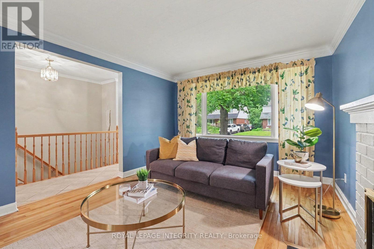
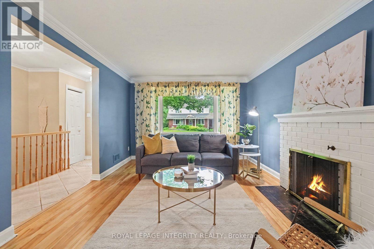
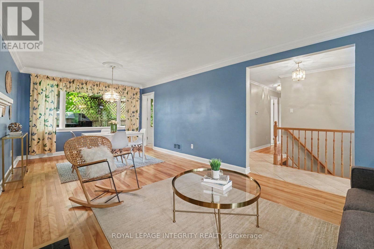
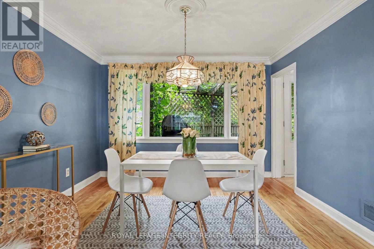
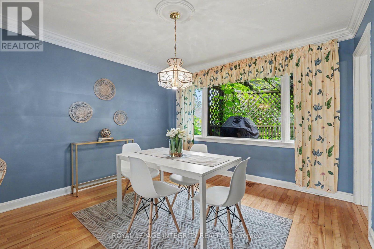
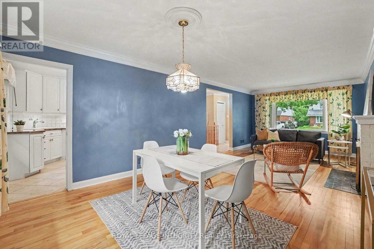
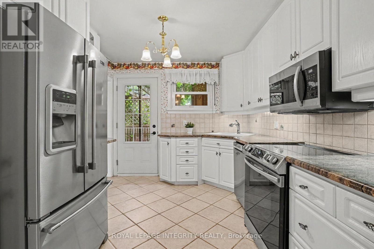
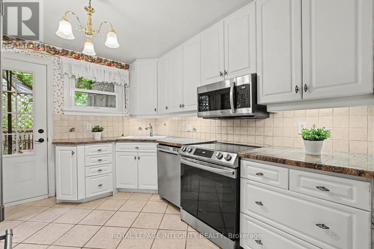
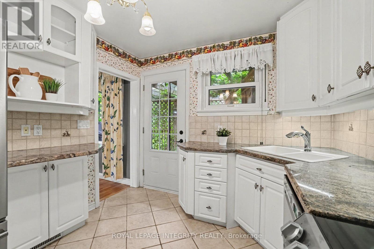
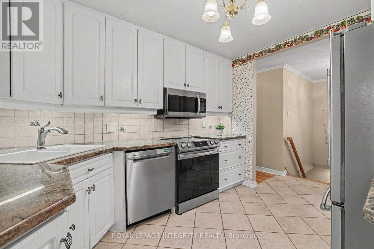
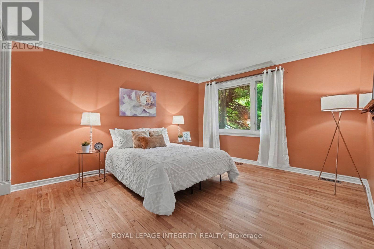
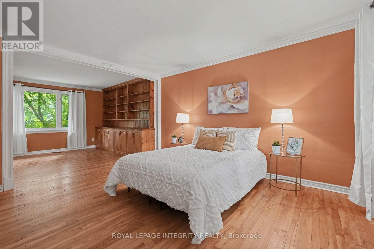
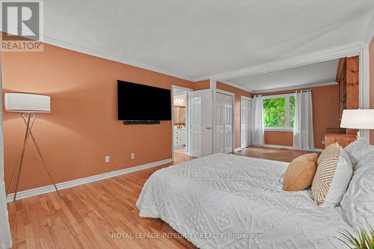
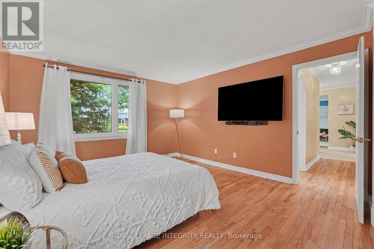
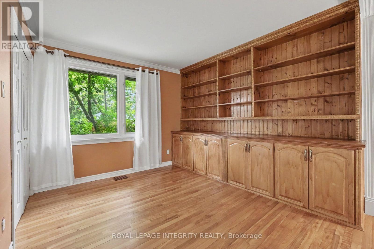
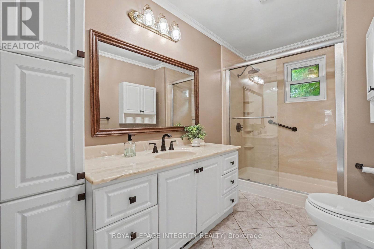
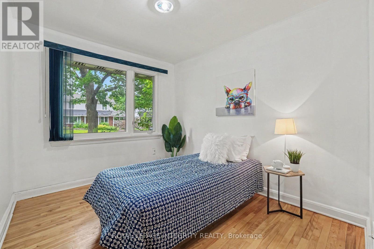
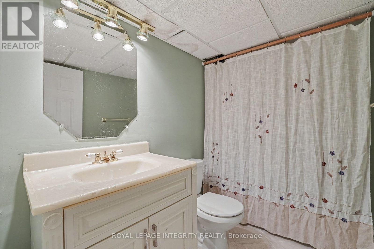
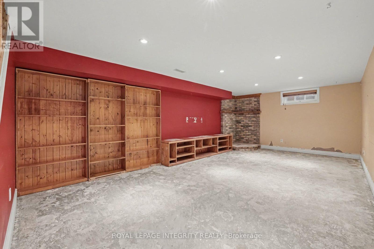
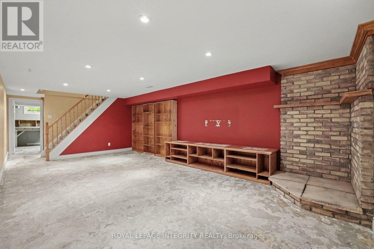
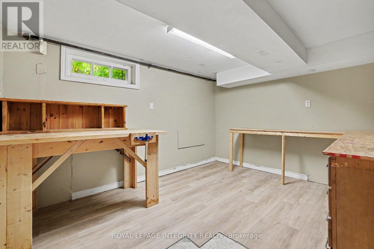
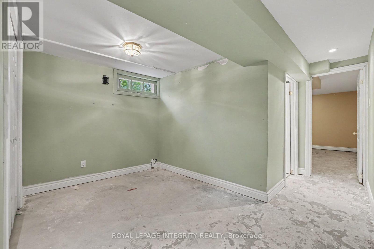
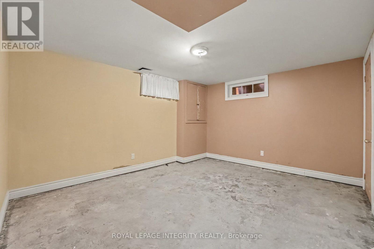
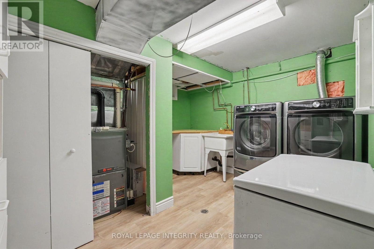
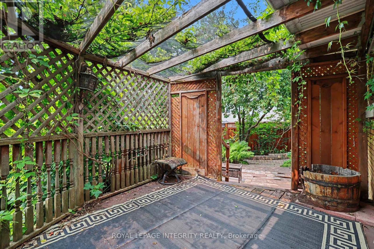
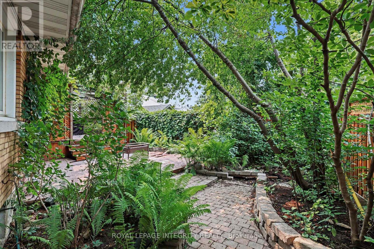
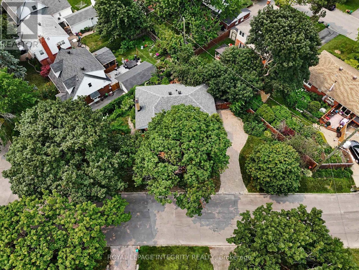
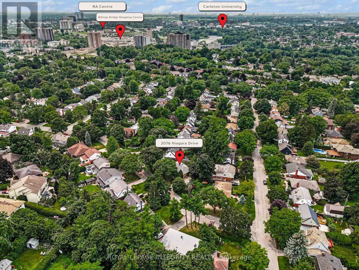
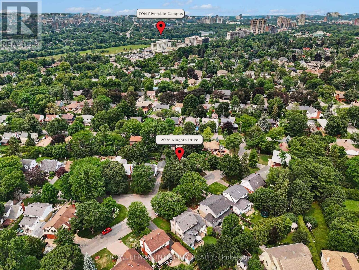
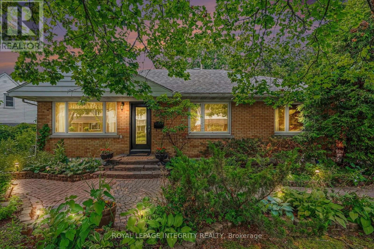
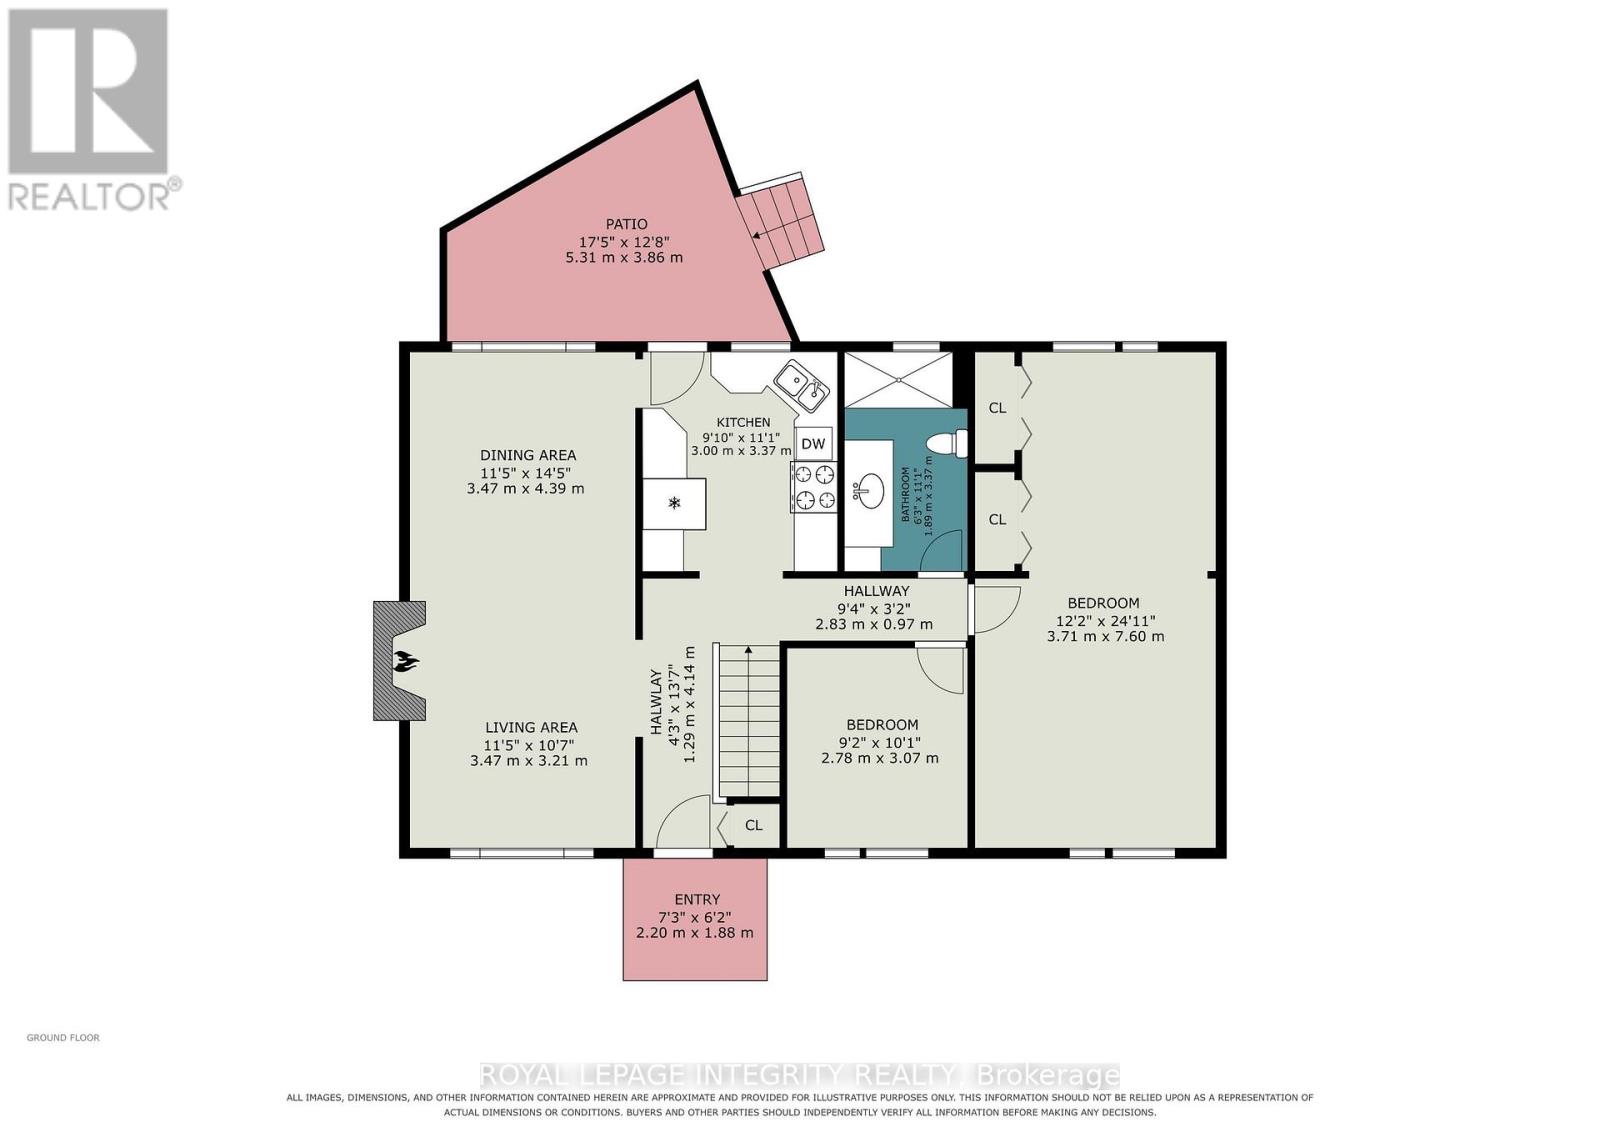
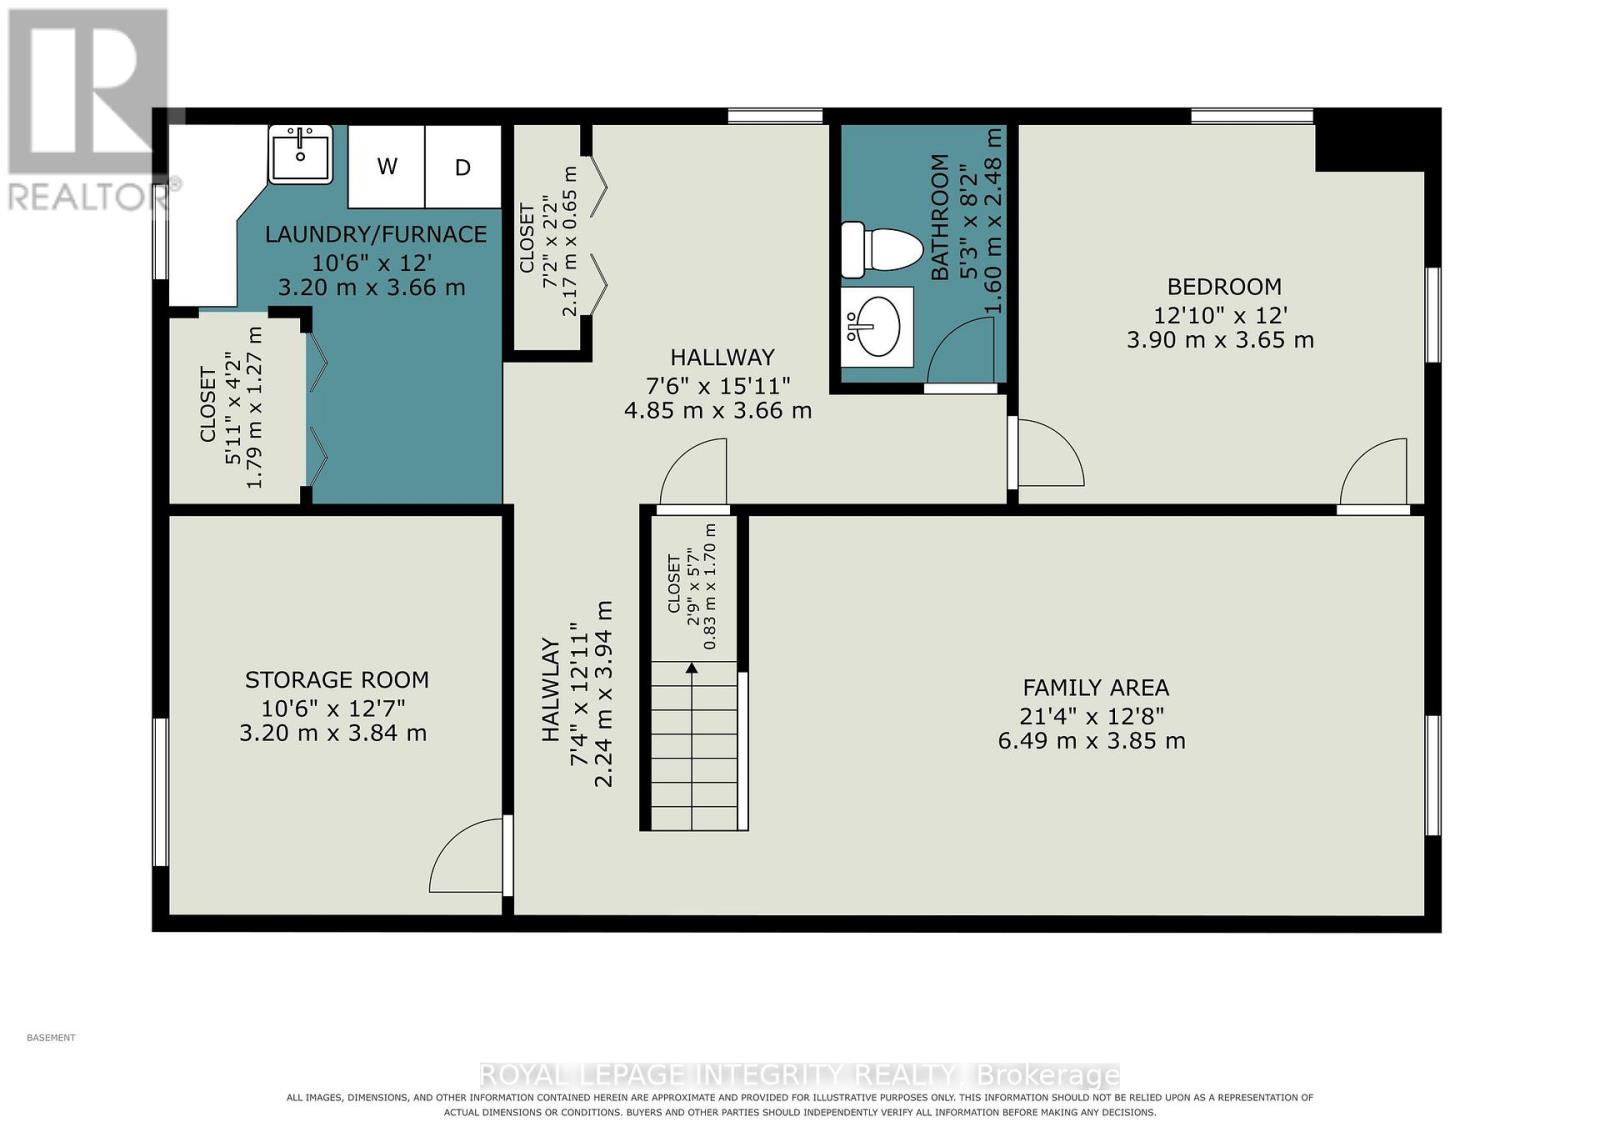
Opportunities like this don't come along often! This charming bungalow is located in the heart of sought after Alta Vista, offering an incredible chance to own in one of Ottawa's most desirable neighbourhoods. Situated on a unique triangle shaped lot, this home is full of character, natural light and endless potential. The spacious living room features beautiful hardwood floors, oversized windows, elegant crown moulding and a cozy wood burning fireplace that creates the perfect gathering space. Crown moulding continues throughout the main level, adding timeless charm and character. The updated kitchen is both stylish and functional with granite countertops, stainless steel appliances and plenty of workspace for everyday living. The main bathroom offers a large glass shower, plenty of counter space and convenient linen/bathroom storage. Originally designed as a three bedroom home, the oversized primary bedroom was thoughtfully transformed by combining two bedrooms into one luxurious retreat, complete with a stunning wall of custom wood cabinetry. Perfect as a dressing area, sitting room, or library! It can easily be converted back to create a third main floor bedroom if desired. The partially finished basement expands your living space and is ready to be customized to your taste! It's a large space with large recreation room, a spacious den that is perfect for a home office or guest room, a convenient two piece bathroom and laundry area. There's even a workshop that offers an excellent space for hobbies and projects. Located just minutes from The Ottawa Hospital General Campus, CHEO, the Rideau River, parks, schools, shopping and everyday amenities, this is an exceptional opportunity to invest in a fantastic neighbourhood and make this home your own. Whether you're a first time buyer, down sizer or someone looking for a home that you can easily add value to, this Alta Vista gem is one you won't want to miss. (id:44758)
Open House
此属性有开放式房屋!
2:00 pm
结束于:4:00 pm
房源概要
| MLS® Number | X13571380 |
| 房源类型 | 民宅 |
| 社区名字 | 3604 - Applewood Acres |
| 设备类型 | 热水器 |
| 特征 | 无地毯 |
| 总车位 | 4 |
| 租赁设备类型 | 热水器 |
详 情
| 浴室 | 2 |
| 地上卧房 | 2 |
| 总卧房 | 2 |
| 公寓设施 | Fireplace(s) |
| 赠送家电包括 | Blinds, 洗碗机, 烘干机, Freezer, Hood 电扇, 微波炉, 炉子, 洗衣机, 冰箱 |
| 建筑风格 | 平房 |
| 地下室进展 | 部分完成 |
| 地下室类型 | N/a (partially Finished) |
| 施工种类 | 独立屋 |
| 空调 | 中央空调 |
| 外墙 | 砖 |
| 壁炉 | 有 |
| Fireplace Total | 1 |
| 地基类型 | 混凝土浇筑 |
| 客人卫生间(不包含洗浴) | 1 |
| 供暖方式 | 天然气 |
| 供暖类型 | 压力热风 |
| 储存空间 | 1 |
| 内部尺寸 | 1100 - 1500 Sqft |
| 类型 | 独立屋 |
| 设备间 | 市政供水 |
车 位
| 没有车库 |
土地
| 英亩数 | 无 |
| Landscape Features | Lawn Sprinkler |
| 污水道 | Sanitary Sewer |
| 土地深度 | 100 Ft |
| 土地宽度 | 50 Ft |
| 不规则大小 | 50 X 100 Ft |
| 规划描述 | 住宅 |
房 间
| 楼 层 | 类 型 | 长 度 | 宽 度 | 面 积 |
|---|---|---|---|---|
| 地下室 | 家庭房 | 6.49 m | 3.85 m | 6.49 m x 3.85 m |
| 地下室 | 衣帽间 | 3.9 m | 3.65 m | 3.9 m x 3.65 m |
| 地下室 | 设备间 | 3.66 m | 3.2 m | 3.66 m x 3.2 m |
| 地下室 | Workshop | 3.84 m | 3.2 m | 3.84 m x 3.2 m |
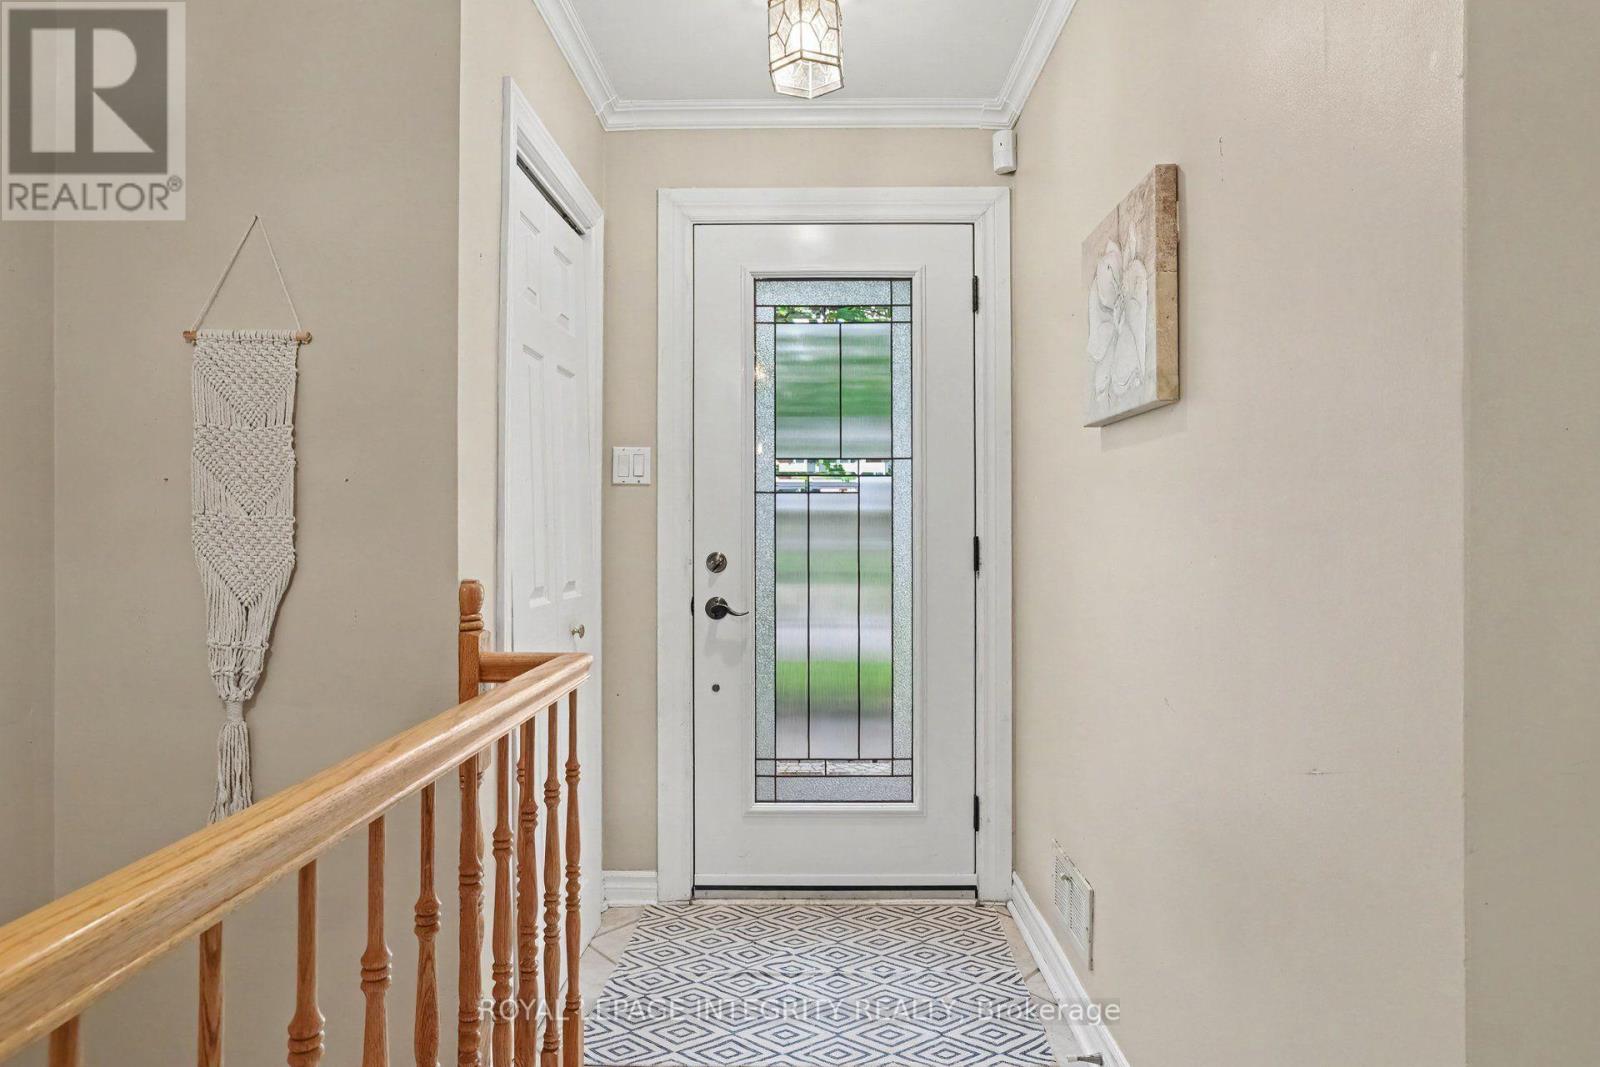
| 一楼 | 门厅 | 4.14 m | 1.29 m | 4.14 m x 1.29 m |
| 一楼 | 客厅 | 3.47 m | 3.21 m | 3.47 m x 3.21 m |
| 一楼 | 餐厅 | 4.39 m | 3.47 m | 4.39 m x 3.47 m |
| 一楼 | 厨房 | 3.37 m | 3 m | 3.37 m x 3 m |
| 一楼 | 主卧 | 7.6 m | 3.71 m | 7.6 m x 3.71 m |
| 一楼 | 第二卧房 | 3.07 m | 2.78 m | 3.07 m x 2.78 m |
https://www.realtor.ca/real-estate/30041633/2076-niagara-drive-ottawa-3604-applewood-acres

The trademarks REALTOR®, REALTORS®, and the REALTOR® logo are controlled by The Canadian Real Estate Association (CREA) and identify real estate professionals who are members of CREA. The trademarks MLS®, Multiple Listing Service® and the associated logos are owned by The Canadian Real Estate Association (CREA) and identify the quality of services provided by real estate professionals who are members of CREA. The trademark DDF® is owned by The Canadian Real Estate Association (CREA) and identifies CREA's Data Distribution Facility (DDF®)
Ottawa Real Estate Board
Royal LePage Integrity Realty
July 16 2026 03:53:18
