
1941 Conrad Avenue Ottawa, Ontario K1H 6V7


$879,900
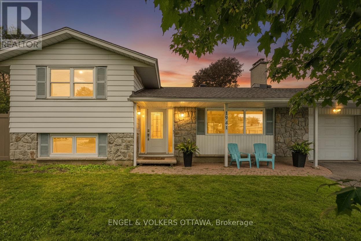
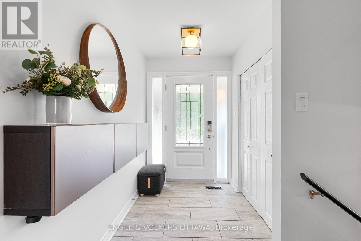
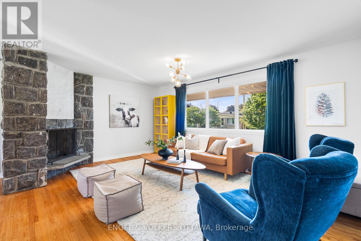
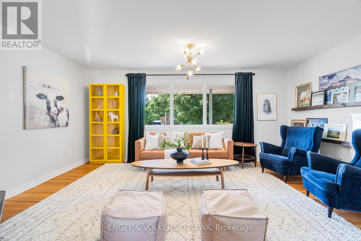
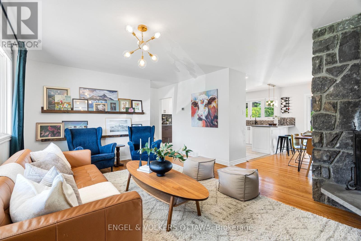
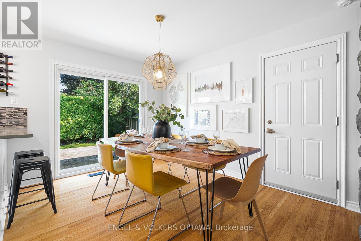
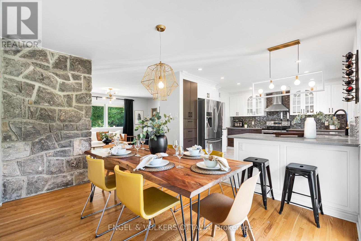
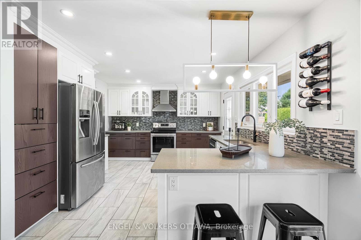
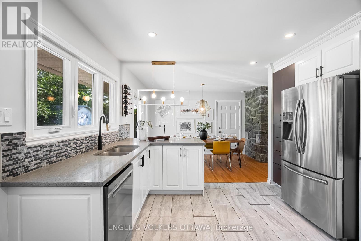
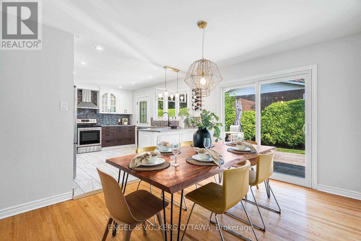
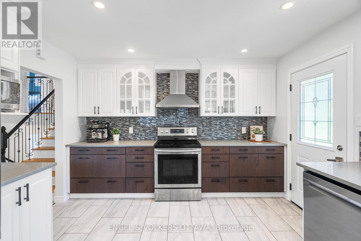
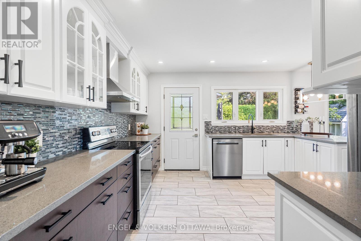
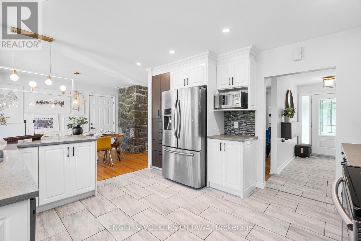
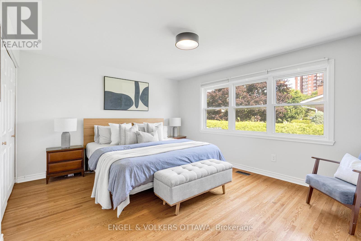
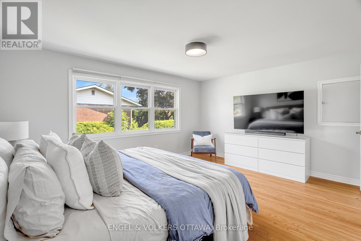
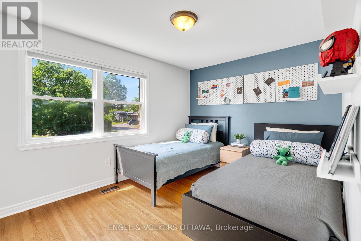
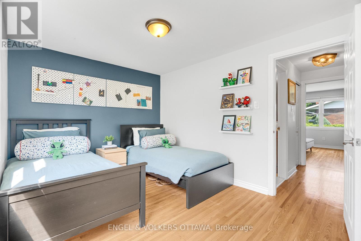
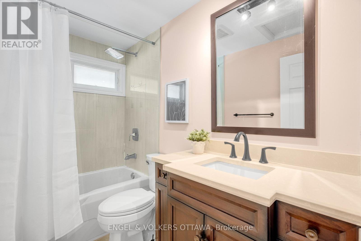
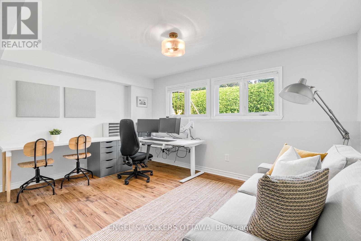
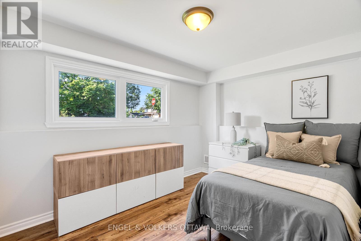
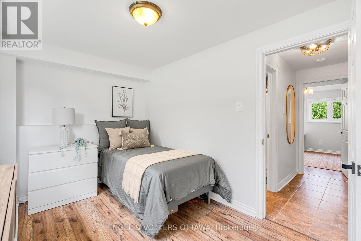
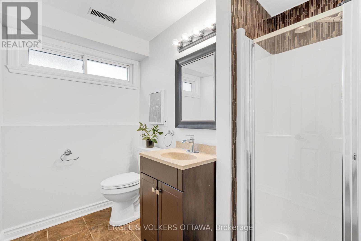
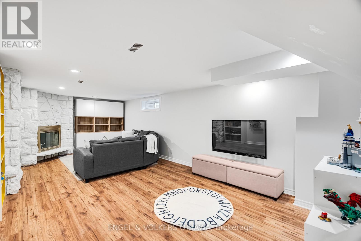
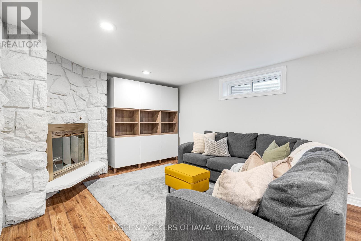
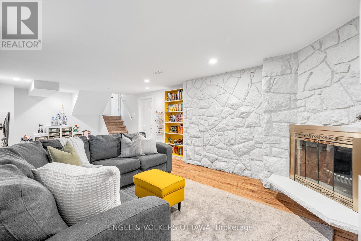
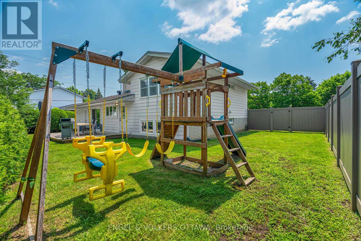
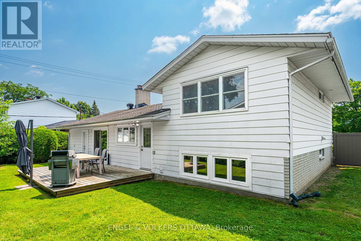
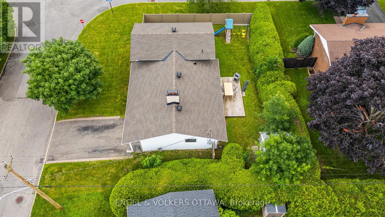
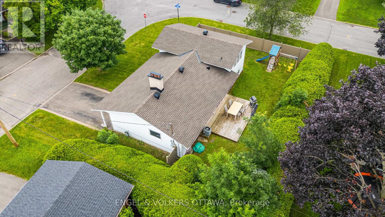
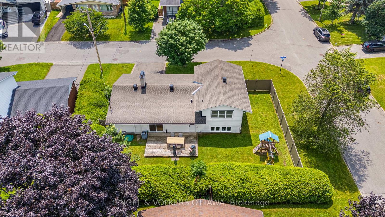
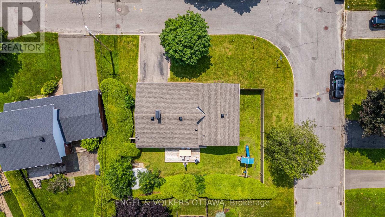
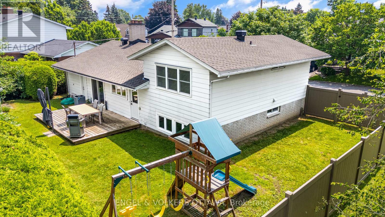
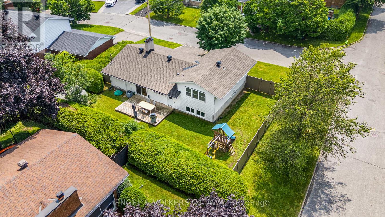
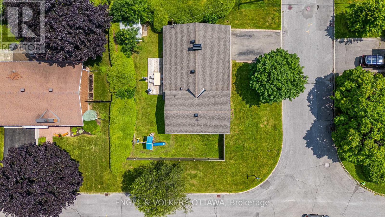
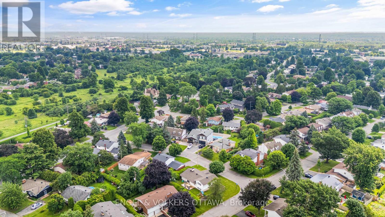
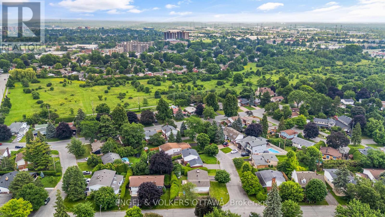
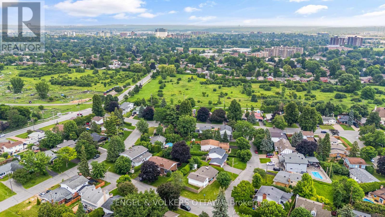
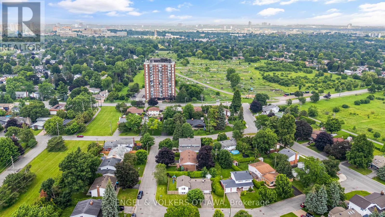
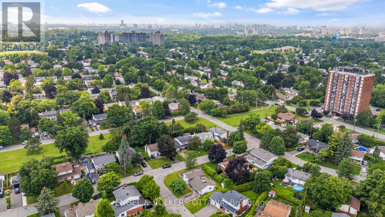
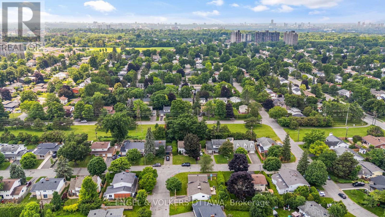
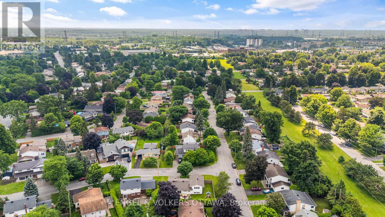
Open House Sunday, July 19, 2pm - 4pm. Welcome to this beautiful 4-bedroom, 2-bathroom single-family home, perfectly situated on a premium corner lot in the desirable, family-friendly Guildwood Estates neighbourhood on a quiet street. The welcoming entry hall opens to a spacious living room featuring a cozy fireplace, creating the perfect setting for relaxing or entertaining. At the heart of the home is a stunning gourmet kitchen, beautifully updated with quality finishes, granite countertops, and modern upgrades that will impress any home chef. The finished basement offers valuable additional living space, ideal for a family room, home office, gym, or recreation area. Step outside to enjoy the private, fully fenced backyard complete with a spacious deck and mature trees, providing a peaceful retreat for outdoor dining, entertaining, or simply unwinding in complete privacy. Conveniently located close to The Ottawa Hospital - General Campus, shopping, public transit, parks, and excellent schools, this turnkey home offers the perfect combination of style, comfort, and an exceptional location. (id:44758)
Open House
此属性有开放式房屋!
2:00 pm
结束于:4:00 pm
房源概要
| MLS® Number | X13571288 |
| 房源类型 | 民宅 |
| 社区名字 | 3609 - Guildwood Estates - Urbandale Acres |
| 附近的便利设施 | 医院 |
| 总车位 | 3 |
详 情
| 浴室 | 2 |
| 地上卧房 | 2 |
| 地下卧室 | 2 |
| 总卧房 | 4 |
| 公寓设施 | Fireplace(s) |
| 赠送家电包括 | 洗碗机, 烘干机, Hood 电扇, Water Heater, Play Structure, 炉子, 洗衣机, 窗帘, 冰箱 |
| 地下室进展 | 已装修 |
| 地下室类型 | N/a (finished) |
| 施工种类 | 独立屋 |
| Construction Style Split Level | Sidesplit |
| 空调 | 中央空调 |
| 外墙 | 乙烯基壁板, 石 |
| 壁炉 | 有 |
| Fireplace Total | 2 |
| 地基类型 | 混凝土浇筑 |
| 供暖方式 | 天然气 |
| 供暖类型 | 压力热风 |
| 内部尺寸 | 1500 - 2000 Sqft |
| 类型 | 独立屋 |
| 设备间 | 市政供水 |
车 位
| 附加车库 | |
| Garage |
土地
| 英亩数 | 无 |
| 围栏类型 | Fenced Yard |
| 土地便利设施 | 医院 |
| 污水道 | Sanitary Sewer |
| 土地深度 | 88 Ft |
| 土地宽度 | 77 Ft |
| 不规则大小 | 77 X 88 Ft |
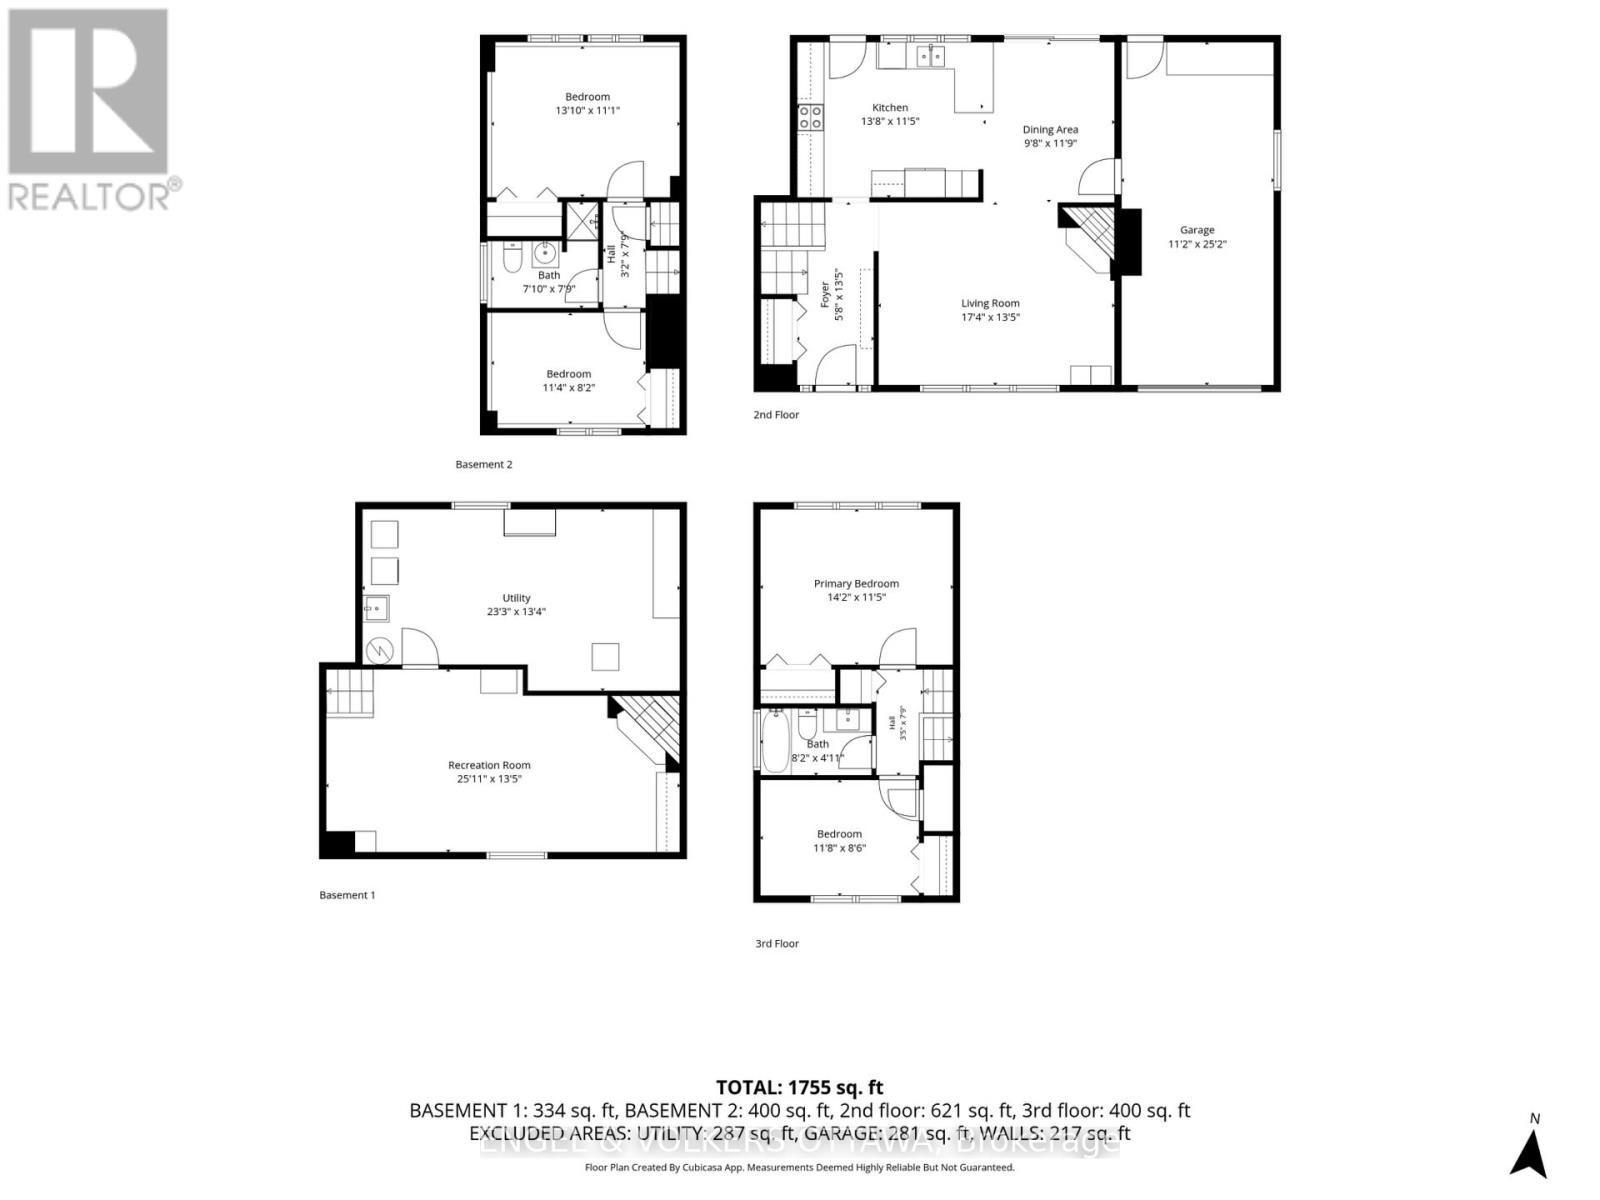
房 间
| 楼 层 | 类 型 | 长 度 | 宽 度 | 面 积 |
|---|---|---|---|---|
| 二楼 | 客厅 | 5.28 m | 4.09 m | 5.28 m x 4.09 m |
| 二楼 | 厨房 | 4.17 m | 3.48 m | 4.17 m x 3.48 m |
| 二楼 | 餐厅 | 2.95 m | 3.58 m | 2.95 m x 3.58 m |
| 三楼 | 主卧 | 4.32 m | 3.48 m | 4.32 m x 3.48 m |
| 三楼 | 第二卧房 | 3.56 m | 2.59 m | 3.56 m x 2.59 m |
| 三楼 | 浴室 | 2.49 m | 1.5 m | 2.49 m x 1.5 m |
| 地下室 | 第三卧房 | 4.22 m | 3.38 m | 4.22 m x 3.38 m |
| 地下室 | Bedroom 4 | 3.45 m | 2.49 m | 3.45 m x 2.49 m |
| 地下室 | 浴室 | 2.39 m | 2.36 m | 2.39 m x 2.36 m |
| 地下室 | 娱乐,游戏房 | 7.9 m | 4.09 m | 7.9 m x 4.09 m |

The trademarks REALTOR®, REALTORS®, and the REALTOR® logo are controlled by The Canadian Real Estate Association (CREA) and identify real estate professionals who are members of CREA. The trademarks MLS®, Multiple Listing Service® and the associated logos are owned by The Canadian Real Estate Association (CREA) and identify the quality of services provided by real estate professionals who are members of CREA. The trademark DDF® is owned by The Canadian Real Estate Association (CREA) and identifies CREA's Data Distribution Facility (DDF®)
Ottawa Real Estate Board
Engel & Volkers Ottawa
July 16 2026 03:24:13
