
64 Helena Street Ottawa, Ontario K1Y 3N1


$2,950,000
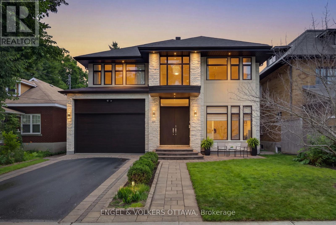
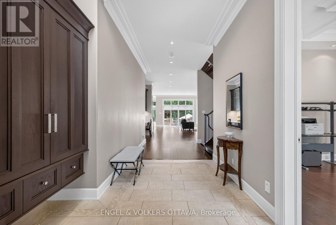
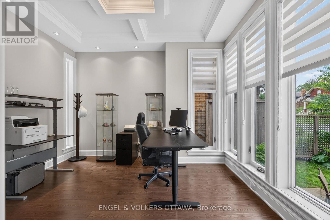
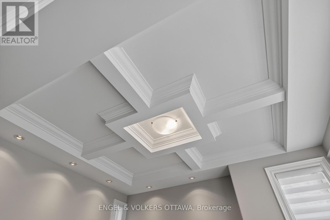
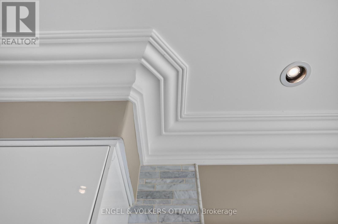
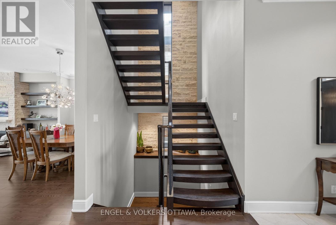
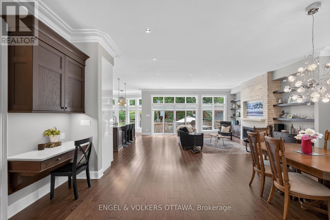
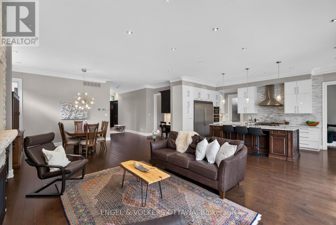
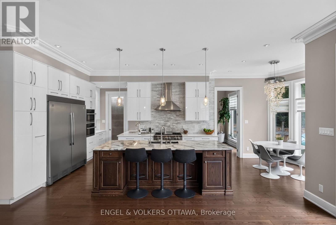
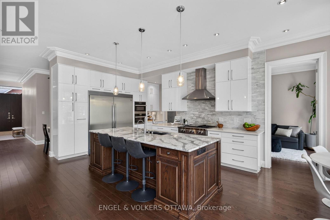
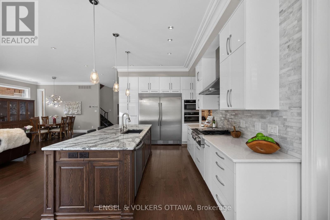
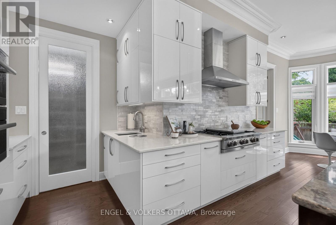
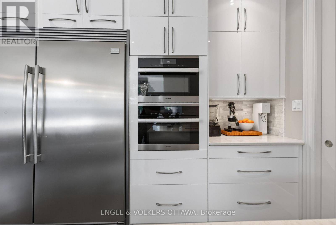
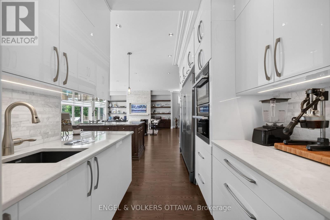
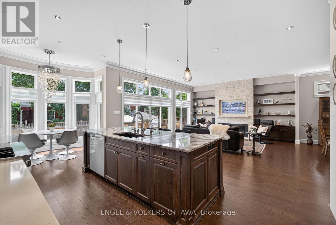
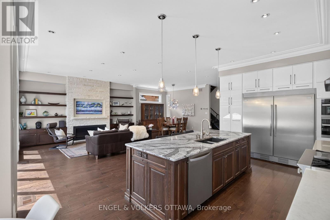
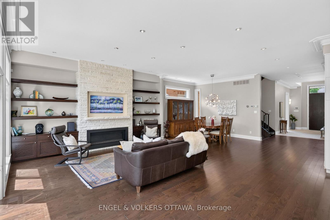
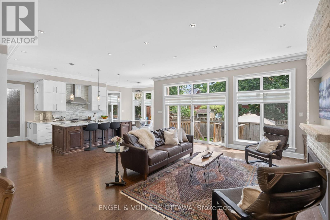
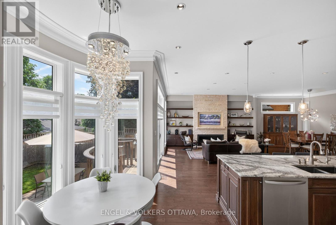
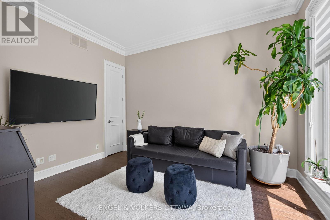
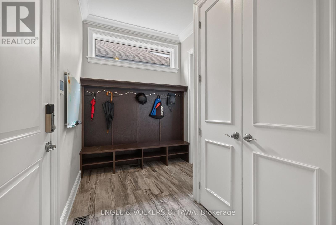
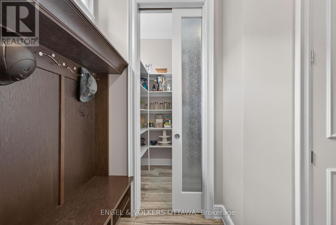
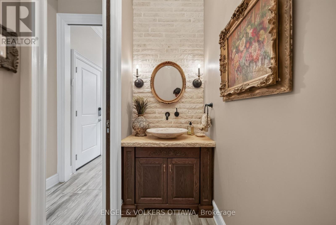
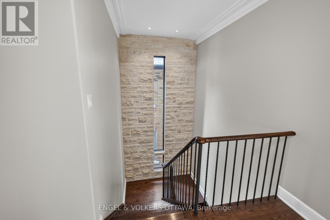
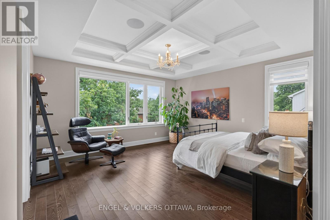
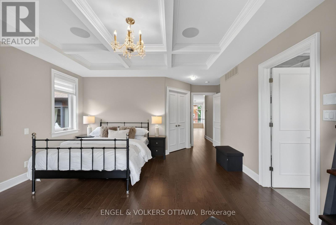
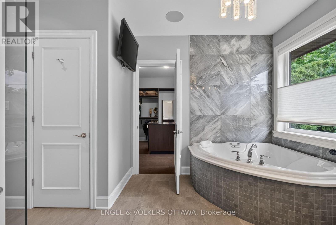
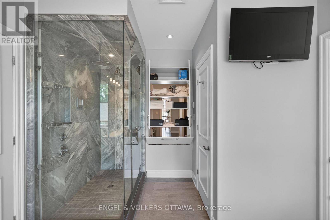
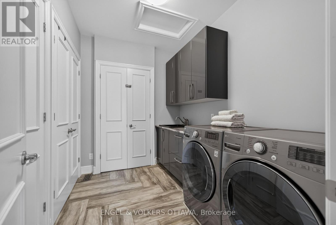
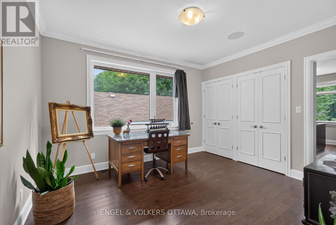
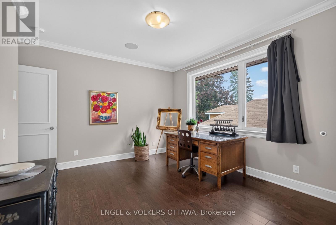
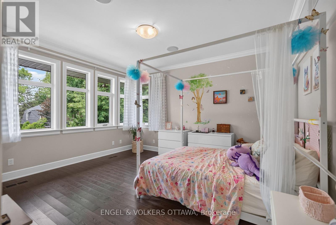
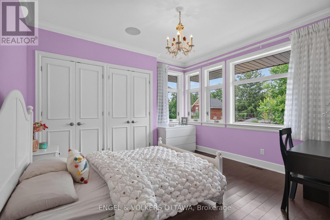
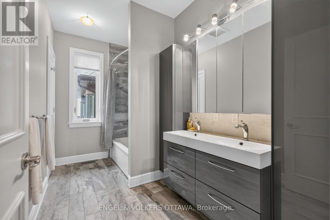
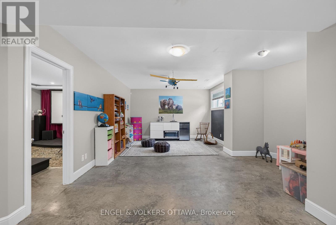
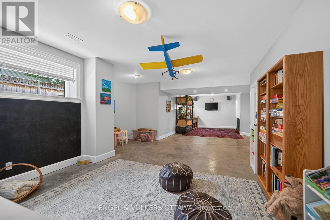
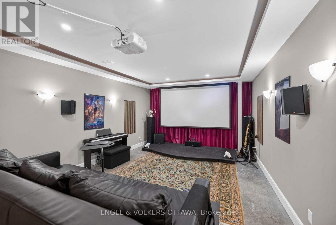
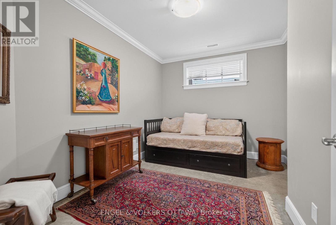
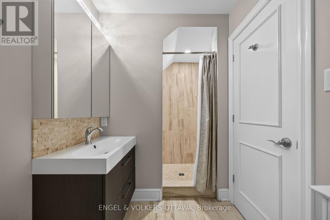
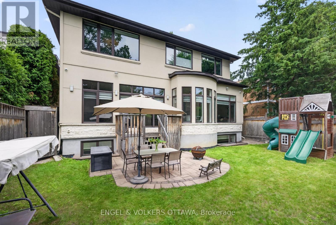
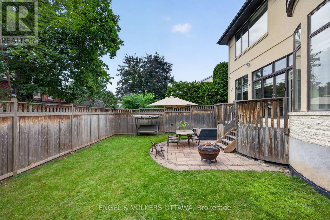
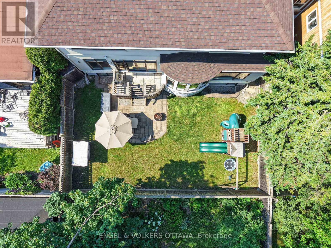
Set on a quiet, tree-lined street off Island Park Drive and just a short walk to Elmdale Elementary, 64 Helena is a custom home of exceptional craftsmanship in one of Ottawa's most coveted west-end enclaves. Behind a timeless stone facade and attached two-car garage lies a modern, elegantly designed layout created for the way today's families truly live. Clad inside and out in genuine Jerusalem cream stone and bathed in natural light, the main level is defined by soaring ten-foot ceilings, coffered plaster moulding crafted on site, and rich Ontario-sourced hardwood. At its heart, an oversize island by Atelier Louis L'Artisan Inc., topped in Cambria quartz, anchors a gracious chef's kitchen that flows effortlessly into the living and dining rooms. Outfitted for the serious cook, it features a Miele dual oven with steam cooking and a Blue Star gas cooktop. A cleverly designed mudroom off the garage opens to a walk-in pantry on one side and a powder room on the other, with quality glass pocket doors keeping each space beautifully separate. Groceries are put away in moments, and the kitchen is just a step through the pantry. Completing the main floor are a dedicated home office and a family room that can easily serve as a second office. Upstairs, four generously proportioned bedrooms rest beneath nine-foot ceilings. The primary suite is a private retreat, offering a walk-in closet and a spa-inspired five-piece ensuite with heated floors, plumbed for a steam shower. The ensuite connects through to the fourth bedroom and a second walk-in closet, while a unique linen closet in the primary bathroom opens directly to the laundry room, making laundry a breeze. The finished lower level continues the sense of quality with nine foot ceilings, heated floors, a soundproofed theatre room with stage, an additional bedroom and a three-piece bath. Spacious yet warm and inviting, 64 Helena is a rare offering in one of Ottawa's most desirable neighbourhoods. (id:44758)
房源概要
| MLS® Number | X13571410 |
| 房源类型 | 民宅 |
| 社区名字 | 4303 - Ottawa West |
| 附近的便利设施 | 学校 |
| 总车位 | 6 |
详 情
| 浴室 | 4 |
| 地上卧房 | 4 |
| 地下卧室 | 1 |
| 总卧房 | 5 |
| Age | 6 To 15 Years |
| 公寓设施 | Fireplace(s) |
| 赠送家电包括 | Water Heater - Tankless, Water Heater, Central Vacuum, Garage Door Opener Remote(s), Blinds, 洗碗机, Freezer, 烤箱, Play Structure, Range, 冰箱 |
| 地下室进展 | 部分完成 |
| 地下室类型 | N/a (partially Finished) |
| 施工种类 | 独立屋 |
| 空调 | 中央空调 |
| 外墙 | 石, 灰泥 |
| 壁炉 | 有 |
| Fireplace Total | 1 |
| 地基类型 | Insulated 混凝土 Forms |
| 客人卫生间(不包含洗浴) | 1 |
| 供暖方式 | 天然气 |
| 供暖类型 | 压力热风 |
| 储存空间 | 2 |
| 内部尺寸 | 3000 - 3500 Sqft |
| 类型 | 独立屋 |
| 设备间 | 市政供水 |
车 位
| 附加车库 | |
| Garage |
土地
| 英亩数 | 无 |
| 围栏类型 | Fenced Yard |
| 土地便利设施 | 学校 |
| 污水道 | Sanitary Sewer |
| 土地深度 | 100 Ft |
| 土地宽度 | 50 Ft |
| 不规则大小 | 50 X 100 Ft |
房 间
| 楼 层 | 类 型 | 长 度 | 宽 度 | 面 积 |
|---|---|---|---|---|
| 二楼 | 第二卧房 | 3.92 m | 3.51 m | 3.92 m x 3.51 m |
| 二楼 | 第三卧房 | 4.52 m | 3.99 m | 4.52 m x 3.99 m |
| 二楼 | Bedroom 4 | 3.95 m | 3.64 m | 3.95 m x 3.64 m |
| 二楼 | 其它 | 4.18 m | 3.51 m | 4.18 m x 3.51 m |
| 二楼 | 主卧 | 4.93 m | 4.64 m | 4.93 m x 4.64 m |
| 地下室 | Media | 6.4 m | 4.09 m | 6.4 m x 4.09 m |
| 地下室 | Bedroom 5 | 3.62 m | 2.88 m | 3.62 m x 2.88 m |
| 地下室 | 浴室 | Measurements not available | ||
| 一楼 | Office | 4.29 m | 4.1 m | 4.29 m x 4.1 m |
| 一楼 | 餐厅 | 3.05 m | 4.2 m | 3.05 m x 4.2 m |
| 一楼 | 客厅 | 5.4 m | 4.2 m | 5.4 m x 4.2 m |
| 一楼 | 厨房 | 4.75 m | 4.32 m | 4.75 m x 4.32 m |
| 一楼 | Eating Area | Measurements not available | ||
| 一楼 | 家庭房 | 4.1 m | 3.64 m | 4.1 m x 3.64 m |
| 一楼 | Pantry | Measurements not available | ||
| 一楼 | Mud Room | Measurements not available | ||
| 一楼 | Partial Bathroom | Measurements not available |
https://www.realtor.ca/real-estate/30041634/64-helena-street-ottawa-4303-ottawa-west

The trademarks REALTOR®, REALTORS®, and the REALTOR® logo are controlled by The Canadian Real Estate Association (CREA) and identify real estate professionals who are members of CREA. The trademarks MLS®, Multiple Listing Service® and the associated logos are owned by The Canadian Real Estate Association (CREA) and identify the quality of services provided by real estate professionals who are members of CREA. The trademark DDF® is owned by The Canadian Real Estate Association (CREA) and identifies CREA's Data Distribution Facility (DDF®)
Ottawa Real Estate Board
Engel & Volkers Ottawa
July 21 2026 08:53:14
