
555 Arum Terrace Ottawa, Ontario K4A 1E7


$1,199,900
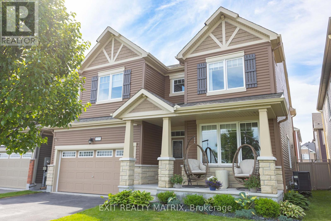
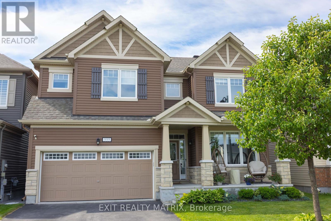
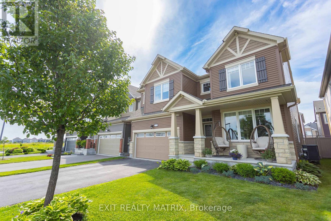
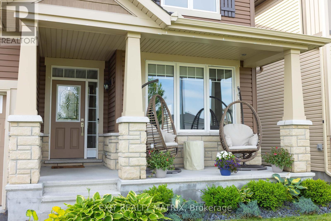
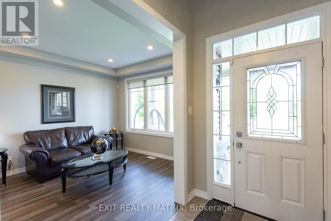
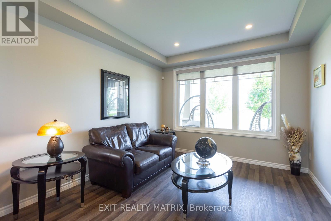
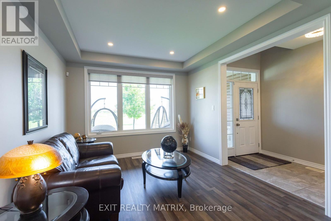
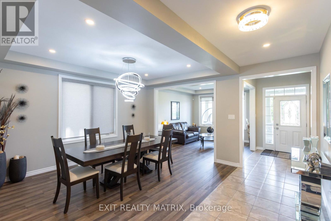
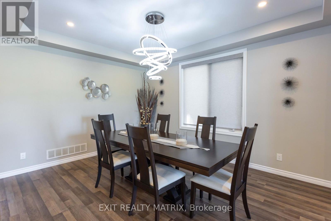
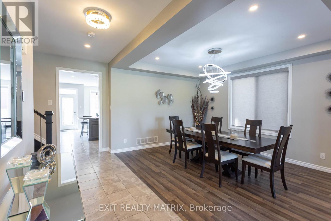
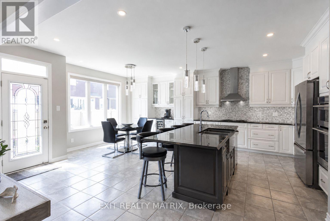
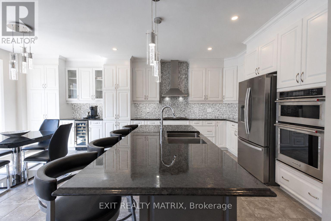
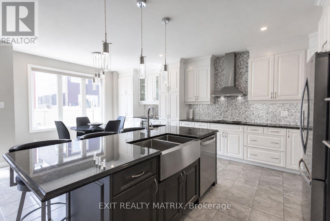
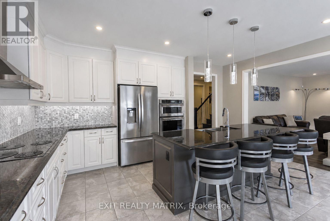
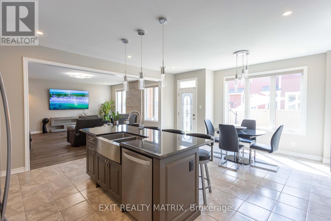
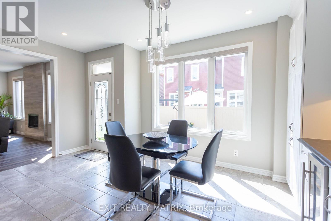
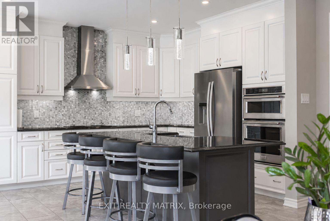
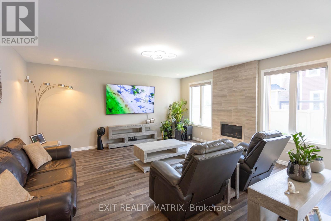
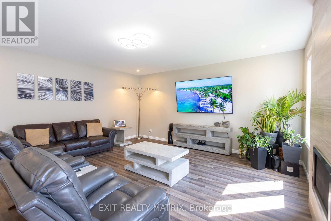
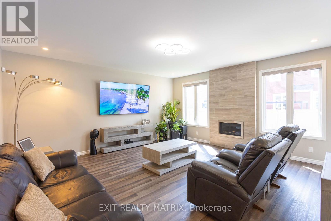
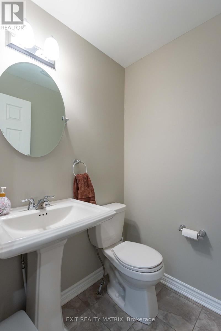
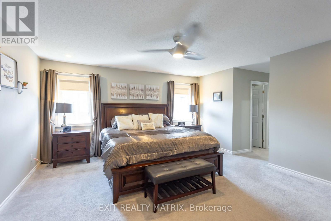
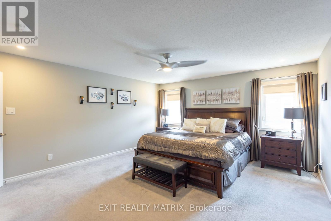
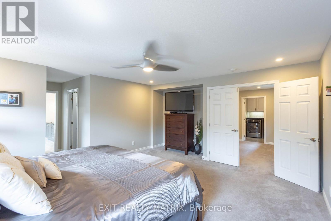
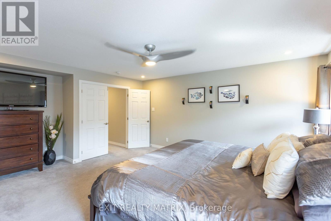
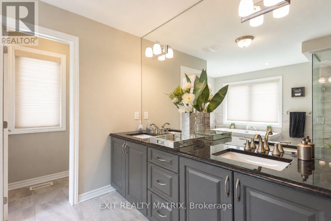
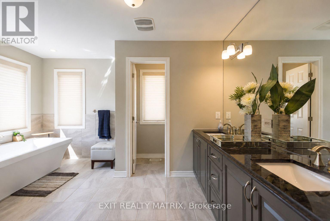
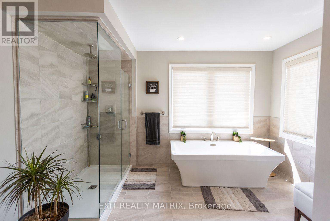
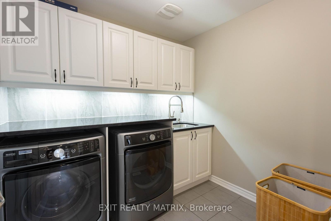
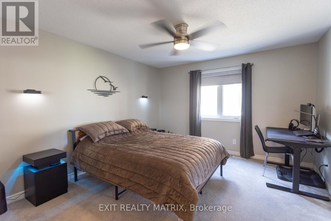
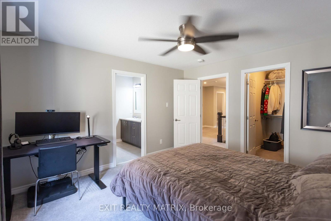
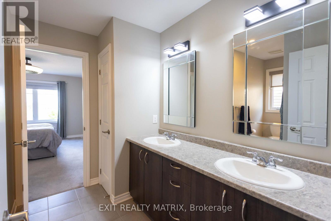
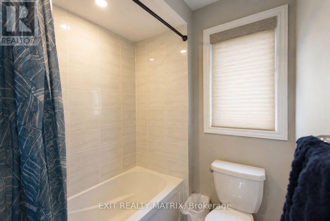
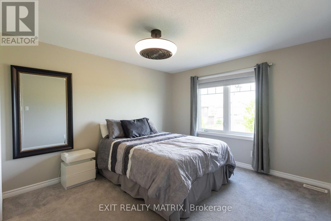
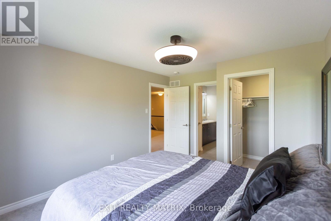
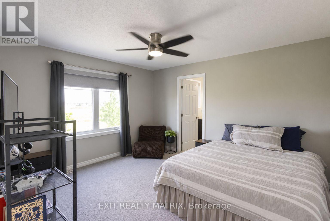
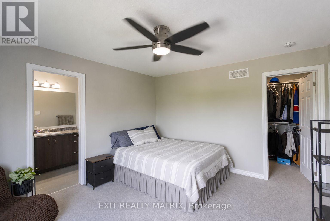
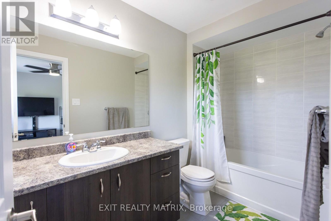
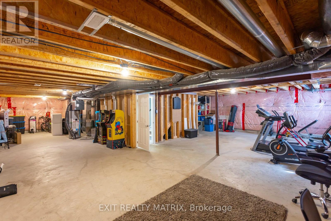
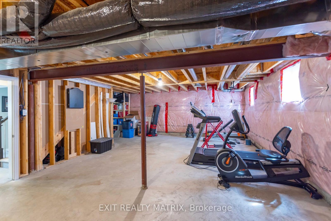
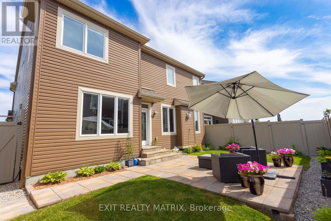
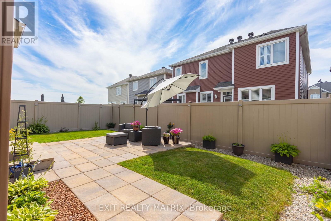
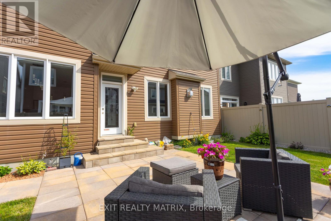
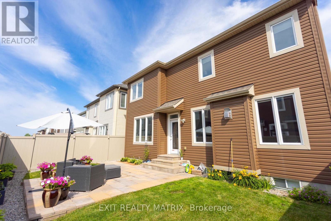
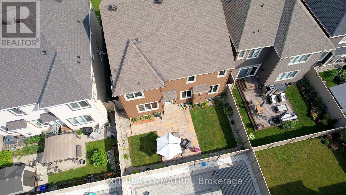
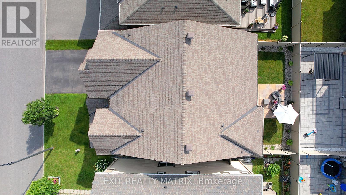
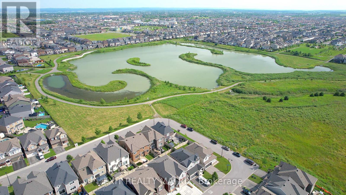
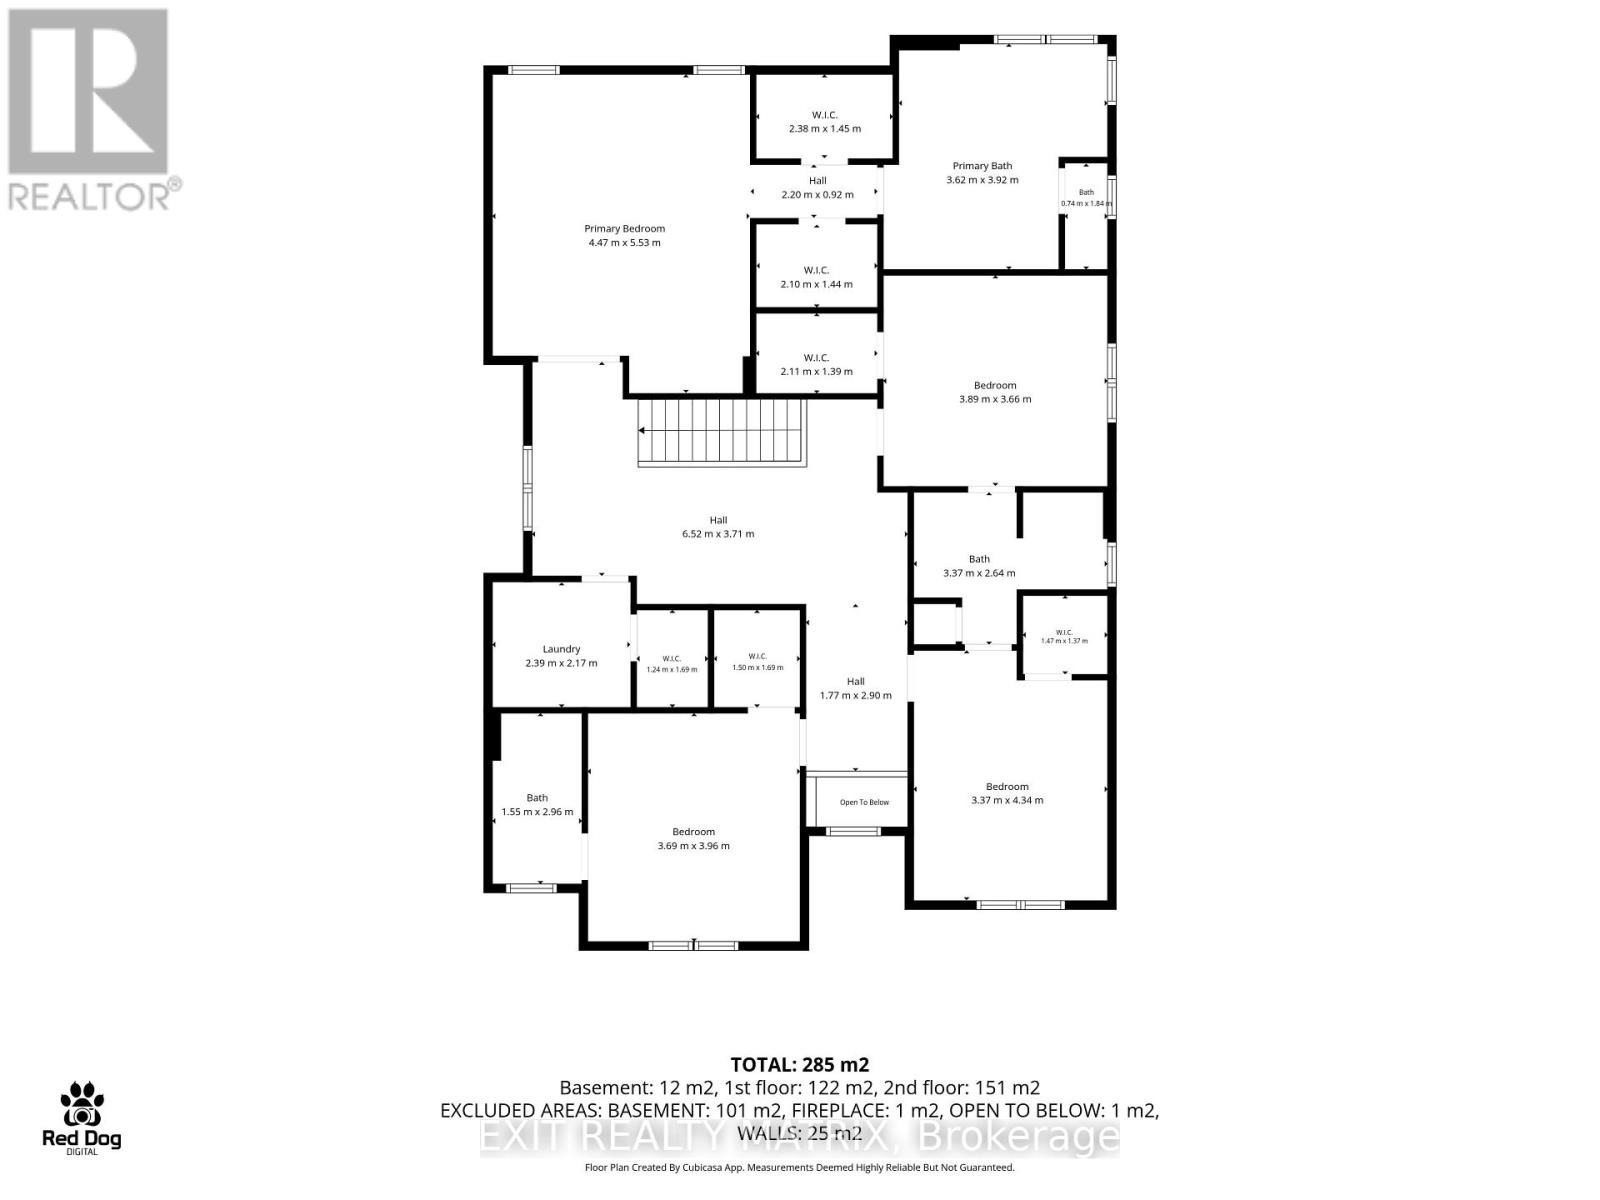
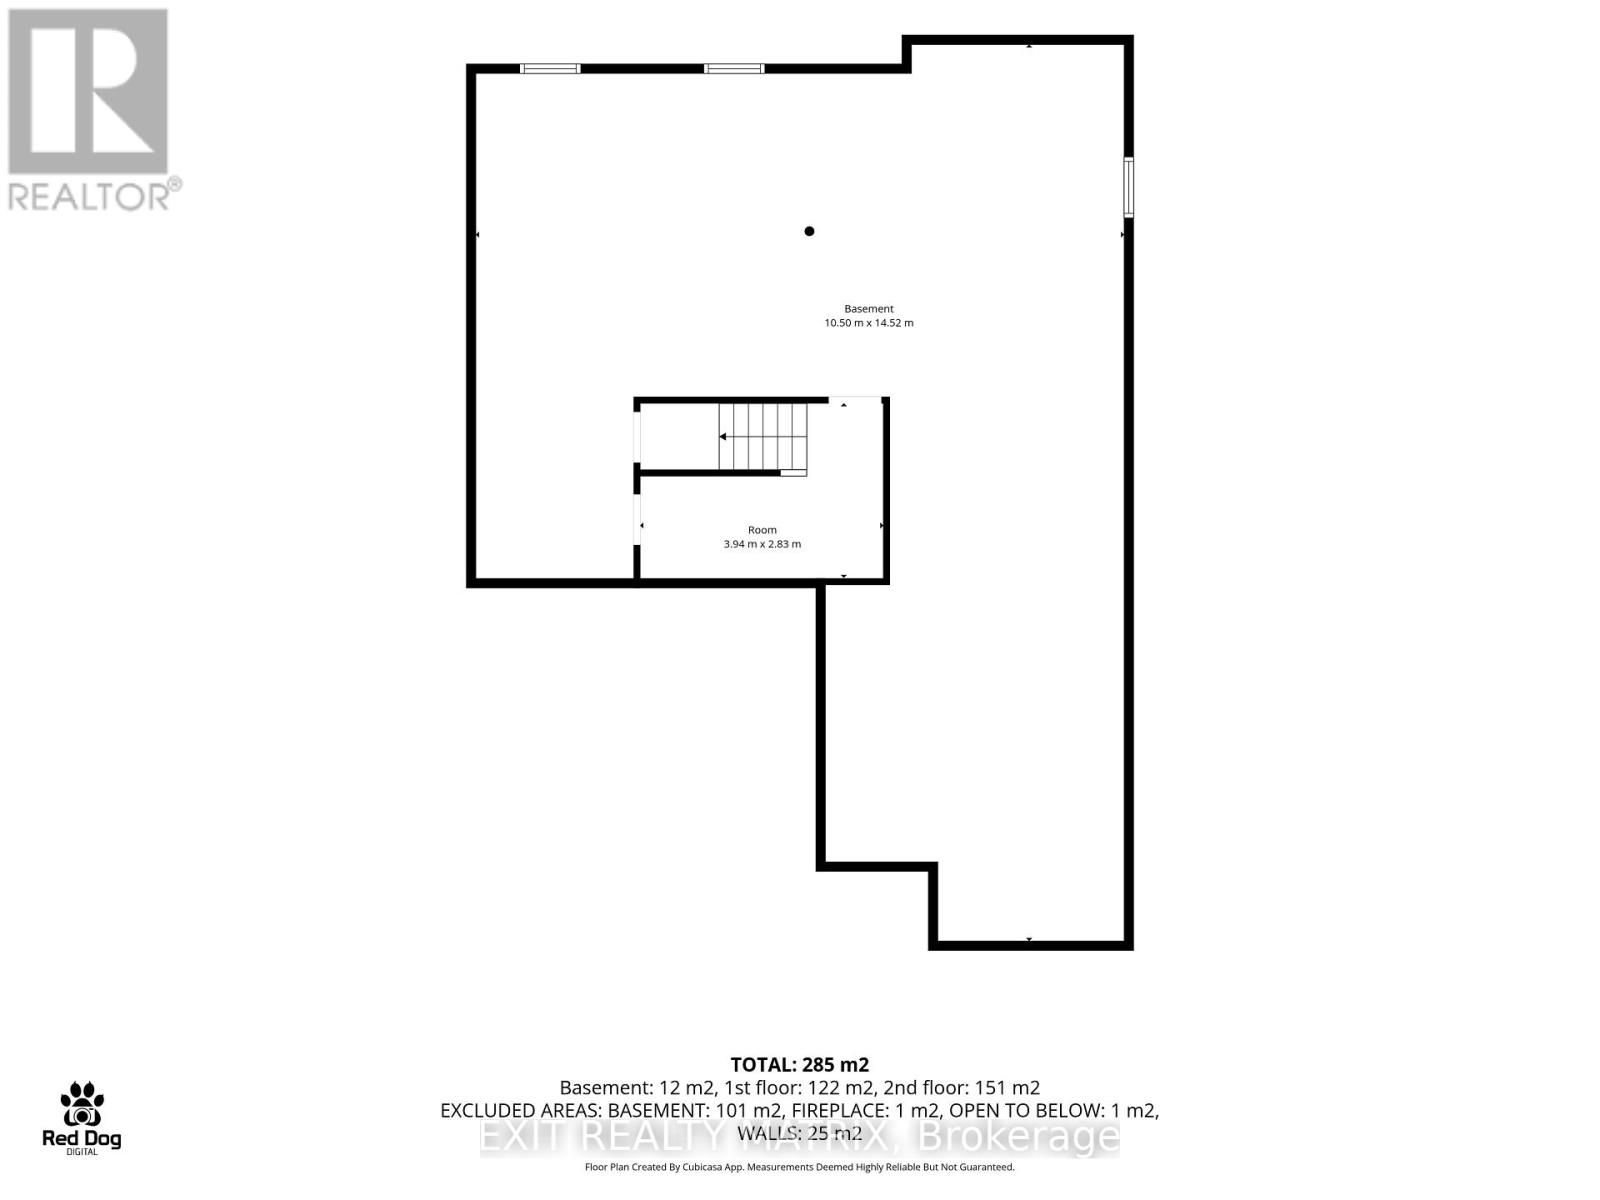
Wake up to peaceful pond views, enjoy evening walks along scenic trails, and experience the perfect blend of nature and convenience at this exceptional 4-bedroom, 4-bathroom family home in the sought-after Summerside West community. With no front neighbours, your view is forever green as Summerside West Pond and its walking paths become an extension of your own backyard. Whether you're enjoying your morning coffee on the porch or watching the seasons change, this is a setting you'll appreciate every day. Inside, thoughtful design meets everyday functionality. The spacious layout offers generous living and entertaining spaces, while every bedroom provides direct access to a bathroom and its own walk-in closet, an incredible feature that gives family members and guests alike their own sense of comfort and privacy. The bright, open-concept main floor is perfect for gathering with family, hosting friends, or simply enjoying everyday life. The unfinished basement is already being enjoyed as a home gym and recreation space, with endless potential to create a home theatre, additional bedrooms, games room, or in-law living area to suit your family's changing needs. Located in one of Orléans' most desirable neighbourhoods, you'll enjoy easy access to parks, playgrounds, schools, shopping, restaurants, recreation facilities, and everyday amenities. Public transit is nearby, while Highway 174 makes commuting to downtown Ottawa quick and convenient. Families will appreciate the selection of nearby elementary and secondary schools, while outdoor enthusiasts will love the abundance of walking paths, ponds, cycling routes, and green spaces just steps from the front door. This is more than a home, it's a lifestyle where nature, convenience, and modern family living come together in one exceptional location. Book your private showing today and discover everything 555 Arum Terrace has to offer. (id:44758)
房源概要
| MLS® Number | X13572762 |
| 房源类型 | 民宅 |
| 社区名字 | 1117 - Avalon West |
| 附近的便利设施 | 学校, 公园 |
| 设备类型 | 热水器 |
| 总车位 | 6 |
| 租赁设备类型 | 热水器 |
详 情
| 浴室 | 4 |
| 地上卧房 | 4 |
| 总卧房 | 4 |
| 赠送家电包括 | Cooktop, 洗碗机, 烘干机, Hood 电扇, 烤箱, 洗衣机, Wine Fridge, 冰箱 |
| 地下室进展 | 已完成 |
| 地下室类型 | Full (unfinished) |
| 施工种类 | 独立屋 |
| 空调 | 中央空调 |
| 外墙 | 乙烯基壁板 |
| 地基类型 | 混凝土浇筑 |
| 客人卫生间(不包含洗浴) | 1 |
| 供暖方式 | 天然气 |
| 供暖类型 | 压力热风 |
| 储存空间 | 2 |
| 内部尺寸 | 3000 - 3500 Sqft |
| 类型 | 独立屋 |
| 设备间 | 市政供水 |
车 位
| 附加车库 | |
| Garage | |
| 入内式车位 |
土地
| 英亩数 | 无 |
| 围栏类型 | Fully Fenced, Fenced Yard |
| 土地便利设施 | 学校, 公园 |
| 污水道 | Sanitary Sewer |
| 土地深度 | 27 M |
| 土地宽度 | 13.1 M |
| 不规则大小 | 13.1 X 27 M |
| 地表水 | 湖泊/池塘 |
| 规划描述 | 住宅 R3yy |
房 间
| 楼 层 | 类 型 | 长 度 | 宽 度 | 面 积 |
|---|---|---|---|---|
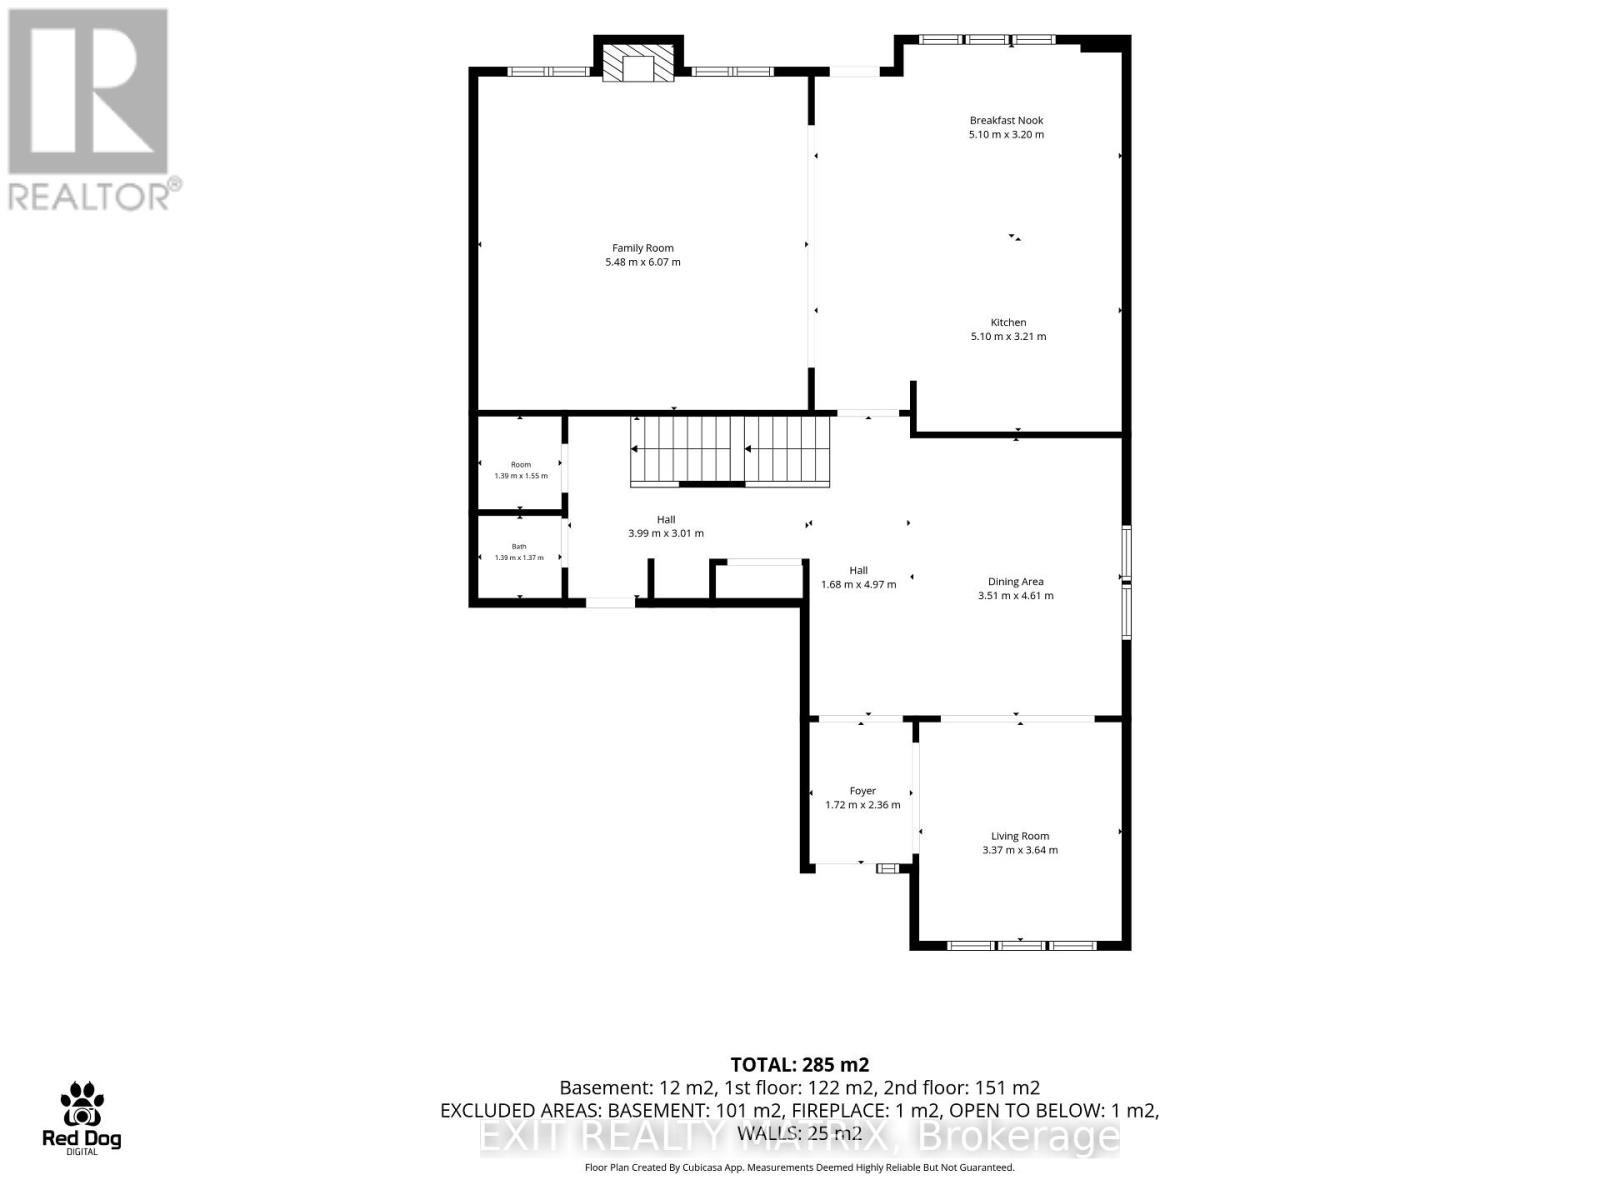
| 二楼 | 客厅 | 3.37 m | 3.64 m | 3.37 m x 3.64 m |
| 地下室 | 娱乐,游戏房 | 10.5 m | 14.52 m | 10.5 m x 14.52 m |
| 一楼 | 门厅 | 1.72 m | 2.36 m | 1.72 m x 2.36 m |
| 一楼 | 餐厅 | 3.51 m | 4.61 m | 3.51 m x 4.61 m |
| 一楼 | 厨房 | 5.1 m | 3.21 m | 5.1 m x 3.21 m |
| 一楼 | Eating Area | 5.1 m | 3.2 m | 5.1 m x 3.2 m |
| 一楼 | 家庭房 | 5.48 m | 6.07 m | 5.48 m x 6.07 m |
| Upper Level | 洗衣房 | 2.39 m | 2.17 m | 2.39 m x 2.17 m |
| Upper Level | 主卧 | 4.47 m | 5.53 m | 4.47 m x 5.53 m |
| Upper Level | 第二卧房 | 3.89 m | 3.66 m | 3.89 m x 3.66 m |
| Upper Level | 第三卧房 | 3.37 m | 4.34 m | 3.37 m x 4.34 m |
| Upper Level | Bedroom 4 | 3.69 m | 3.69 m | 3.69 m x 3.69 m |
设备间
| 有线电视 | 可用 |
| 配电箱 | 已安装 |
| 污水道 | 已安装 |
https://www.realtor.ca/real-estate/30043258/555-arum-terrace-ottawa-1117-avalon-west

The trademarks REALTOR®, REALTORS®, and the REALTOR® logo are controlled by The Canadian Real Estate Association (CREA) and identify real estate professionals who are members of CREA. The trademarks MLS®, Multiple Listing Service® and the associated logos are owned by The Canadian Real Estate Association (CREA) and identify the quality of services provided by real estate professionals who are members of CREA. The trademark DDF® is owned by The Canadian Real Estate Association (CREA) and identifies CREA's Data Distribution Facility (DDF®)
Ottawa Real Estate Board
Exit Realty Matrix
July 17 2026 02:19:11
