
144 Francis Street Renfrew, Ontario K7V 1C4


$385,000
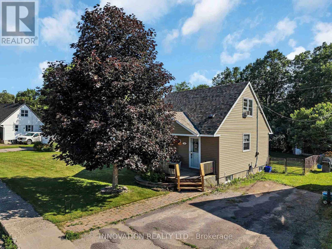
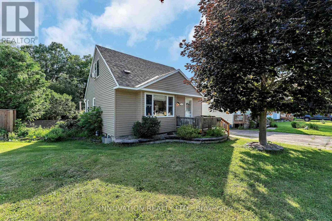
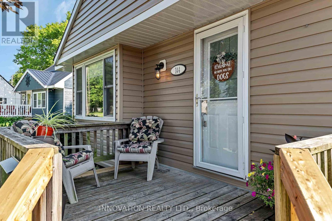
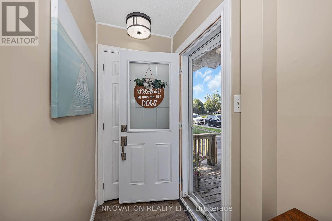
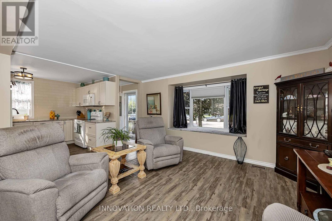
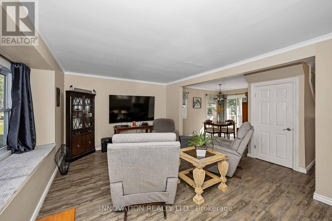
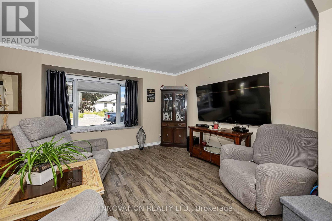
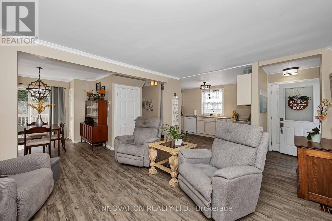
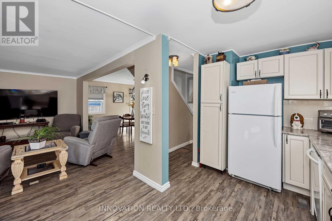
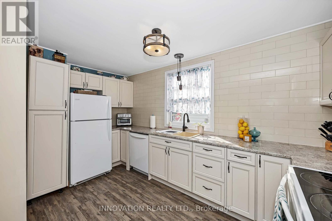
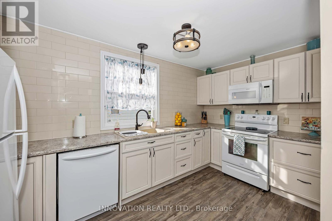
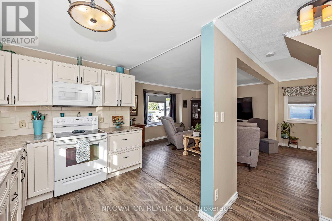
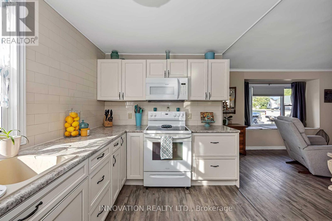
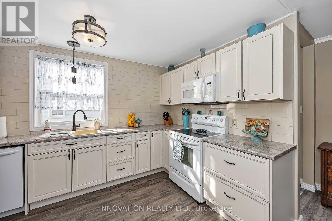
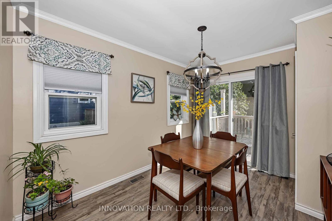
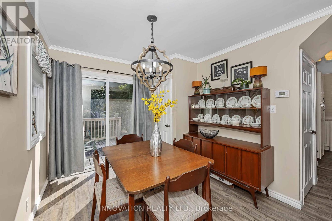
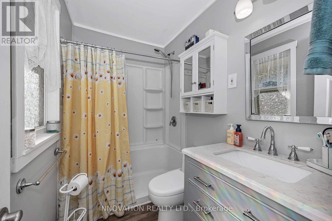
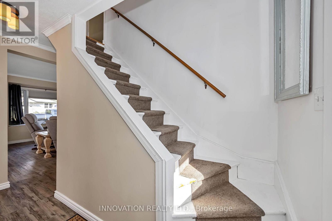
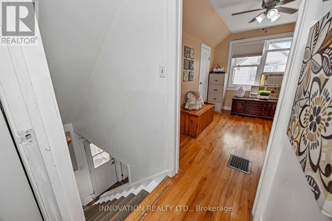
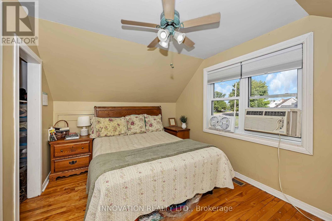
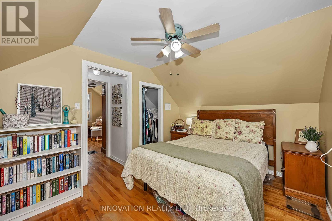
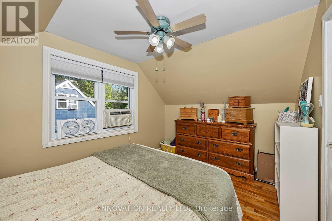
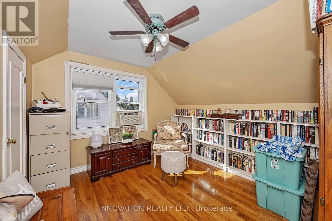
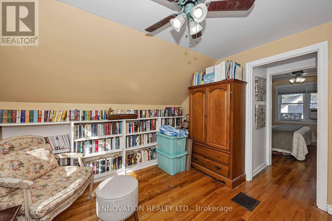
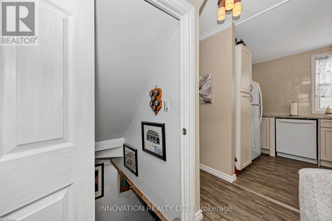
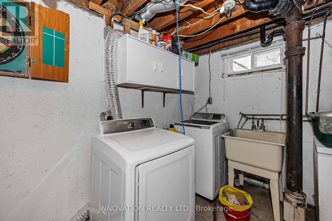
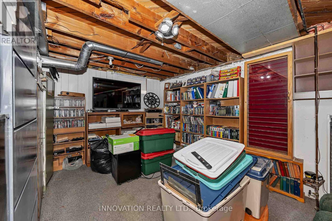
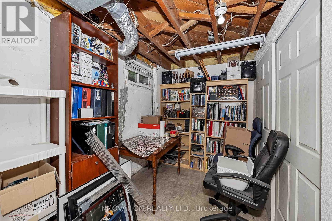
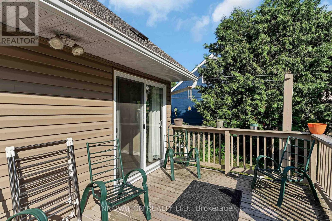
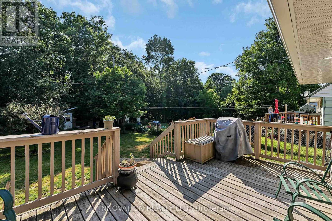
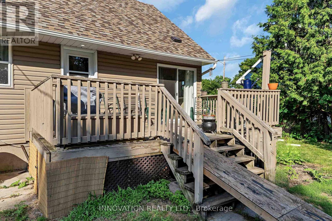
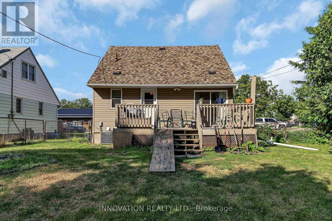
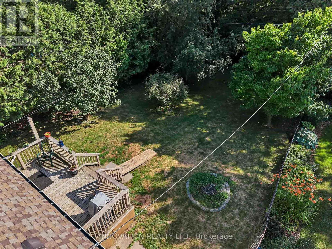
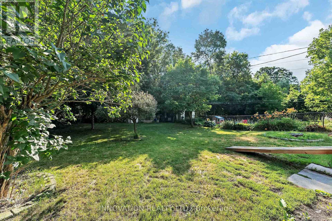
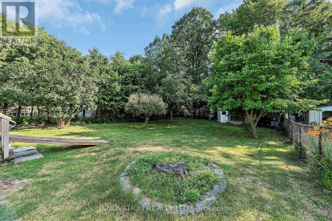
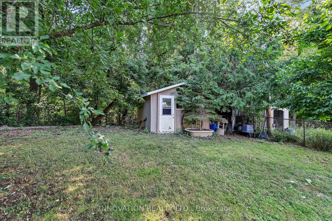
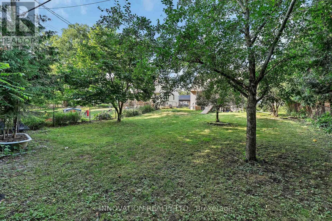
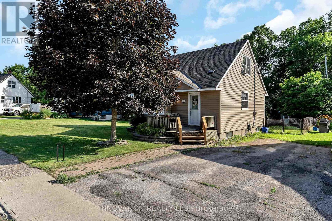
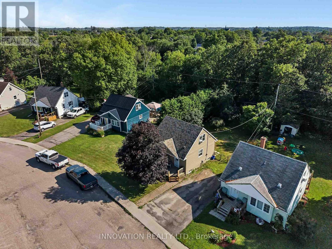
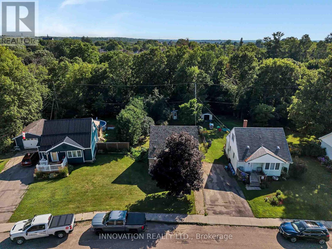
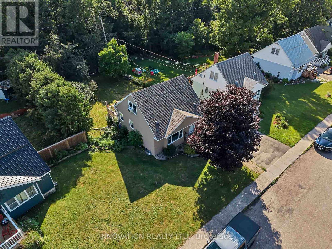
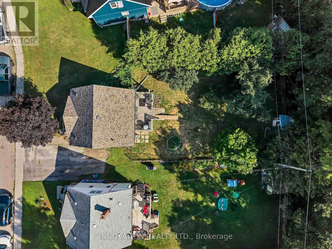
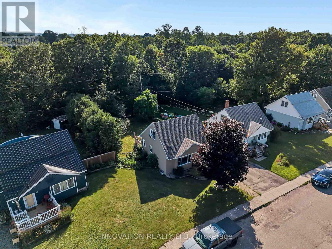
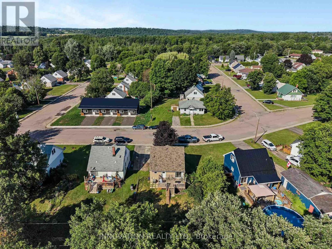
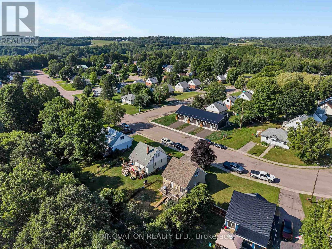
Welcome to this charming home, ideally situated in the heart of Renfrew, where small-town living shines at its very best. This delightful 1 1/2 storey single-family home offers 2 comfortable Bedrooms, 1 Bathroom, and is truly move-in ready! An exceptional opportunity for first-time buyers, downsizers, or anyone looking to settle into a peaceful, welcoming home with everyday convenience close at hand. Thoughtfully renovated in 2020, the home showcases stylish vinyl flooring throughout the main level and an open-concept Kitchen with abundant cabinetry, creating a space that is both functional and inviting for daily living and effortless entertaining. The cozy Living room is filled with natural light from the large front picture window, while the bright Dining area offers seamless access to the backyard, making it easy to enjoy relaxed indoor-outdoor living throughout the seasons. Upstairs, you'll find 2 spacious and inviting Bedrooms designed for comfort and relaxation, and gleaming hardwood floors. The lower level offers a convenient Laundry area along with a partially finished Basement, providing excellent potential for future customization to suit your needs and lifestyle. Step outside and enjoy the beautifully fenced backyard, which backs onto a tranquil ravine and offers a wonderful sense of privacy along with a picturesque natural backdrop. Complete with a welcoming front porch, storage shed, and set on a quiet street, this property delivers an appealing blend of charm, comfort, and setting. Ideally located just steps from schools, parks, shopping, and all amenities. With quick access to the highway for an easy commute, this is a rare chance to secure a beautifully updated home in one of Renfrew's most desirable locations - an opportunity well worth seeing before it's gone. Kitchen '20, Bath '20, Roof '20, Windows '20, Furnace '20, A/C '20, main level vinyl flooring '20. 24 hour irrevocable on all offers. (id:44758)
房源概要
| MLS® Number | X13572912 |
| 房源类型 | 民宅 |
| 社区名字 | 540 - Renfrew |
| 总车位 | 2 |
| 结构 | Deck, Porch, 棚 |
详 情
| 浴室 | 1 |
| 地上卧房 | 2 |
| 总卧房 | 2 |
| 赠送家电包括 | Water Heater, 洗碗机, 烘干机, Freezer, Storage Shed, 炉子, 洗衣机, 窗帘, 冰箱 |
| 地下室进展 | 部分完成 |
| 地下室类型 | N/a (partially Finished) |
| 施工种类 | 独立屋 |
| 空调 | 中央空调 |
| 外墙 | 铝壁板 |
| 地基类型 | 混凝土 |
| 供暖方式 | 天然气 |
| 供暖类型 | 压力热风 |
| 储存空间 | 2 |
| 内部尺寸 | 700 - 1100 Sqft |
| 类型 | 独立屋 |
| 设备间 | 市政供水 |
车 位
| 没有车库 |
土地
| 英亩数 | 无 |
| 围栏类型 | Fully Fenced, Fenced Yard |
| Landscape Features | Landscaped |
| 污水道 | Sanitary Sewer |
| 土地深度 | 119 Ft ,3 In |
| 土地宽度 | 51 Ft ,9 In |
| 不规则大小 | 51.8 X 119.3 Ft |
房 间
| 楼 层 | 类 型 | 长 度 | 宽 度 | 面 积 |
|---|---|---|---|---|
| 地下室 | 洗衣房 | Measurements not available | ||
| 一楼 | 门厅 | 1.407 m | 0.984 m | 1.407 m x 0.984 m |
| 一楼 | 客厅 | 4.185 m | 3.395 m | 4.185 m x 3.395 m |
| 一楼 | 厨房 | 2.85 m | 4.159 m | 2.85 m x 4.159 m |
| 一楼 | 餐厅 | 2.709 m | 3.42 m | 2.709 m x 3.42 m |
| 一楼 | 浴室 | Measurements not available | ||
| 一楼 | 主卧 | 3.789 m | 2.71 m | 3.789 m x 2.71 m |
| 一楼 | 第二卧房 | 3.237 m | 3.064 m | 3.237 m x 3.064 m |
https://www.realtor.ca/real-estate/30043619/144-francis-street-renfrew-540-renfrew

The trademarks REALTOR®, REALTORS®, and the REALTOR® logo are controlled by The Canadian Real Estate Association (CREA) and identify real estate professionals who are members of CREA. The trademarks MLS®, Multiple Listing Service® and the associated logos are owned by The Canadian Real Estate Association (CREA) and identify the quality of services provided by real estate professionals who are members of CREA. The trademark DDF® is owned by The Canadian Real Estate Association (CREA) and identifies CREA's Data Distribution Facility (DDF®)
Ottawa Real Estate Board
Innovation Realty Ltd.
July 16 2026 06:53:11
