
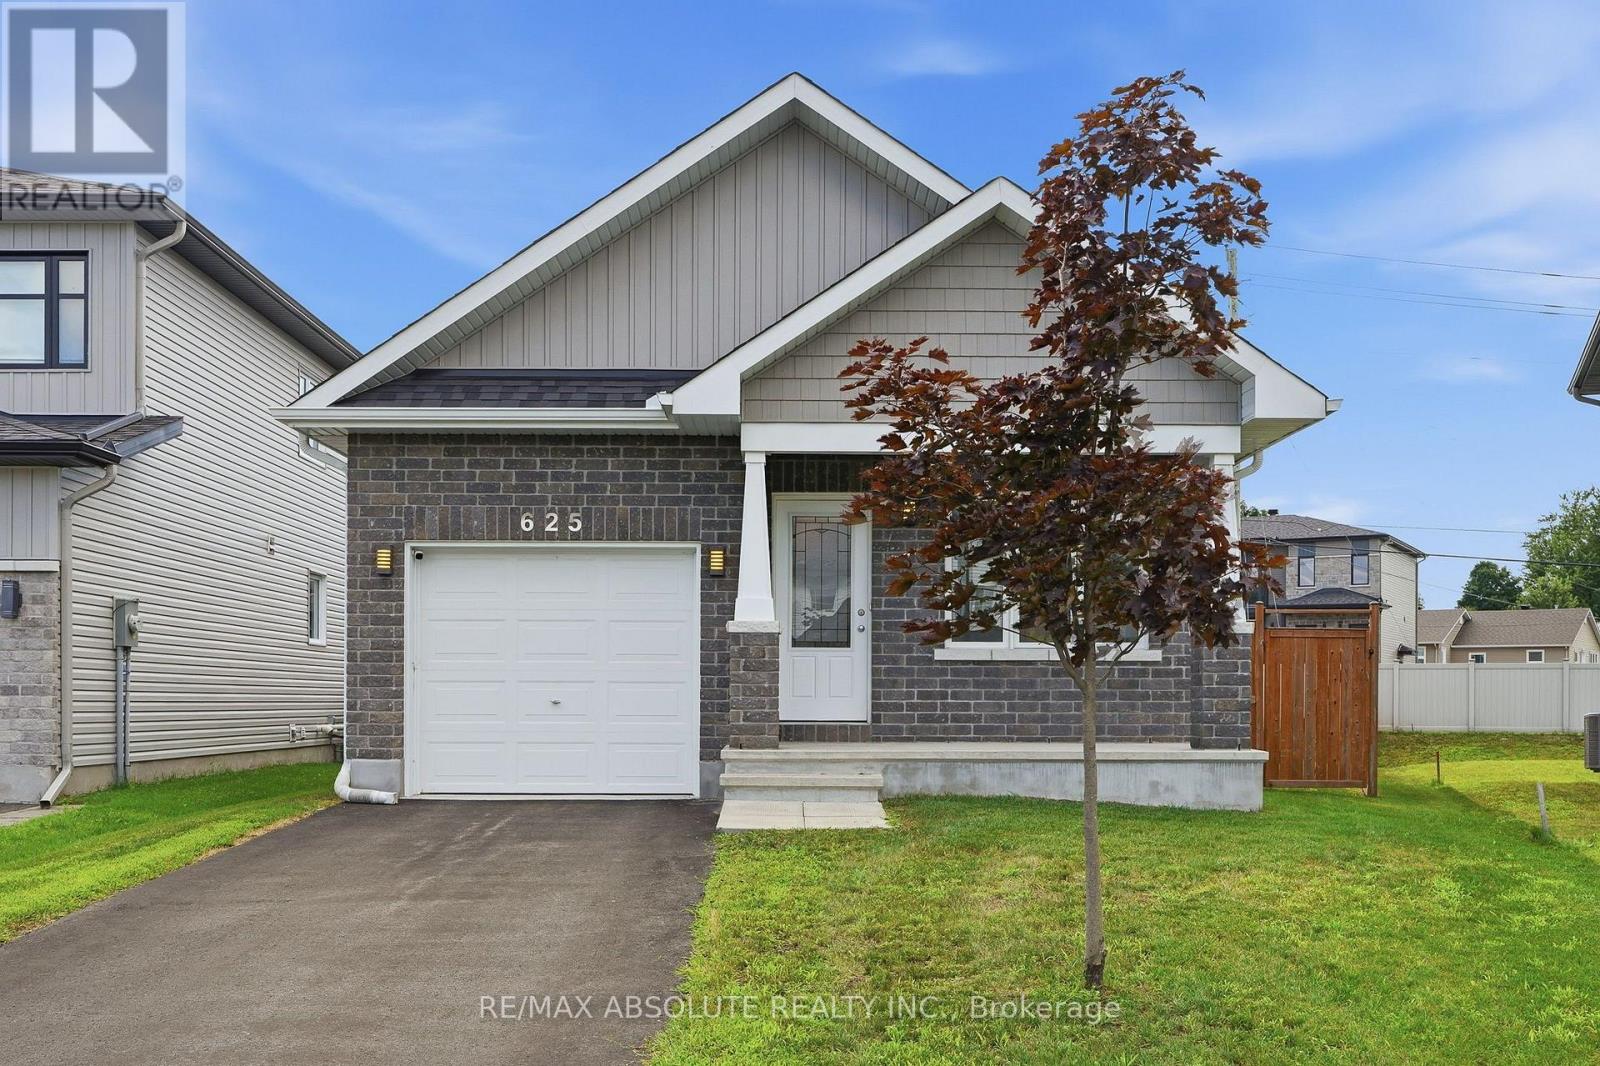
625 Robert Street Clarence-Rockland, Ontario K4K 0J8


$564,900
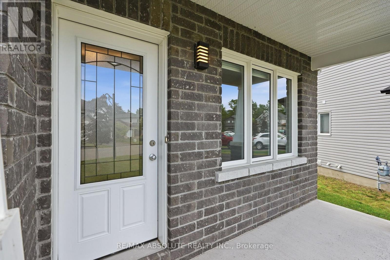
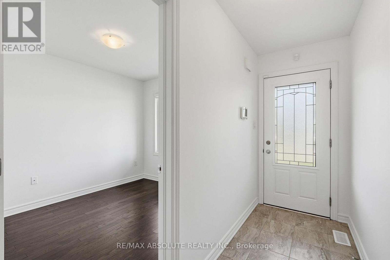
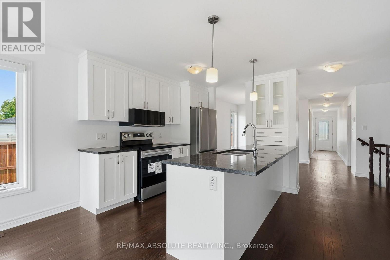
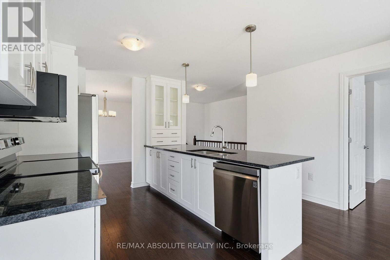
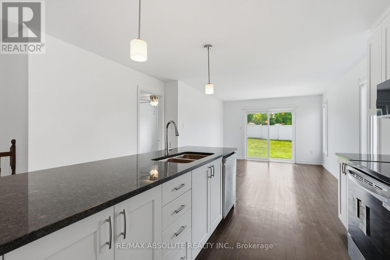
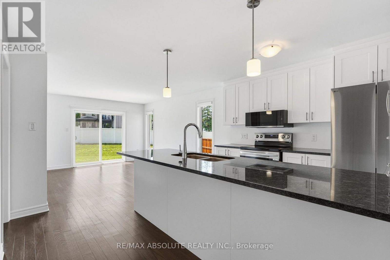
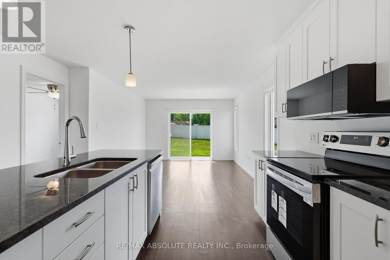
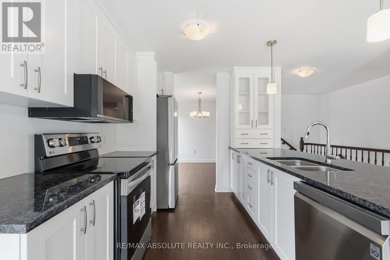
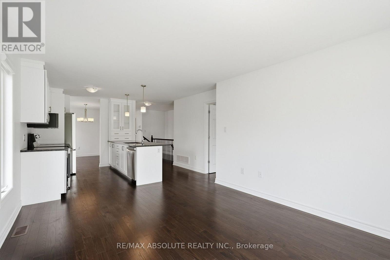
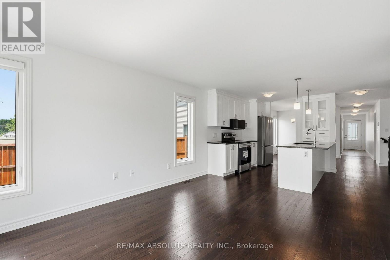
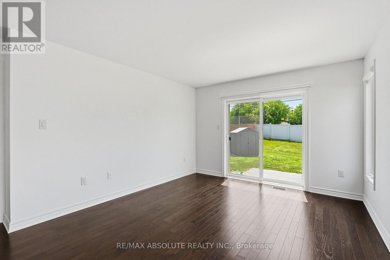
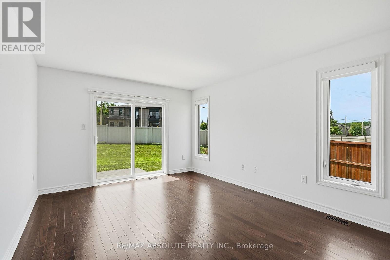
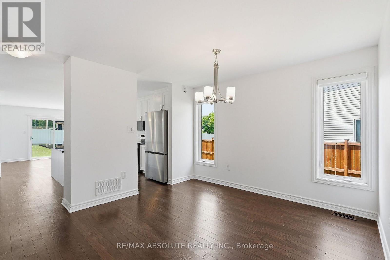
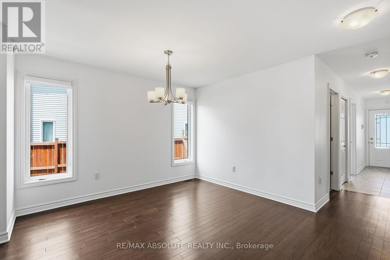
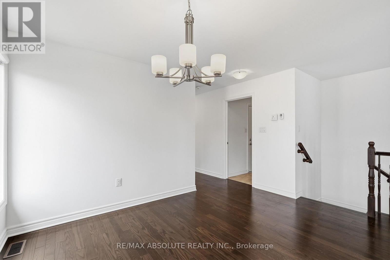
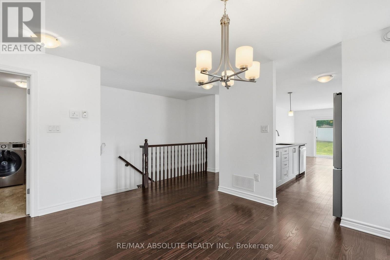
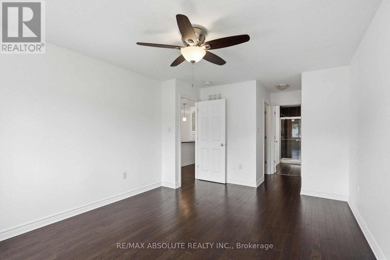
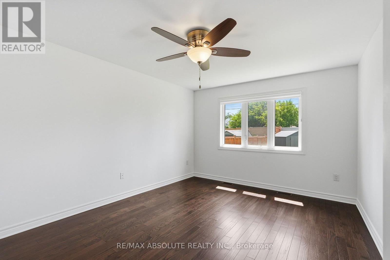
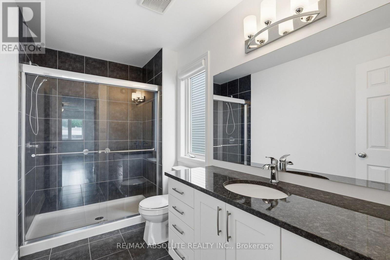
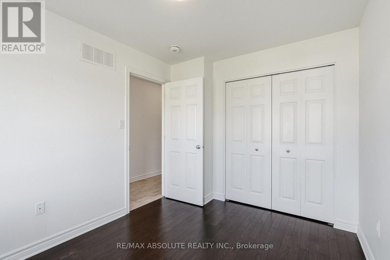
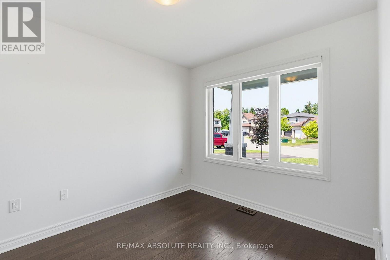
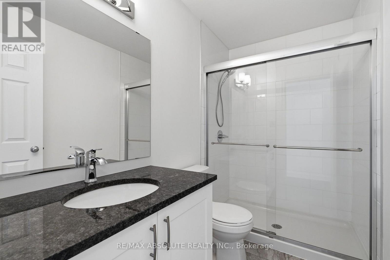
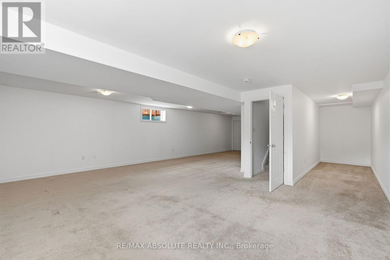
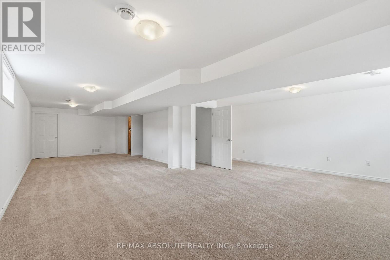
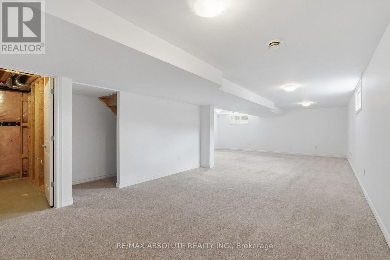
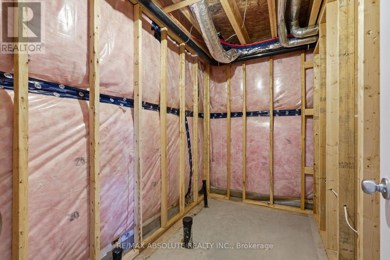
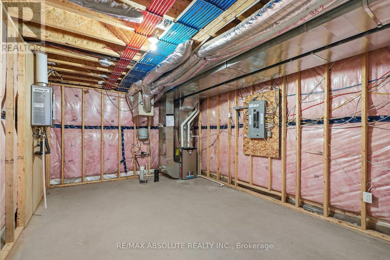
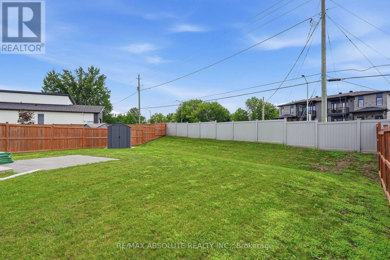
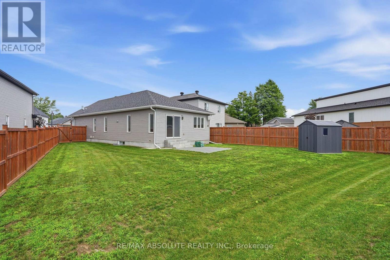
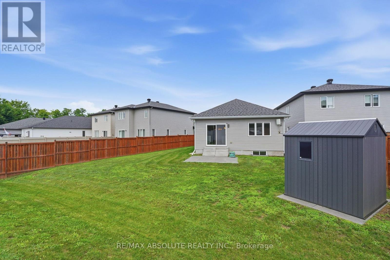
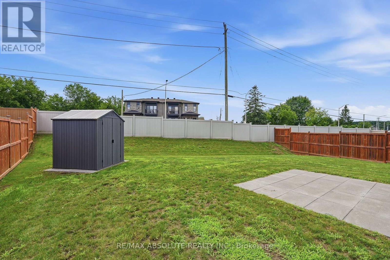
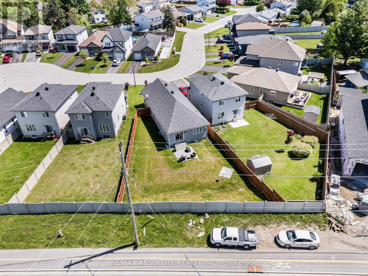
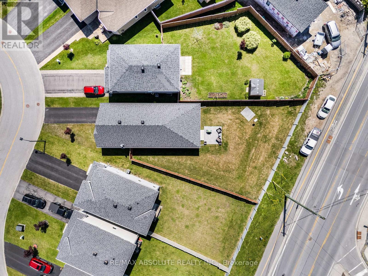
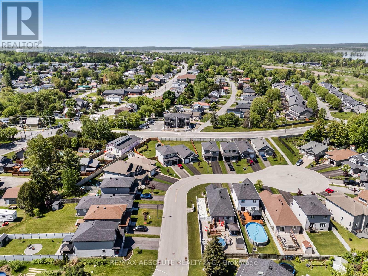
Meticulously maintained and thoughtfully designed, this newer detached bungalow, offered for only $564,900, features 2 bedrooms and 2 bathrooms and was constructed in 2018. Nestled on a spacious, irregular pie-shaped lot (80 ft wide) on a quiet cul-de-sac, it offers exceptional privacy with no rear neighbours. Inside, the open and airy layout is enhanced by gleaming hardwood and ceramic flooring, abundant natural light, and a seamless flow perfect for both everyday living and entertaining. The chefs kitchen boasts a generous island, sleek stone countertops, and a convenient pantry. The primary suite includes a luxurious ensuite with an oversized 60 x 32 glass walk-in shower and a large walk-in closet, while both bathrooms feature stone countertops for an added touch of sophistication. The fully finished basement offers a spacious family room, ample storage, and a rough-in for an additional bathroom, providing potential for a third bedroom. Outdoors, the fully fenced backyard was hydroseeded and includes a 12 x 12 ft Permacon patio and a 6 x 8 ft Permacon pad with a brand-new Keter Darwin 6 x 6 ft polypropylene resin shed. Six-foot-wide patio doors, wider than standard, extend the living space outdoors, complemented by modern concrete steps leading to the patio. This exceptional residence combines modern finishes, thoughtful upgrades, and pride of ownership throughout - a must-see to truly appreciate! (id:44758)
房源概要
| MLS® Number | X13573900 |
| 房源类型 | 民宅 |
| 社区名字 | 606 - Town of Rockland |
| 设备类型 | 热水器, 热水器 - Tankless |
| 总车位 | 3 |
| 租赁设备类型 | 热水器, 热水器 - Tankless |
详 情
| 浴室 | 2 |
| 地上卧房 | 2 |
| 总卧房 | 2 |
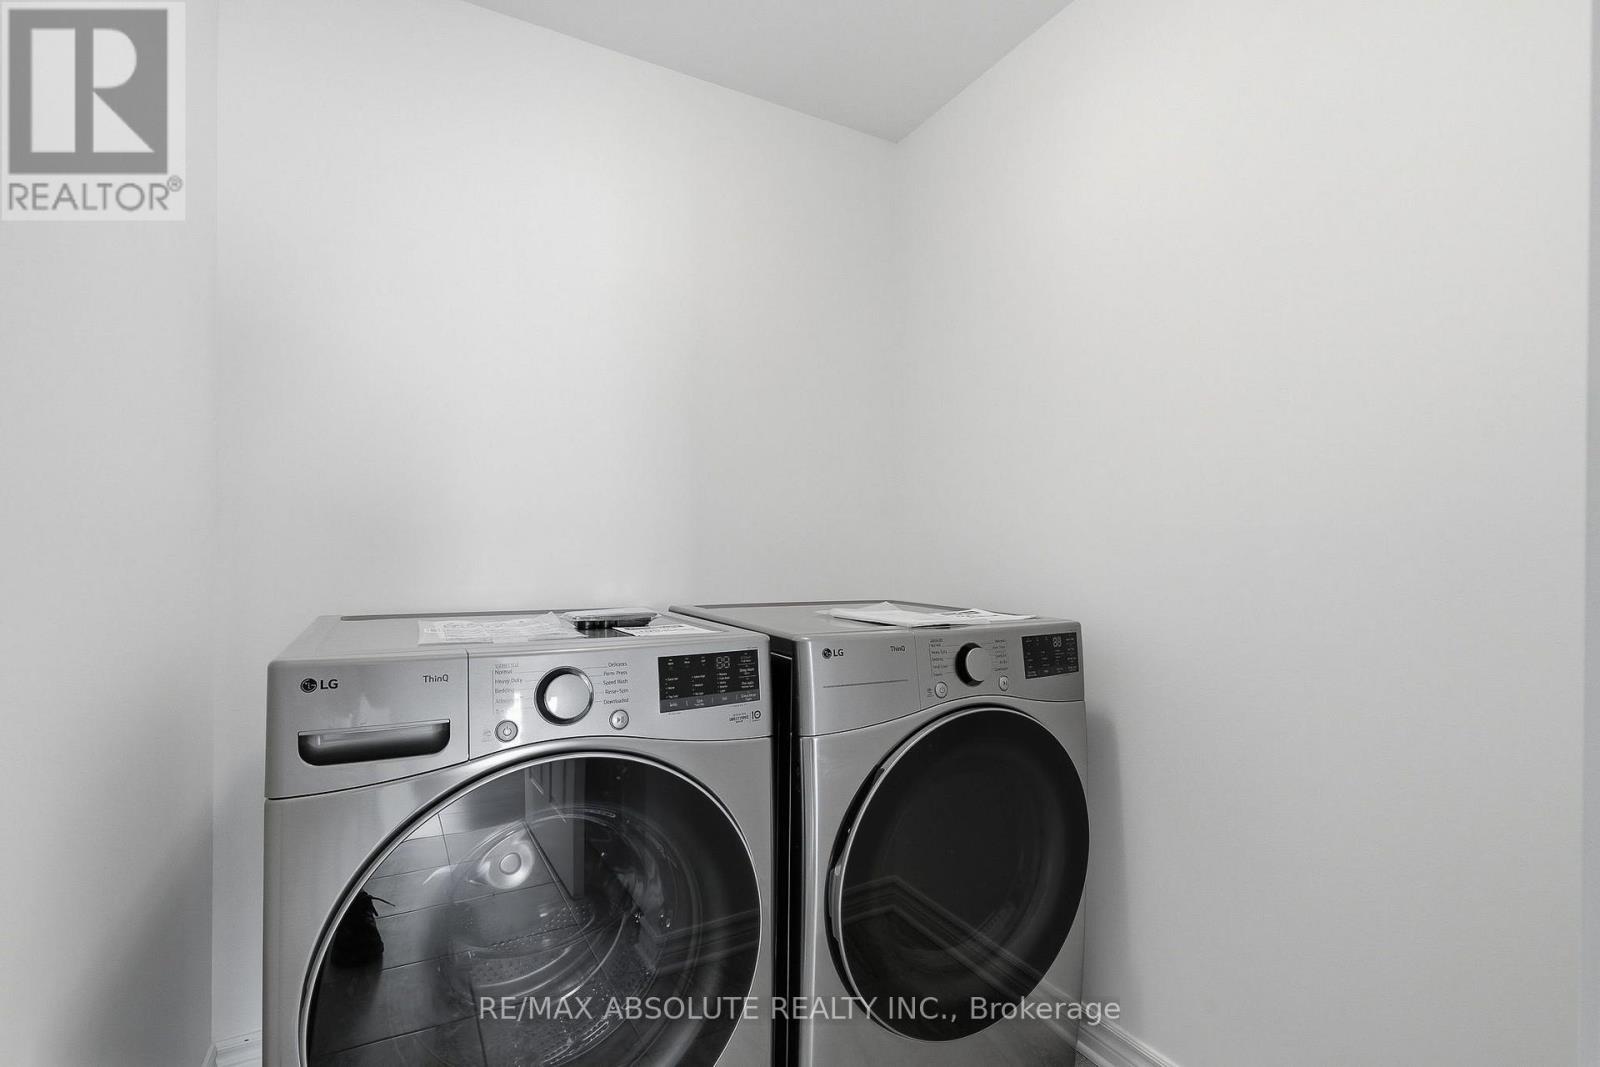
| 赠送家电包括 | Garage Door Opener Remote(s), 洗碗机, 烘干机, Hood 电扇, 炉子, 洗衣机, 窗帘, 冰箱 |
| 建筑风格 | 平房 |
| 地下室进展 | 已装修 |
| 地下室类型 | 全完工 |
| 施工种类 | 独立屋 |
| 空调 | 中央空调 |
| 外墙 | 砖 Facing, 乙烯基壁板 |
| 地基类型 | 混凝土浇筑 |
| 供暖方式 | 天然气 |
| 供暖类型 | 压力热风 |
| 储存空间 | 1 |
| 内部尺寸 | 1100 - 1500 Sqft |
| 类型 | 独立屋 |
| 设备间 | 市政供水 |
车 位
| 附加车库 | |
| Garage |
土地
| 英亩数 | 无 |
| 污水道 | Sanitary Sewer |
| 土地深度 | 116 Ft |
| 土地宽度 | 26 Ft ,6 In |
| 不规则大小 | 26.5 X 116 Ft |
房 间
| 楼 层 | 类 型 | 长 度 | 宽 度 | 面 积 |
|---|---|---|---|---|
| Lower Level | 家庭房 | 11.58 m | 7.32 m | 11.58 m x 7.32 m |
| 一楼 | 客厅 | 4.72 m | 3.37 m | 4.72 m x 3.37 m |
| 一楼 | 餐厅 | 4.01 m | 3.5 m | 4.01 m x 3.5 m |
| 一楼 | 厨房 | 3.04 m | 2.61 m | 3.04 m x 2.61 m |
| 一楼 | 主卧 | 4.72 m | 3.5 m | 4.72 m x 3.5 m |
| 一楼 | 第二卧房 | 3.35 m | 2.46 m | 3.35 m x 2.46 m |
https://www.realtor.ca/real-estate/30044684/625-robert-street-clarence-rockland-606-town-of-rockland

The trademarks REALTOR®, REALTORS®, and the REALTOR® logo are controlled by The Canadian Real Estate Association (CREA) and identify real estate professionals who are members of CREA. The trademarks MLS®, Multiple Listing Service® and the associated logos are owned by The Canadian Real Estate Association (CREA) and identify the quality of services provided by real estate professionals who are members of CREA. The trademark DDF® is owned by The Canadian Real Estate Association (CREA) and identifies CREA's Data Distribution Facility (DDF®)
Ottawa Real Estate Board
RE/MAX Absolute Realty Inc.
July 16 2026 09:22:58
