3 卧室
1 浴室
1100 - 1500 sqft
平房
中央空调
风热取暖
$369,000
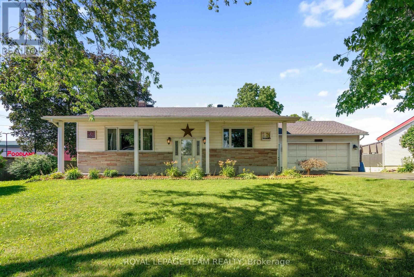
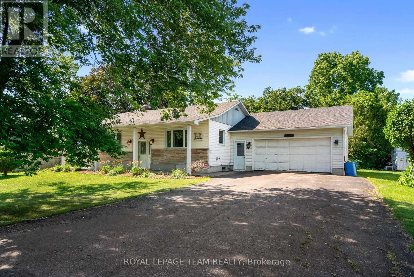
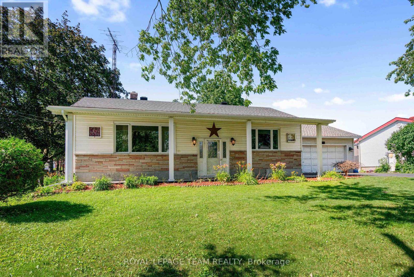
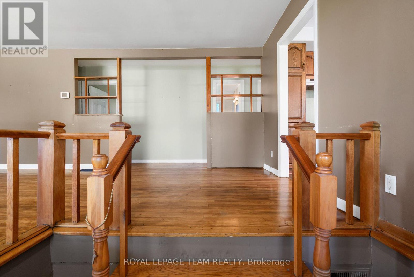
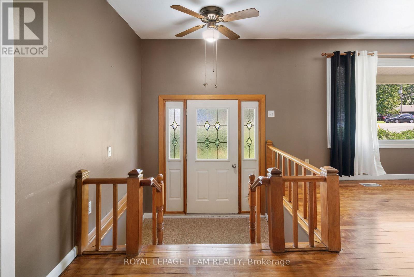
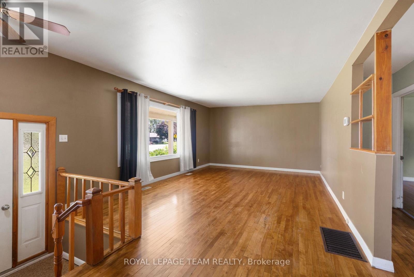
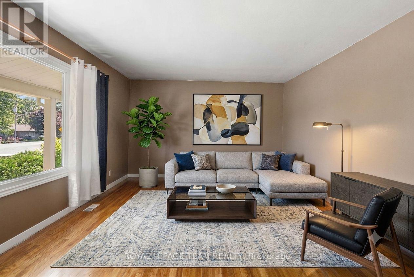
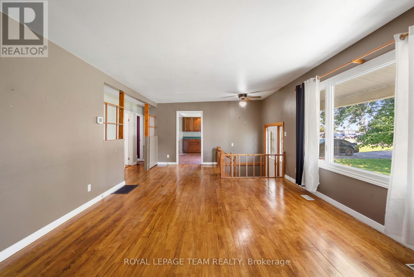
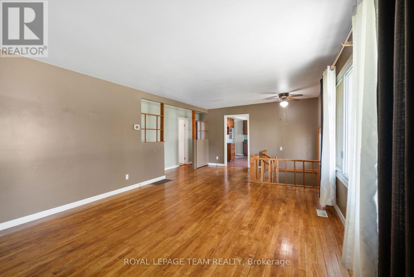
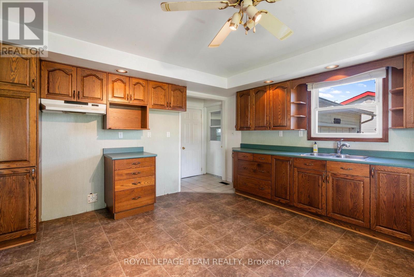
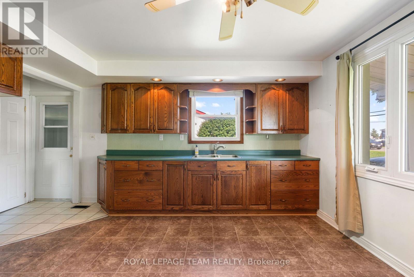
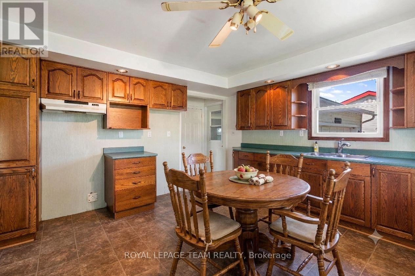
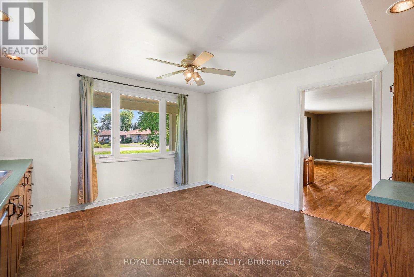
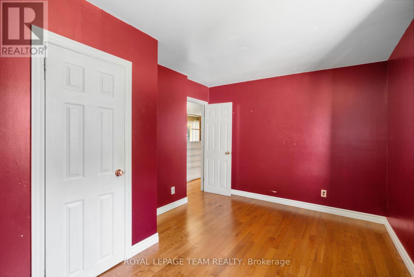
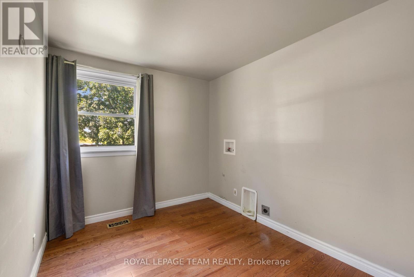
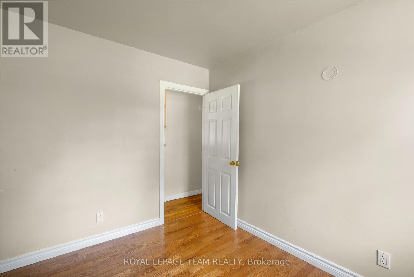
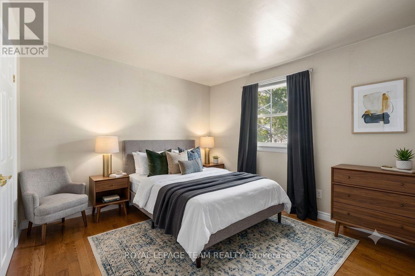
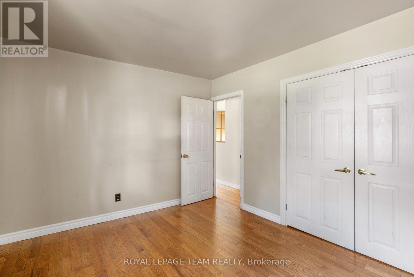
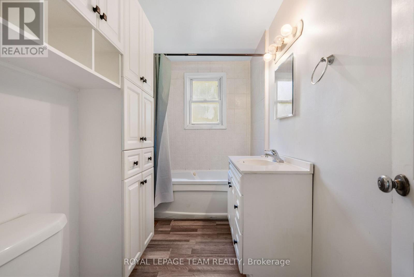
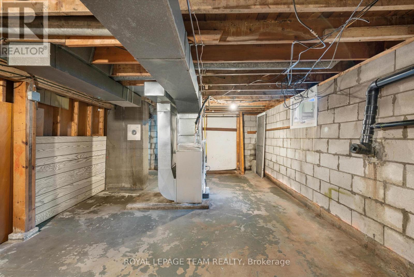
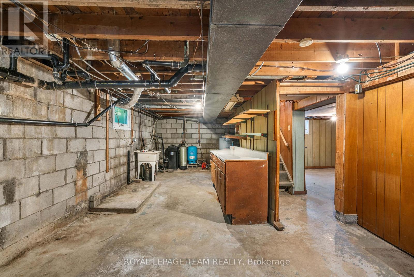
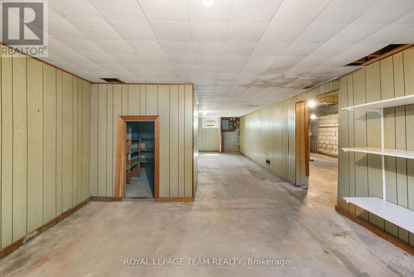
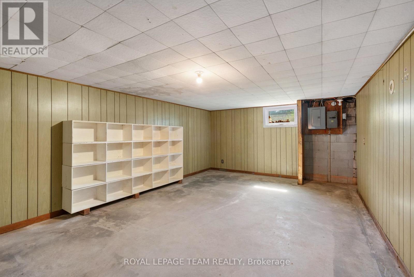
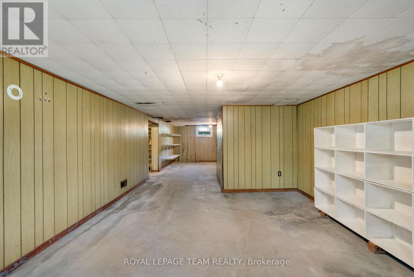
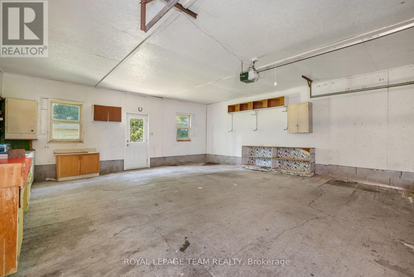
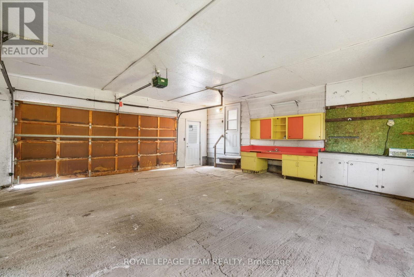
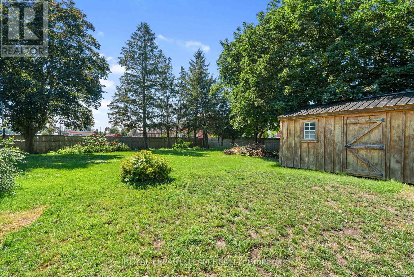
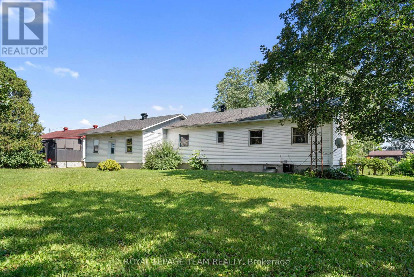
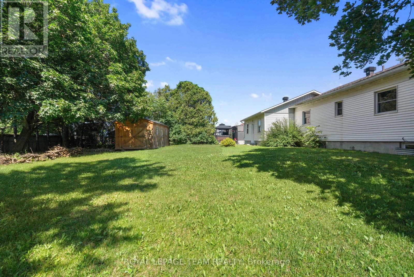
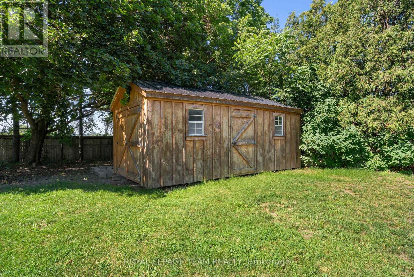
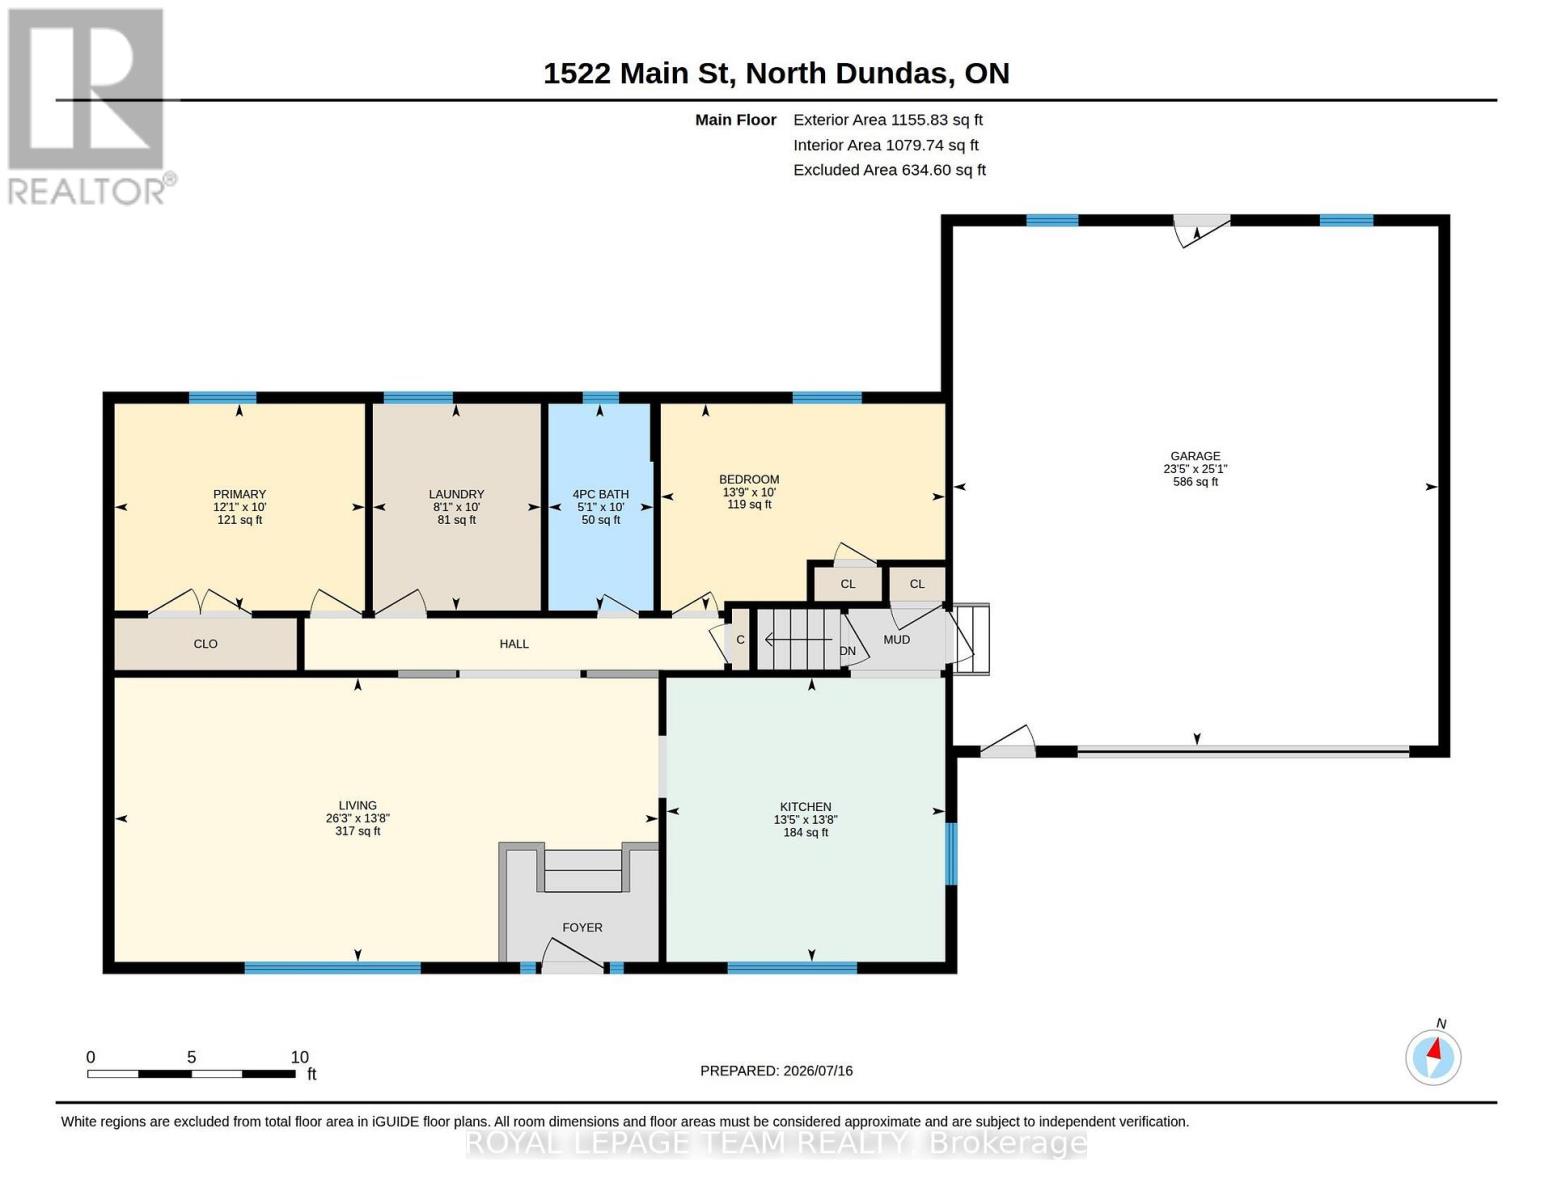
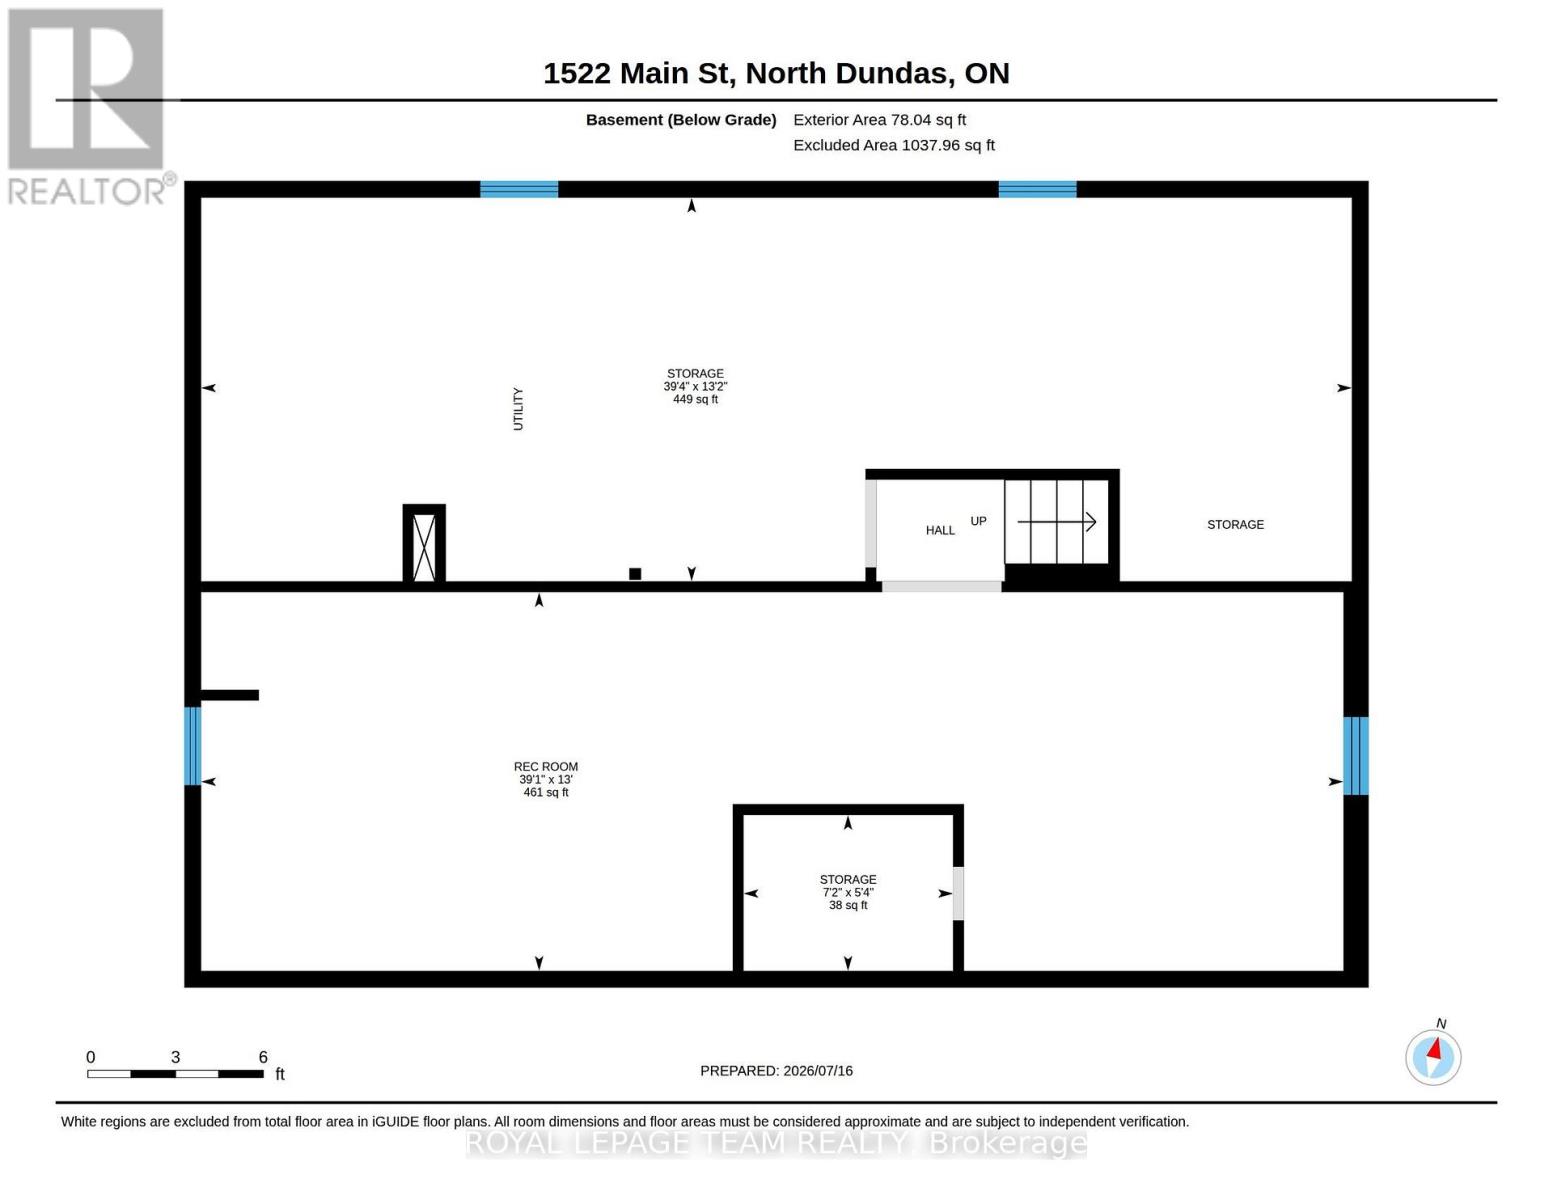
Offered for the first time, this 1955 bungalow has been proudly owned by the same family since it was built. Ideally located in the growing community of Winchester, just steps from shopping, restaurants, schools, and everyday amenities, this property presents an excellent opportunity for buyers looking to make a home their own.The functional layout features two bedrooms, including a spacious primary bedroom and large 4 pc bathroom. A large Amish-built shed provides excellent storage or workshop space, adding to the property's versatility.Notable updates include a natural gas furnace (2014), central air conditioning, an owned electric hot water tank (2020), and windows believed to have been replaced approximately 20 years ago. The home is serviced by a private well and private septic system, with the septic believed to be original. The seller reports no known concerns, and the septic is expected to be pumped as part of regular maintenance. Laundry is currently located in the basement and could be relocated to the main floor if desired.With a practical floor plan, a long history of ownership, and the opportunity to update and personalize to your own taste, this property offers exceptional potential in one of Eastern Ontario's growing communities.Home is being offered "as is-where is" as the home is being sold by POA. (id:44758)
房源概要
|
MLS® Number
|
X13574776 |
|
房源类型
|
民宅 |
|
社区名字
|
707 - North Dundas (Winchester) Twp |
|
附近的便利设施
|
医院, 学校 |
|
社区特征
|
School Bus |
|
总车位
|
5 |
详 情
|
浴室
|
1 |
|
地上卧房
|
3 |
|
总卧房
|
3 |
|
Age
|
51 To 99 Years |
|
赠送家电包括
|
Garage Door Opener, Water Heater, Water Softener |
|
建筑风格
|
平房 |
|
地下室进展
|
已完成 |
|
地下室类型
|
Full (unfinished) |
|
施工种类
|
独立屋 |
|
空调
|
中央空调 |
|
外墙
|
铝壁板, 砖 |
|
地基类型
|
水泥 |
|
供暖方式
|
天然气 |
|
供暖类型
|
压力热风 |
|
储存空间
|
1 |
|
内部尺寸
|
1100 - 1500 Sqft |
|
类型
|
独立屋 |
车 位
土地
|
英亩数
|
无 |
|
土地便利设施
|
医院, 学校 |
|
污水道
|
Septic System |
|
土地深度
|
145 Ft ,1 In |
|
土地宽度
|
101 Ft |
|
不规则大小
|
101 X 145.1 Ft |
房 间
| 楼 层 |
类 型 |
长 度 |
宽 度 |
面 积 |
|
地下室 |
娱乐,游戏房 |
3.95 m |
11.91 m |
3.95 m x 11.91 m |
|
地下室 |
设备间 |
4 m |
12 m |
4 m x 12 m |
|
一楼 |
第二卧房 |
3.04 m |
4.19 m |
3.04 m x 4.19 m |
|
一楼 |
浴室 |
3.05 m |
1.54 m |
3.05 m x 1.54 m |
|
一楼 |
第三卧房 |
3.04 m |
2.47 m |
3.04 m x 2.47 m |
|
一楼 |
主卧 |
3.04 m |
3.68 m |
3.04 m x 3.68 m |
|
一楼 |
客厅 |
4.18 m |
8 m |
4.18 m x 8 m |
|
一楼 |
厨房 |
4.18 m |
4.1 m |
4.18 m x 4.1 m |
设备间
https://www.realtor.ca/real-estate/30045895/12029-main-street-north-dundas-707-north-dundas-winchester-twp