5 卧室
4 浴室
3500 - 5000 sqft
壁炉
中央空调
Heat Pump
面积
Landscaped
$1,698,000
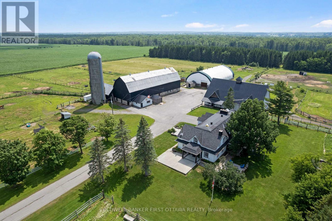
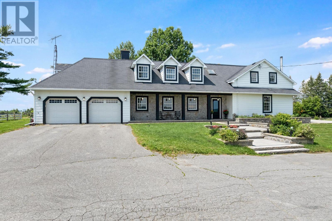
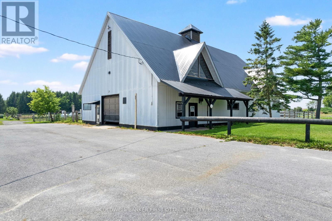
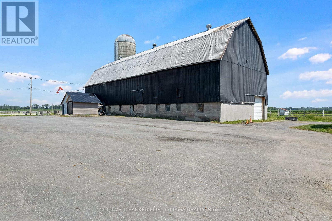
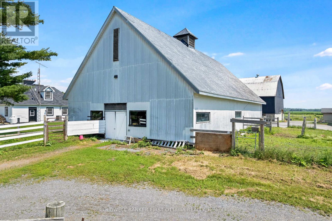
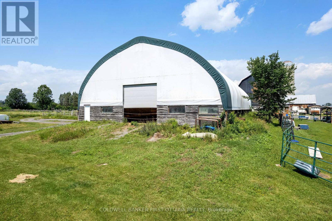
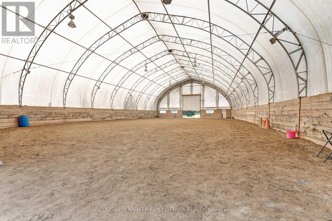
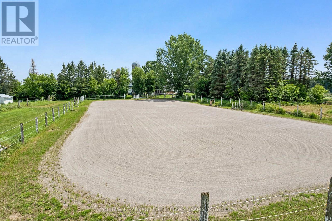
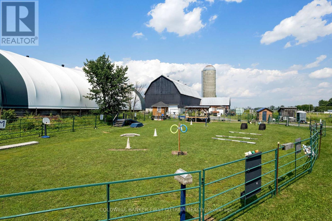
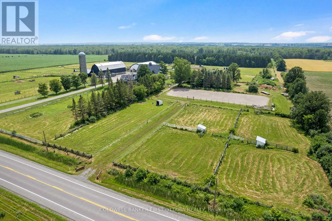
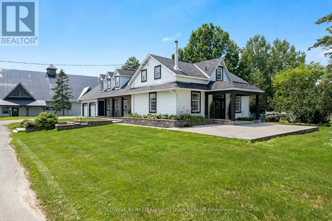
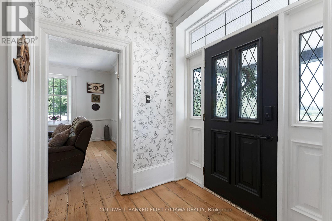
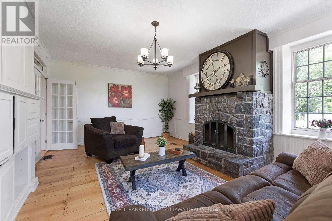
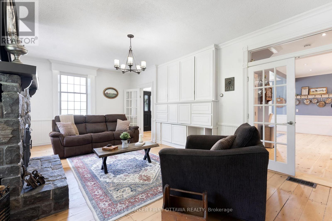
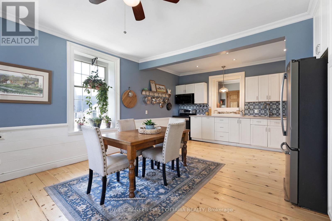
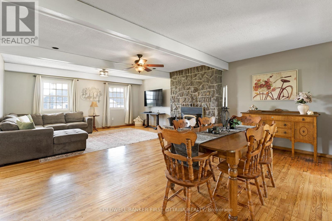
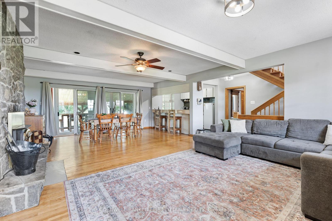
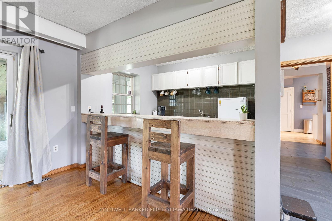
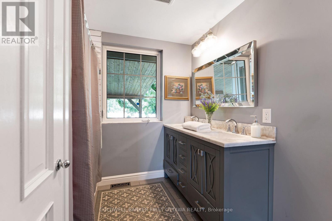
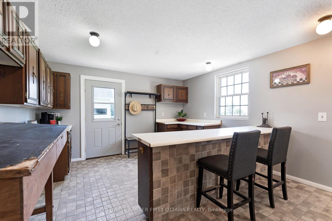
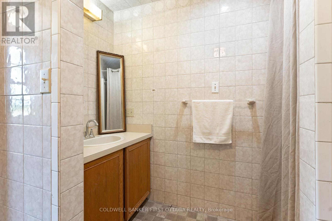
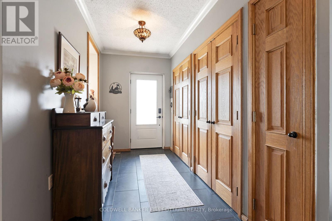
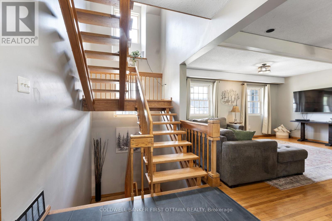
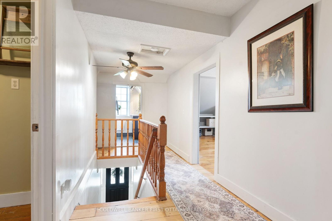
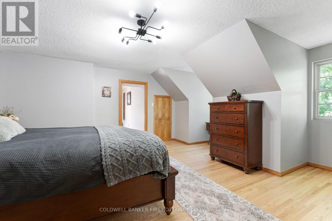
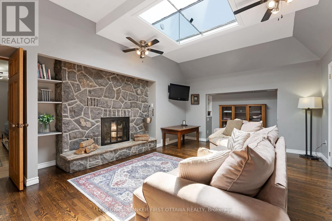
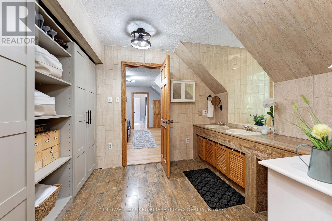
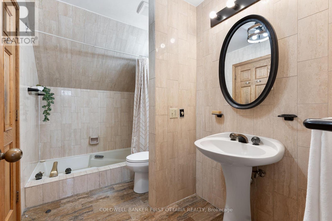
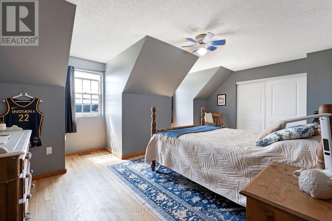
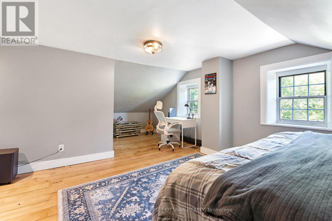
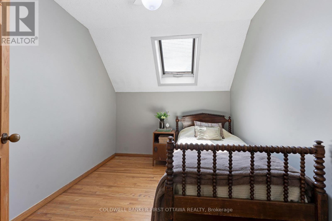
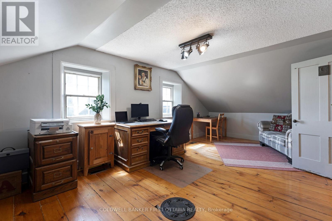
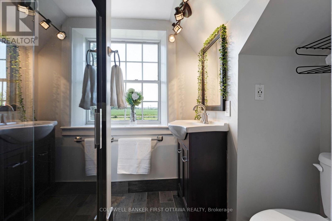
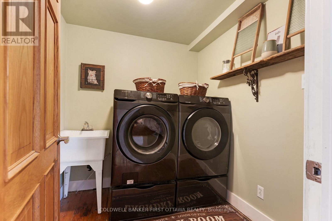
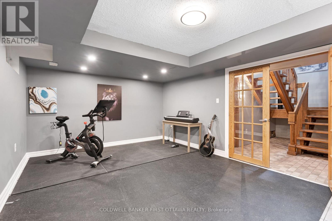
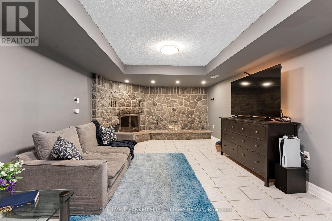
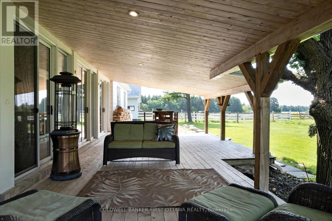
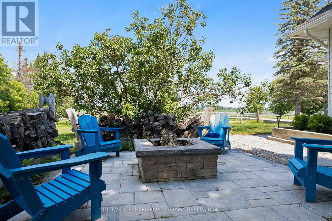
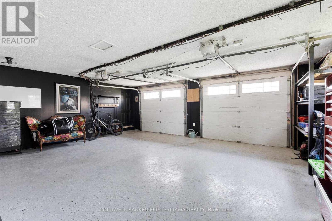
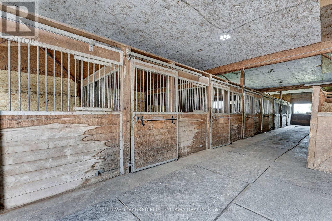
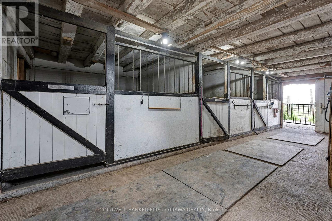
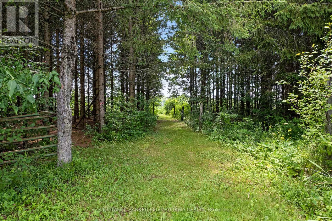
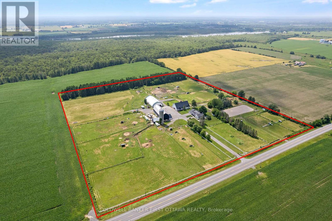
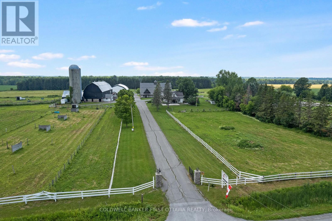
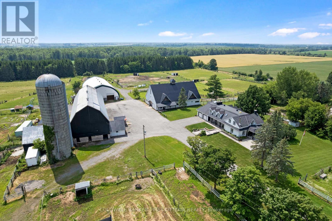
Set within a vibrant equestrian community, impeccable equine estate on 25 acres with premium horse facilities and boarding income. Immaculately maintained, this farm is located 15 mins from City of Ottawa that's well known for world-class equine tournaments and events. Along with boarding and training horses, the farm has rental income from Therapeutic Riding company that leases some of the facilities. Farm has two large barns plus foaling barn that is also suitable for integrating new horses. One barn has 14 box stalls, cross ties, storage for grain & hay. Second barn 9 box stalls, 2 standing stalls, cross ties and hay storage. Barns include rubber mats in stalls and aisles, heated water lines, windows for natural light and metal roofs. For your boarding clients, big lockers and meeting area including kitchen and washroom with shower. The farm has indoor arena, outdoor sand ring, pastures and riding trails thru the forest. Paddocks total 19 with electric fencing and metal gates. Large insulated workshop with 100 amps and water. Land tiled drained. At end of a busy day, retreat to your light-filled contemporary home with 4600sf living space including 5 bedrooms and 4 full bathrooms. Spacious living room showcases impressive stone wood-burning fireplace. French doors open to country-styled kitchen with woodstove and casual dining. Off kitchen is expansive family room with wood-burning fireplace and entertainment-sized dining area with kitchenette/bar. Patio doors along one wall open to covered deck and yard. Main floor also has bachelor apartment for extended family or extra flex space. Upstairs is your primary retreat with adjoining sitting area and wood-burning fireplace; primary ensuite double-vanity and linen closet. Second floor also has 4 more bedrooms, 3-pc bathrm & 4-pc bathrm. Added bonus is convenience of second floor laundry room. Lower level family room with fourth fireplace and a gym. Located on paved township road. 10 mins to Almonte or Carleton Place. (id:44758)
房源概要
|
MLS® Number
|
X13575456 |
|
房源类型
|
Agriculture |
|
社区名字
|
912 - Mississippi Mills (Ramsay) Twp |
|
社区特征
|
School Bus |
|
设备类型
|
Propane Tank |
|
Farm Type
|
Farm |
|
特征
|
树木繁茂的地区, Tiled, Level, Paved Yard, 无地毯, Sump Pump |
|
总车位
|
50 |
|
租赁设备类型
|
Propane Tank |
|
结构
|
Deck, Porch, Patio(s), Paddocks/corralls, Barn, Barn, Barn, Barn, Barn, Arena, 棚, Steel Silo |
|
View Type
|
View |
详 情
|
浴室
|
4 |
|
地上卧房
|
5 |
|
总卧房
|
5 |
|
公寓设施
|
Fireplace(s) |
|
赠送家电包括
|
Garage Door Opener Remote(s), Water Heater, Water Treatment, 洗碗机, 烘干机, Garage Door Opener, Hood 电扇, 洗衣机, Water Softener, 冰箱 |
|
地下室进展
|
已装修 |
|
地下室类型
|
N/a (finished) |
|
空调
|
中央空调 |
|
外墙
|
石, 乙烯基壁板 |
|
壁炉
|
有 |
|
Fireplace Total
|
4 |
|
壁炉类型
|
木头stove,insert |
|
Flooring Type
|
Hardwood, Tile, 混凝土 |
|
地基类型
|
石, 混凝土 |
|
供暖方式
|
油, 木头 |
|
供暖类型
|
Heat Pump |
|
储存空间
|
2 |
|
内部尺寸
|
3500 - 5000 Sqft |
|
设备间
|
Drilled Well |
车 位
土地
|
入口类型
|
Year-round Access |
|
英亩数
|
有 |
|
围栏类型
|
部分围栏 |
|
Landscape Features
|
Landscaped |
|
污水道
|
Septic System |
|
土地深度
|
1125 Ft ,1 In |
|
土地宽度
|
971 Ft ,6 In |
|
不规则大小
|
971.5 X 1125.1 Ft |
|
规划描述
|
A-39 |
房 间
| 楼 层 |
类 型 |
长 度 |
宽 度 |
面 积 |
|
二楼 |
第三卧房 |
2.57 m |
3.19 m |
2.57 m x 3.19 m |
|
二楼 |
Bedroom 4 |
4.15 m |
6.87 m |
4.15 m x 6.87 m |
|
二楼 |
Bedroom 5 |
3.53 m |
6.82 m |
3.53 m x 6.82 m |
|
二楼 |
浴室 |
2.08 m |
2.57 m |
2.08 m x 2.57 m |
|
二楼 |
浴室 |
2.92 m |
2.57 m |
2.92 m x 2.57 m |
|
二楼 |
洗衣房 |
2.04 m |
2.16 m |
2.04 m x 2.16 m |
|
二楼 |
主卧 |
11.32 m |
8.78 m |
11.32 m x 8.78 m |
|
二楼 |
第二卧房 |
5.66 m |
3.2 m |
5.66 m x 3.2 m |
|
Lower Level |
娱乐,游戏房 |
3.77 m |
9.63 m |
3.77 m x 9.63 m |
|
Lower Level |
设备间 |
2.48 m |
3.76 m |
2.48 m x 3.76 m |
|
Lower Level |
Furnace |
3.66 m |
5.36 m |
3.66 m x 5.36 m |
|
一楼 |
客厅 |
5.37 m |
7.93 m |
5.37 m x 7.93 m |
|
一楼 |
厨房 |
5.93 m |
2.22 m |
5.93 m x 2.22 m |
|
一楼 |
餐厅 |
4.08 m |
4.38 m |
4.08 m x 4.38 m |
|
一楼 |
家庭房 |
6.73 m |
4.29 m |
6.73 m x 4.29 m |
|
一楼 |
浴室 |
3.07 m |
2.3 m |
3.07 m x 2.3 m |
|
一楼 |
其它 |
4.88 m |
4.02 m |
4.88 m x 4.02 m |
|
一楼 |
浴室 |
2.58 m |
2.27 m |
2.58 m x 2.27 m |
设备间
|
有线电视
|
可用 |
|
配电箱
|
已安装 |
|
Wireless
|
可用 |
|
Electricity Connected
|
Connected |
|
Telephone
|
Nearby |
https://www.realtor.ca/real-estate/30046703/4655-appleton-side-road-mississippi-mills-912-mississippi-mills-ramsay-twp