
137 Oakwood Drive Clarence-Rockland, Ontario K4K 1K9


$649,900
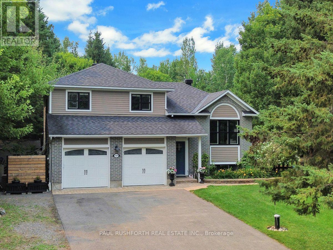
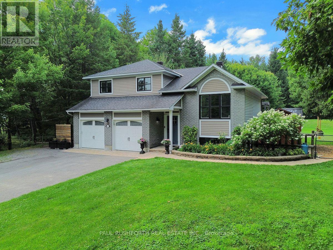
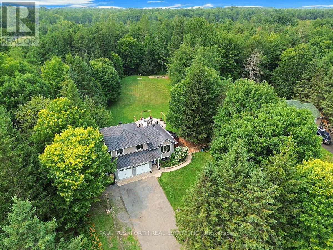
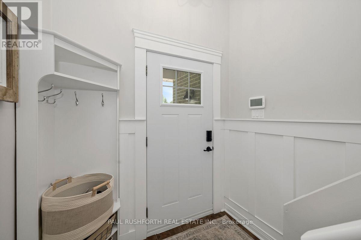
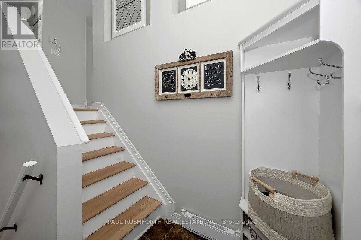
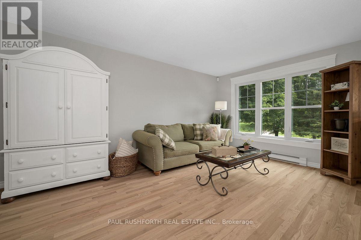
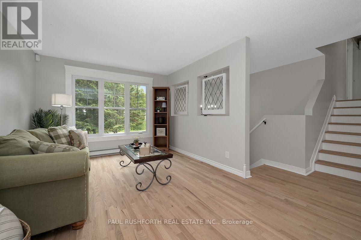
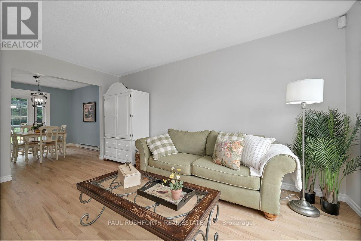
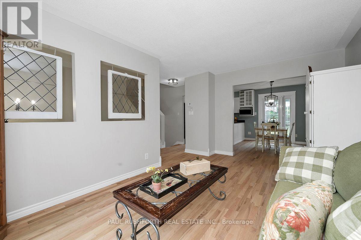
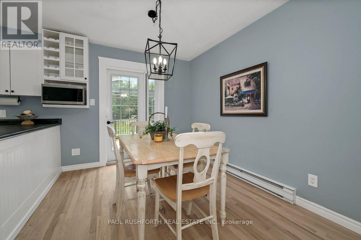
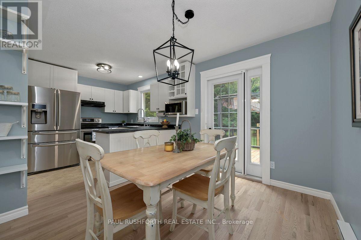
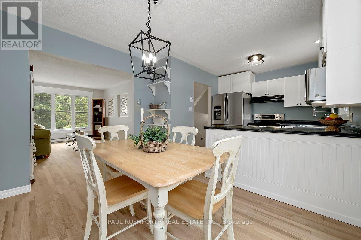
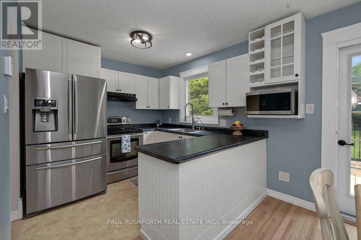
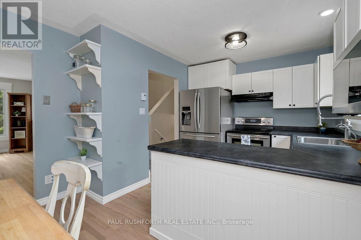
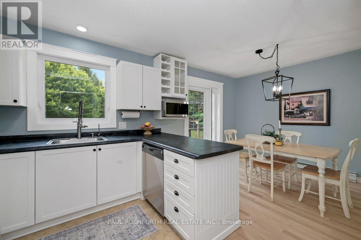
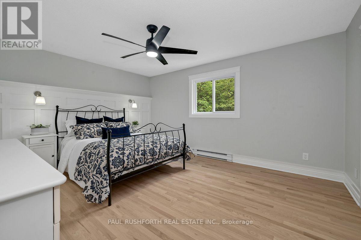
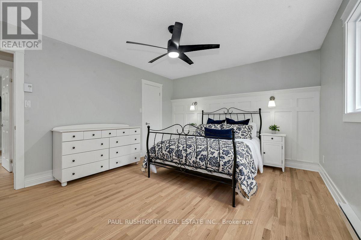
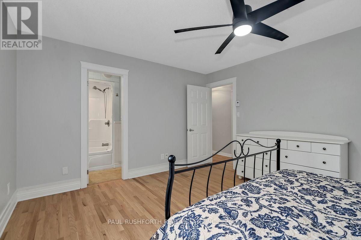
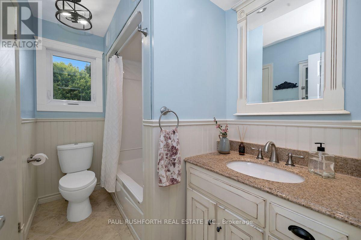
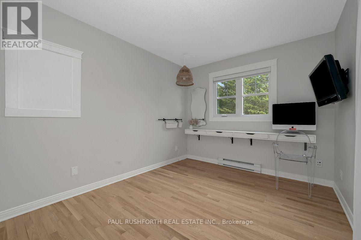
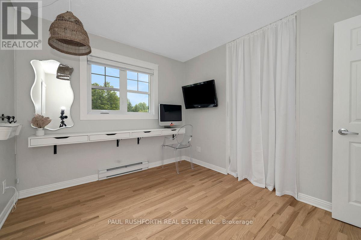
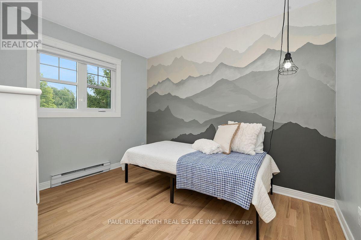
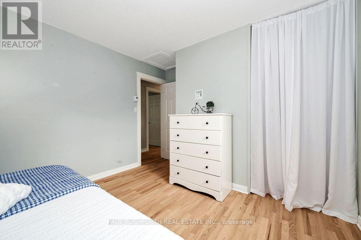
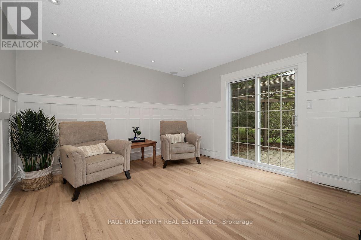
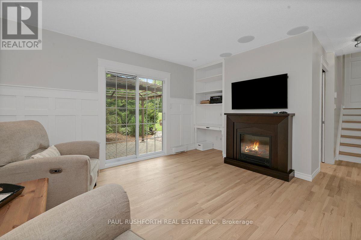
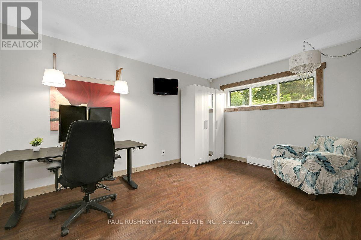
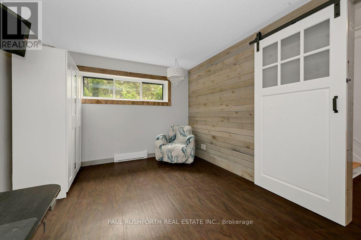
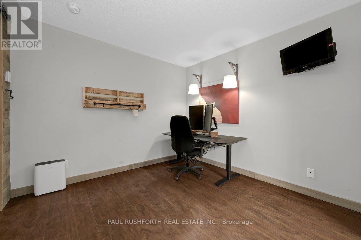
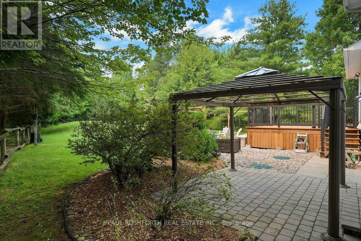
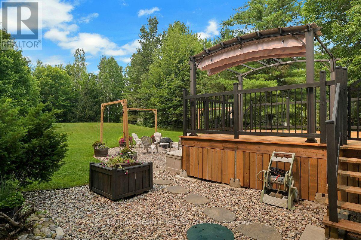
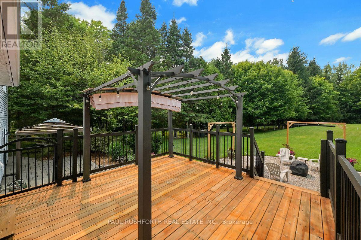
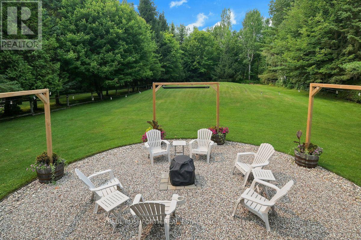
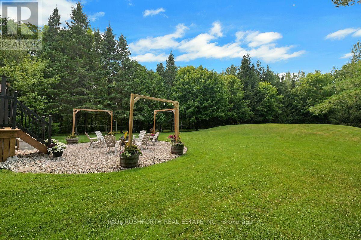
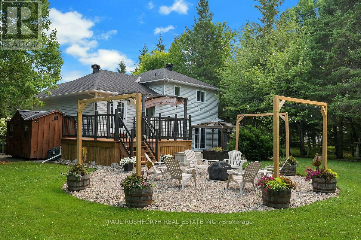
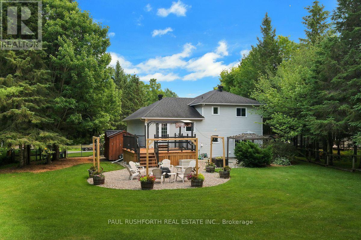
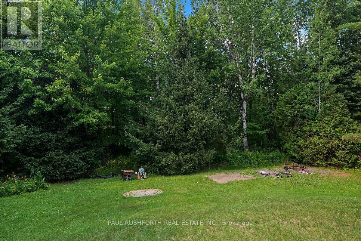
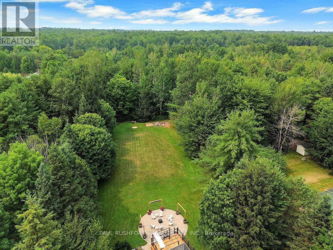
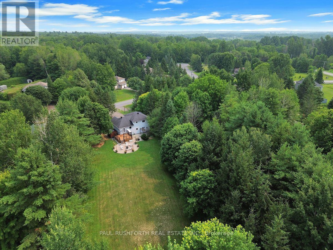
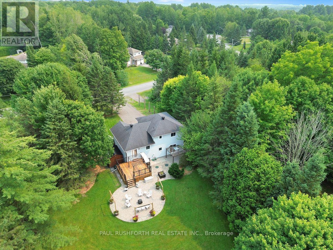
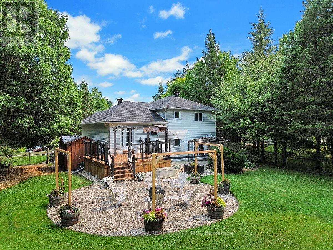
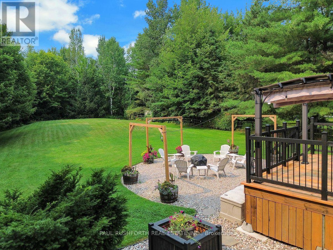
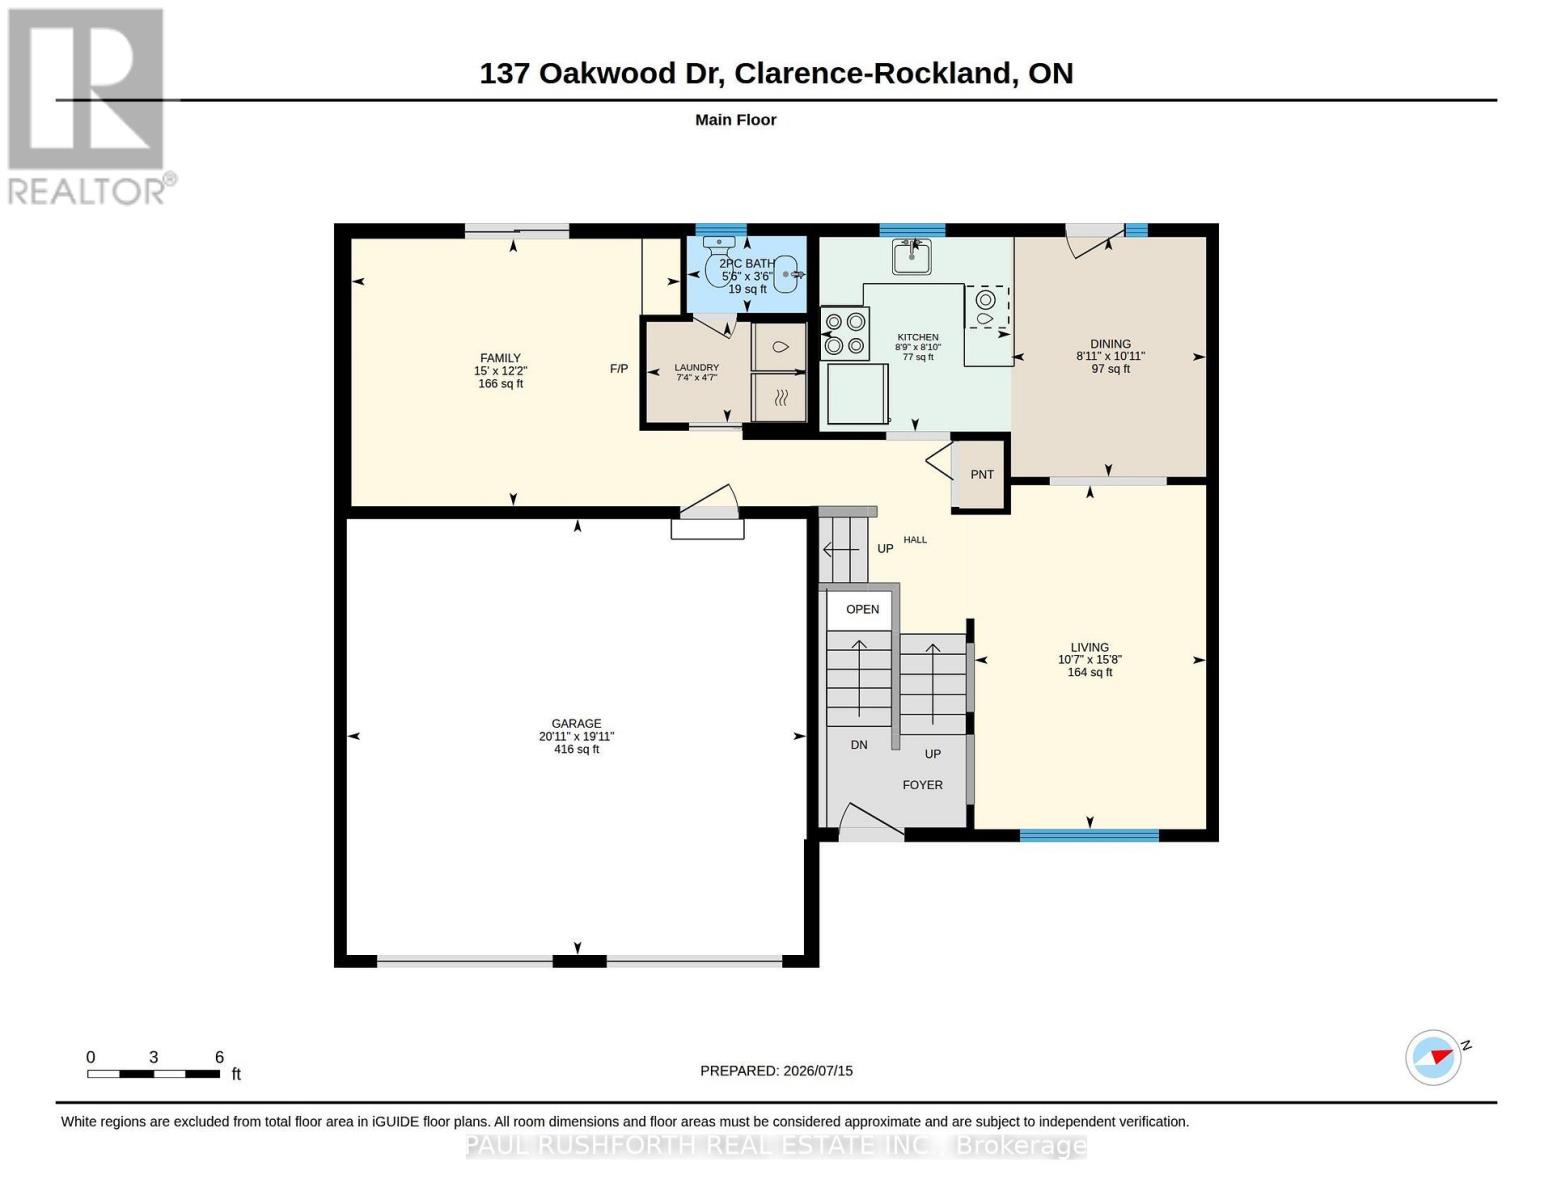
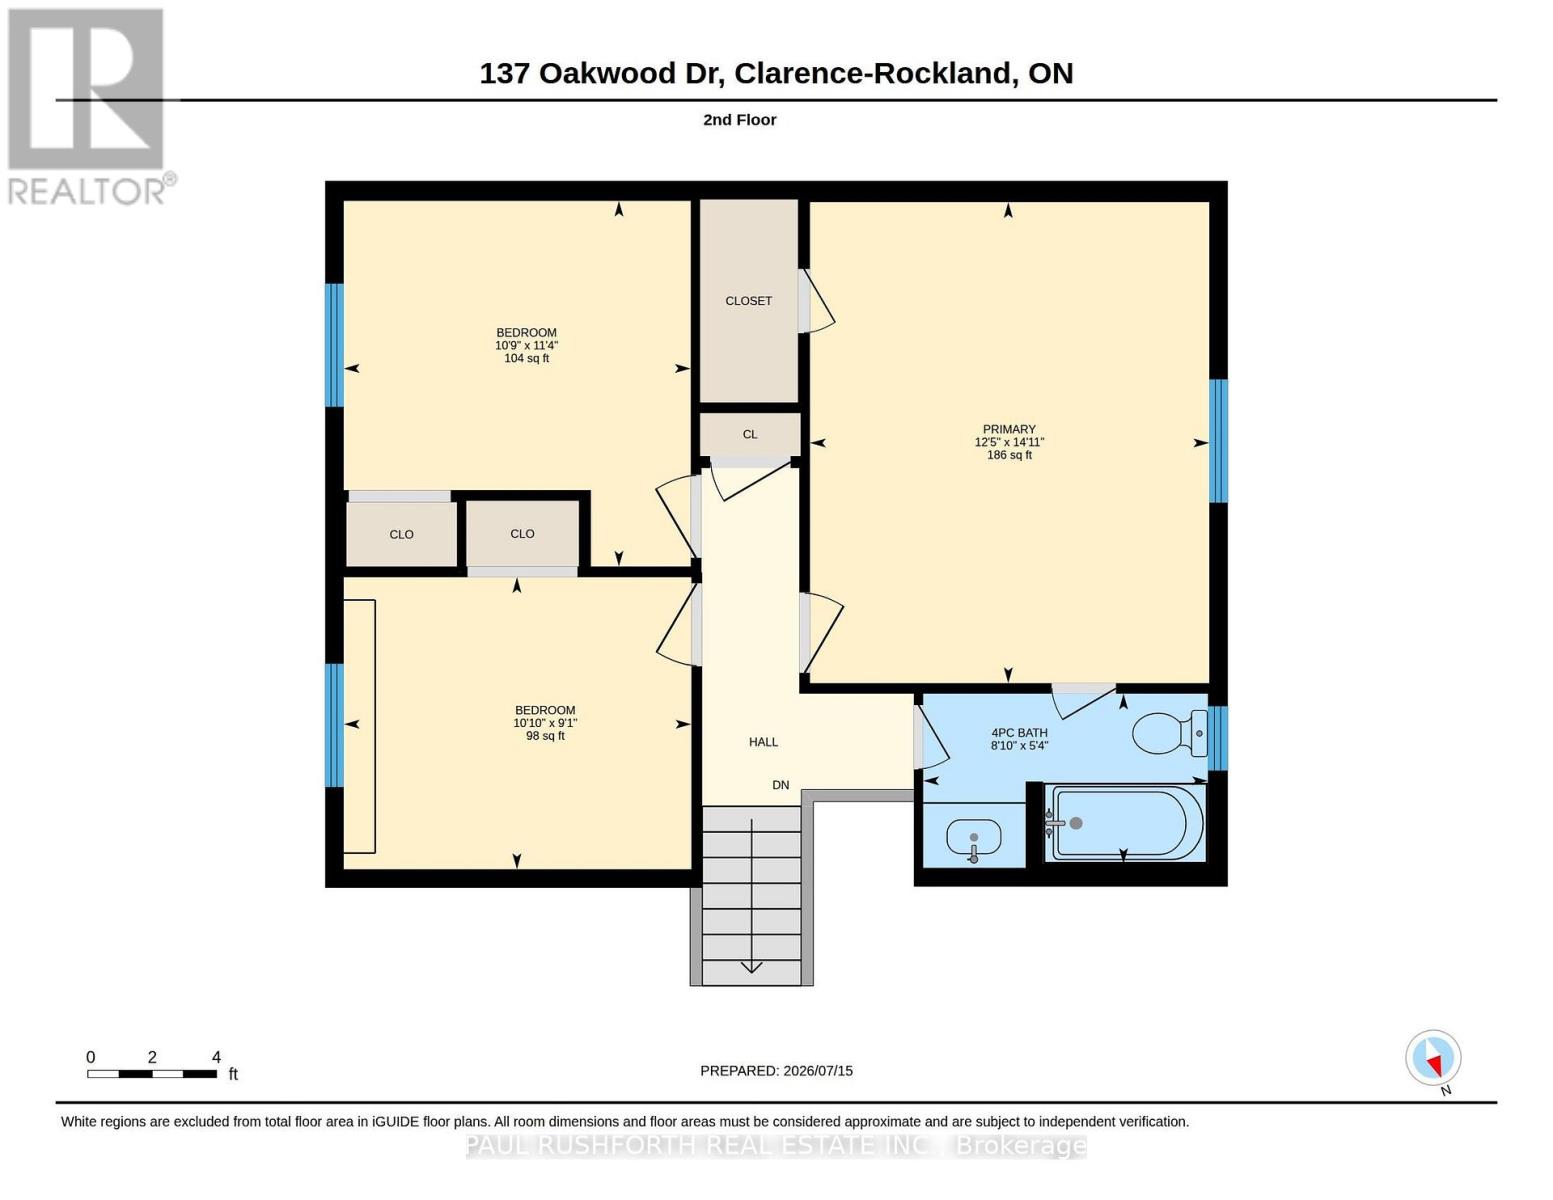
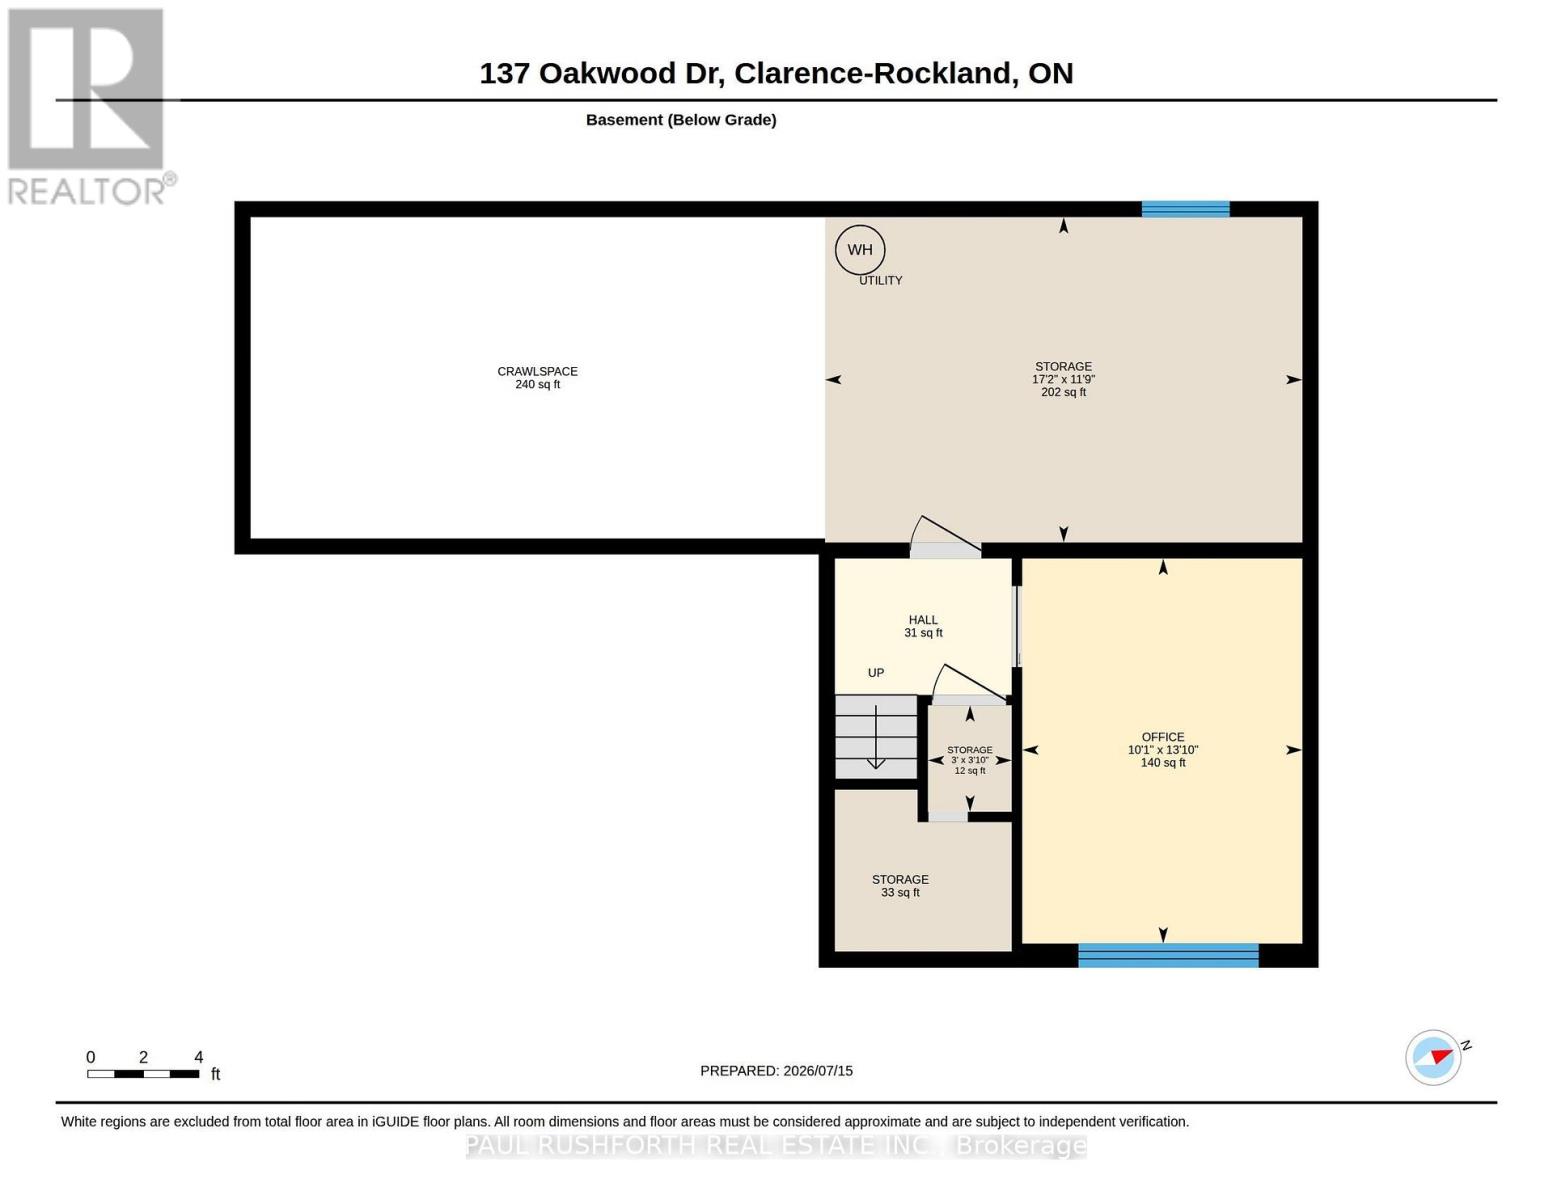
Exceptional craftsmanship and thoughtful upgrades define this beautifully maintained 3+1 bed, 2 bath home, where timeless character seamlessly blends with modern comfort. Rich solid oak hardwood flooring flows throughout the main and upper levels creating a warm and inviting atmosphere. The beautifully updated kitchen offers painted shaker cabinetry, soapstone inspired countertops, premium stainless steel appliances, and a peninsula with decorative wainscoting. The bright eat-in kitchen opens effortlessly to the sun filled living room, creating an ideal space for everyday living and entertaining. The welcoming family room features an electric fireplace, custom built in workspace, integrated shelving, a discreet 5.1 in ceiling surround sound system, and direct access to the backyard, making it the perfect place to relax with family or host guests. The main bathroom has been tastefully renovated with quality finishes, including granite countertops and heated tile floors, offering comfort and style. The finished lower level provides a versatile flex space complete with insulated luxury vinyl plank flooring, perfect for an additional bedroom, a home office, guest suite, gym, or recreation room. You'll also appreciate the abundance of storage space, including an ideal area for a workshop, hobby room, or seasonal storage. Step outside to a spectacular backyard retreat featuring a resurfaced cedar deck (2026), two sun shelters, and a fire pit entertainment area complete with a Vermont Castings grill, retractable projector screen, and ambient lighting. The fully fenced yard offers privacy, while the oversized paved driveway accommodates 8 to 10 vehicles. Two storage sheds, including an insulated 8' x 12' Kodiak wood shed, provide exceptional storage and workspace. Meticulously maintained and thoughtfully upgraded throughout, this truly turnkey home offers an exceptional opportunity to simply move in and enjoy everything it has to offer. (id:44758)
房源概要
| MLS® Number | X13576312 |
| 房源类型 | 民宅 |
| 社区名字 | 607 - Clarence/Rockland Twp |
| 设备类型 | 热水器 |
| 特征 | 无地毯, Sump Pump |
| 总车位 | 12 |
| 租赁设备类型 | 热水器 |
详 情
| 浴室 | 2 |
| 地上卧房 | 3 |
| 总卧房 | 3 |
| 公寓设施 | Fireplace(s) |
| 赠送家电包括 | Garage Door Opener Remote(s), Central Vacuum, 洗碗机, 烘干机, Hood 电扇, 微波炉, 炉子, 洗衣机, 窗帘, 冰箱 |
| 地下室进展 | 已装修 |
| 地下室类型 | 全完工 |
| 施工种类 | 独立屋 |
| Construction Style Split Level | Sidesplit |
| 空调 | Wall Unit, 换气机 |
| 外墙 | 砖, 乙烯基壁板 |
| 壁炉 | 有 |
| Fireplace Total | 1 |
| 地基类型 | 混凝土浇筑 |
| 客人卫生间(不包含洗浴) | 1 |
| 供暖方式 | 电, Other |
| 供暖类型 | Baseboard Heaters, Heat Pump |
| 内部尺寸 | 1100 - 1500 Sqft |
| 类型 | 独立屋 |
车 位
| 附加车库 | |
| Garage | |
| 入内式车位 |
土地
| 英亩数 | 无 |
| 污水道 | Septic System |
| 土地深度 | 314 Ft ,7 In |
| 土地宽度 | 115 Ft ,6 In |
| 不规则大小 | 115.5 X 314.6 Ft |
房 间
| 楼 层 | 类 型 | 长 度 | 宽 度 | 面 积 |
|---|---|---|---|---|
| 二楼 | 浴室 | 1.61 m | 2.7 m | 1.61 m x 2.7 m |
| 二楼 | 第二卧房 | 2.77 m | 3.3 m | 2.77 m x 3.3 m |
| 二楼 | 第三卧房 | 3.47 m | 3.29 m | 3.47 m x 3.29 m |
| 二楼 | 主卧 | 4.56 m | 3.79 m | 4.56 m x 3.79 m |
| 地下室 | Office | 3.08 m | 4.23 m | 3.08 m x 4.23 m |
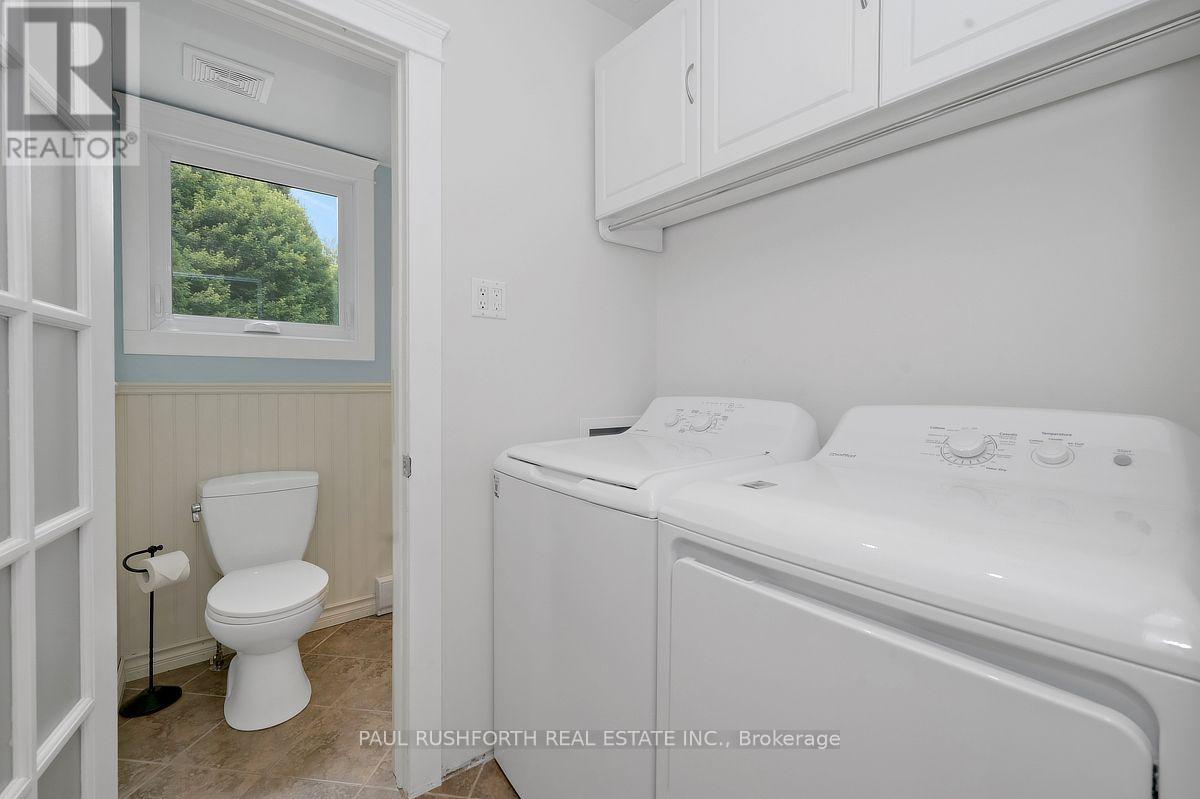
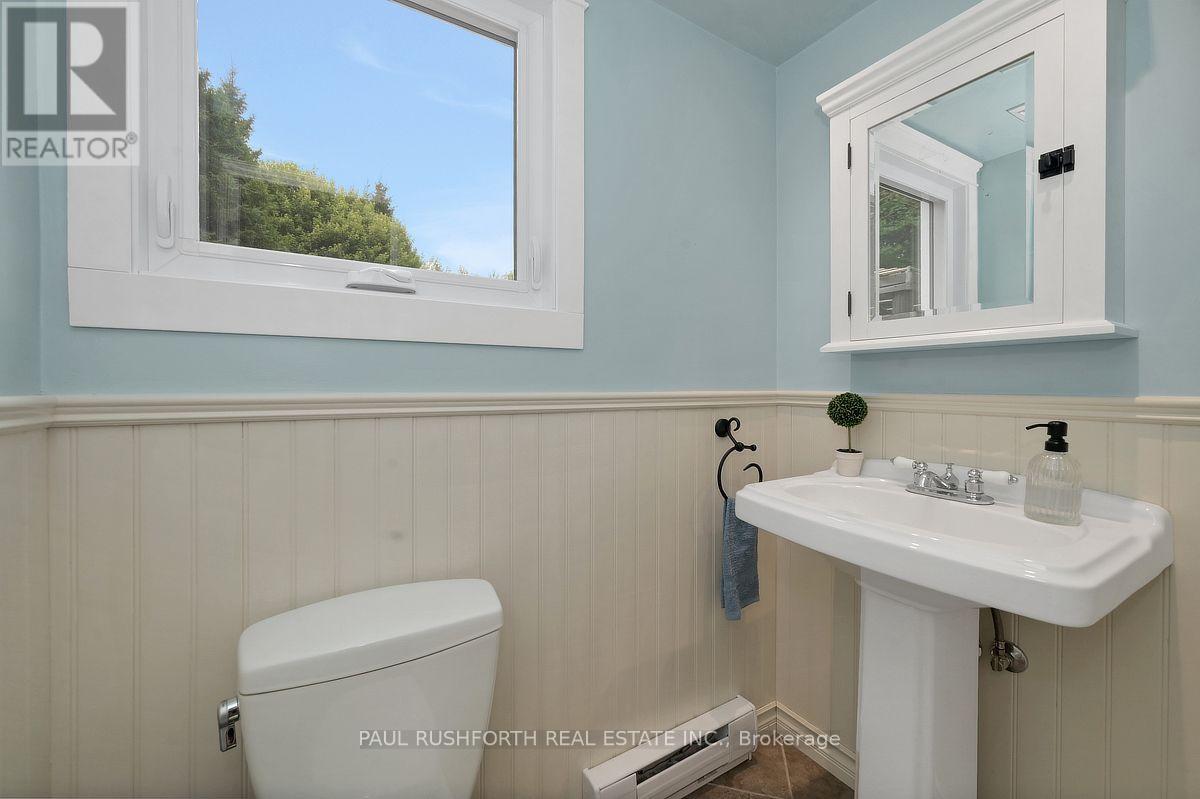
| 一楼 | 浴室 | 1.66 m | 1.07 m | 1.66 m x 1.07 m |
| 一楼 | 餐厅 | 2.71 m | 3.33 m | 2.71 m x 3.33 m |
| 一楼 | 家庭房 | 4.57 m | 3.72 m | 4.57 m x 3.72 m |
| 一楼 | 厨房 | 2.66 m | 2.71 m | 2.66 m x 2.71 m |
| 一楼 | 洗衣房 | 2.24 m | 1.4 m | 2.24 m x 1.4 m |
| 一楼 | 客厅 | 3.22 m | 4.78 m | 3.22 m x 4.78 m |

The trademarks REALTOR®, REALTORS®, and the REALTOR® logo are controlled by The Canadian Real Estate Association (CREA) and identify real estate professionals who are members of CREA. The trademarks MLS®, Multiple Listing Service® and the associated logos are owned by The Canadian Real Estate Association (CREA) and identify the quality of services provided by real estate professionals who are members of CREA. The trademark DDF® is owned by The Canadian Real Estate Association (CREA) and identifies CREA's Data Distribution Facility (DDF®)
Ottawa Real Estate Board
Paul Rushforth Real Estate Inc.
July 17 2026 02:53:55
