
48 Sample Road Ottawa, Ontario K1V 9T8


$609,900
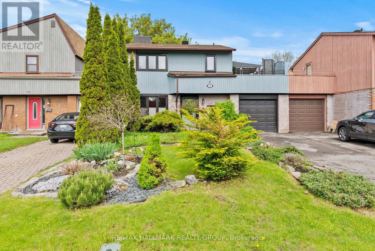
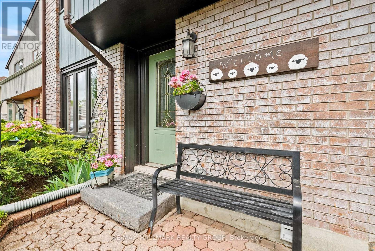
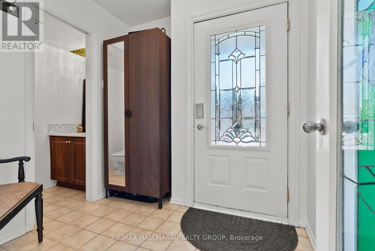
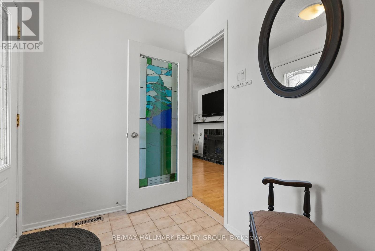
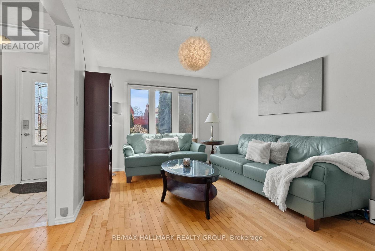
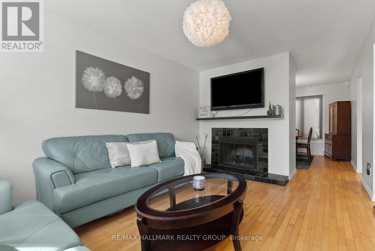
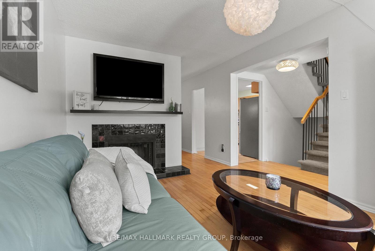
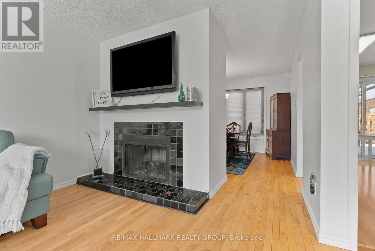
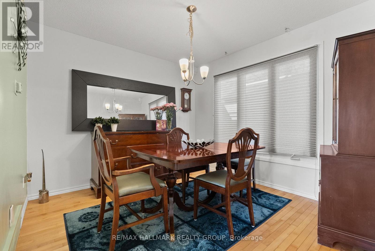
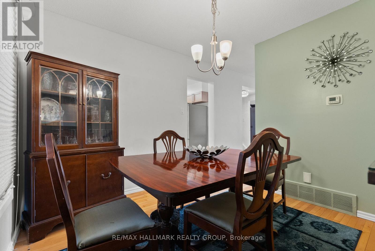
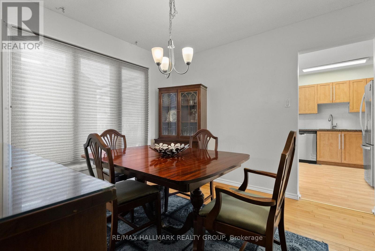
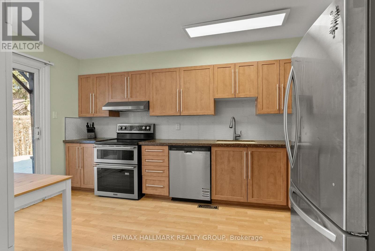
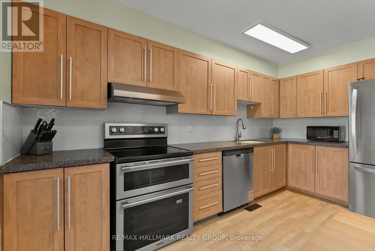
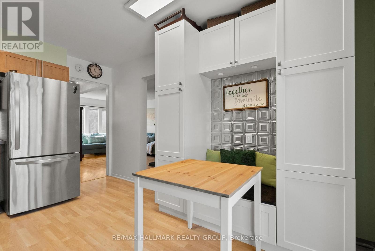
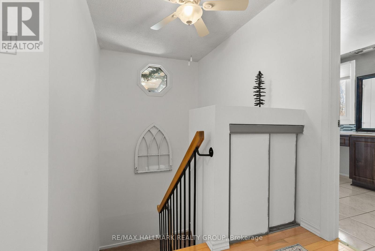
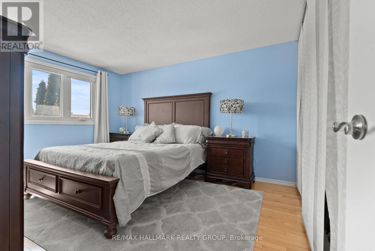
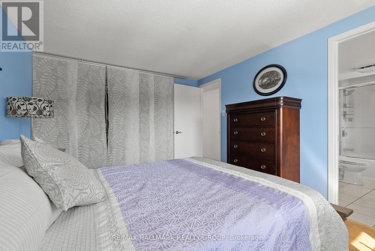
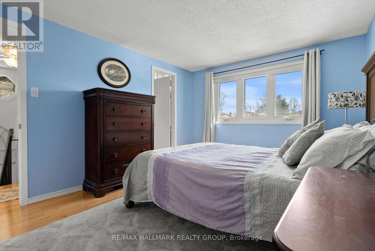
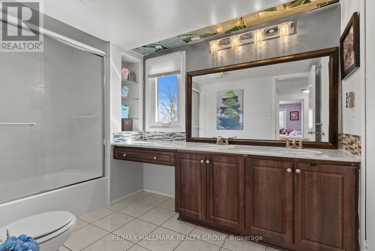
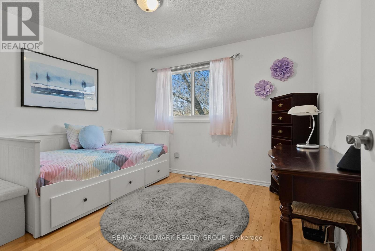
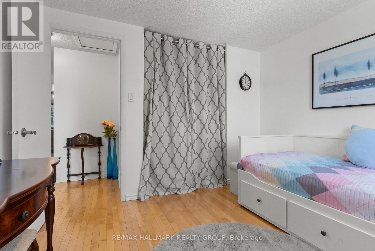
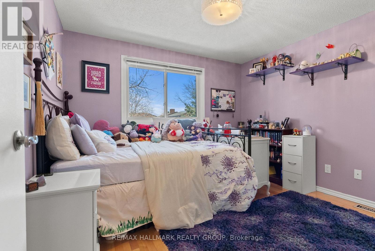
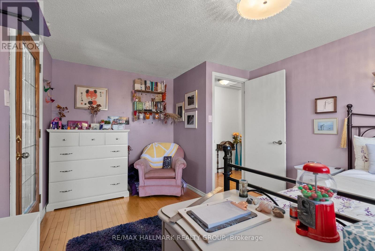
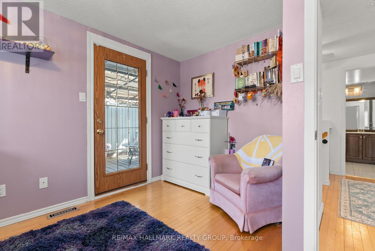
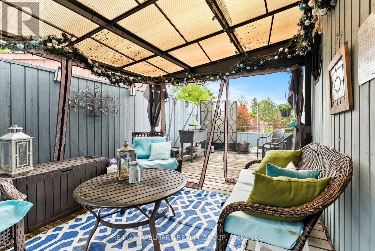
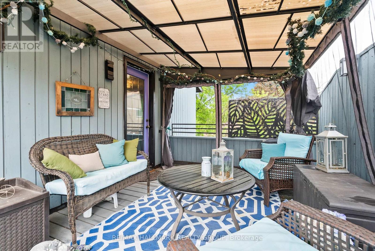
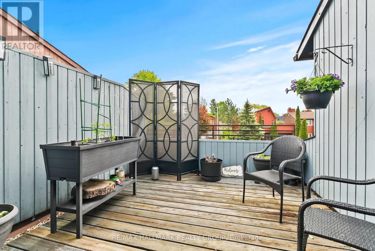
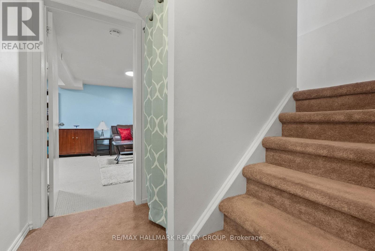
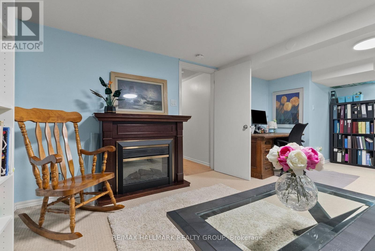
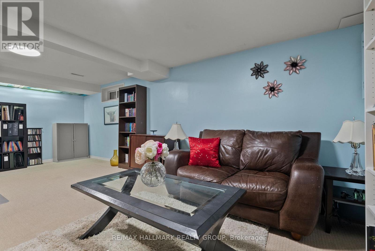
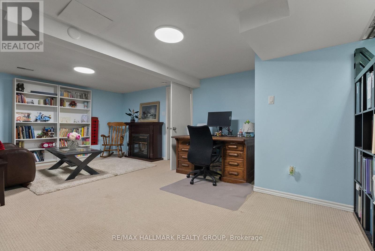
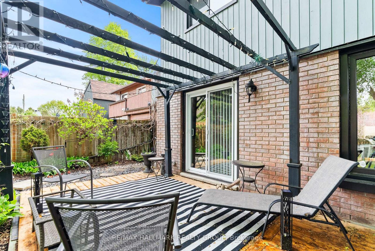
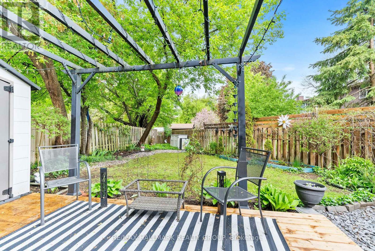
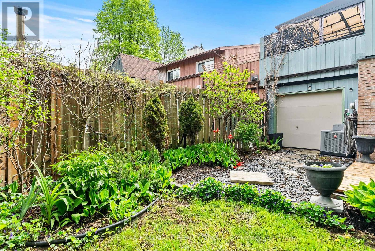
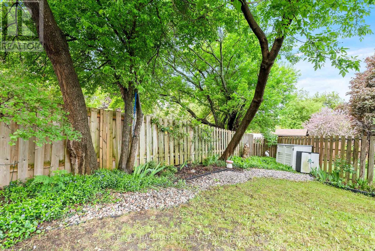
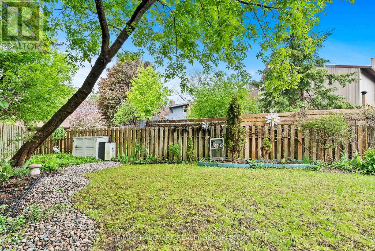
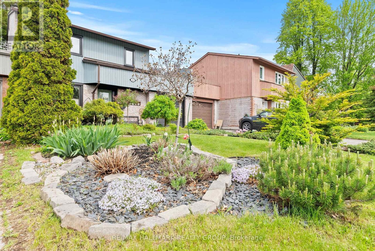
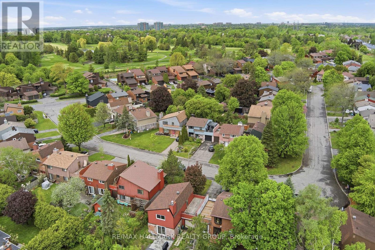
This 3 bedroom, 2 bathroom "link single" is only attached to its neighbours via the garages - no common interior walls. Built by Tartan it features a bright main floor layout with the living and dining rooms separated by a partial wall. You'll love the custom built-in-nook with cabinetry and bench seating in the updated kitchen. Fridge, microwave, double oven (2018); dishwasher (2025). Air conditioner (2023). Patio doors in the kitchen lead to a private, leafy, fenced yard with a new deck (2025) and a pergola. Enjoy the convenience of a garage with doors that open both at the front and at the back. Upstairs are 3 bedrooms, including a large primary bedroom with its own door to the family bathroom and a large deck with screened gazebo that offers a wonderful 3rd outdoor space. The finished basement features a large family room and separate utility room with washer (2023) and dryer (2024) and storage space. Owned tankless water tank (2023). Roof re-shingled in 2016. Stunning front and back yards with perennials and annuals and a driveway long enough to park 2 additional vehicles. Situated north of Hunt Club between Riverside Road and the Airport Parkway, Sample Road is a quiet leafy street close to parks, walking trails, restaurants, and transit. South Keys Plaza and the LRT station is one bus ride or a 10 minute bike ride from the house via the Juno Beach Pedestrian Bridge. ** This is a linked property.** (id:44758)
房源概要
| MLS® Number | X13578238 |
| 房源类型 | 民宅 |
| 社区名字 | 4804 - Hunt Club |
| 总车位 | 3 |
| 结构 | Deck |
详 情
| 浴室 | 2 |
| 地上卧房 | 3 |
| 总卧房 | 3 |
| 赠送家电包括 | Garage Door Opener Remote(s), Water Heater, Blinds, 洗碗机, 烘干机, Hood 电扇, 烤箱, Water Heater - Tankless, 洗衣机, 冰箱 |
| 地下室进展 | 已装修 |
| 地下室类型 | N/a (finished) |
| 施工种类 | 独立屋 |
| 空调 | 中央空调 |
| 外墙 | 砖, 木头 |
| 壁炉 | 有 |
| Fireplace Total | 1 |
| Flooring Type | Hardwood |
| 地基类型 | 混凝土浇筑 |
| 客人卫生间(不包含洗浴) | 1 |
| 供暖方式 | 天然气 |
| 供暖类型 | 压力热风 |
| 储存空间 | 2 |
| 内部尺寸 | 1100 - 1500 Sqft |
| 类型 | 独立屋 |
| 设备间 | 市政供水 |
车 位
| 附加车库 | |
| Garage |
土地
| 英亩数 | 无 |
| 围栏类型 | Fenced Yard |
| Landscape Features | Landscaped |
| 污水道 | Sanitary Sewer |
| 土地深度 | 78 Ft ,2 In |
| 土地宽度 | 33 Ft ,7 In |
| 不规则大小 | 33.6 X 78.2 Ft |
房 间
| 楼 层 | 类 型 | 长 度 | 宽 度 | 面 积 |
|---|---|---|---|---|
| 二楼 | 主卧 | 3.11 m | 4.67 m | 3.11 m x 4.67 m |
| 二楼 | 第二卧房 | 3.02 m | 2.79 m | 3.02 m x 2.79 m |
| 二楼 | 第三卧房 | 3.14 m | 4.03 m | 3.14 m x 4.03 m |
| 二楼 | 浴室 | 3.23 m | 2.11 m | 3.23 m x 2.11 m |
| 二楼 | 其它 | 3.21 m | 7.14 m | 3.21 m x 7.14 m |
| 地下室 | 家庭房 | 6.45 m | 4.03 m | 6.45 m x 4.03 m |
| 地下室 | 设备间 | 6.45 m | 5.15 m | 6.45 m x 5.15 m |
| 一楼 | 门厅 | 2.2 m | 2.1 m | 2.2 m x 2.1 m |
| 一楼 | Partial Bathroom | 0.93 m | 2.11 m | 0.93 m x 2.11 m |
| 一楼 | 客厅 | 5.54 m | 5.22 m | 5.54 m x 5.22 m |
| 一楼 | 餐厅 | 3.12 m | 3.01 m | 3.12 m x 3.01 m |
| 一楼 | 厨房 | 3.23 m | 4.03 m | 3.23 m x 4.03 m |
https://www.realtor.ca/real-estate/30049628/48-sample-road-ottawa-4804-hunt-club

The trademarks REALTOR®, REALTORS®, and the REALTOR® logo are controlled by The Canadian Real Estate Association (CREA) and identify real estate professionals who are members of CREA. The trademarks MLS®, Multiple Listing Service® and the associated logos are owned by The Canadian Real Estate Association (CREA) and identify the quality of services provided by real estate professionals who are members of CREA. The trademark DDF® is owned by The Canadian Real Estate Association (CREA) and identifies CREA's Data Distribution Facility (DDF®)
Ottawa Real Estate Board
RE/MAX Hallmark Realty Group
July 17 2026 07:33:08
