
306 Mcgregor Drive Beckwith, Ontario K7C 0C4


$895,000
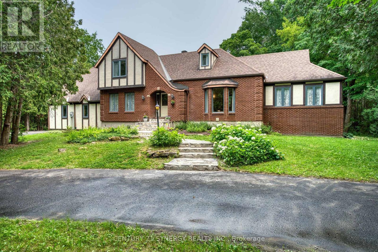
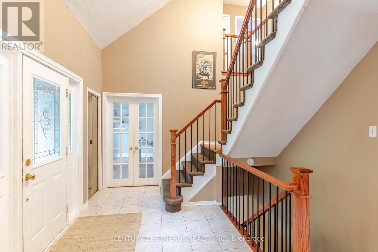
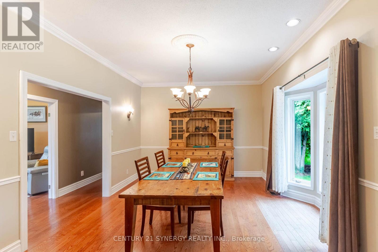
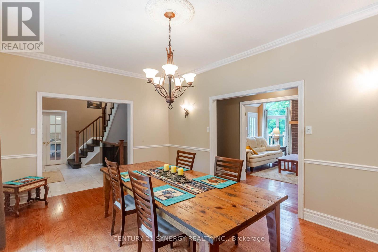
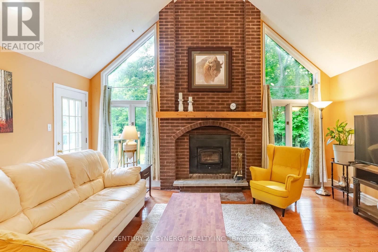
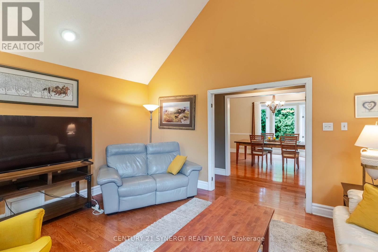
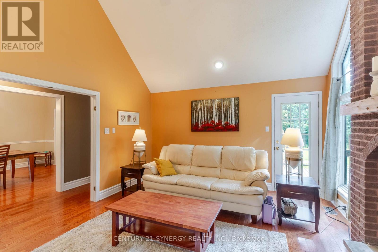
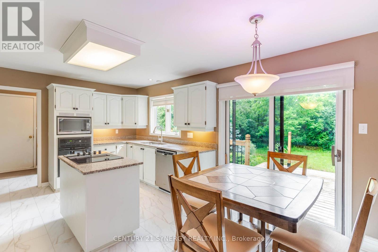
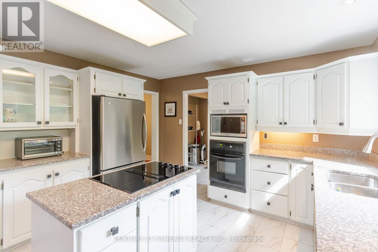
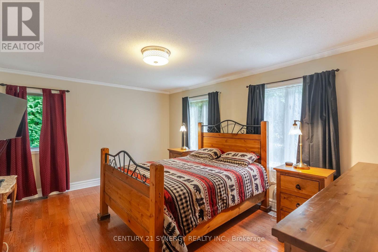
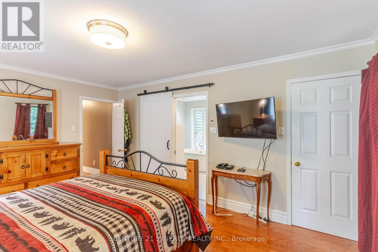
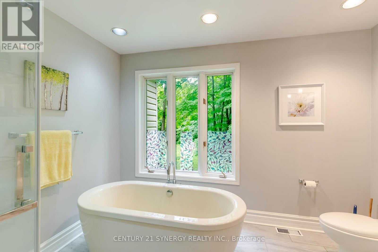
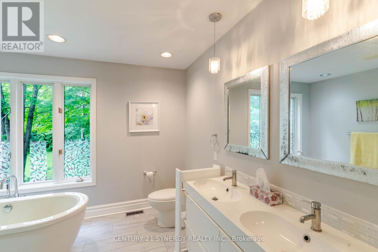
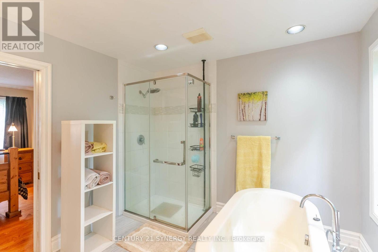
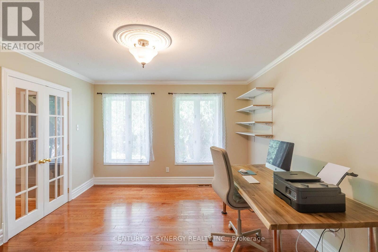
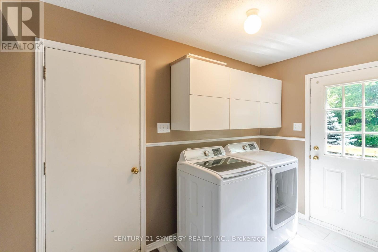
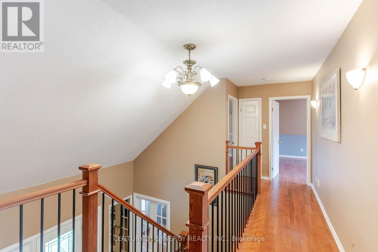
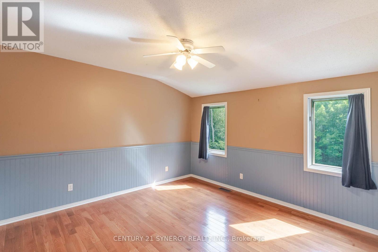
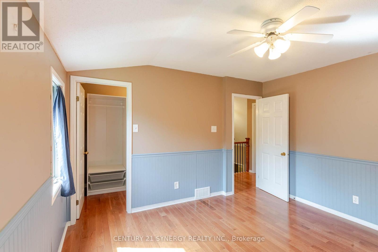
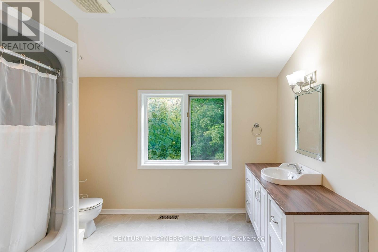
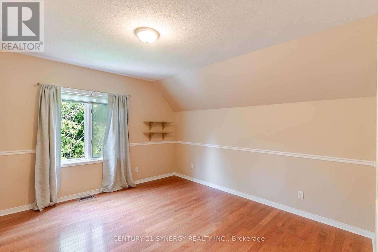
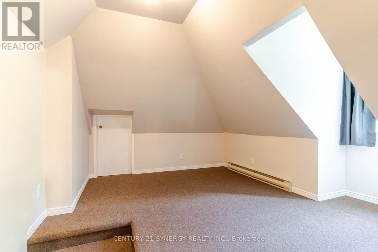
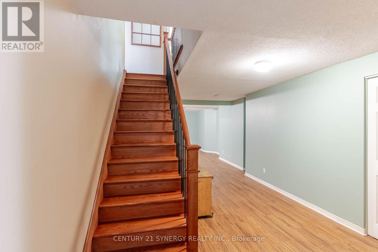
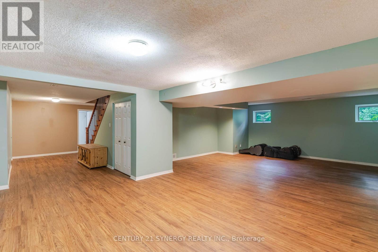
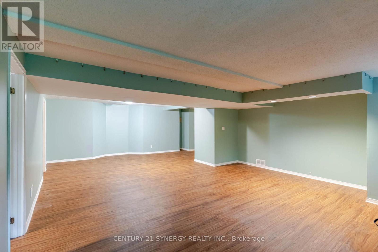
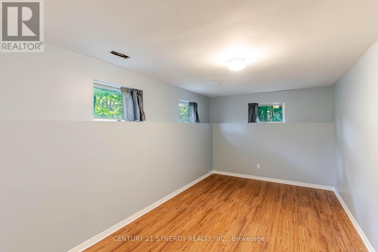
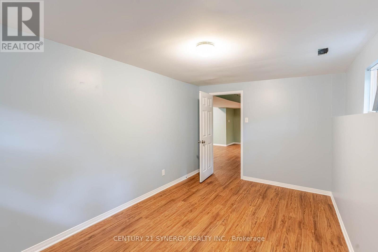
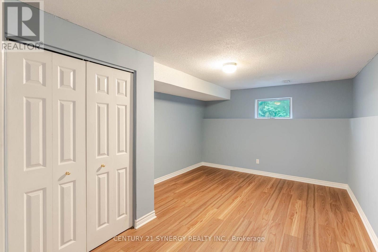
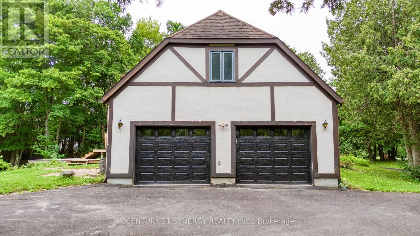
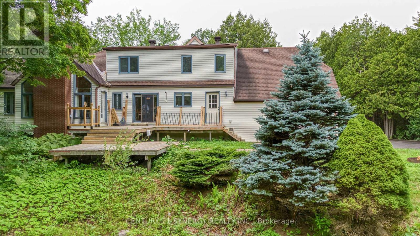
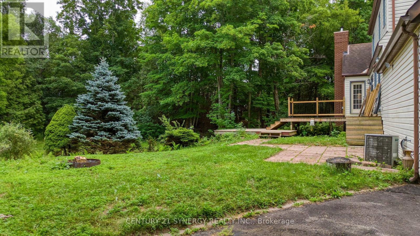
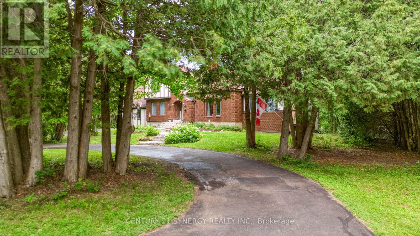
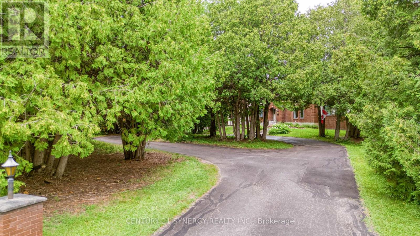
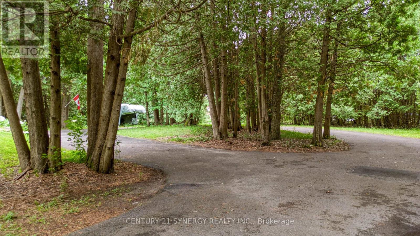
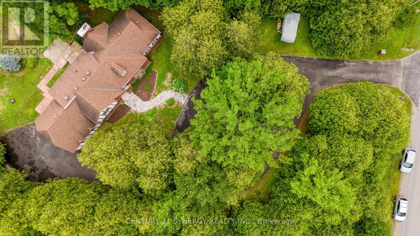
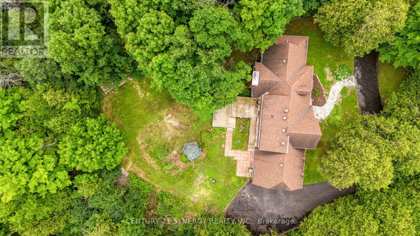
A circular driveway winds through a wooded front yard to a clearing and a beautiful tutor style brick and stucco family home located within its own exceptionally private 2 acre woodland. A flagstone walkway leads through garden to the front door and the centrally located vaulted ceiling foyer. On the main floor are the dining room, living room, kitchen and an office/den as well as a main floor primary bedroom. Located to the right of the foyer, the generous dining room features a bay window and a 9 plus foot ceiling. The dining room leads to a spectacular living room featuring a large brick wood burning fireplace/insert framed by floor to cathedral ceiling windows overlooking the rear yard and surrounding woodland. Kitchen with breakfast nook feature an island cook top, built-in oven, newer appliances, refinished cabinetry with new counters and floor. The kitchen provides direct access to the rear deck, the office den and through the main floor laundry room access to the garage. A central hallway connects the kitchen, dining and living rooms and leads to a main floor primary bedroom with an ensuite bath and walk in closet. The generous 5 piece ensuite bath features a soothing soaker tub as well as a separate shower and separate sinks. The second level includes 2 bedrooms, one with a walk in closet and a large 4 piece bathroom. An additional room could also serve as a bedroom. The oversize 2 car garage provides inside home access to both the main floor through the laundry room and lower level via the mudroom. The garage also features a loft suitable for off season storage. The rear yard features a 2 level rear deck is accessible from the living room, kitchen, and laundry room. (The rear deck railings will be installed before close). Primary heat is forced air propane, Rogers internet & TV, well and septic. 24 hr on showings is preferred. Close date is flexible, 24 hr irrevocable on all offers, contact listing agent if there are any questions. (id:44758)
房源概要
| MLS® Number | X13579290 |
| 房源类型 | 民宅 |
| 社区名字 | 910 - Beckwith Twp |
| 设备类型 | Propane Tank |
| 特征 | Level Lot, 树木繁茂的地区, Flat Site |
| 总车位 | 10 |
| 租赁设备类型 | Propane Tank |
详 情
| 浴室 | 3 |
| 地上卧房 | 3 |
| 地下卧室 | 2 |
| 总卧房 | 5 |
| Age | 31 To 50 Years |
| 公寓设施 | Fireplace(s) |
| 赠送家电包括 | Garage Door Opener Remote(s), 烤箱 - Built-in, Central Vacuum, Range, Water Heater, Water Softener, Cooktop, 洗碗机, 烘干机, 微波炉, 烤箱, 洗衣机, 冰箱 |
| 地下室进展 | 部分完成 |
| 地下室类型 | 全部完成 |
| 施工种类 | 独立屋 |
| 空调 | 中央空调 |
| 外墙 | 砖, 灰泥 |
| 壁炉 | 有 |
| Fireplace Total | 1 |
| 壁炉类型 | Insert |
| 地基类型 | 混凝土浇筑 |
| 客人卫生间(不包含洗浴) | 1 |
| 供暖方式 | Propane |
| 供暖类型 | 压力热风 |
| 储存空间 | 2 |
| 内部尺寸 | 2000 - 2500 Sqft |
| 类型 | 独立屋 |
| 设备间 | Drilled Well |
车 位
| 附加车库 | |
| Garage | |
| 入内式车位 |
土地
| 英亩数 | 有 |
| 围栏类型 | 部分围栏 |
| 污水道 | Septic System |
| 土地深度 | 502 Ft |
| 土地宽度 | 190 Ft ,3 In |
| 不规则大小 | 190.3 X 502 Ft |
| 规划描述 | 住宅 |
房 间
| 楼 层 | 类 型 | 长 度 | 宽 度 | 面 积 |
|---|---|---|---|---|
| 二楼 | 第三卧房 | 3.96 m | 3.61 m | 3.96 m x 3.61 m |
| 二楼 | 浴室 | 3.56 m | 3.15 m | 3.56 m x 3.15 m |
| 二楼 | 其它 | 3.96 m | 3.33 m | 3.96 m x 3.33 m |
| 二楼 | 第二卧房 | 3.78 m | 3.66 m | 3.78 m x 3.66 m |
| 地下室 | 娱乐,游戏房 | 8.84 m | 4.7 m | 8.84 m x 4.7 m |
| 地下室 | Bedroom 4 | 4.85 m | 3.48 m | 4.85 m x 3.48 m |
| 地下室 | Bedroom 5 | 4.85 m | 2.82 m | 4.85 m x 2.82 m |
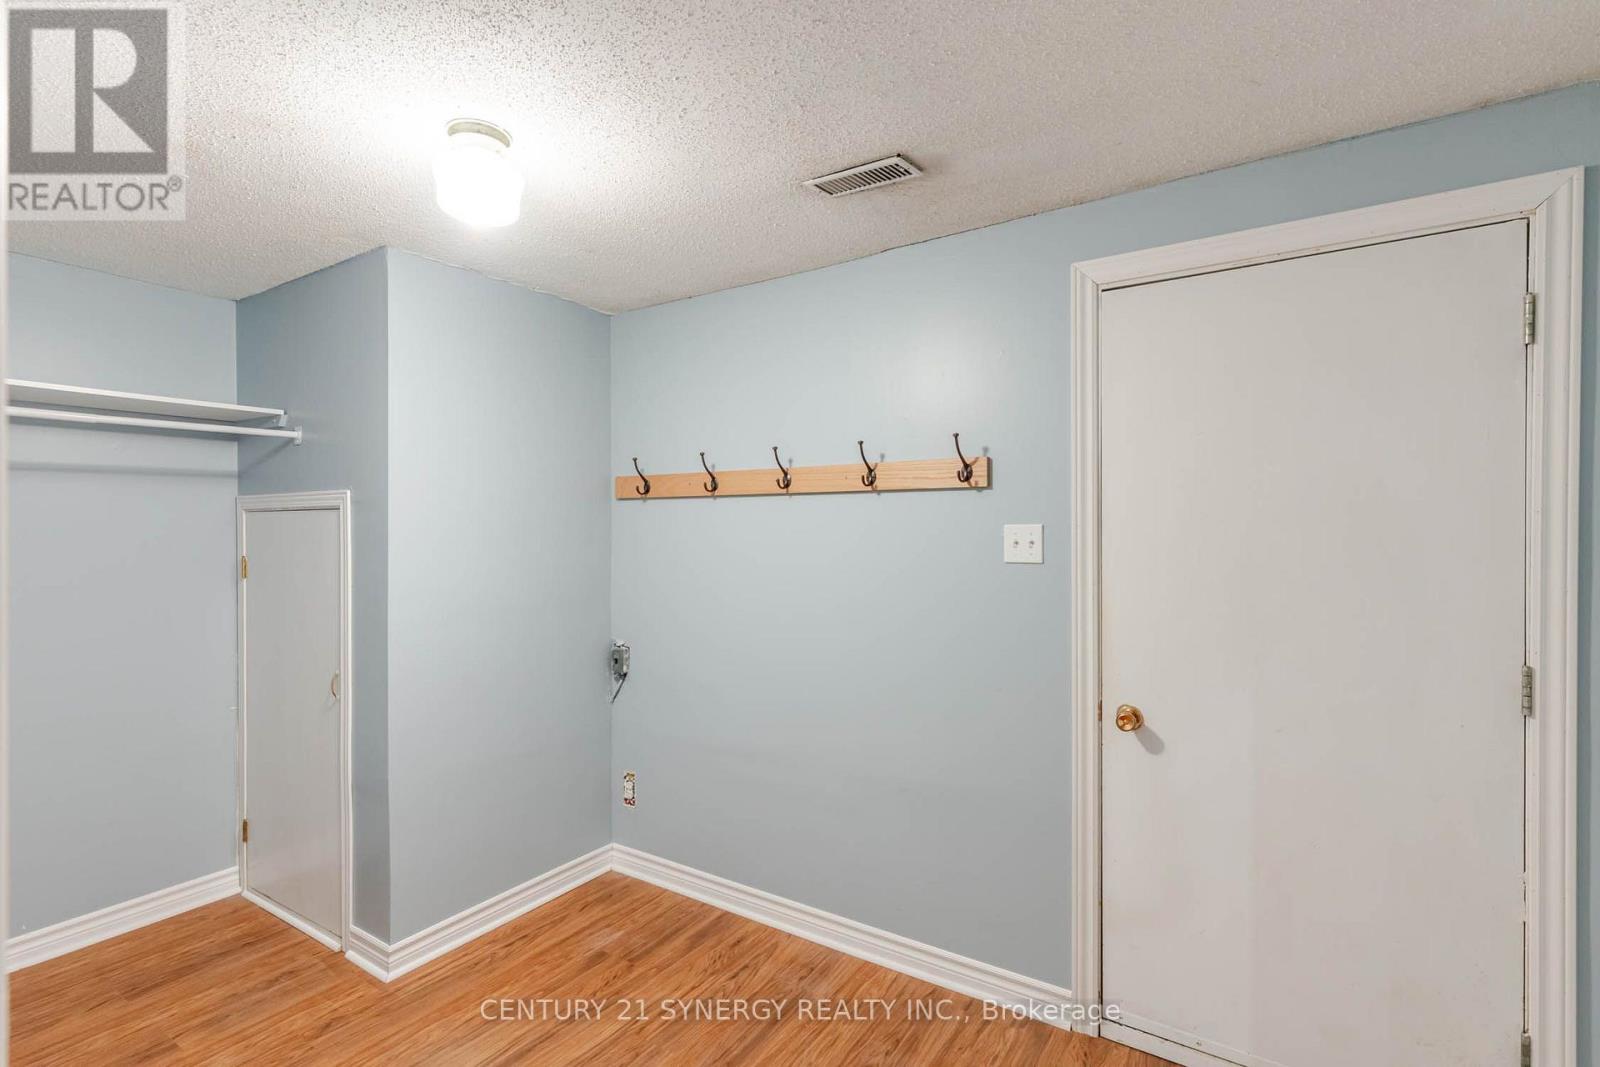
| 地下室 | Mud Room | 4.06 m | 2.13 m | 4.06 m x 2.13 m |
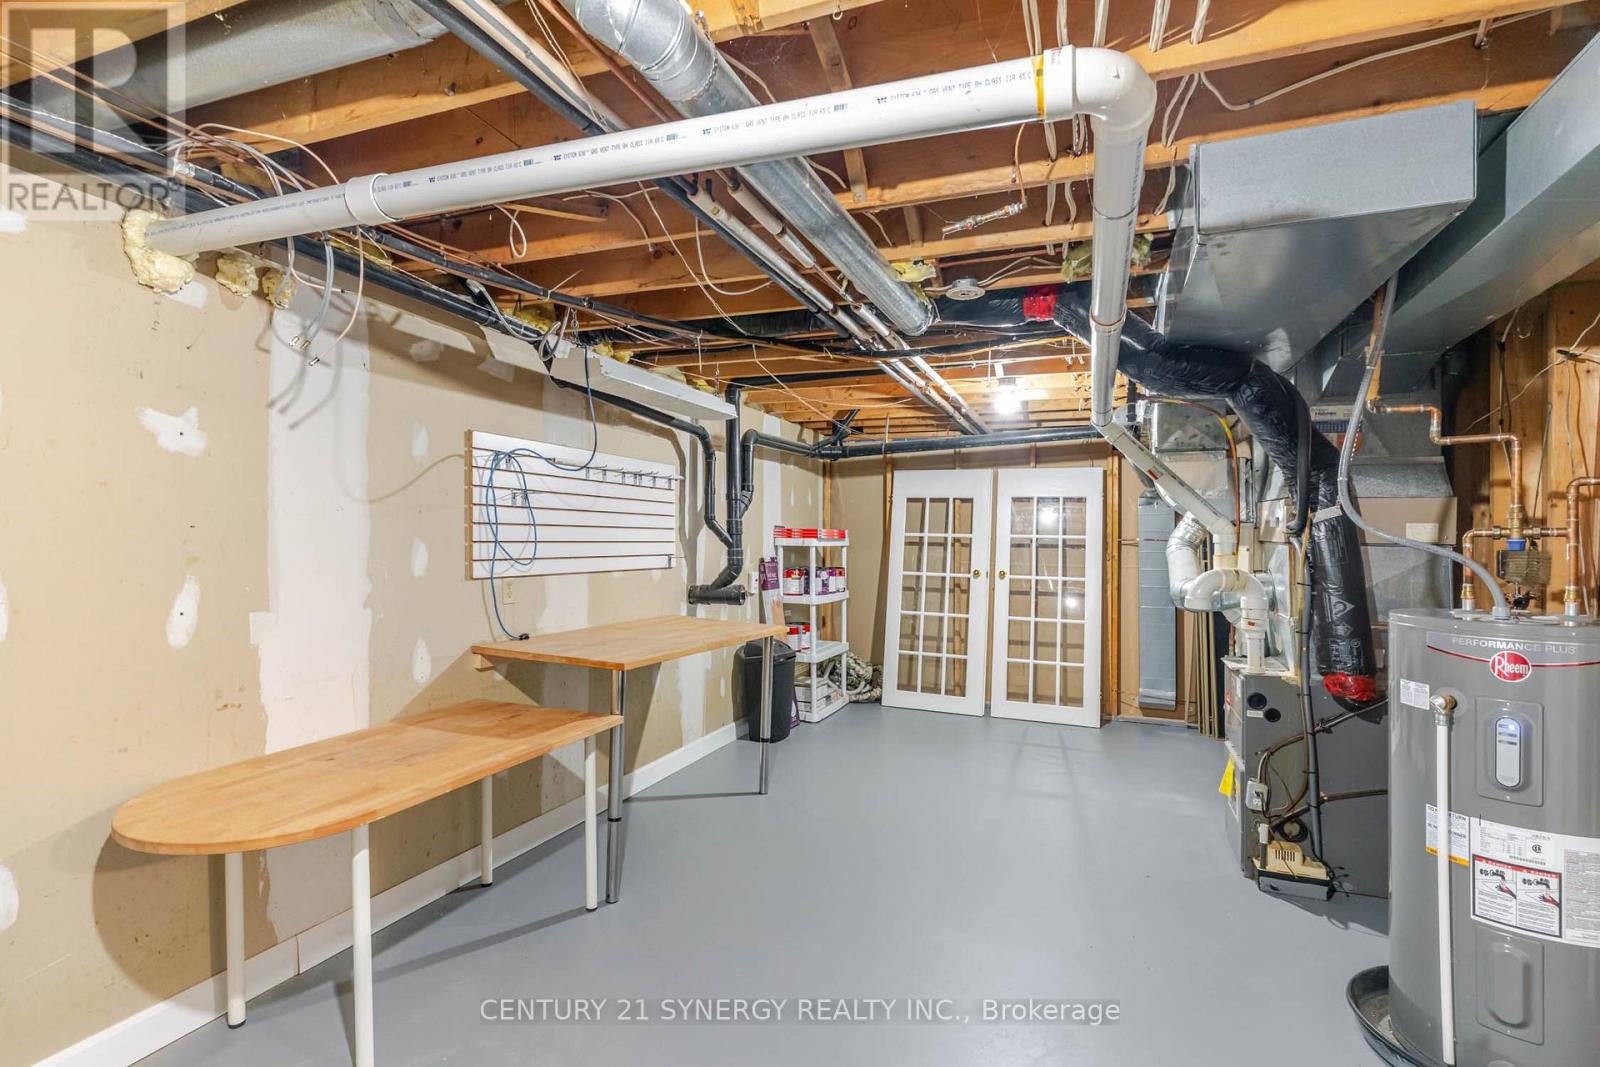
| 地下室 | Furnace | 7.77 m | 3.76 m | 7.77 m x 3.76 m |
| 一楼 | 餐厅 | 5.31 m | 3.68 m | 5.31 m x 3.68 m |
| 一楼 | 家庭房 | 5.38 m | 4.19 m | 5.38 m x 4.19 m |
| 一楼 | 衣帽间 | 4.24 m | 3.68 m | 4.24 m x 3.68 m |
| 一楼 | 厨房 | 5.18 m | 3.89 m | 5.18 m x 3.89 m |
| 一楼 | 门厅 | 3.38 m | 2.24 m | 3.38 m x 2.24 m |
| 一楼 | 主卧 | 4.83 m | 3.66 m | 4.83 m x 3.66 m |
| 一楼 | 浴室 | 3.3 m | 3 m | 3.3 m x 3 m |
| 一楼 | 洗衣房 | 3.89 m | 1.83 m | 3.89 m x 1.83 m |
| 一楼 | 浴室 | 2.21 m | 1.35 m | 2.21 m x 1.35 m |
设备间
| 有线电视 | 已安装 |
| 配电箱 | 已安装 |
https://www.realtor.ca/real-estate/30050666/306-mcgregor-drive-beckwith-910-beckwith-twp

The trademarks REALTOR®, REALTORS®, and the REALTOR® logo are controlled by The Canadian Real Estate Association (CREA) and identify real estate professionals who are members of CREA. The trademarks MLS®, Multiple Listing Service® and the associated logos are owned by The Canadian Real Estate Association (CREA) and identify the quality of services provided by real estate professionals who are members of CREA. The trademark DDF® is owned by The Canadian Real Estate Association (CREA) and identifies CREA's Data Distribution Facility (DDF®)
Ottawa Real Estate Board
Century 21 Synergy Realty Inc.
July 17 2026 10:22:51
