
351 Shuttleworth Drive Ottawa, Ontario K1T 0T6


$1,249,900
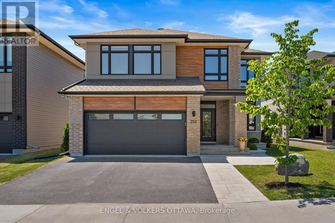
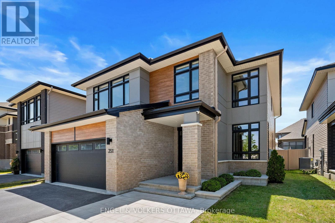
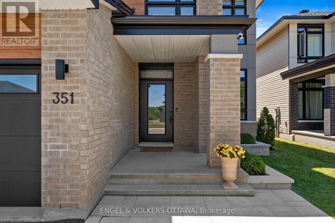
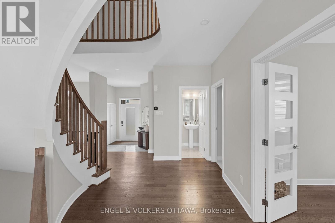
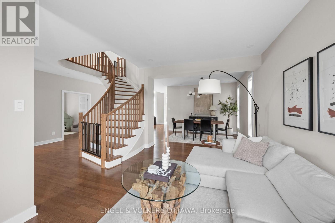
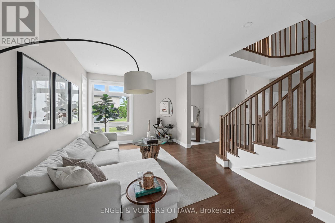
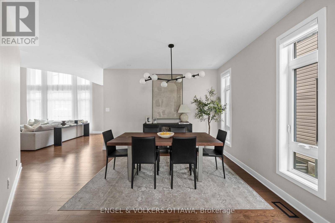
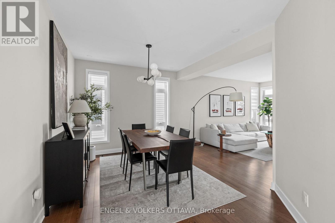
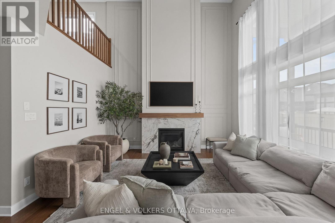
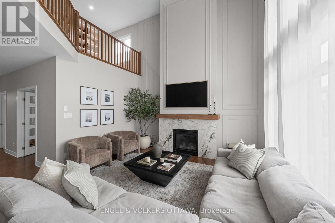
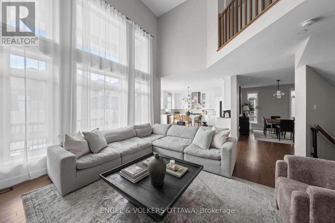
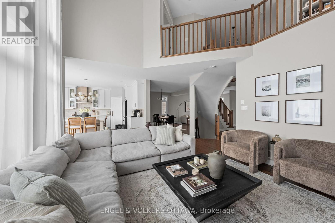
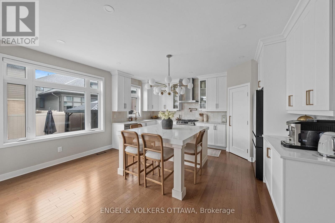
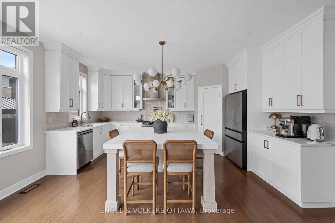
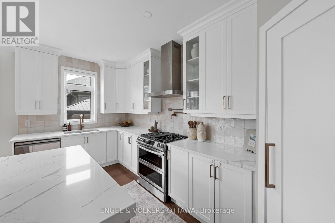
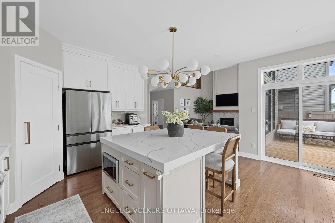
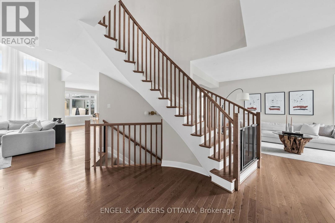
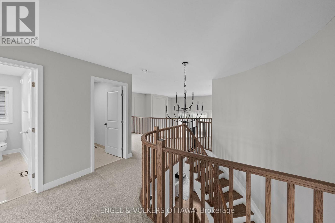
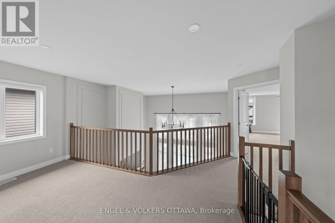
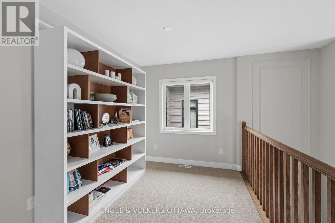
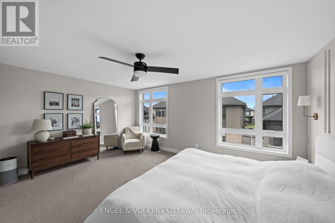
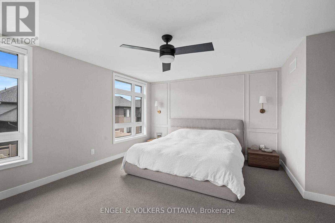
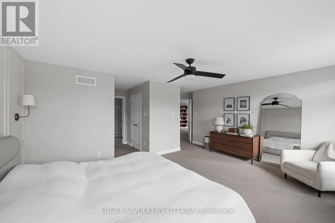
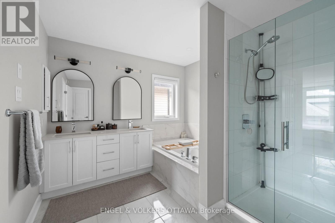
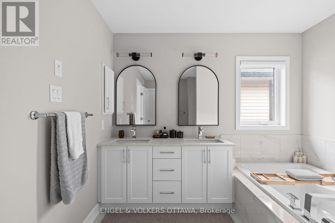
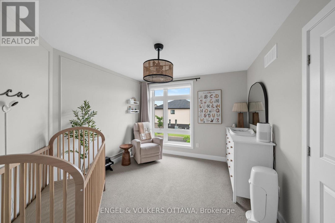
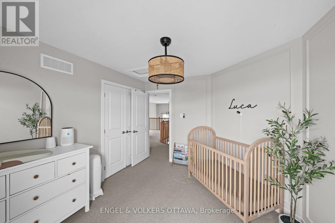
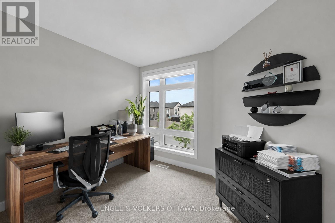
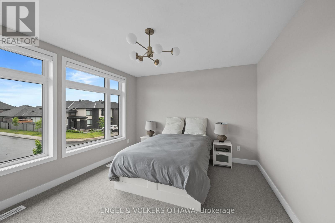
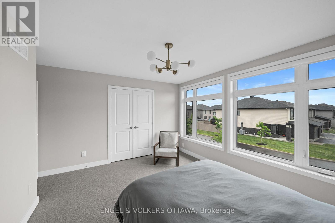
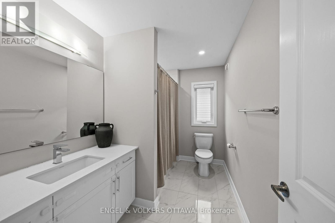
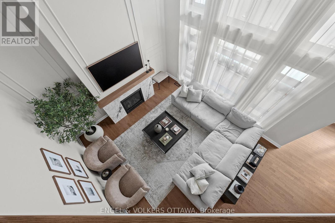
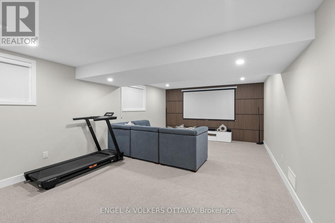
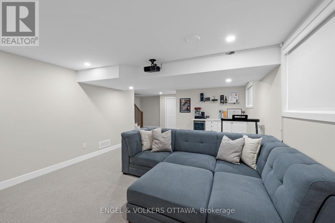
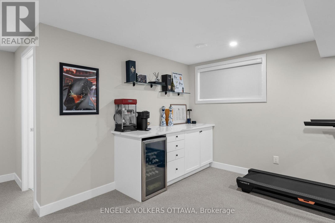
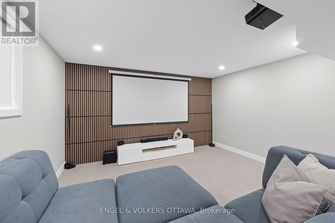
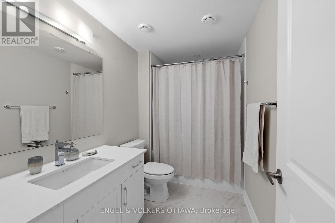
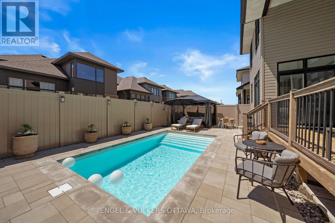
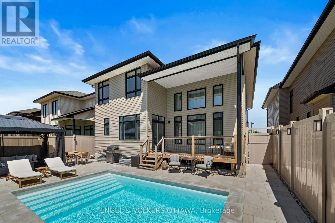
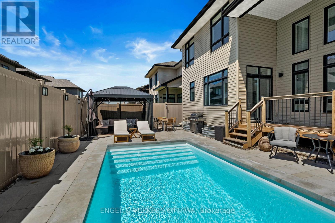
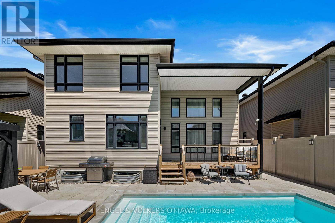
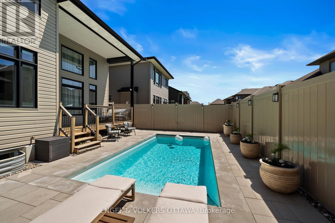
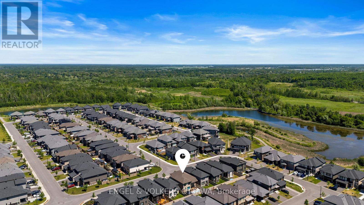
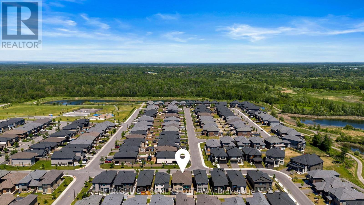
Welcome to 351 Shuttleworth Drive, where timeless elegance meets modern luxury in this exceptional Urbandale built high efficiency R2000 home. Showcasing nearly $150,000 in premium upgrades, this impeccably appointed residence offers 4 spacious bedrooms, a versatile loft, 4 beautifully finished bathrooms, and a professionally completed lower level designed to elevate everyday living. At the heart of the home, a stunning custom chef's kitchen with a newly built island blends sophisticated design with effortless functionality, flowing seamlessly into expansive principal rooms ideal for both intimate family moments and grand-scale entertaining. Outside, the professionally landscaped lot transforms into a private resort-inspired oasis, highlighted by a spectacular heated inground pool and thoughtfully designed outdoor living spaces. Every detail has been carefully curated to deliver an exceptional lifestyle, offering the perfect balance of luxury, comfort, and functionality. This is a rare opportunity to own one of the community's most impressive turnkey homes. (id:44758)
房源概要
| MLS® Number | X13579226 |
| 房源类型 | 民宅 |
| 社区名字 | 2501 - Leitrim |
| 附近的便利设施 | 公共交通, 近高尔夫球场, 公园 |
| 社区特征 | School Bus |
| 设备类型 | 热水器 |
| 总车位 | 5 |
| Pool Features | Salt Water Pool |
| 泳池类型 | Inground Pool |
| 租赁设备类型 | 热水器 |
| 结构 | Porch, Deck |
详 情
| 浴室 | 4 |
| 地上卧房 | 4 |
| 总卧房 | 4 |
| Age | 0 To 5 Years |
| 公寓设施 | Fireplace(s) |
| 赠送家电包括 | Garage Door Opener Remote(s), Range, 洗碗机, 烘干机, 微波炉, 炉子, 洗衣机, 窗帘, 冰箱 |
| 地下室进展 | 已装修 |
| 地下室类型 | 全完工 |
| 施工种类 | 独立屋 |
| 空调 | Central Air Conditioning, 换气机 |
| 外墙 | 砖, 乙烯基壁板 |
| 壁炉 | 有 |
| Fireplace Total | 1 |
| 地基类型 | 混凝土 |
| 客人卫生间(不包含洗浴) | 1 |
| 供暖方式 | 天然气 |
| 供暖类型 | Forced Air, Heat Pump |
| 储存空间 | 2 |
| 内部尺寸 | 3000 - 3500 Sqft |
| 类型 | 独立屋 |
| 设备间 | 市政供水 |
车 位
| 附加车库 | |
| Garage |
土地
| 英亩数 | 无 |
| 围栏类型 | Fenced Yard |
| 土地便利设施 | 公共交通, 近高尔夫球场, 公园 |
| Landscape Features | Landscaped |
| 污水道 | Sanitary Sewer |
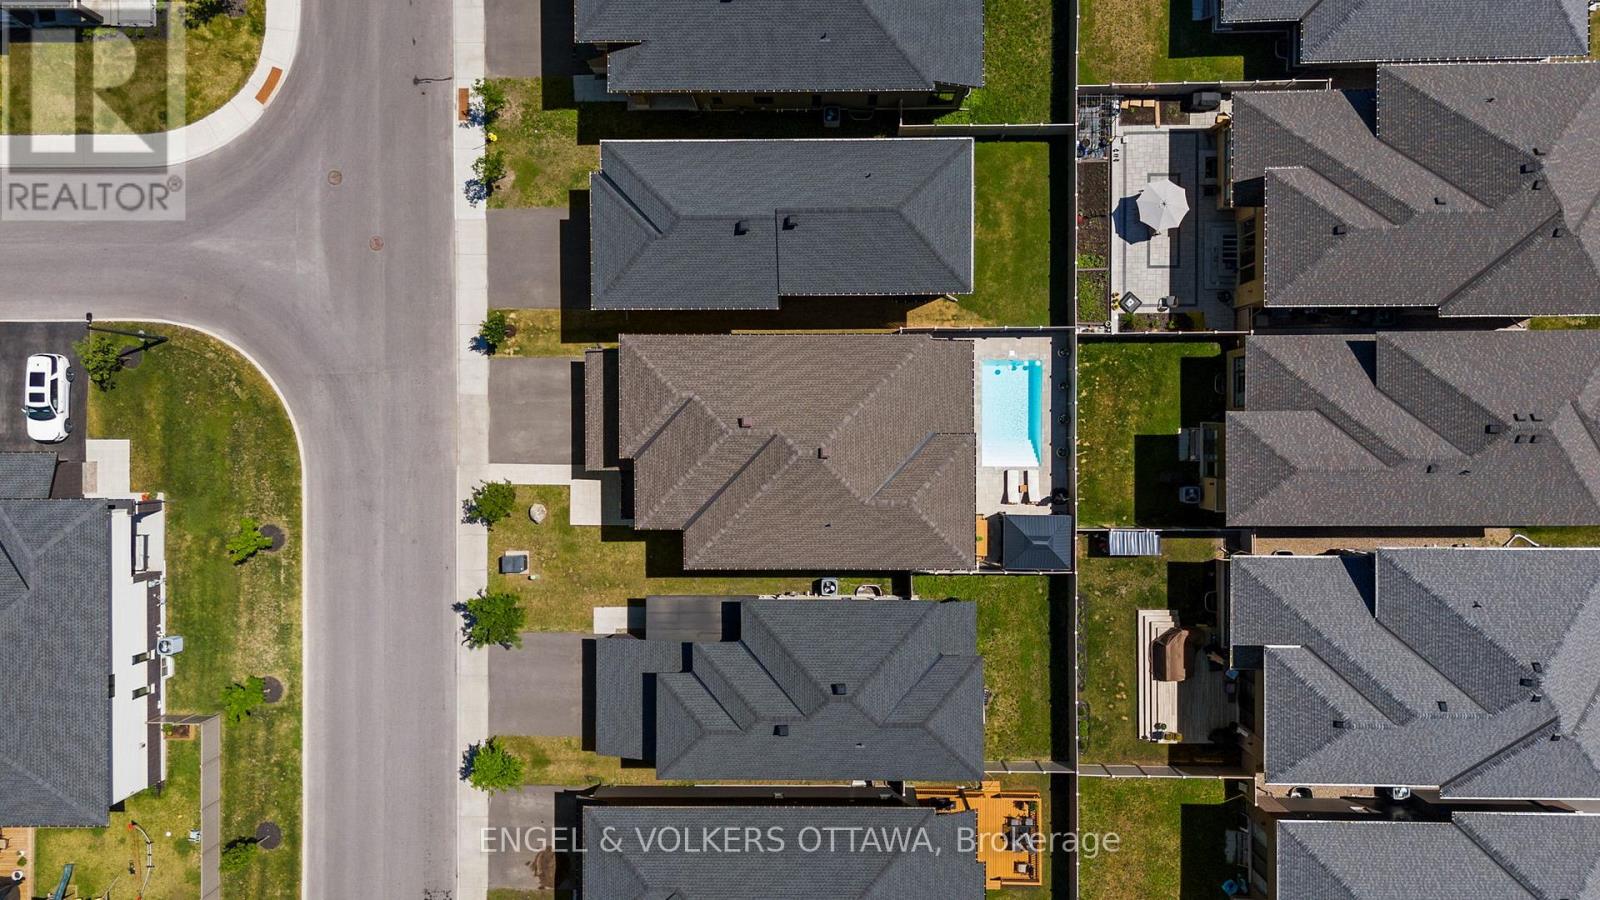
| 土地深度 | 98 Ft ,4 In |
| 土地宽度 | 44 Ft |
| 不规则大小 | 44 X 98.4 Ft |
| 地表水 | 湖泊/池塘 |
房 间
| 楼 层 | 类 型 | 长 度 | 宽 度 | 面 积 |
|---|---|---|---|---|
| 二楼 | 浴室 | 4.06 m | 2.9 m | 4.06 m x 2.9 m |
| 二楼 | 第二卧房 | 4.21 m | 3.5 m | 4.21 m x 3.5 m |
| 二楼 | 第三卧房 | 3.226 m | 3.708 m | 3.226 m x 3.708 m |
| 二楼 | Bedroom 4 | 3.4 m | 3.35 m | 3.4 m x 3.35 m |
| 二楼 | Loft | 3.15 m | 2.34 m | 3.15 m x 2.34 m |
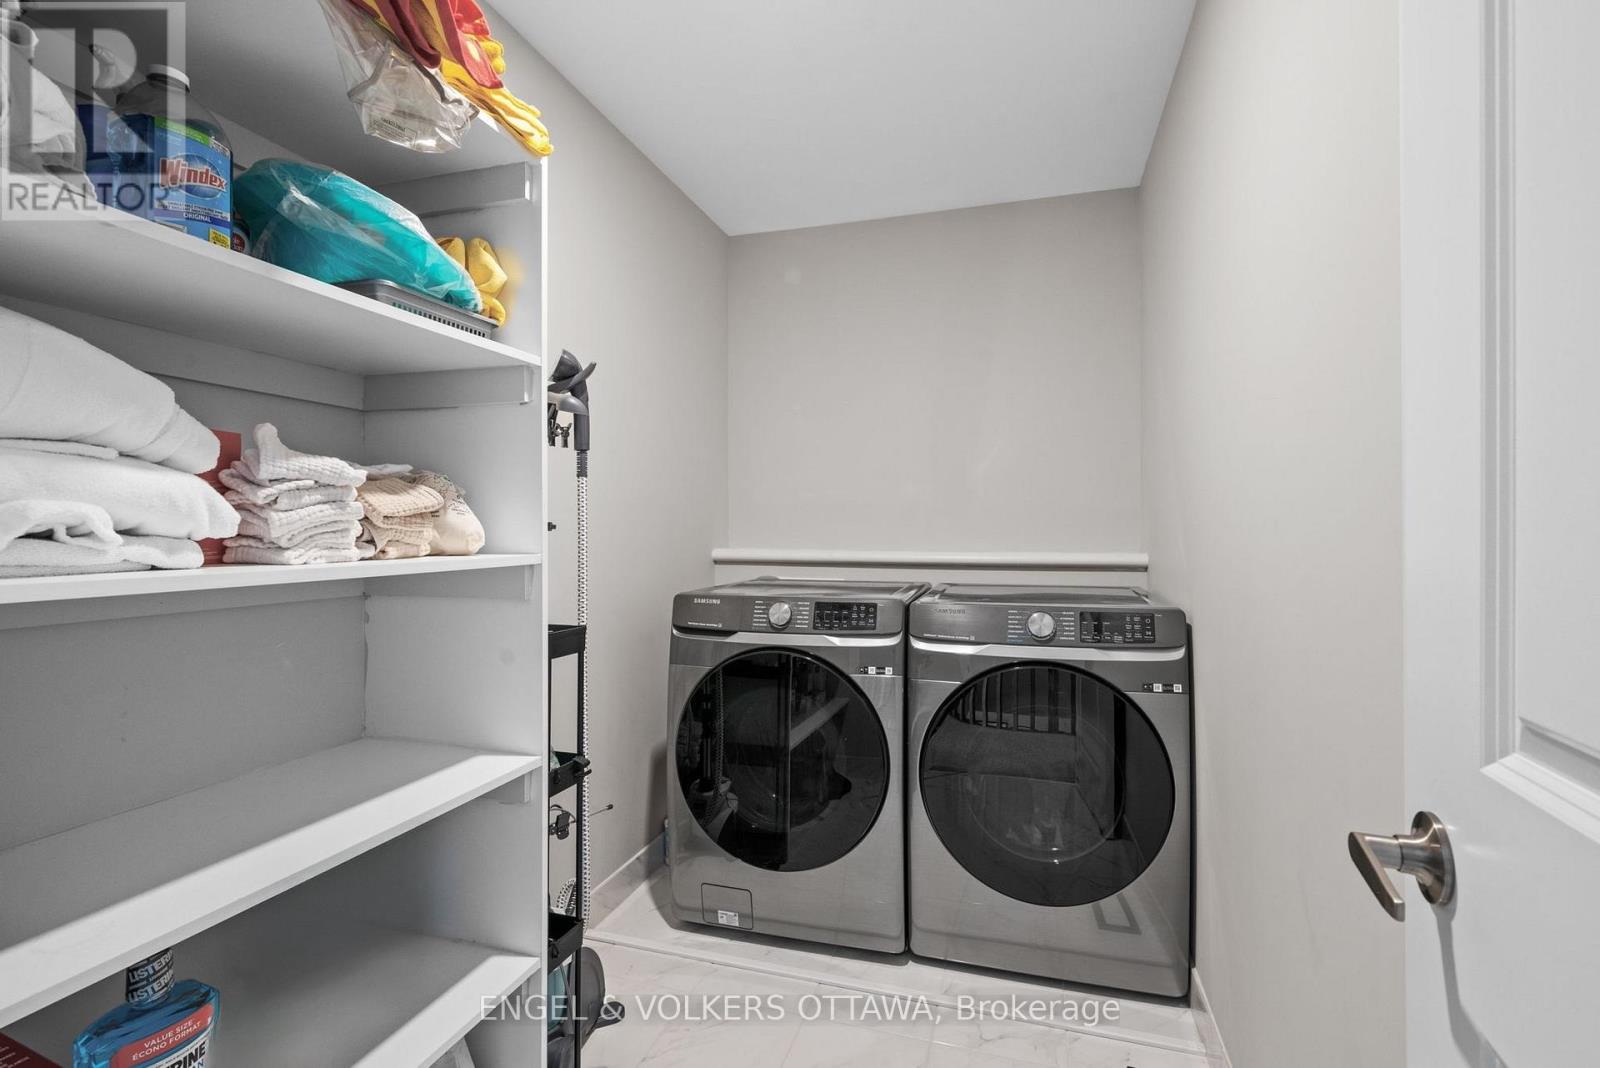
| 二楼 | 洗衣房 | 1.63 m | 3.05 m | 1.63 m x 3.05 m |
| 二楼 | 浴室 | 1.93 m | 3.05 m | 1.93 m x 3.05 m |
| 二楼 | 主卧 | 5.19 m | 3.96 m | 5.19 m x 3.96 m |
| 地下室 | 娱乐,游戏房 | 4.22 m | 7.04 m | 4.22 m x 7.04 m |
| 地下室 | 浴室 | 1.65 m | 2.82 m | 1.65 m x 2.82 m |
| 地下室 | 设备间 | 13.12 m | 5.64 m | 13.12 m x 5.64 m |
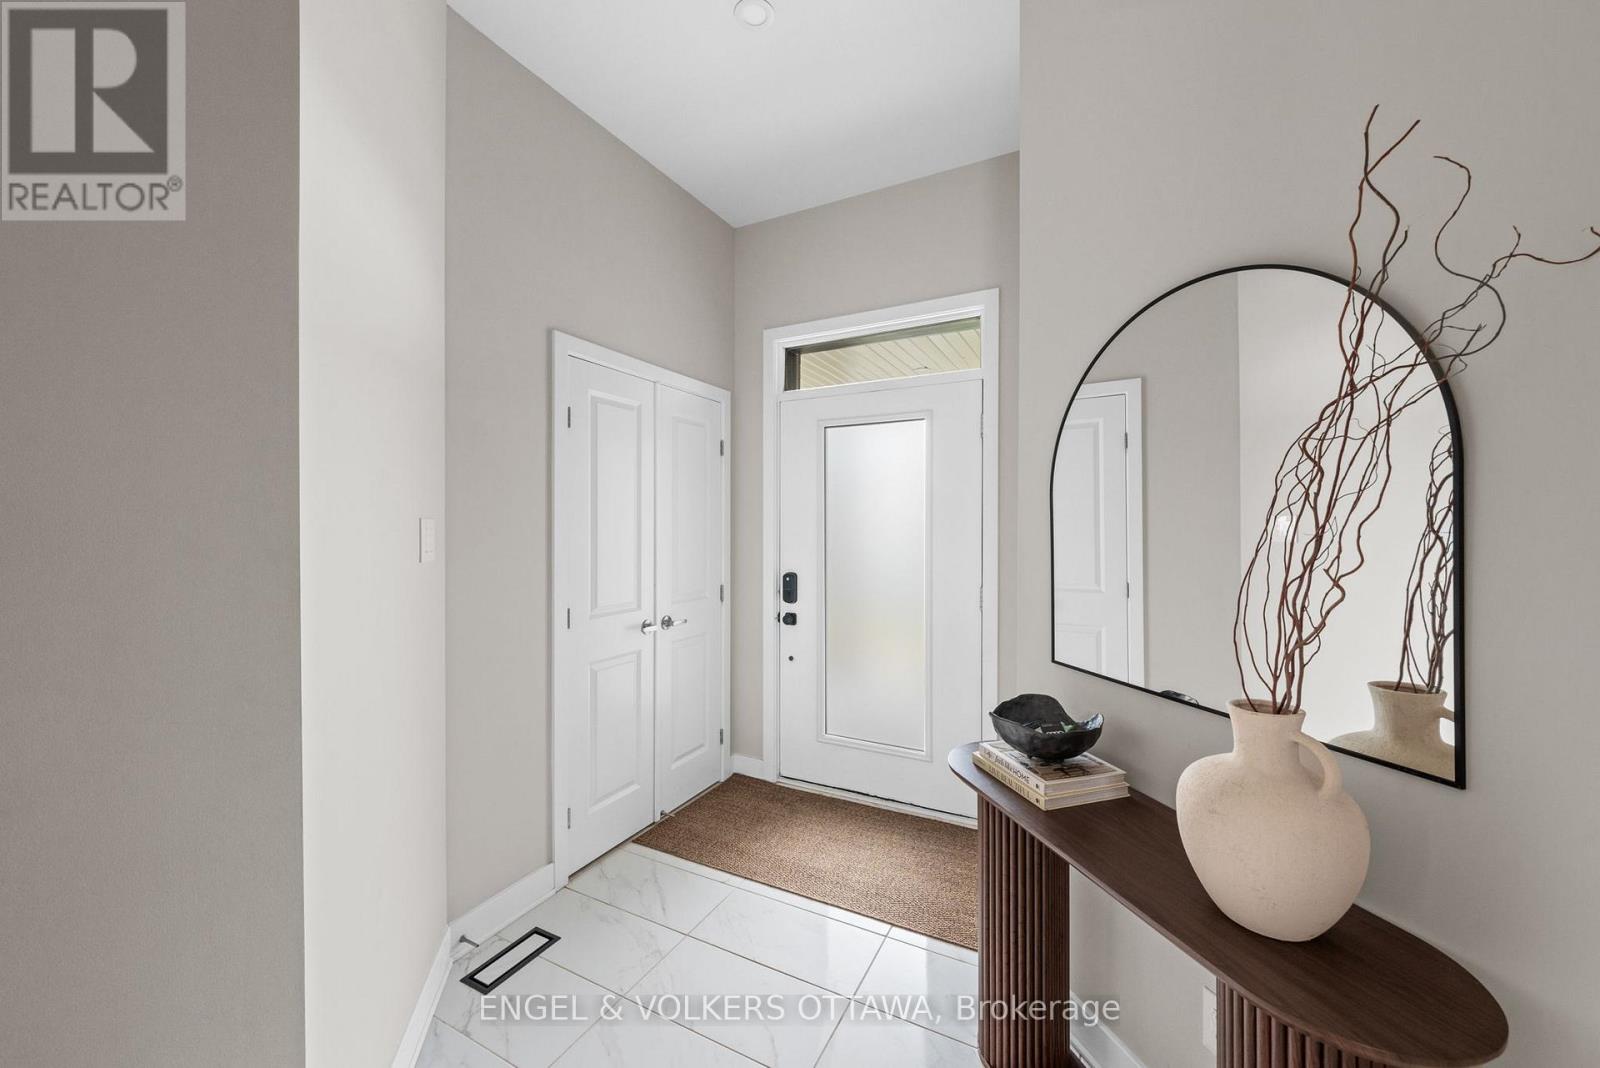
| 一楼 | 门厅 | 1.63 m | 2.643 m | 1.63 m x 2.643 m |
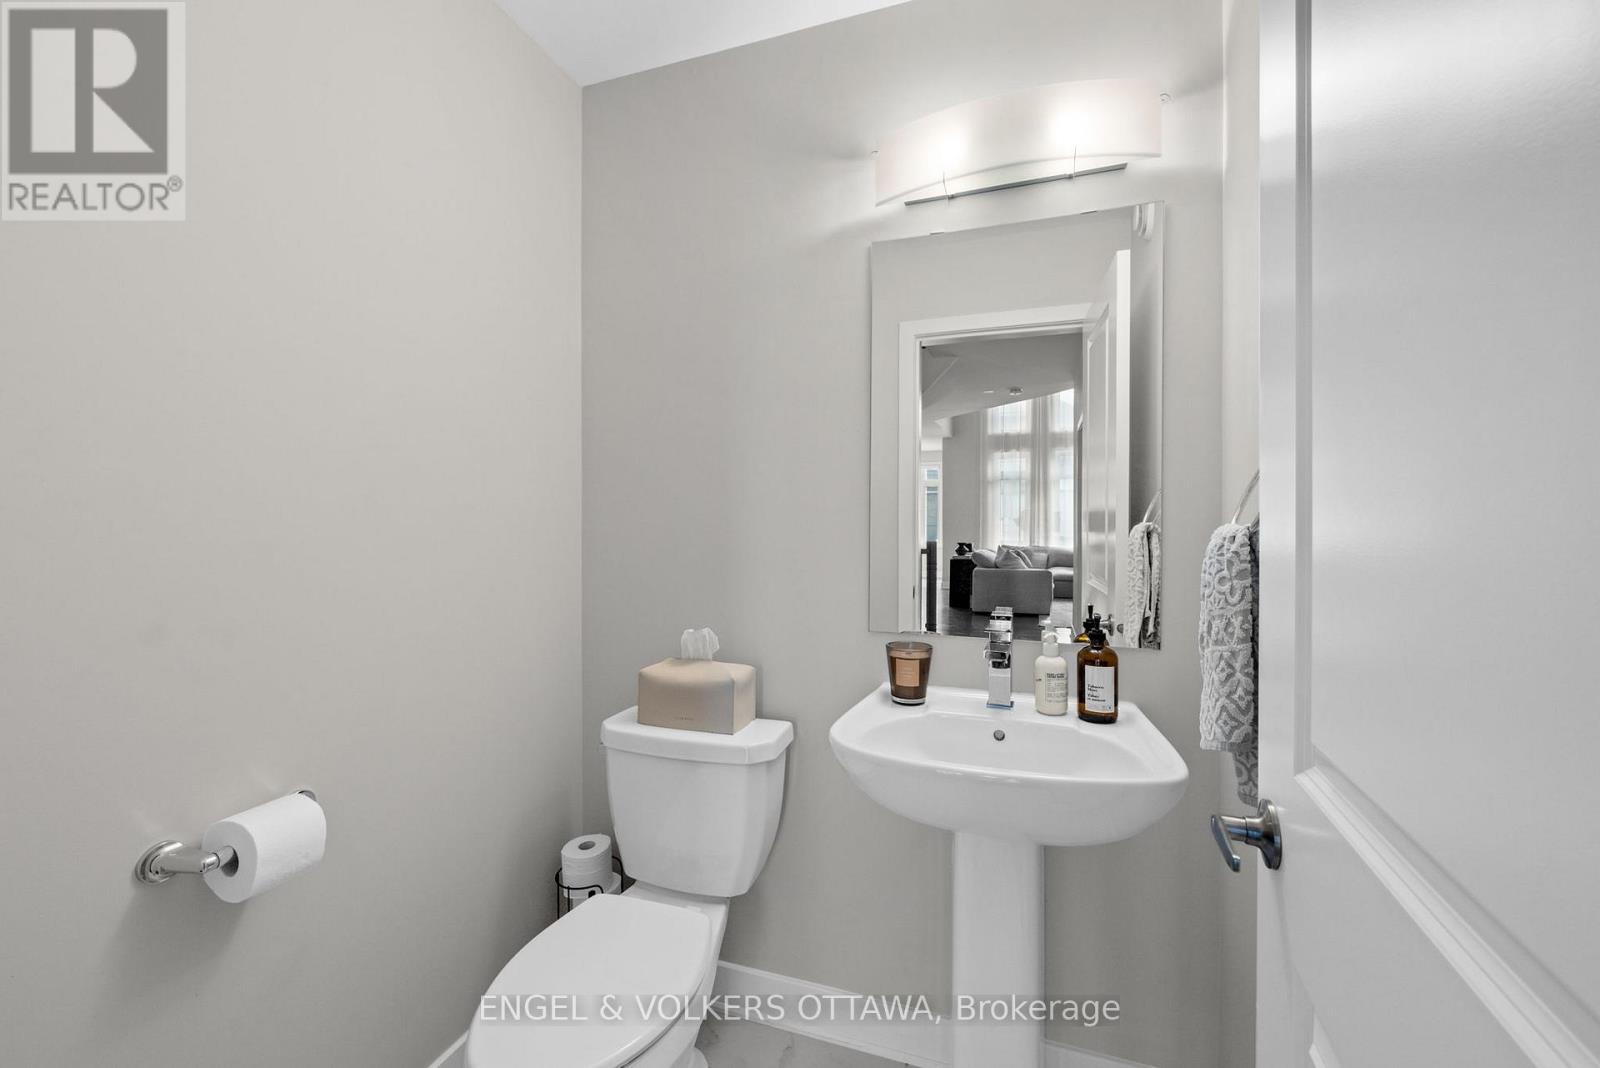
| 一楼 | Partial Bathroom | 1.32 m | 1.47 m | 1.32 m x 1.47 m |
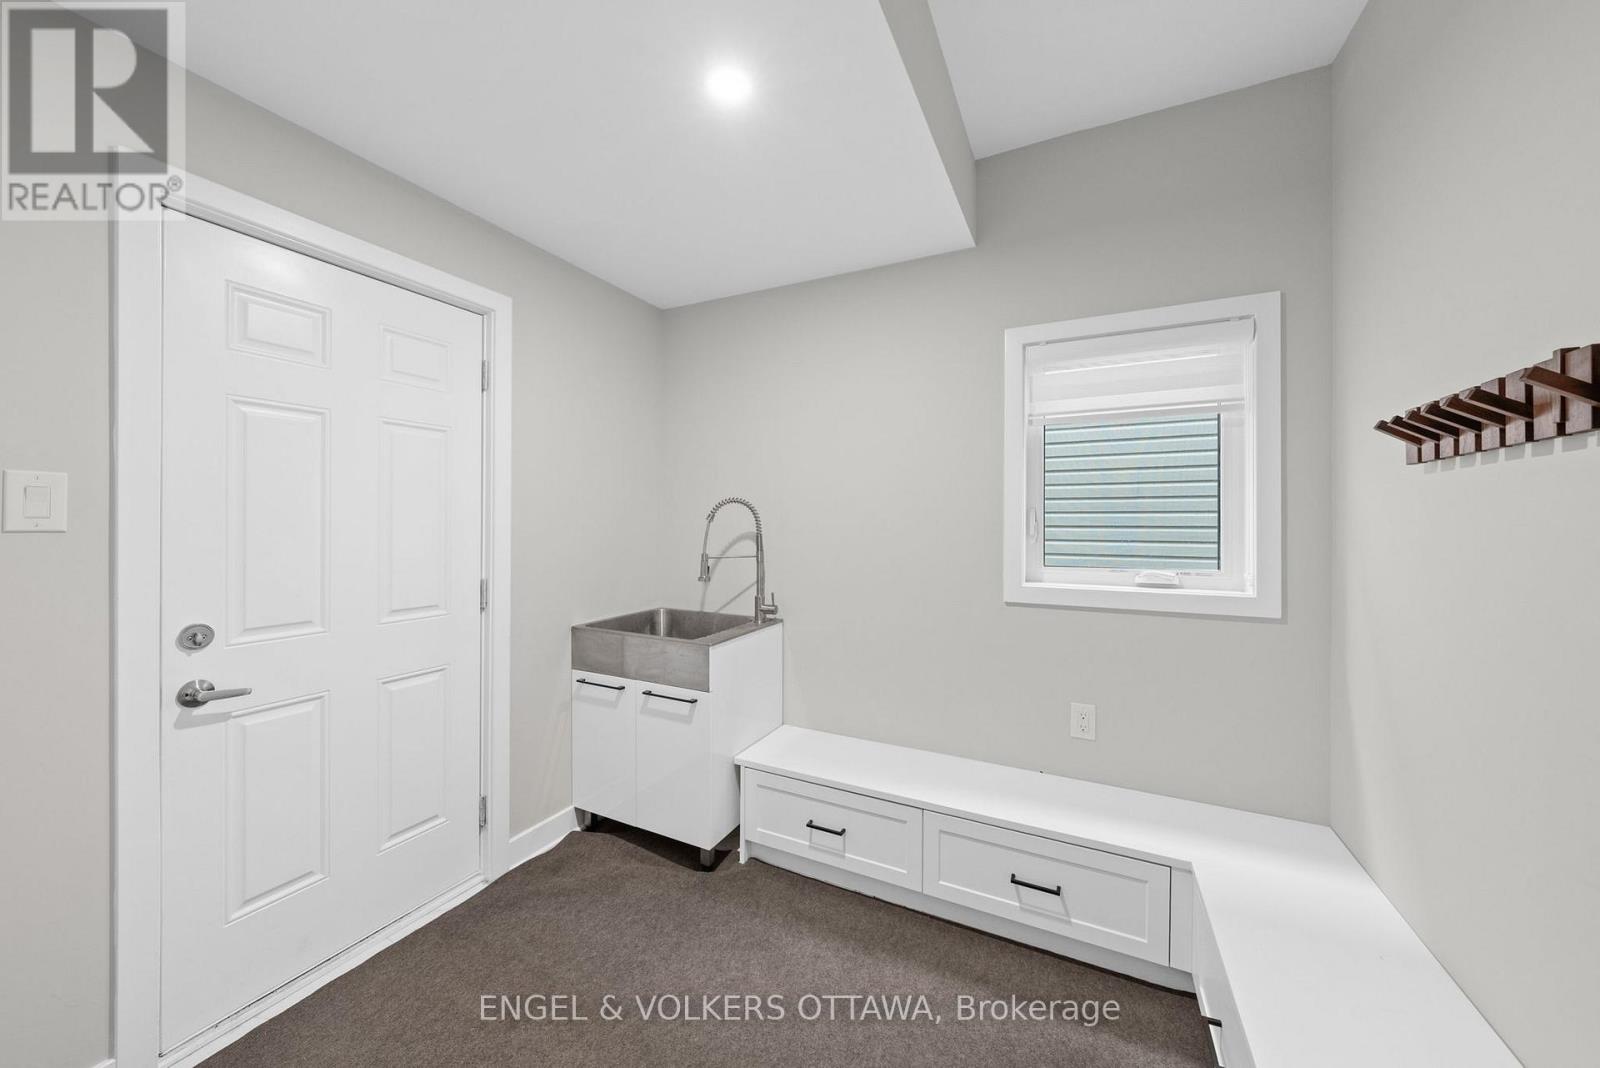
| 一楼 | Mud Room | 2.59 m | 2.21 m | 2.59 m x 2.21 m |
| 一楼 | 客厅 | 3.353 m | 4.75 m | 3.353 m x 4.75 m |
| 一楼 | 餐厅 | 3.353 m | 3.353 m | 3.353 m x 3.353 m |
| 一楼 | 家庭房 | 5.12 m | 4.511 m | 5.12 m x 4.511 m |
| 一楼 | 厨房 | 3.54 m | 4.99 m | 3.54 m x 4.99 m |
| 一楼 | Pantry | 1.17 m | 1.27 m | 1.17 m x 1.27 m |
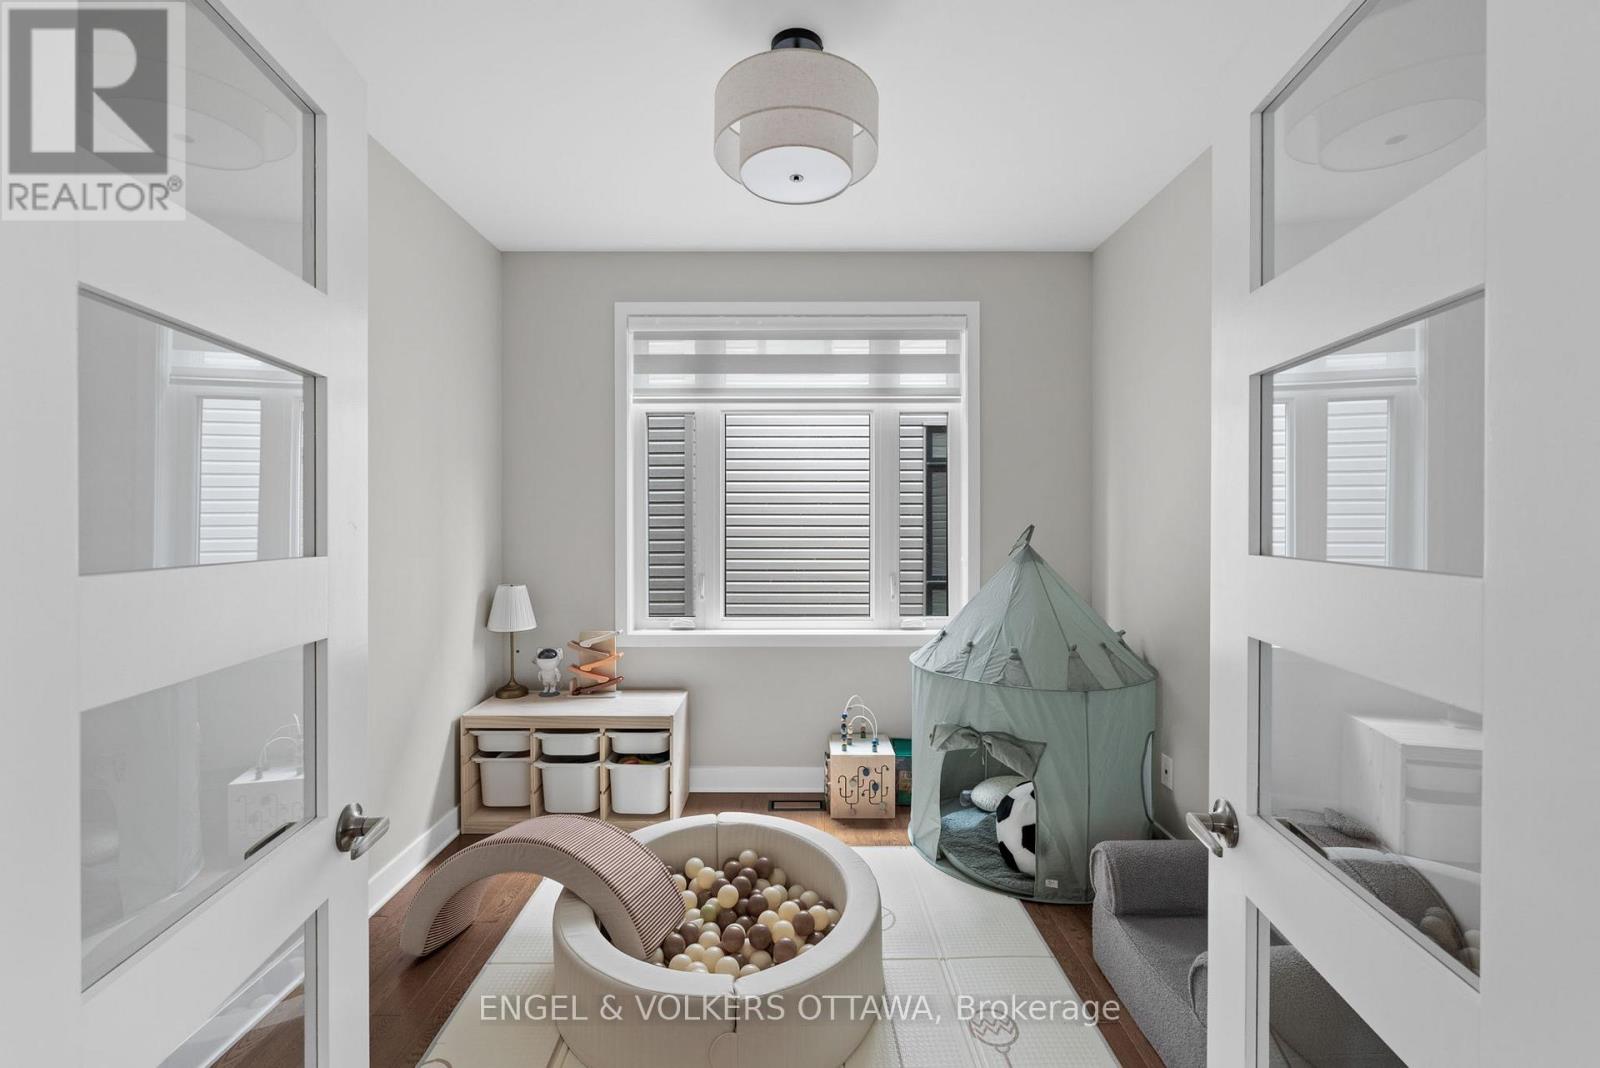
| 一楼 | Office | 3.05 m | 2.77 m | 3.05 m x 2.77 m |
https://www.realtor.ca/real-estate/30050664/351-shuttleworth-drive-ottawa-2501-leitrim

The trademarks REALTOR®, REALTORS®, and the REALTOR® logo are controlled by The Canadian Real Estate Association (CREA) and identify real estate professionals who are members of CREA. The trademarks MLS®, Multiple Listing Service® and the associated logos are owned by The Canadian Real Estate Association (CREA) and identify the quality of services provided by real estate professionals who are members of CREA. The trademark DDF® is owned by The Canadian Real Estate Association (CREA) and identifies CREA's Data Distribution Facility (DDF®)
Ottawa Real Estate Board
Engel & Volkers Ottawa
July 17 2026 10:22:50
