
Unit A And B - 2364 Cheshire Road Ottawa, Ontario K2C 1G3


$824,900
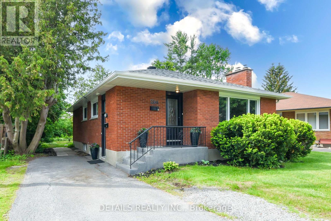
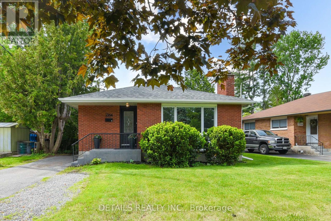
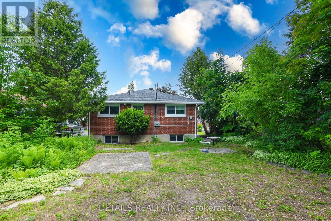
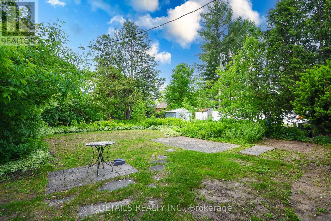
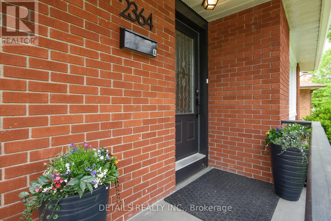
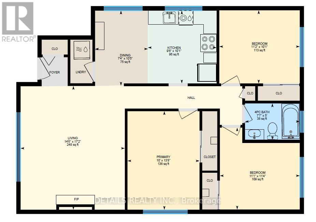
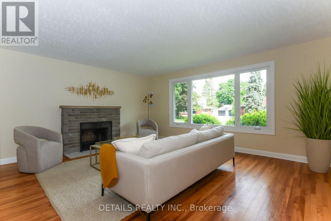
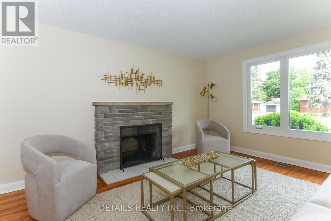
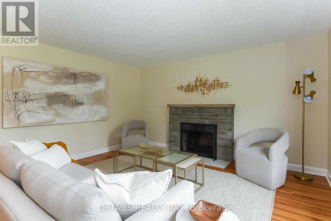
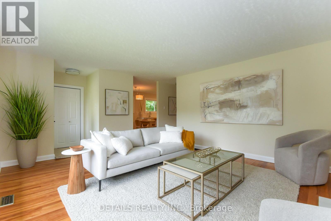
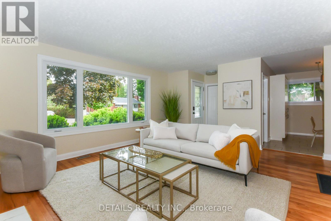
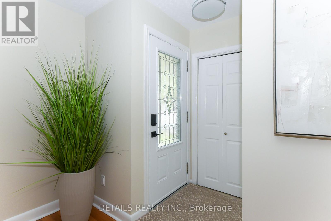
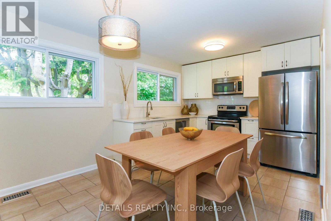
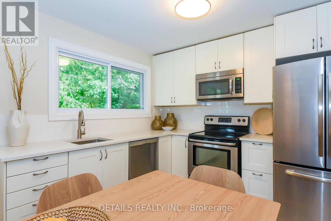
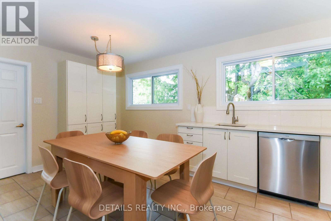
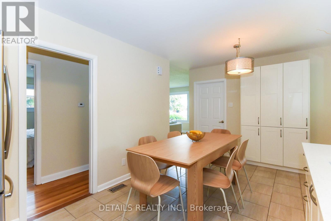
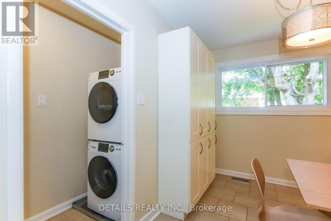
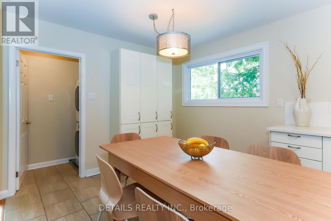
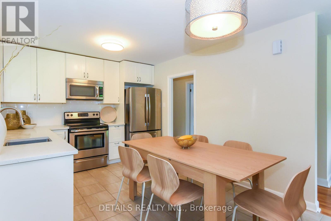
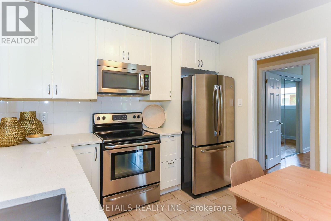
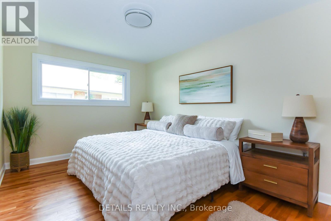
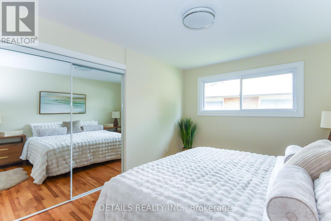
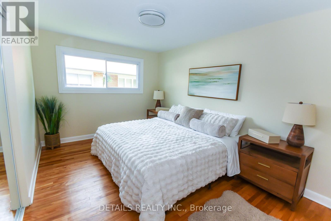
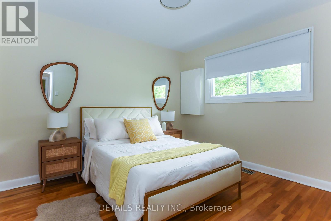
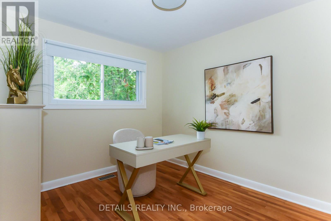
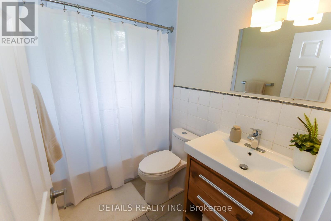
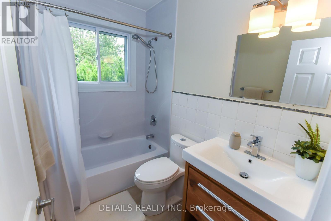
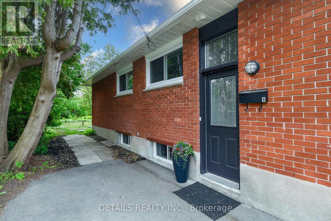
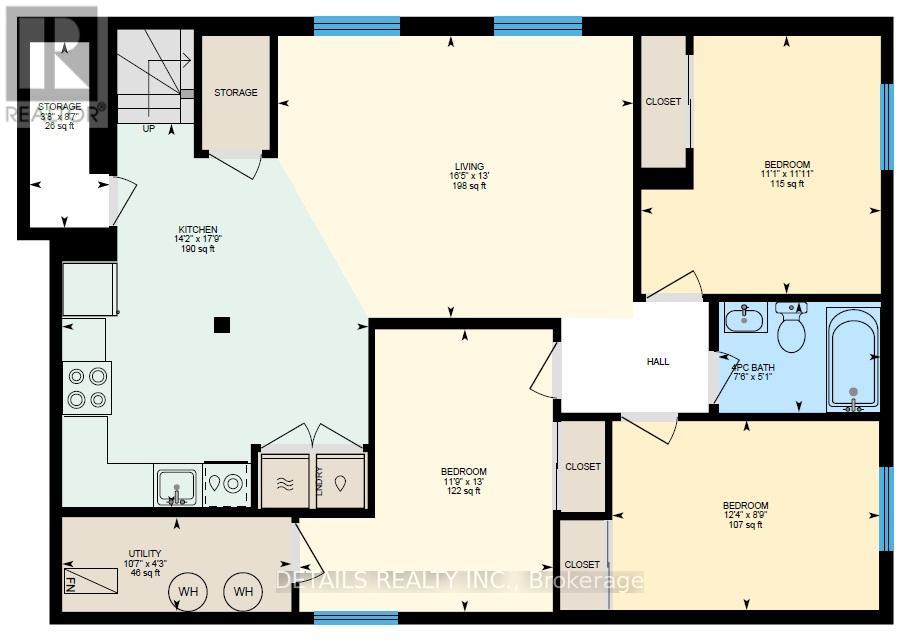
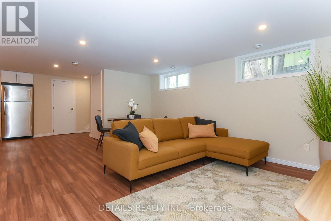
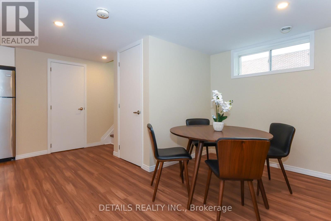
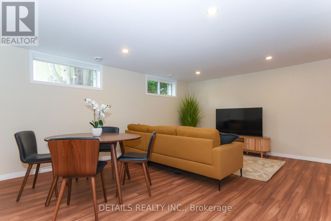
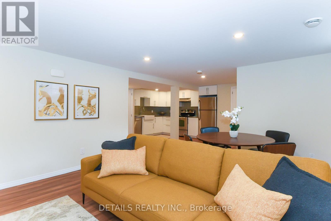
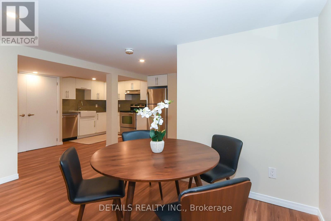
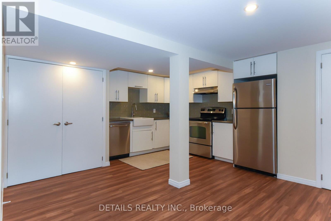
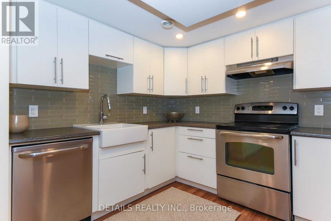
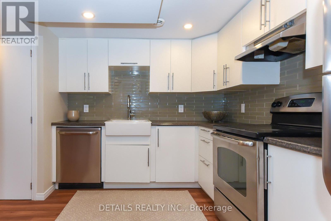
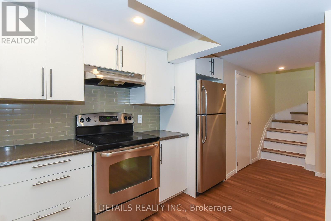
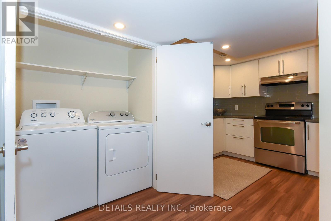
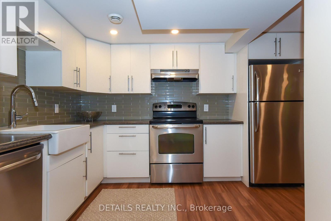
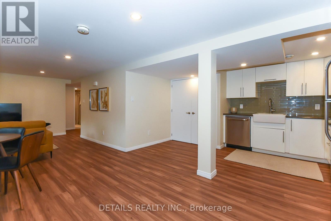
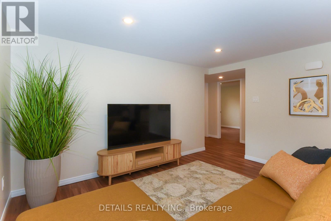
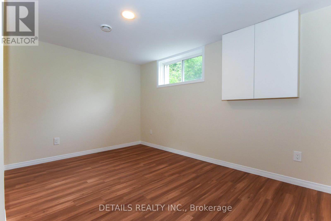
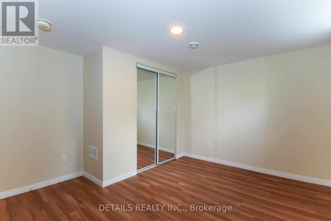
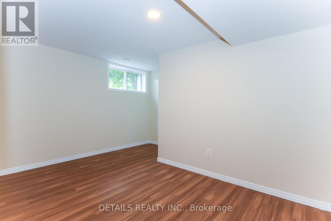
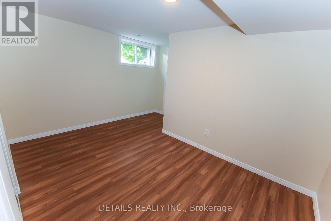
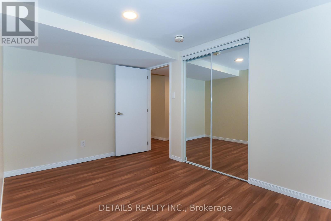
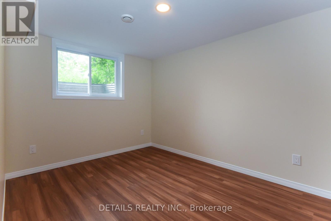
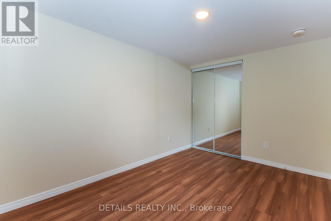
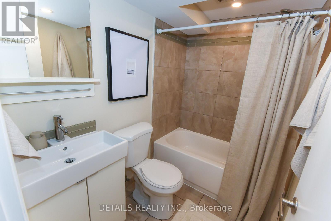
Excellent investment opportunity with a LEGAL Secondary Dwelling Unit (SDU) in the highly desirable Parkway Park neighbourhood! Whether you're an investor looking to maximize cash flow, a homeowner hoping to offset your mortgage, or a family seeking multi-generational living, this move-in ready 2 legal units property offers exceptional flexibility and income potential. Both units are vacant, allowing the new owner to select their own tenants and set current market rents from day one. With separate hydro meters, managing expenses is simple and efficient. The bright main level features an inviting open-concept layout with large windows, a beautifully updated kitchen complete with quartz countertops, modern cabinetry, stainless steel appliances, and generous workspace. Three spacious bedrooms and an updated full bathroom complete this level. The fully finished LEGAL lower-level apartment offers its own private entrance, large windows, an open-concept kitchen and living area, three generous bedrooms, a full bathroom, and excellent storage, creating a comfortable and desirable rental unit or ideal space for extended family. Situated on a generous 50 x 126 ft lot, this well-maintained property has benefited from numerous updates over the years. Location is everything. Just minutes from Algonquin College, Queensway Carleton Hospital, Highway 417, Iris Street, the future Iris LRT Station, shopping, parks, schools, public transit, and only a short commute to Downtown Ottawa, Kanata and Barrhaven, this property is perfectly positioned to attract quality tenants and enjoy long-term appreciation. A rare opportunity to own a well-maintained, income-generating property in one of Ottawa's most convenient central locations. Be sure to view the floor plans, video and extensive photo gallery. (id:44758)
房源概要
| MLS® Number | X13579826 |
| 房源类型 | Multi-family |
| 社区名字 | 6304 - Parkway Park |
| 附近的便利设施 | 医院, 公园, 公共交通, 学校 |
| 社区特征 | 社区活动中心, School Bus |
| 特征 | 无地毯, 亲戚套间 |
| 总车位 | 3 |
详 情
| 浴室 | 2 |
| 地上卧房 | 3 |
| 地下卧室 | 3 |
| 总卧房 | 6 |
| Age | 51 To 99 Years |
| 公寓设施 | Fireplace(s), Separate 电ity Meters |
| 赠送家电包括 | Water Meter, 洗碗机, 烘干机, Water Heater, Hood 电扇, Two 炉子s, Two 洗衣机s, Two 冰箱s |
| 建筑风格 | 平房 |
| 地下室进展 | 已装修 |
| 地下室功能 | Apartment In Basement, Separate Entrance |
| 地下室类型 | N/a, N/a (finished), Full, N/a |
| 空调 | 中央空调 |
| 外墙 | 砖 |
| Fire Protection | Smoke Detectors |
| 壁炉 | 有 |
| Fireplace Total | 1 |
| 地基类型 | 混凝土浇筑 |
| 供暖方式 | 天然气 |
| 供暖类型 | 压力热风 |
| 储存空间 | 1 |
| 内部尺寸 | 1100 - 1500 Sqft |
| 类型 | Duplex |
| 设备间 | 市政供水 |
车 位
| 没有车库 | |
| Tandem |
土地
| 英亩数 | 无 |
| 土地便利设施 | 医院, 公园, 公共交通, 学校 |
| 污水道 | Sanitary Sewer |
| 土地深度 | 126 Ft ,4 In |
| 土地宽度 | 50 Ft ,6 In |
| 不规则大小 | 50.5 X 126.4 Ft |
| 规划描述 | 住宅 |
设备间
| 有线电视 | 可用 |
| 配电箱 | 已安装 |
| 污水道 | 已安装 |
https://www.realtor.ca/real-estate/30051458/unit-a-and-b-2364-cheshire-road-ottawa-6304-parkway-park

The trademarks REALTOR®, REALTORS®, and the REALTOR® logo are controlled by The Canadian Real Estate Association (CREA) and identify real estate professionals who are members of CREA. The trademarks MLS®, Multiple Listing Service® and the associated logos are owned by The Canadian Real Estate Association (CREA) and identify the quality of services provided by real estate professionals who are members of CREA. The trademark DDF® is owned by The Canadian Real Estate Association (CREA) and identifies CREA's Data Distribution Facility (DDF®)
Ottawa Real Estate Board
Details Realty Inc.
July 18 2026 03:03:05
