
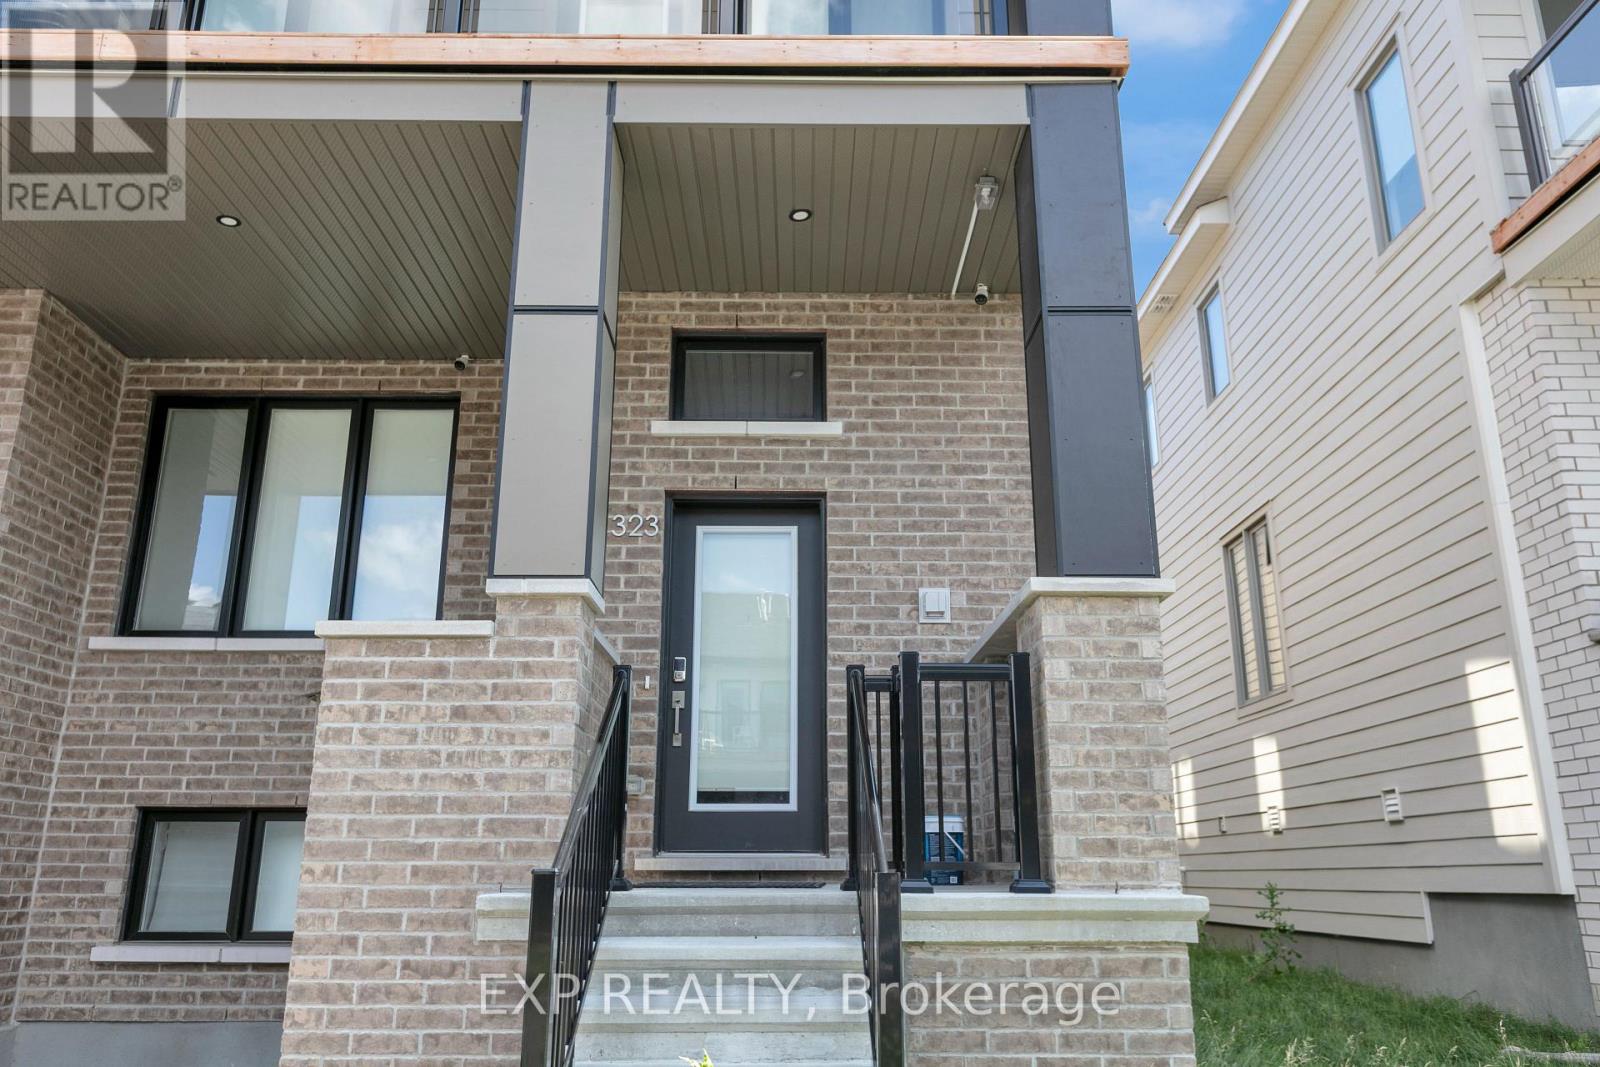
323 Catsfoot Walk Ottawa, Ontario K2J 7G9


$2,500 Monthly
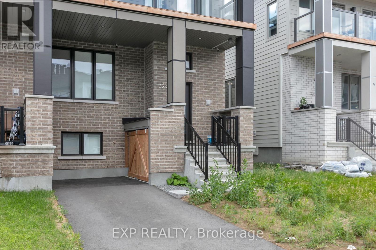
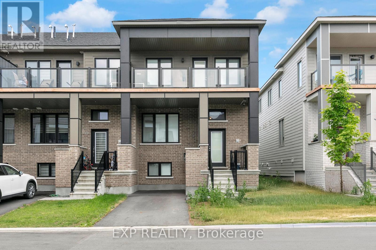
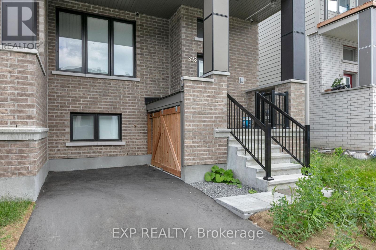
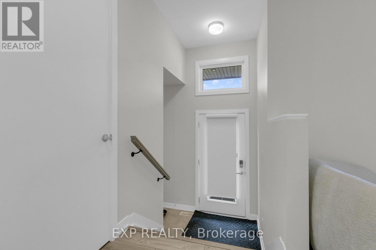
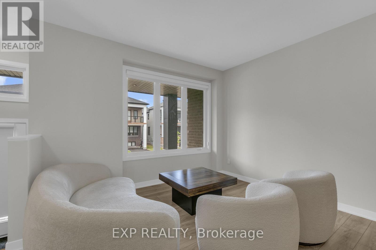
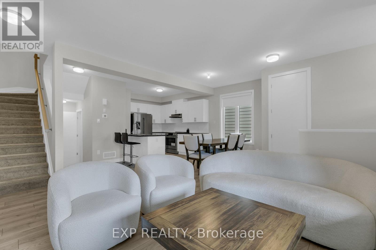
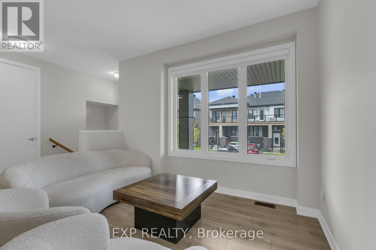
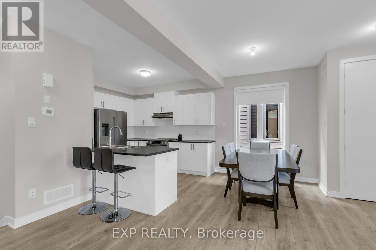
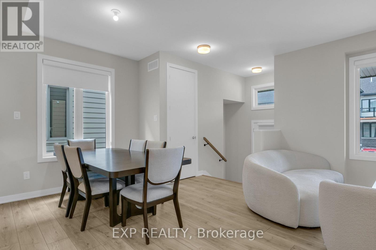
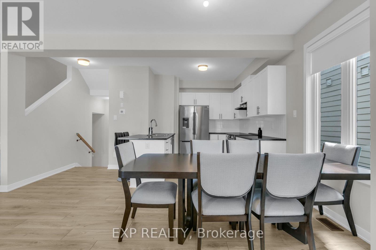
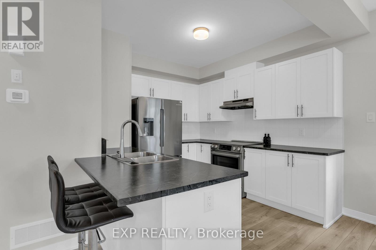
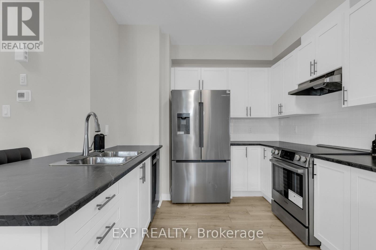
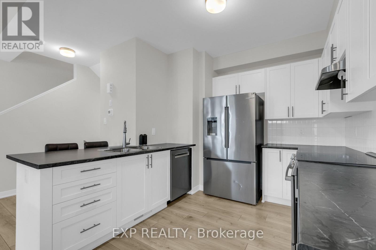
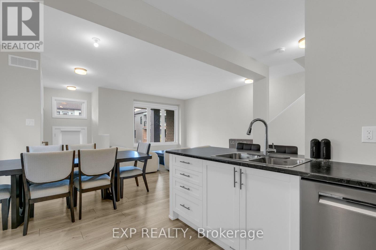
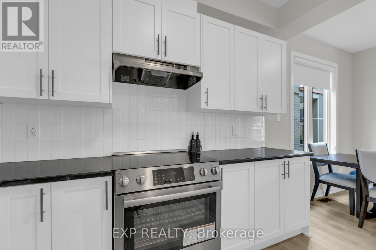
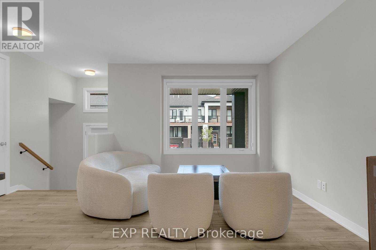
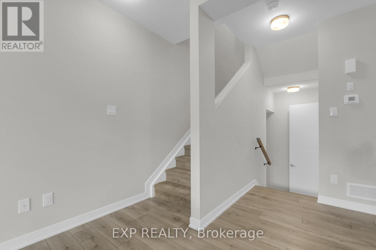
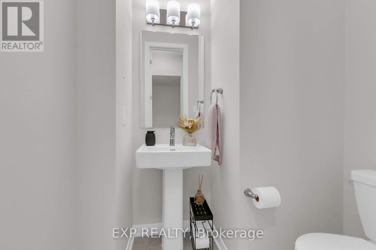
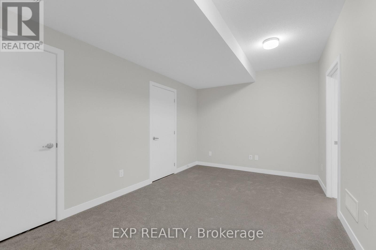
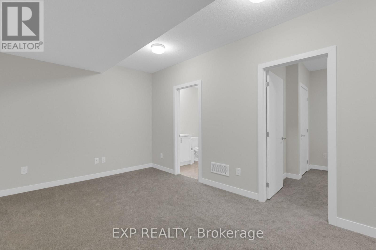
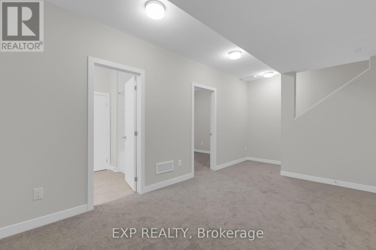
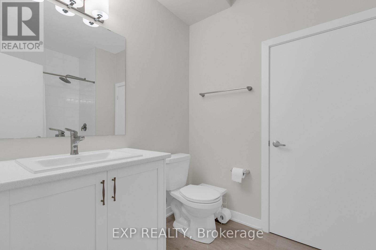
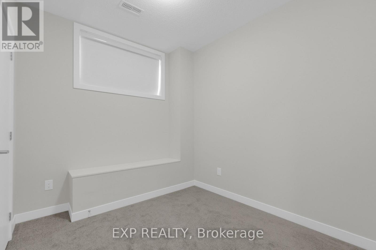
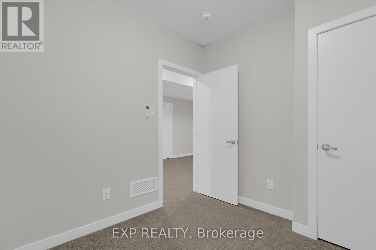
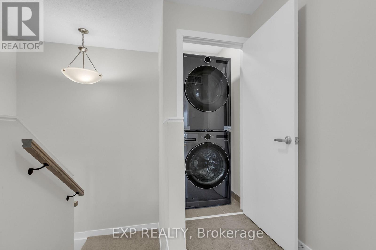
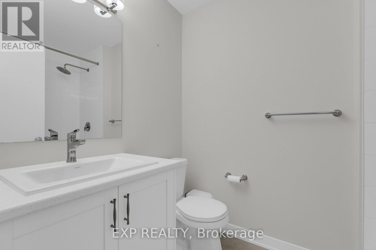
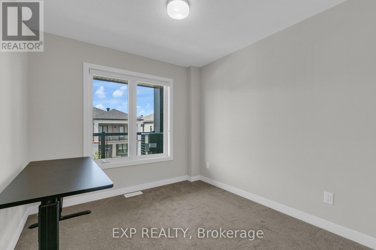
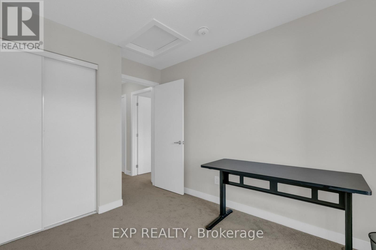
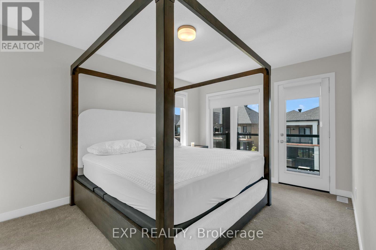
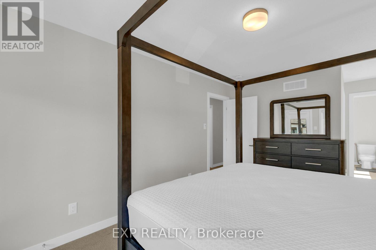
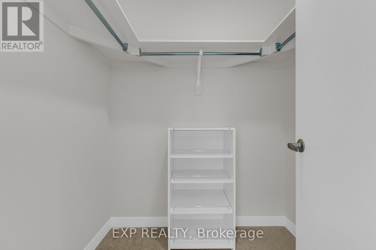
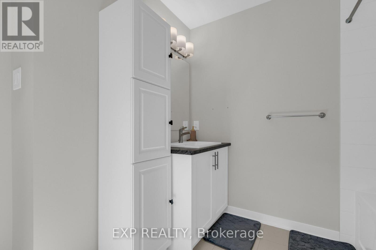
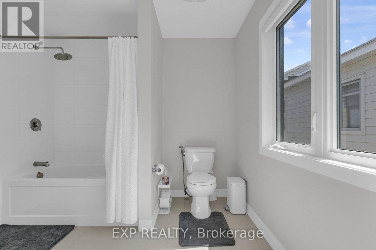
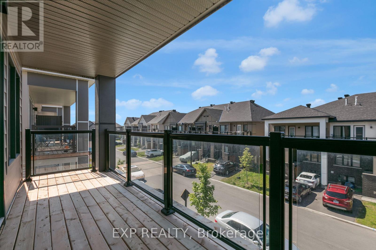
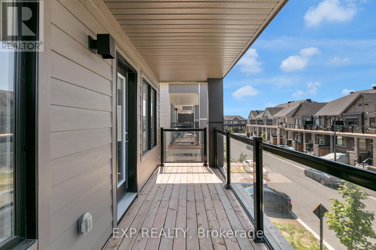
Bright and functional end-unit townhouse in highly desirable Half Moon Bay, Barrhaven. Thanks to the extra end-unit windows, this home gets ample natural light throughout the day. The main floor features a straightforward, easy-to-maintain layout with hardwood flooring, a great room, a dining area, and the kitchen. As you walk in, you will find a handy coat closet on your right. The half bath is also located on the right just as you take the steps down to the basement. Upstairs, the second level hosts two bedrooms, a full common washroom, and a primary bedroom featuring its own private walk-in closet and a full ensuite. The finished basement adds a third bedroom, another full washroom, and enough space for a recreation area, making it the ideal setup for a guest suite or private retreat. It comes complete with a fridge, stove, dishwasher, and convenient in-suite laundry. This modern, newly built home features a sleek architectural canopy over the driveway, providing partial, stylish overhead shelter for your parking space. An ideal, low-maintenance home close to local parks, schools, transit, and shopping. Book your showing today! (id:44758)
房源概要
| MLS® Number | X13581050 |
| 房源类型 | 民宅 |
| 社区名字 | 7711 - Barrhaven - Half Moon Bay |
| 特征 | In Suite Laundry |
| 总车位 | 1 |
详 情
| 浴室 | 4 |
| 地上卧房 | 2 |
| 地下卧室 | 1 |
| 总卧房 | 3 |
| 赠送家电包括 | 洗碗机, 烘干机, 炉子, 洗衣机, 冰箱 |
| 地下室进展 | 已装修 |
| 地下室类型 | 全完工 |
| 施工种类 | 附加的 |
| 空调 | 中央空调 |
| 外墙 | 砖, 乙烯基壁板 |
| 地基类型 | 混凝土浇筑 |
| 客人卫生间(不包含洗浴) | 1 |
| 供暖方式 | 天然气 |
| 供暖类型 | 压力热风 |
| 储存空间 | 2 |
| 内部尺寸 | 1100 - 1500 Sqft |
| 类型 | 联排别墅 |
| 设备间 | 市政供水 |
车 位
| 没有车库 |
土地
| 英亩数 | 无 |
| 污水道 | Sanitary Sewer |
| 土地深度 | 45 Ft |
| 土地宽度 | 25 Ft ,10 In |
| 不规则大小 | 25.9 X 45 Ft |
房 间
| 楼 层 | 类 型 | 长 度 | 宽 度 | 面 积 |
|---|---|---|---|---|
| 二楼 | 第二卧房 | 2.95 m | 2.74 m | 2.95 m x 2.74 m |
| 地下室 | 第三卧房 | 2.84 m | 2.77 m | 2.84 m x 2.77 m |
| 地下室 | 娱乐,游戏房 | 3.05 m | 4.67 m | 3.05 m x 4.67 m |
| 一楼 | 大型活动室 | 4.72 m | 3.66 m | 4.72 m x 3.66 m |
| 一楼 | Eating Area | 2.51 m | 3.15 m | 2.51 m x 3.15 m |
| 一楼 | 厨房 | 3.15 m | 3.15 m | 3.15 m x 3.15 m |
https://www.realtor.ca/real-estate/30052628/323-catsfoot-walk-ottawa-7711-barrhaven-half-moon-bay

The trademarks REALTOR®, REALTORS®, and the REALTOR® logo are controlled by The Canadian Real Estate Association (CREA) and identify real estate professionals who are members of CREA. The trademarks MLS®, Multiple Listing Service® and the associated logos are owned by The Canadian Real Estate Association (CREA) and identify the quality of services provided by real estate professionals who are members of CREA. The trademark DDF® is owned by The Canadian Real Estate Association (CREA) and identifies CREA's Data Distribution Facility (DDF®)
Ottawa Real Estate Board
Exp Realty
July 18 2026 09:23:11
