
9 - 18 Chisholm Court Ottawa, Ontario K2K 1E2


$465,000管理费,Common Area Maintenance, Insurance, Parking
$708.44 每月
管理费,Common Area Maintenance, Insurance, Parking
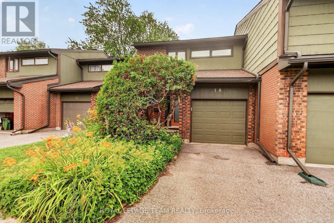
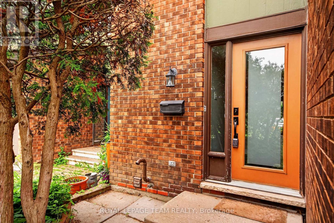
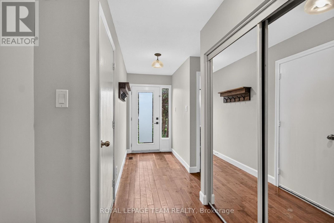
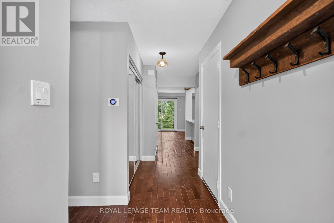
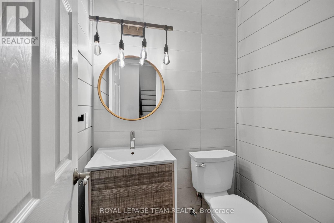
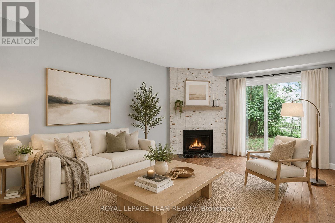
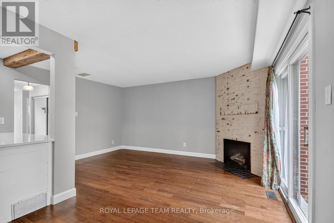
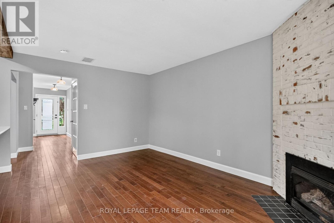
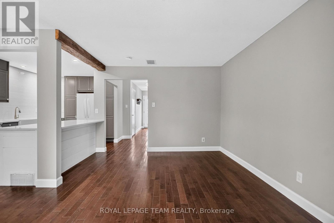
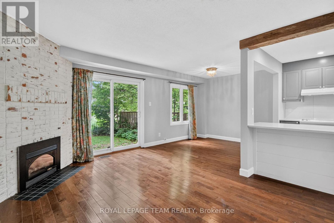
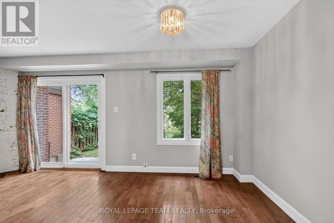
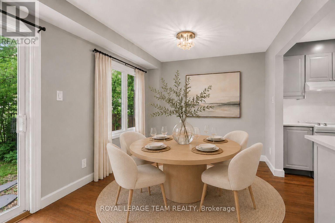
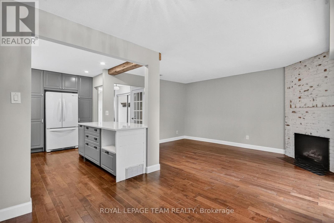
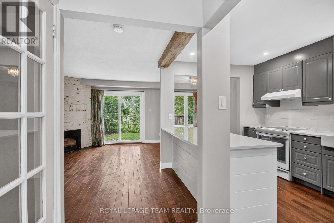
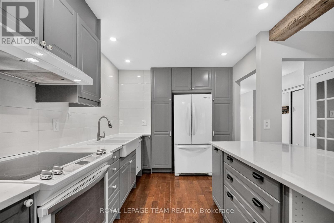
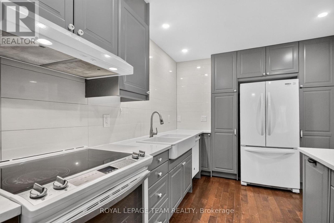
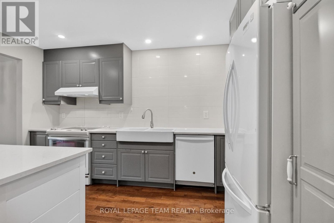
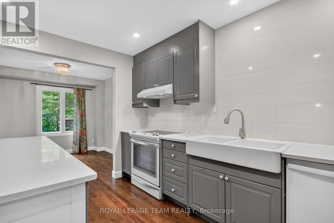
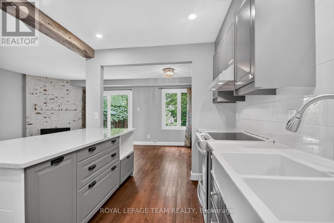
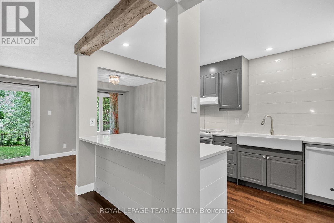
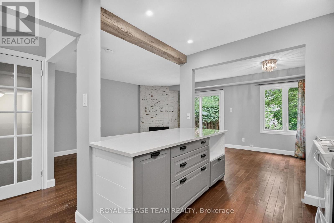
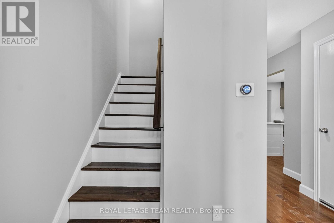
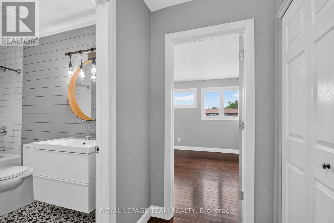
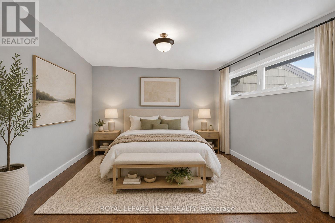
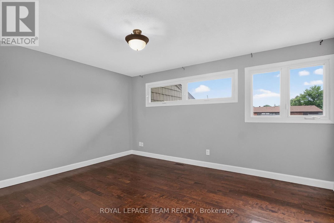
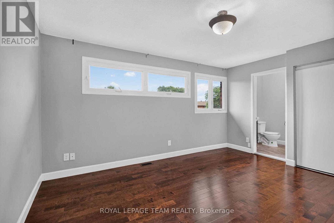
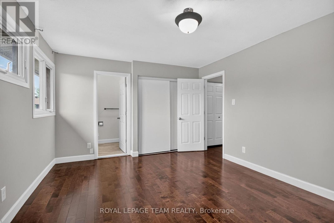
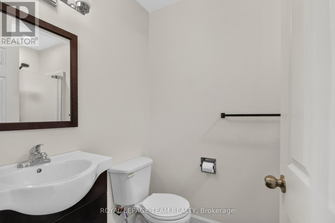
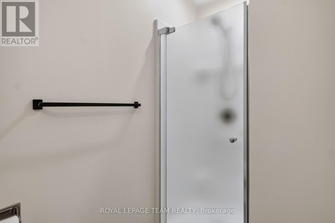
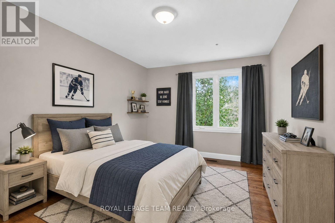
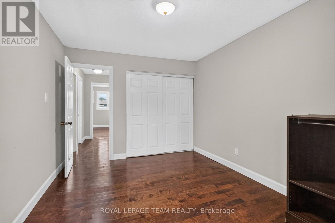
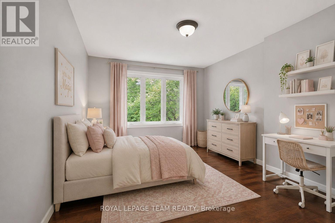
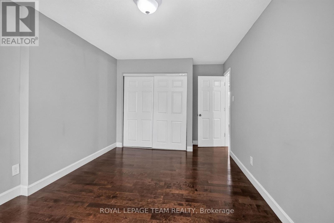
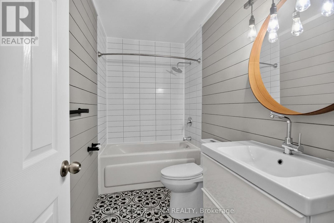
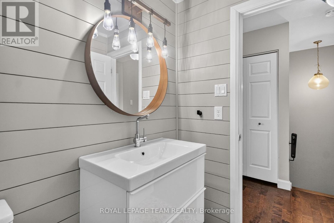
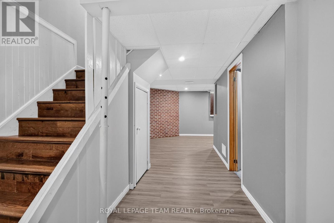
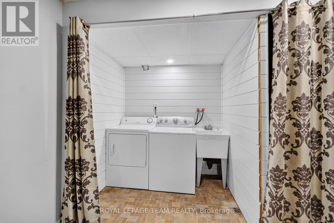
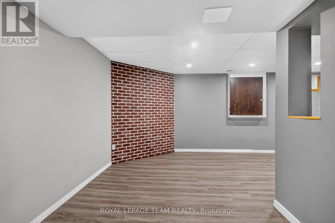
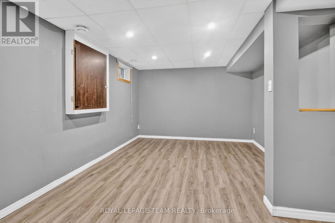
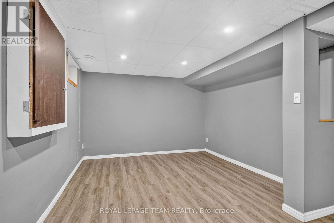
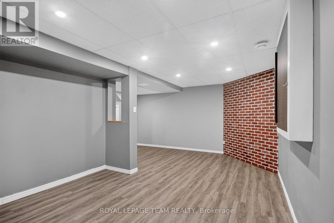
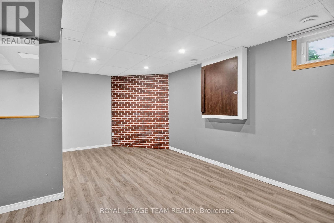
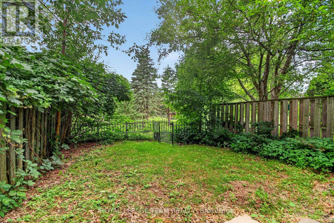
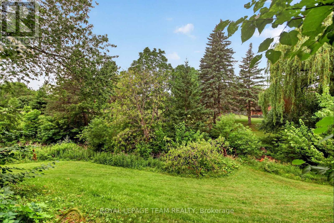
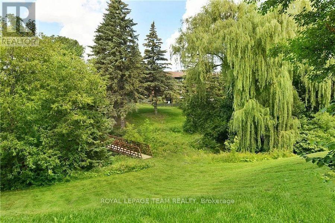
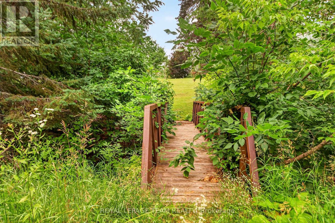
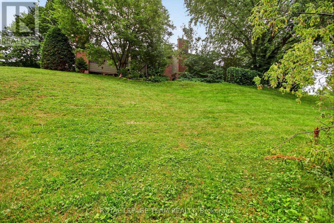
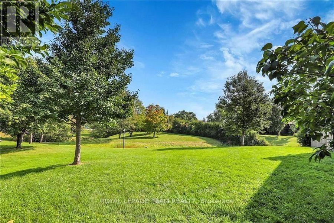
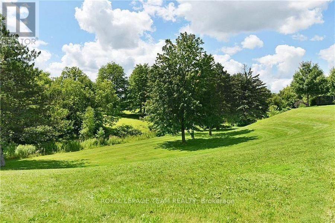
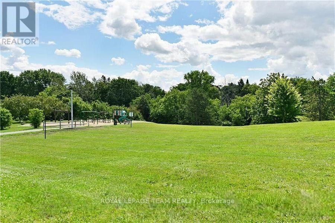
$708.44 每月A rare opportunity to own a beautifully updated townhome in an exceptional setting, backing onto the 10.75-acre Bethune Park and a treed ravine, with green space out front and no front or rear neighbours. Tucked into a quiet cul-de-sac, this 3-bedroom, 3-bathroom home offers privacy, nature, and convenience all in one. Renovated in 2021 from top to bottom, the home has been well maintained and remains in excellent condition. It features hardwood flooring throughout the main floor, second floor, and stairs, a gas furnace and central air, and an open-concept main floor with a fireplace. The kitchen includes quartz countertops, a large island, and tasteful tilework. Upstairs, three generously sized bedrooms include a primary suite with a private ensuite. The main bathroom features a floating vanity and a soaker tub. The two additional bedrooms enjoy views of the ravine. The finished basement offers a versatile space perfect for a recreation room, home gym, or play area. Step outside to a backyard with an expansive view overlooking the ravine, a creek with a footbridge, and mature trees. Direct access to a playground and a bike trail that connects all the way to downtown. (id:44758)
房源概要
| MLS® Number | X13581096 |
| 房源类型 | 民宅 |
| 社区名字 | 9001 - Kanata - Beaverbrook |
| 附近的便利设施 | 公园 |
| 社区特征 | Pets Allowed With Restrictions |
| 设备类型 | 热水器 |
| 特征 | Cul-de-sac, Ravine, In Suite Laundry |
| 总车位 | 2 |
| 租赁设备类型 | 热水器 |
详 情
| 浴室 | 3 |
| 地上卧房 | 3 |
| 总卧房 | 3 |
| 公寓设施 | Visitor Parking, Fireplace(s) |
| 赠送家电包括 | Water Heater, 洗碗机, 烘干机, 炉子, 洗衣机, 冰箱 |
| 地下室进展 | 已装修 |
| 地下室类型 | N/a (finished) |
| 空调 | 中央空调 |
| 外墙 | 砖 |
| Fire Protection | Smoke Detectors |
| 壁炉 | 有 |
| Fireplace Total | 1 |
| 地基类型 | 混凝土 |
| 客人卫生间(不包含洗浴) | 1 |
| 供暖方式 | 天然气 |
| 供暖类型 | 压力热风 |
| 储存空间 | 2 |
| 内部尺寸 | 1400 - 1599 Sqft |
| 类型 | 联排别墅 |
车 位
| 附加车库 | |
| Garage | |
| 入内式车位 |
土地
| 英亩数 | 无 |
| 土地便利设施 | 公园 |
| Landscape Features | Landscaped |
房 间
| 楼 层 | 类 型 | 长 度 | 宽 度 | 面 积 |
|---|---|---|---|---|
| 二楼 | 浴室 | 3.09 m | 1.55 m | 3.09 m x 1.55 m |
| 二楼 | 浴室 | 1.51 m | 2.97 m | 1.51 m x 2.97 m |
| 二楼 | 主卧 | 4.54 m | 3.49 m | 4.54 m x 3.49 m |
| 二楼 | 第二卧房 | 4.28 m | 2.96 m | 4.28 m x 2.96 m |
| 二楼 | 第三卧房 | 5.49 m | 3.08 m | 5.49 m x 3.08 m |
| Lower Level | 家庭房 | 6.14 m | 4.83 m | 6.14 m x 4.83 m |
| Lower Level | 洗衣房 | 2.07 m | 1.68 m | 2.07 m x 1.68 m |
| 一楼 | 客厅 | 4.84 m | 3.24 m | 4.84 m x 3.24 m |
| 一楼 | 餐厅 | 2.92 m | 2.81 m | 2.92 m x 2.81 m |
| 一楼 | 厨房 | 3.68 m | 2.92 m | 3.68 m x 2.92 m |
| 一楼 | 门厅 | 2.98 m | 2.66 m | 2.98 m x 2.66 m |
| 一楼 | Partial Bathroom | 1.49 m | 1.57 m | 1.49 m x 1.57 m |
https://www.realtor.ca/real-estate/30052630/9-18-chisholm-court-ottawa-9001-kanata-beaverbrook

The trademarks REALTOR®, REALTORS®, and the REALTOR® logo are controlled by The Canadian Real Estate Association (CREA) and identify real estate professionals who are members of CREA. The trademarks MLS®, Multiple Listing Service® and the associated logos are owned by The Canadian Real Estate Association (CREA) and identify the quality of services provided by real estate professionals who are members of CREA. The trademark DDF® is owned by The Canadian Real Estate Association (CREA) and identifies CREA's Data Distribution Facility (DDF®)
Ottawa Real Estate Board
Royal LePage Team Realty
July 18 2026 09:23:11
