5 卧室
3 浴室
1100 - 1500 sqft
平房
壁炉
中央空调
风热取暖
$799,900
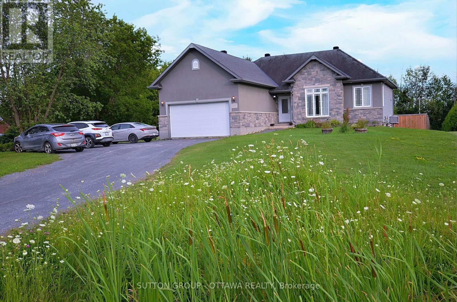
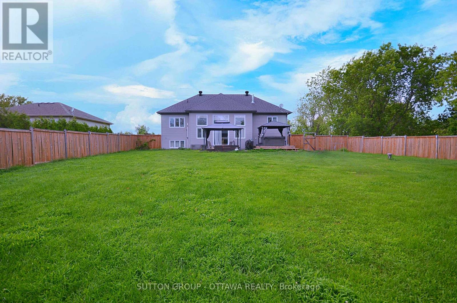
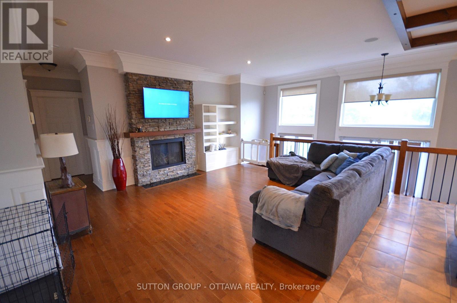
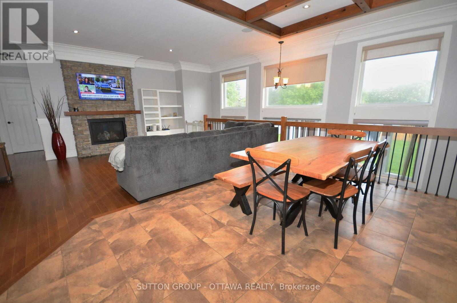
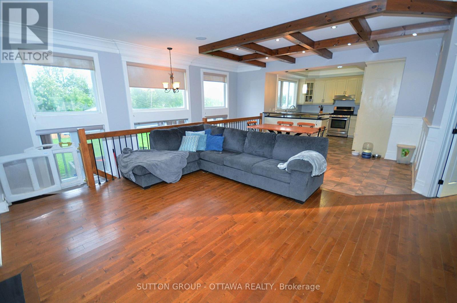
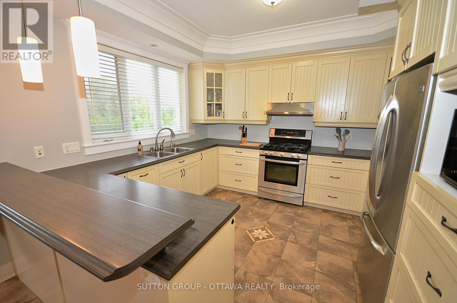
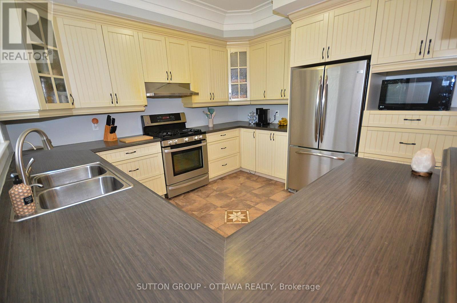
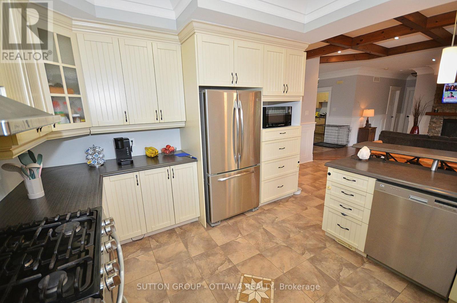
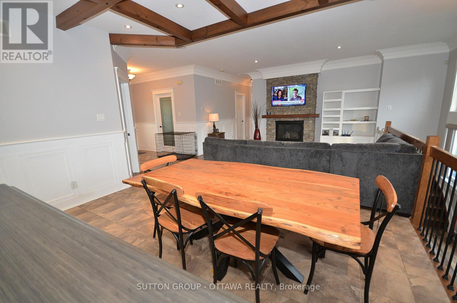
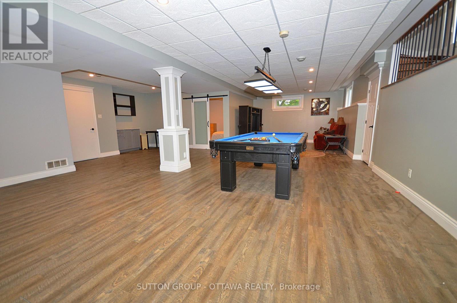
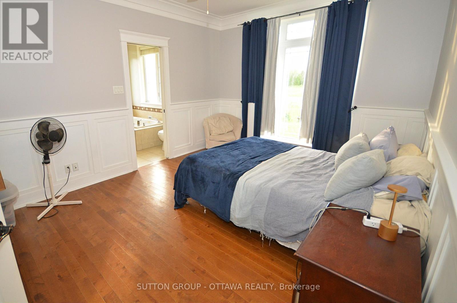
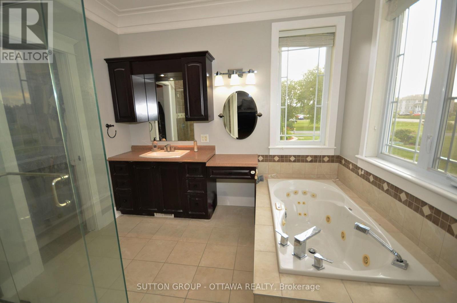
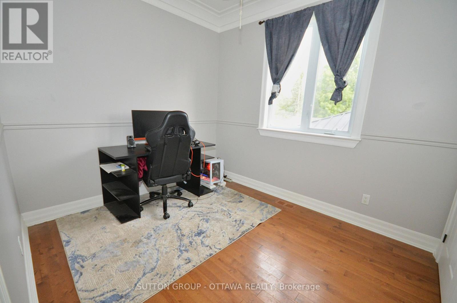
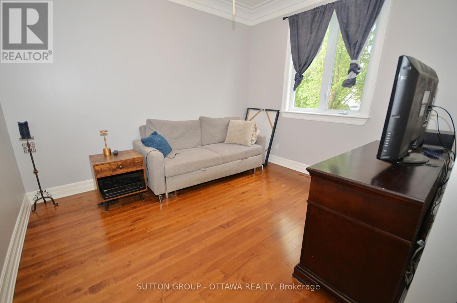
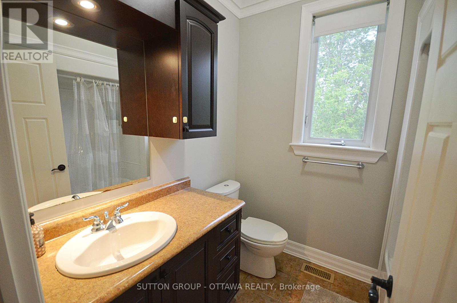
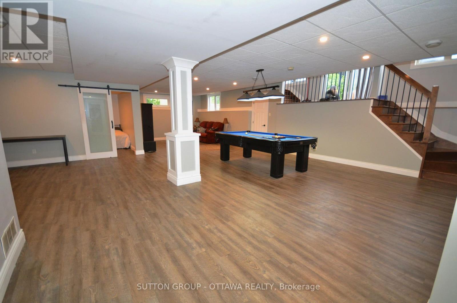
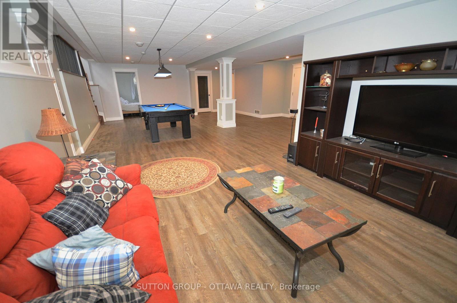
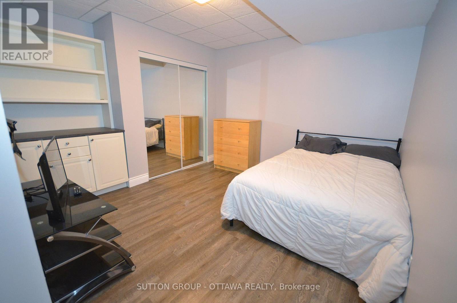
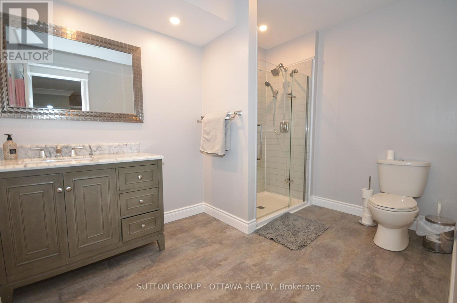
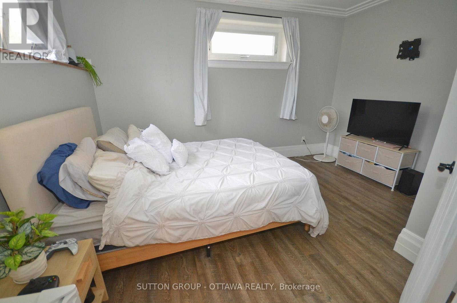
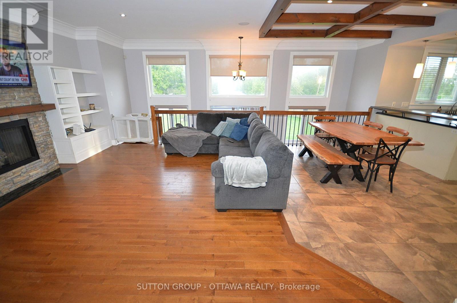
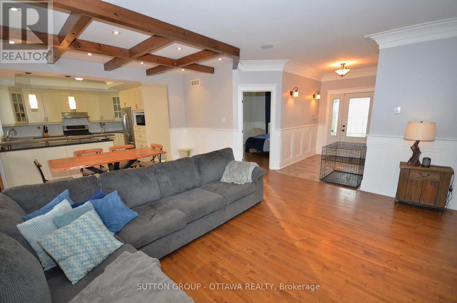
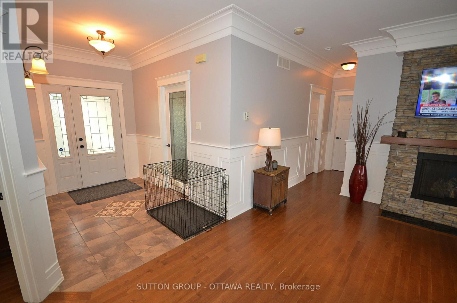
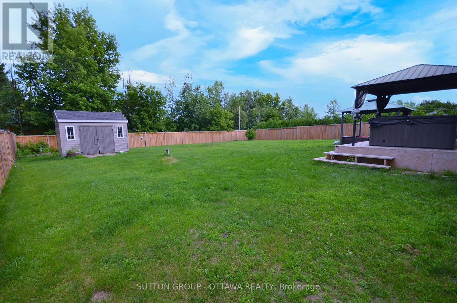
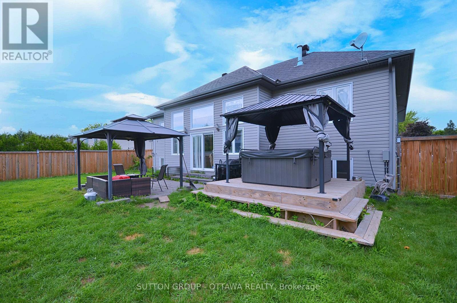
Welcome to this distinctive custom-built bungalow, set on an impressive 100' x 230' lot in the quiet village of Cheney. Designed with character throughout, the bright open-concept main level features 9-foot ceilings, hardwood and tile flooring, extensive crown moulding, detailed wainscotting and abundant pot lighting. The spacious living room is anchored by a striking stone gas fireplace, while the adjacent dining area showcases a decorative wood-beam ceiling. The well-appointed kitchen offers stainless-steel appliances, ample cabinetry, generous counter space and a raised breakfast bar. The primary bedroom includes a walk-in closet and private ensuite with glass shower and soaker tub. Two additional bedrooms, a full bathroom, main-floor laundry and inside access to the double garage complete this level. The fully finished lower level significantly expands the living space with an enormous recreation and games area, fourth and fifth bedrooms, a recently renovated full bathroom and excellent storage - ideal for a growing or multigenerational family. Outside, enjoy a fenced backyard with plenty of room to relax, play and entertain. On municipal water (no well water!). New water-powered sump pump (works without electricity) and a new sewage pump. Ample driveway parking and convenient access to Rockland, Orleans and Highway 417 complete this exceptional offering. (id:44758)
房源概要
|
MLS® Number
|
X13582568 |
|
房源类型
|
民宅 |
|
社区名字
|
607 - Clarence/Rockland Twp |
|
设备类型
|
热水器 - Gas, 热水器 |
|
特征
|
无地毯 |
|
总车位
|
10 |
|
租赁设备类型
|
热水器 - Gas, 热水器 |
|
结构
|
棚 |
详 情
|
浴室
|
3 |
|
地上卧房
|
3 |
|
地下卧室
|
2 |
|
总卧房
|
5 |
|
Age
|
16 To 30 Years |
|
公寓设施
|
Fireplace(s) |
|
赠送家电包括
|
洗碗机, 烘干机, Hood 电扇, 炉子, 洗衣机, 冰箱 |
|
建筑风格
|
平房 |
|
地下室进展
|
已装修 |
|
地下室类型
|
全完工 |
|
施工种类
|
独立屋 |
|
空调
|
中央空调 |
|
外墙
|
石, 灰泥 |
|
壁炉
|
有 |
|
Fireplace Total
|
1 |
|
地基类型
|
混凝土 |
|
供暖方式
|
天然气 |
|
供暖类型
|
压力热风 |
|
储存空间
|
1 |
|
内部尺寸
|
1100 - 1500 Sqft |
|
类型
|
独立屋 |
|
设备间
|
市政供水 |
车 位
土地
|
英亩数
|
无 |
|
围栏类型
|
Fully Fenced, Fenced Yard |
|
污水道
|
Septic System |
|
土地深度
|
230 Ft ,6 In |
|
土地宽度
|
100 Ft |
|
不规则大小
|
100 X 230.5 Ft |
|
规划描述
|
R3 |
房 间
| 楼 层 |
类 型 |
长 度 |
宽 度 |
面 积 |
|
地下室 |
Bedroom 4 |
4.08 m |
3.14 m |
4.08 m x 3.14 m |
|
地下室 |
Bedroom 5 |
3.91 m |
3.55 m |
3.91 m x 3.55 m |
|
地下室 |
设备间 |
4.01 m |
2.71 m |
4.01 m x 2.71 m |
|
地下室 |
娱乐,游戏房 |
11.48 m |
8.28 m |
11.48 m x 8.28 m |
|
一楼 |
客厅 |
5.08 m |
5.08 m |
5.08 m x 5.08 m |
|
一楼 |
洗衣房 |
2.84 m |
2.38 m |
2.84 m x 2.38 m |
|
一楼 |
餐厅 |
4.29 m |
3.09 m |
4.29 m x 3.09 m |
|
一楼 |
厨房 |
3.68 m |
3.5 m |
3.68 m x 3.5 m |
|
一楼 |
主卧 |
4.74 m |
3.47 m |
4.74 m x 3.47 m |
|
一楼 |
第二卧房 |
3.63 m |
3.58 m |
3.63 m x 3.58 m |
|
一楼 |
第三卧房 |
3.55 m |
2.89 m |
3.55 m x 2.89 m |
设备间
https://www.realtor.ca/real-estate/30054184/588-russell-road-clarence-rockland-607-clarencerockland-twp