
6408 Fourth Line Road Ottawa, Ontario K0A 2T0



$899,000
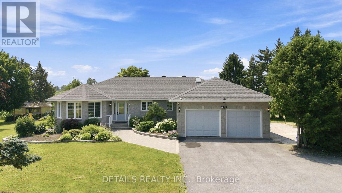
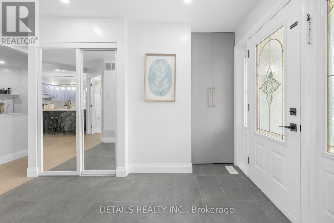
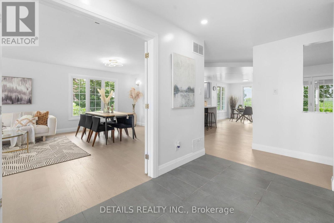
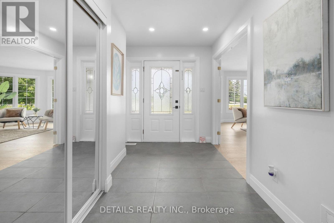
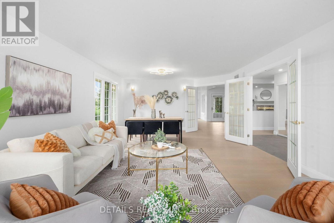
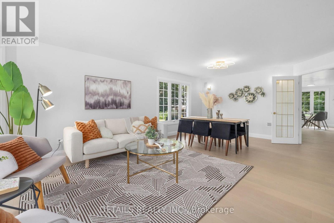
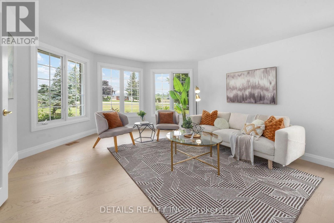
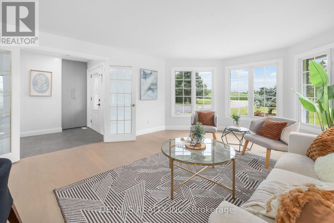
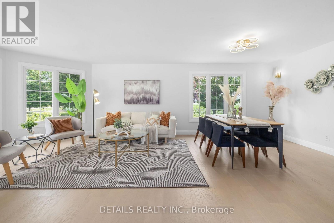
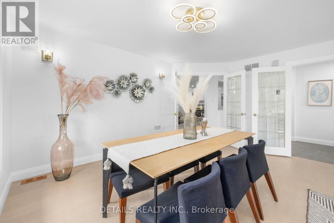
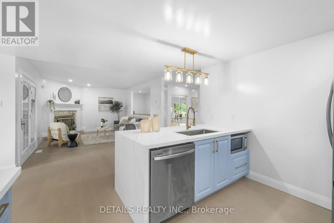
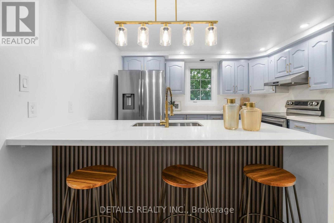
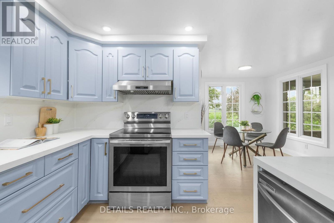
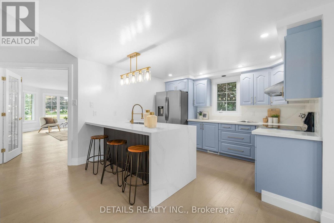
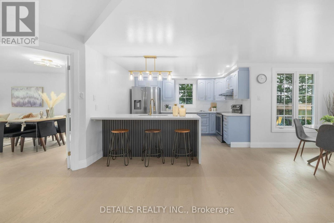
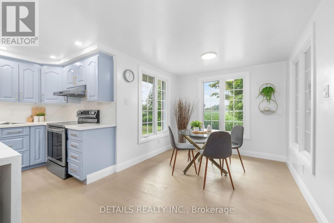
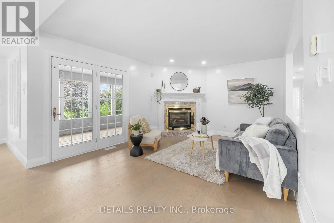
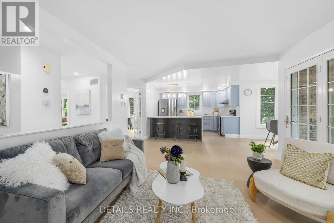
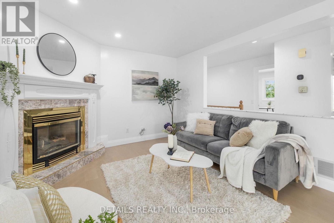
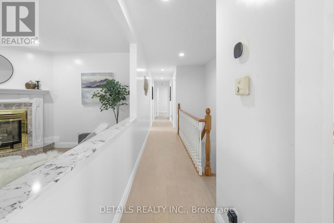
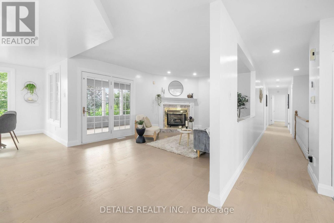
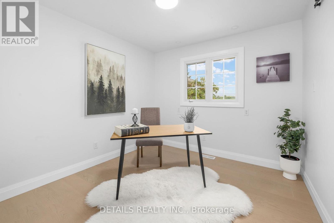
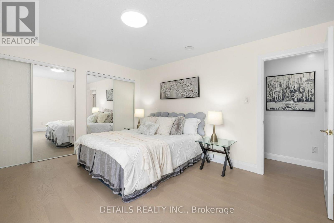
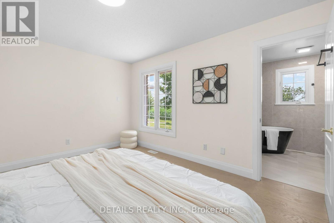
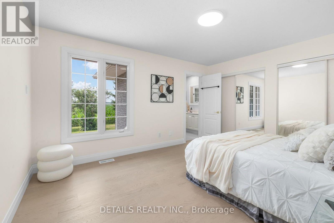
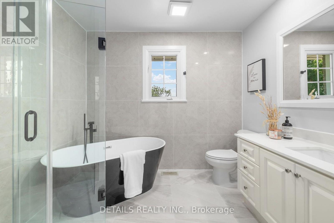
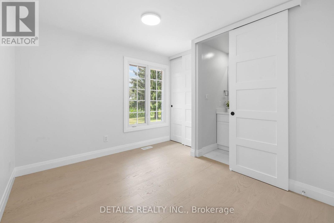
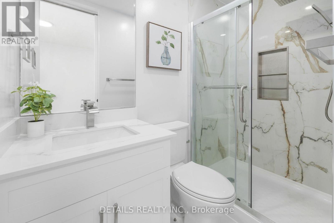
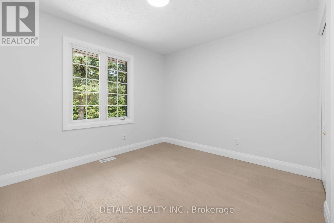
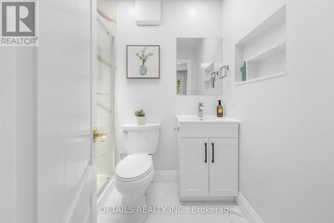
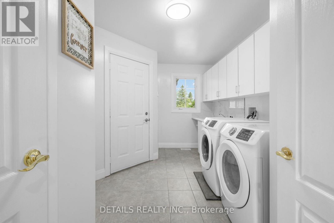
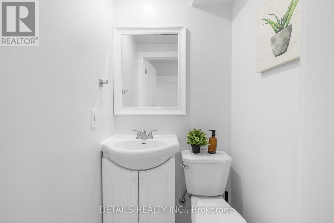
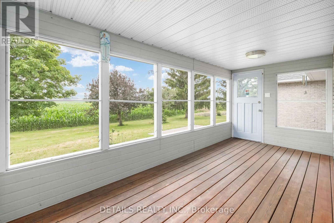
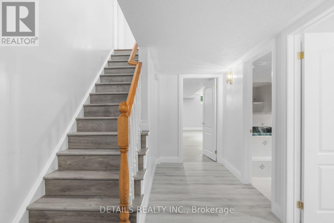
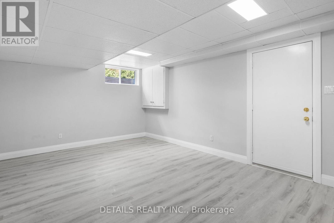
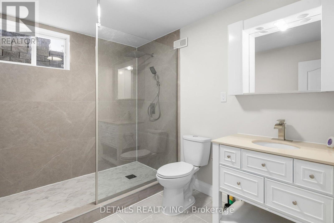
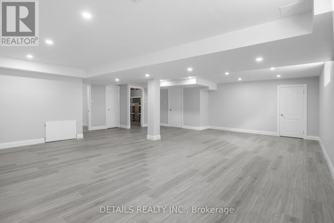
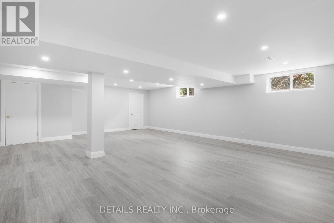
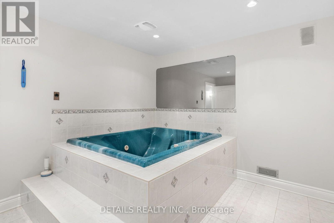
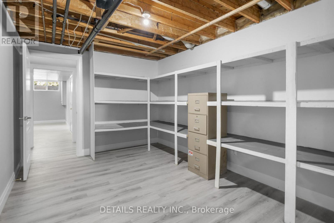
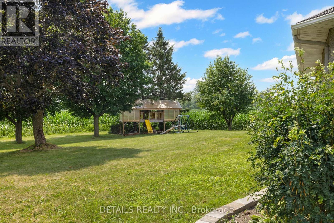
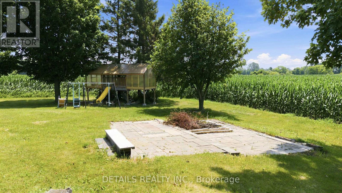
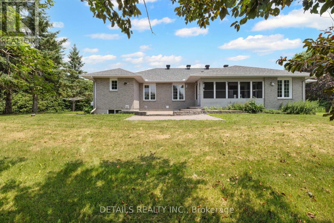
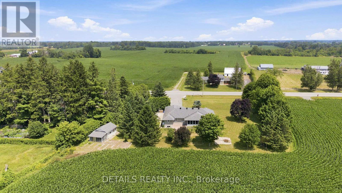
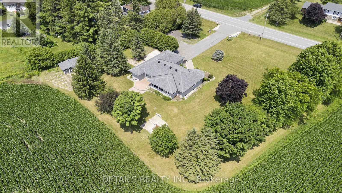
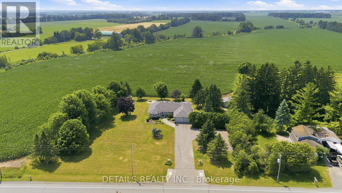
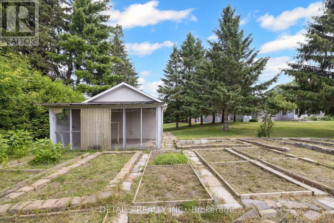
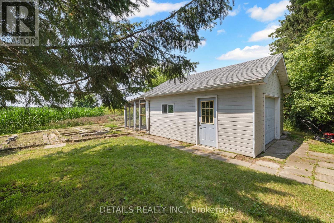
Welcome to 6408 Fourth Line Road! This magnificent, all-brick 2,115 sq ft plus fully finished basement bungalow is nestled on a beautifully landscaped, private 1-acre lot. True pride of ownership shines with mature perennial gardens, an interlock walkway, and a double paved driveway.Step inside the grand ceramic foyer through double glass doors into spacious, light-filled formal living and dining rooms boasting brand-new, gleaming hard flooring and fresh, professional paint throughout. The gourmet kitchen is designed with distinction and practicality, offering extensive counter space, a brand-new quartz island with an eating bar, a cozy eat-in nook, and new appliances (ice-making fridge & dishwasher). Adjacent is the warm family room with a gas fireplace, opening to a lovely screened-in porch with a deck and an interlock patio.The main level features a primary bedroom with an upgraded ensuite with a freestanding soaking tub and a walk-in shower, 2 additional bedrooms with their own newly renovated ensuite baths (one with skylight), and a versatile den perfect for a home office or extra bedroom. A new powder room and a laundry/mudroom complete this floor.The fully finished basement offers separate entrance via the garage, a spacious den/bedroom, huge 3-pc bath, private spa room with hot tub, massive 26'x25' recreation room, and endless storage space.RECENT UPGRADES & EXTERIOR FEATURES: * 2026 Upgrades: Brand-new main floor flooring, fresh paint, quartz island, fridge, dishwasher, hot water tank, and 4 updated bathrooms + 1 powder room! * high-efficiency Heat Pump (2024). * Backyard Oasis: Complete with a children's treehouse, a chicken coop, and organic vegetable garden beds. * Bonus Parking: A newly cleared right side of front area parking 6+ extra cars, trucks, or trailers. Don't miss this turn-key country gem! (id:44758)
房源概要
| MLS® Number | X13582388 |
| 房源类型 | 民宅 |
| 社区名字 | 8009 - North Gower |
| 设备类型 | 热水器, Propane Tank |
| 特征 | 无地毯 |
| 总车位 | 14 |
| 租赁设备类型 | 热水器, Propane Tank |
详 情
| 浴室 | 5 |
| 地上卧房 | 4 |
| 地下卧室 | 1 |
| 总卧房 | 5 |
| Age | 16 To 30 Years |
| 公寓设施 | Fireplace(s) |
| 赠送家电包括 | Water Treatment, Garage Door Opener Remote(s), 洗碗机, Hood 电扇, 微波炉, 炉子, 冰箱 |
| 建筑风格 | 平房 |
| 地下室进展 | 已装修 |
| 地下室类型 | 全完工 |
| 施工种类 | 独立屋 |
| 空调 | 中央空调 |
| 外墙 | 砖 |
| 壁炉 | 有 |
| Fireplace Total | 1 |
| 地基类型 | 混凝土 |
| 客人卫生间(不包含洗浴) | 1 |
| 供暖方式 | Propane |
| 供暖类型 | Forced Air, Heat Pump |
| 储存空间 | 1 |
| 内部尺寸 | 2000 - 2500 Sqft |
| 类型 | 独立屋 |
车 位
| 附加车库 | |
| Garage |
土地
| 英亩数 | 无 |
| 污水道 | Septic System |
| 土地深度 | 219 Ft ,7 In |
| 土地宽度 | 220 Ft |
| 不规则大小 | 220 X 219.6 Ft |
房 间
| 楼 层 | 类 型 | 长 度 | 宽 度 | 面 积 |
|---|---|---|---|---|
| 地下室 | Bedroom 5 | 5.53 m | 3.7 m | 5.53 m x 3.7 m |
| 地下室 | 娱乐,游戏房 | 7.92 m | 7.62 m | 7.92 m x 7.62 m |
| 地下室 | Cold Room | 1.58 m | 2.27 m | 1.58 m x 2.27 m |
| 地下室 | 其它 | 3.02 m | 3.63 m | 3.02 m x 3.63 m |
| 地下室 | 其它 | 2.32 m | 2.56 m | 2.32 m x 2.56 m |
| 地下室 | 其它 | 4.38 m | 2.29 m | 4.38 m x 2.29 m |
| 地下室 | 其它 | 4.35 m | 3.01 m | 4.35 m x 3.01 m |
| 地下室 | 设备间 | 6.04 m | 3.04 m | 6.04 m x 3.04 m |
| 地下室 | 浴室 | 3.01 m | 2.26 m | 3.01 m x 2.26 m |
| 一楼 | 门厅 | 3.25 m | 2.51 m | 3.25 m x 2.51 m |
| 一楼 | 洗衣房 | 4.01 m | 2.59 m | 4.01 m x 2.59 m |
| 一楼 | 浴室 | 2.73 m | 2.27 m | 2.73 m x 2.27 m |
| 一楼 | 浴室 | 2.35 m | 1.21 m | 2.35 m x 1.21 m |
| 一楼 | 浴室 | 2.29 m | 1.9 m | 2.29 m x 1.9 m |
| 一楼 | Partial Bathroom | 1.14 m | 1.18 m | 1.14 m x 1.18 m |
| 一楼 | 客厅 | 4.57 m | 4.52 m | 4.57 m x 4.52 m |
| 一楼 | 餐厅 | 4.57 m | 3.09 m | 4.57 m x 3.09 m |
| 一楼 | 家庭房 | 4.26 m | 3.65 m | 4.26 m x 3.65 m |
| 一楼 | 卧室 | 2.94 m | 3.11 m | 2.94 m x 3.11 m |
| 一楼 | Eating Area | 2.74 m | 2.43 m | 2.74 m x 2.43 m |
| 一楼 | 厨房 | 3.37 m | 3.6 m | 3.37 m x 3.6 m |
| 一楼 | 主卧 | 4.36 m | 3.65 m | 4.36 m x 3.65 m |
| 一楼 | 第三卧房 | 3.65 m | 3.37 m | 3.65 m x 3.37 m |
| 一楼 | Bedroom 4 | 3.4 m | 3.04 m | 3.4 m x 3.04 m |
https://www.realtor.ca/real-estate/30054015/6408-fourth-line-road-ottawa-8009-north-gower

The trademarks REALTOR®, REALTORS®, and the REALTOR® logo are controlled by The Canadian Real Estate Association (CREA) and identify real estate professionals who are members of CREA. The trademarks MLS®, Multiple Listing Service® and the associated logos are owned by The Canadian Real Estate Association (CREA) and identify the quality of services provided by real estate professionals who are members of CREA. The trademark DDF® is owned by The Canadian Real Estate Association (CREA) and identifies CREA's Data Distribution Facility (DDF®)
Ottawa Real Estate Board
Details Realty Inc.
October 16 2026 08:52:20
