
1991 Woods Street Clarence-Rockland, Ontario K4K 1H7


$519,900
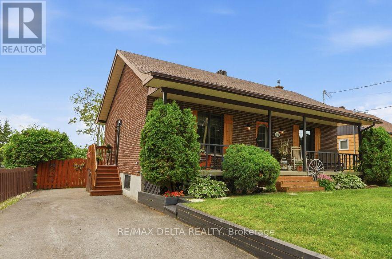
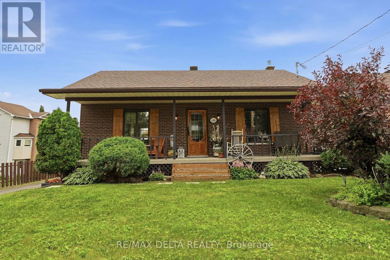
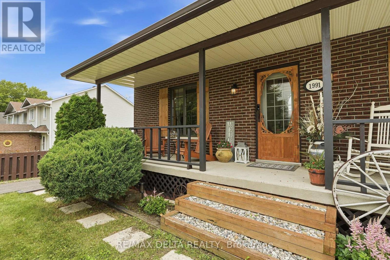
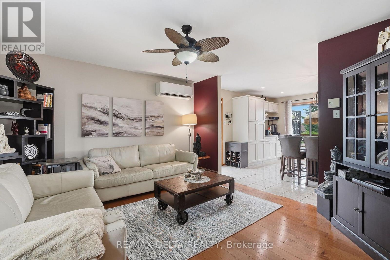
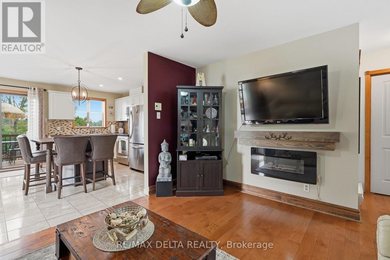
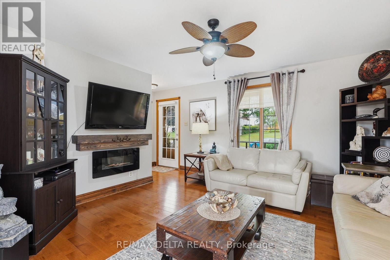
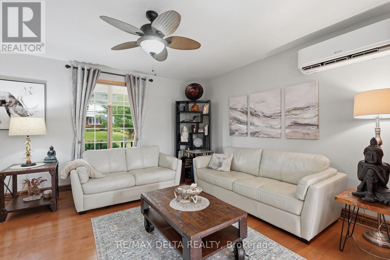
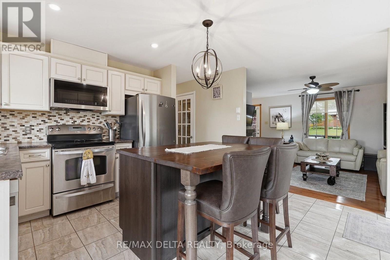
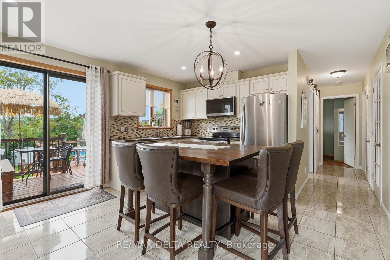
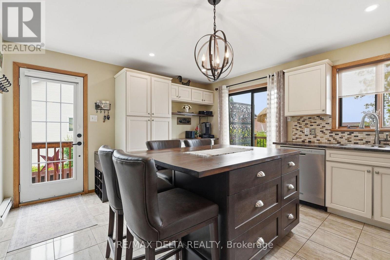
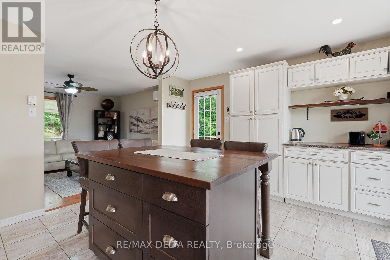
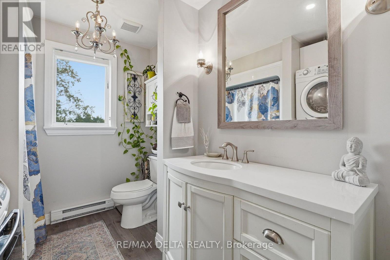
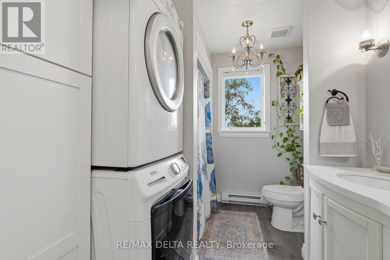
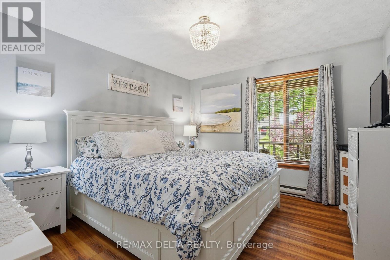
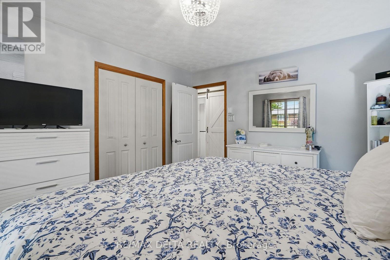
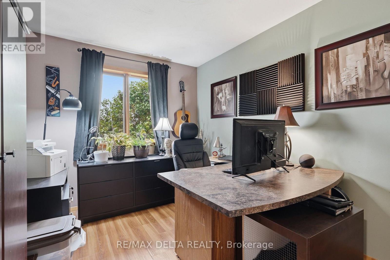
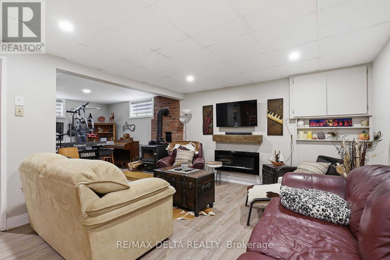
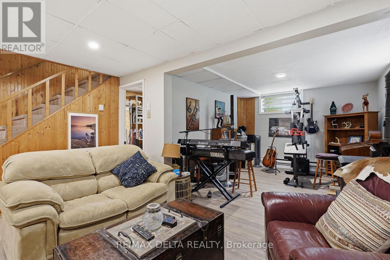
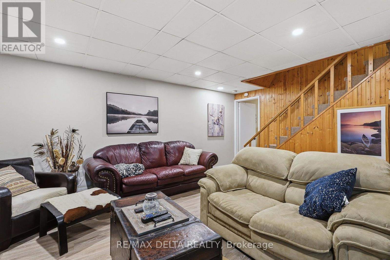
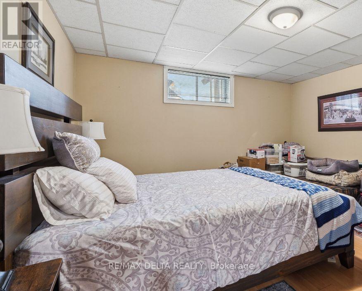
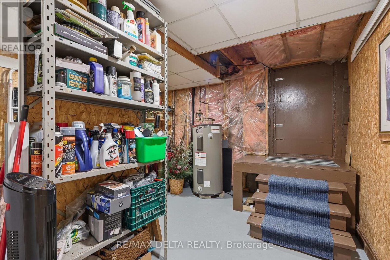
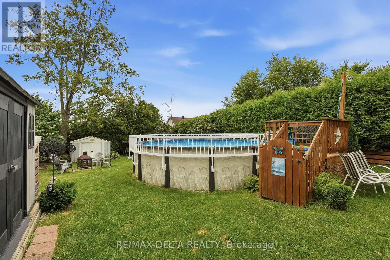
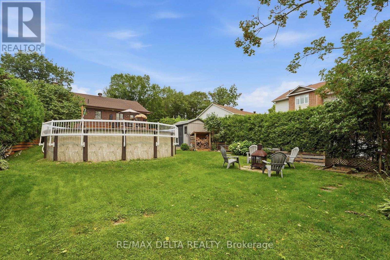
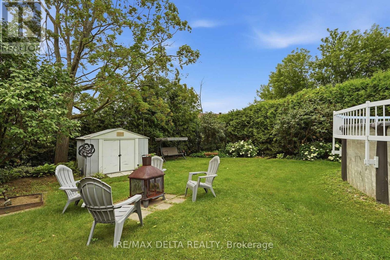
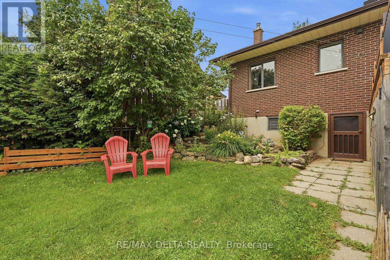
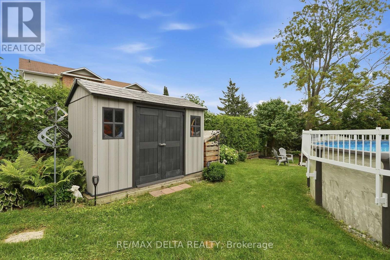
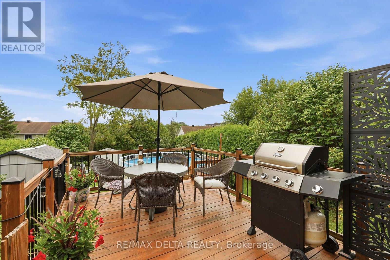
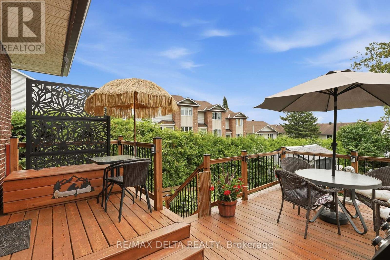
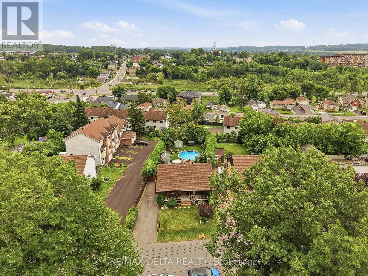
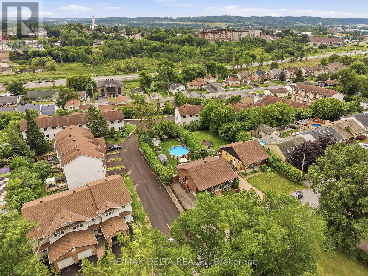
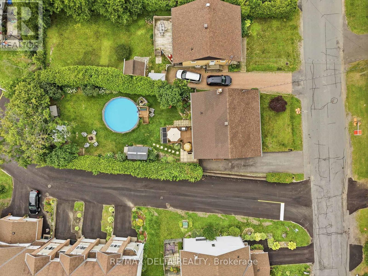
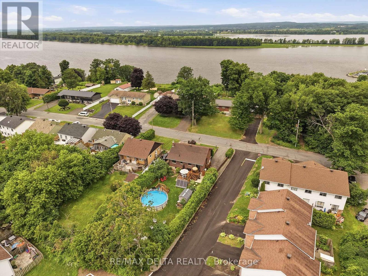
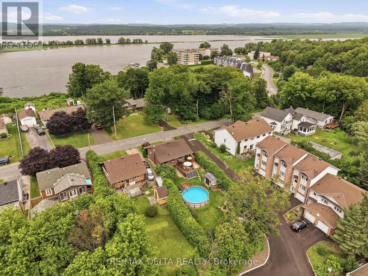
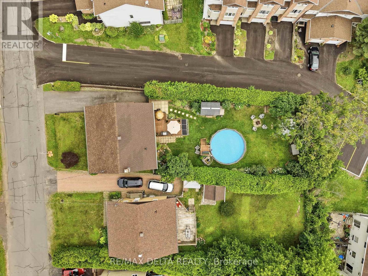
Charming and rare 2+1 bedroom brick all around bungalow on a deep, private lot in the heart of Rockland. This carpet-free home has been extensively renovated and is truly move-in ready. Recent updates include a beautifully renovated kitchen, an updated bathroom featuring a stylish barn door, a finished lower-level family room, and many additional improvements throughout. New roof shingles were installed in July 2026, with the back half completed in 2021. Stay comfortable year-round with a heat pump providing efficient heating and air conditioning, complemented by a newer wood stove that's perfect for cozy winter evenings. The patio door and lower-level walkout provide easy access to the secluded backyard, where you'll find a two-tier deck, a newer above-ground pool, two storage sheds, and a mature cedar hedge offering exceptional privacy. The long covered front porch provides the perfect place to relax and enjoy warm summer evenings. A rare opportunity to own a beautifully updated bungalow on an impressive lot in a desirable Rockland location within walking distance to the Ottawa River, du Moulin Park and Rockland's public boat launch. (id:44758)
房源概要
| MLS® Number | X13582672 |
| 房源类型 | 民宅 |
| 社区名字 | 606 - Town of Rockland |
| 特征 | 无地毯, Sump Pump |
| 总车位 | 2 |
| 泳池类型 | Above Ground Pool |
| 结构 | Deck, Porch, 棚 |
详 情
| 浴室 | 1 |
| 地上卧房 | 2 |
| 地下卧室 | 1 |
| 总卧房 | 3 |
| Age | 31 To 50 Years |
| 赠送家电包括 | Water Heater, Water Meter, Blinds, 洗碗机, 烘干机, Freezer, Hood 电扇, Satellite Dish, 炉子, 洗衣机, 冰箱 |
| 建筑风格 | 平房 |
| 地下室进展 | 已装修 |
| 地下室功能 | Walk Out |
| 地下室类型 | N/a (finished), Full |
| 施工种类 | 独立屋 |
| 外墙 | 砖 |
| 壁炉 | 有 |
| 壁炉类型 | 木头stove |
| 地基类型 | 混凝土 |
| 供暖方式 | 电, 木头 |
| 供暖类型 | Heat Pump |
| 储存空间 | 1 |
| 内部尺寸 | 700 - 1100 Sqft |
| 类型 | 独立屋 |
| 设备间 | 市政供水 |
车 位
| 没有车库 |
土地
| 英亩数 | 无 |
| 围栏类型 | 部分围栏 |
| Landscape Features | Landscaped |
| 污水道 | Sanitary Sewer |
| 土地深度 | 159 Ft ,9 In |
| 土地宽度 | 50 Ft ,2 In |
| 不规则大小 | 50.2 X 159.8 Ft |
| 规划描述 | R1 |
房 间
| 楼 层 | 类 型 | 长 度 | 宽 度 | 面 积 |
|---|---|---|---|---|
| Lower Level | 家庭房 | 7.77 m | 3.65 m | 7.77 m x 3.65 m |
| Lower Level | 第三卧房 | 4.14 m | 3.81 m | 4.14 m x 3.81 m |
| Lower Level | 设备间 | 3.65 m | 2.74 m | 3.65 m x 2.74 m |
| Lower Level | Workshop | 3.93 m | 2.62 m | 3.93 m x 2.62 m |
| 一楼 | 客厅 | 4.2 m | 3.9 m | 4.2 m x 3.9 m |
| 一楼 | 厨房 | 4.57 m | 3.99 m | 4.57 m x 3.99 m |
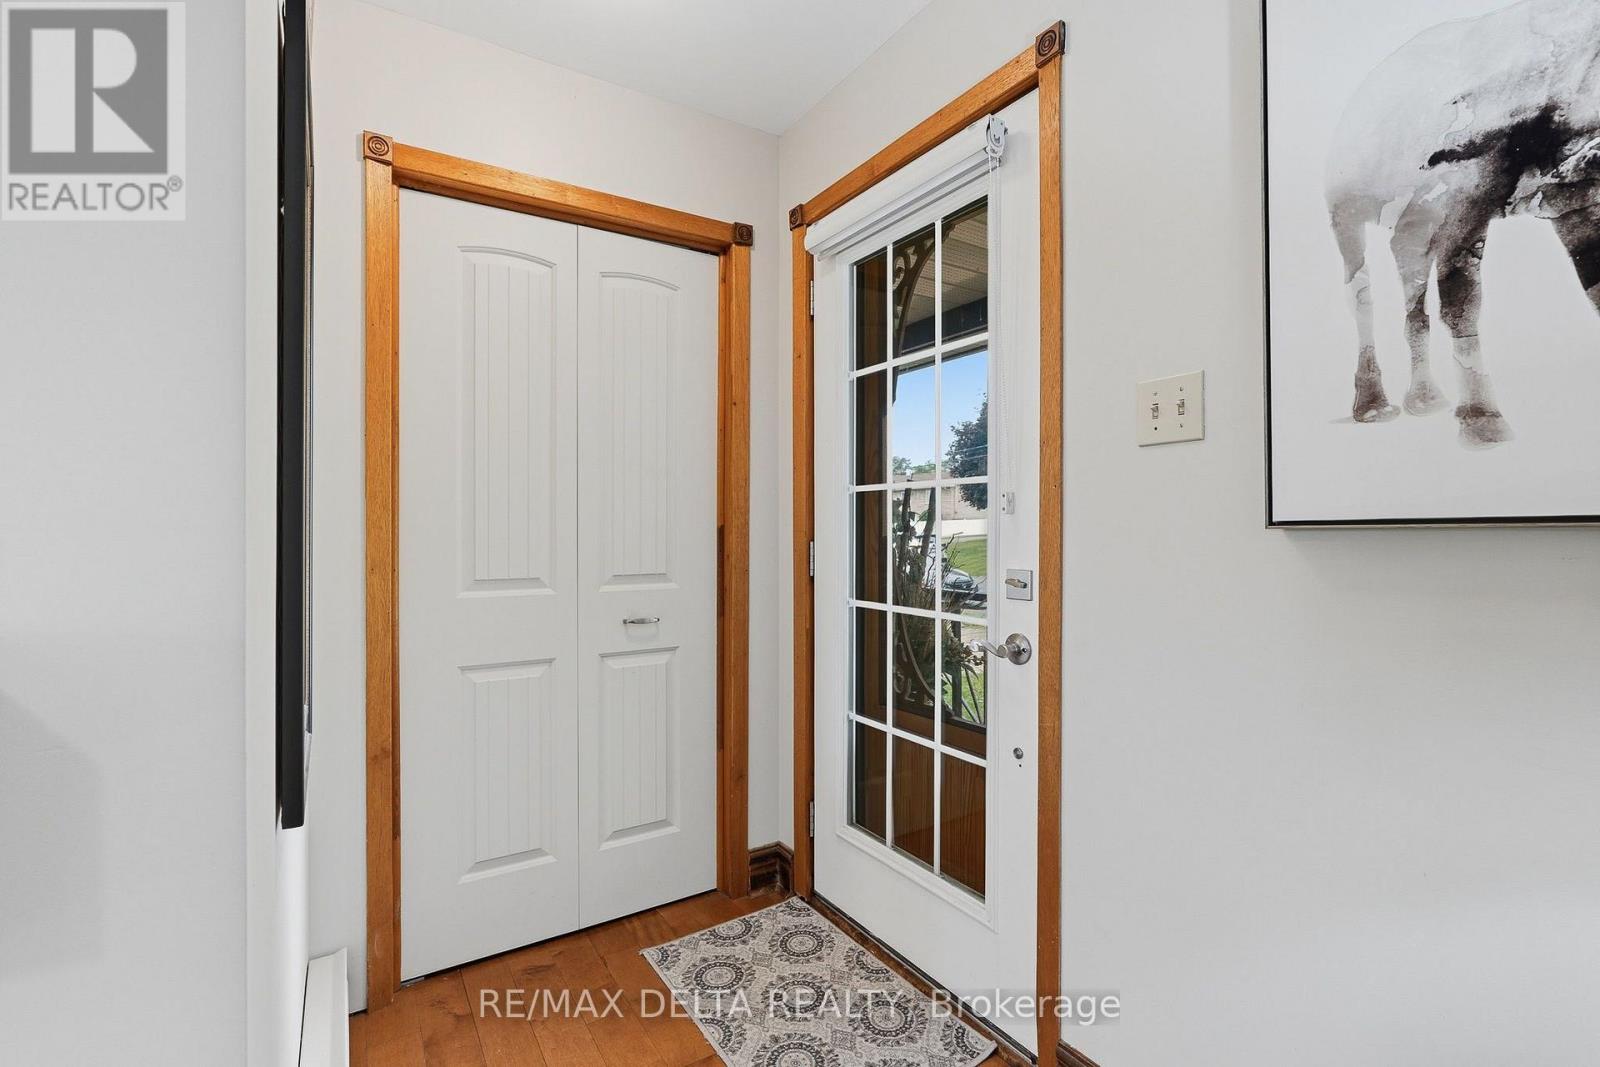
| 一楼 | 门厅 | 1.311 m | 1.25 m | 1.311 m x 1.25 m |
| 一楼 | 主卧 | 3.84 m | 3.41 m | 3.84 m x 3.41 m |
| 一楼 | 第二卧房 | 3.53 m | 2.47 m | 3.53 m x 2.47 m |
| 一楼 | 浴室 | 2.83 m | 2.22 m | 2.83 m x 2.22 m |
https://www.realtor.ca/real-estate/30054247/1991-woods-street-clarence-rockland-606-town-of-rockland

The trademarks REALTOR®, REALTORS®, and the REALTOR® logo are controlled by The Canadian Real Estate Association (CREA) and identify real estate professionals who are members of CREA. The trademarks MLS®, Multiple Listing Service® and the associated logos are owned by The Canadian Real Estate Association (CREA) and identify the quality of services provided by real estate professionals who are members of CREA. The trademark DDF® is owned by The Canadian Real Estate Association (CREA) and identifies CREA's Data Distribution Facility (DDF®)
Ottawa Real Estate Board
RE/MAX Delta Realty
September 11 2026 08:51:49
