
2538 River Mist Road Ottawa, Ontario K2J 6G2


$649,000
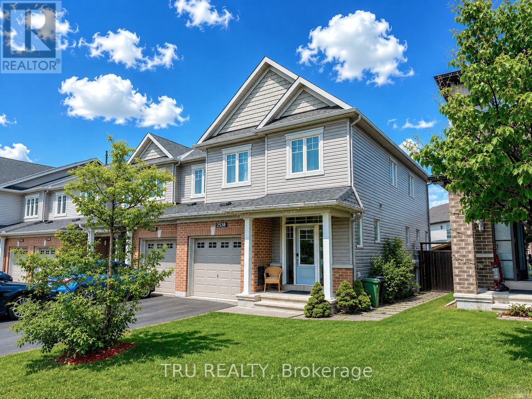
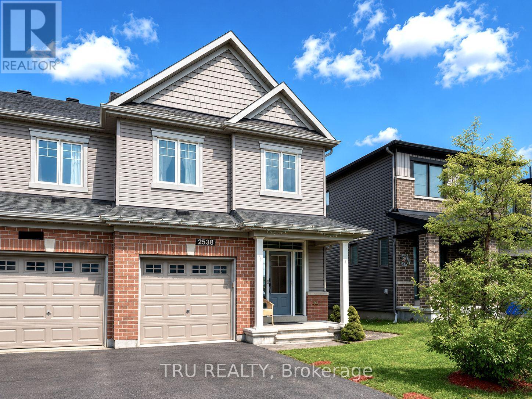
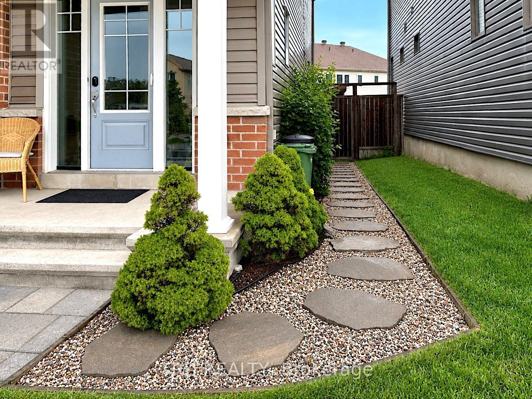
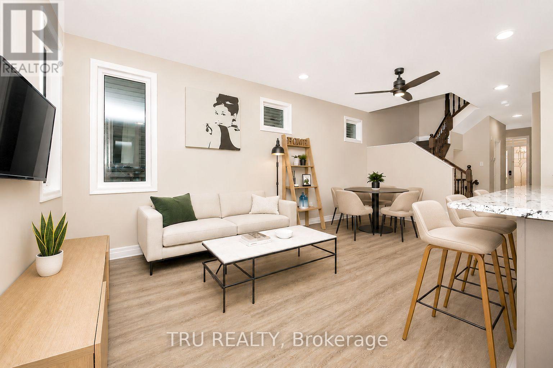
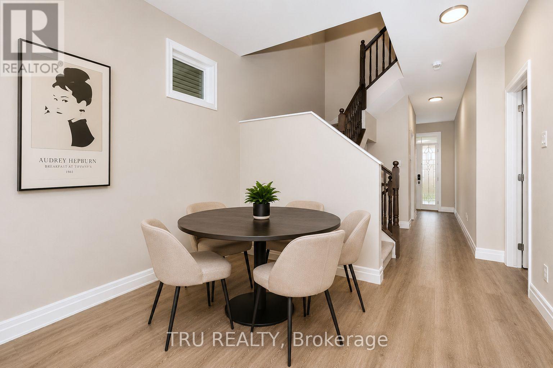
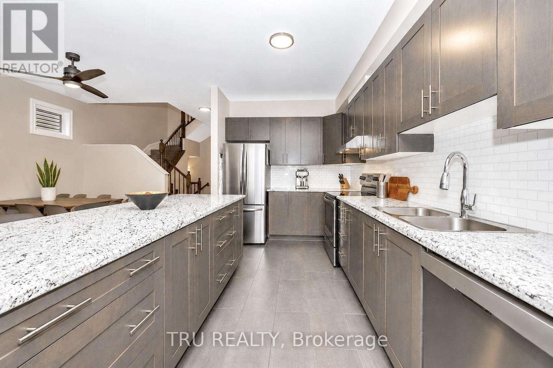
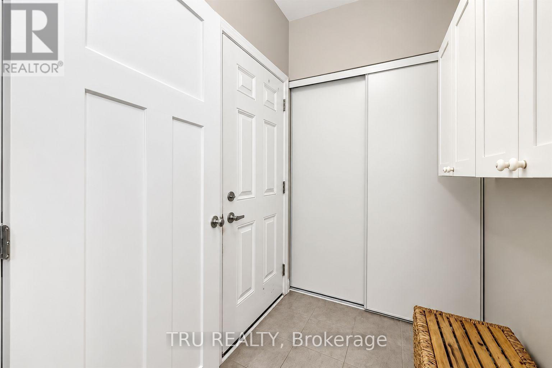
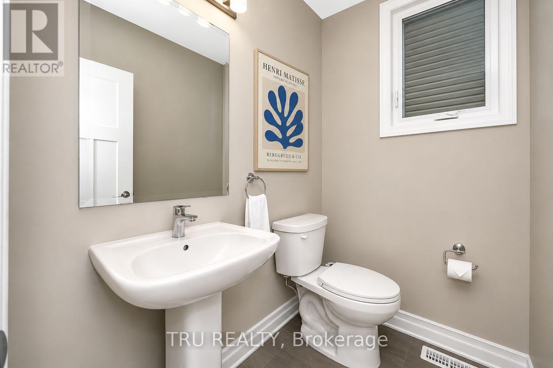
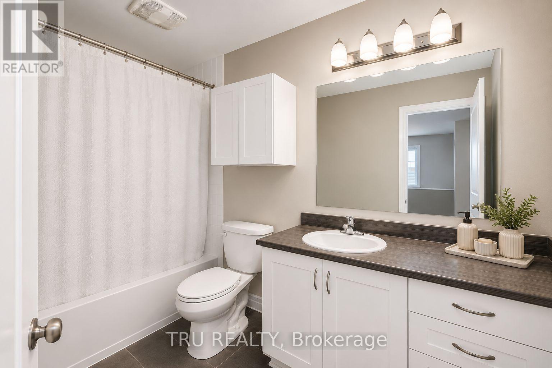
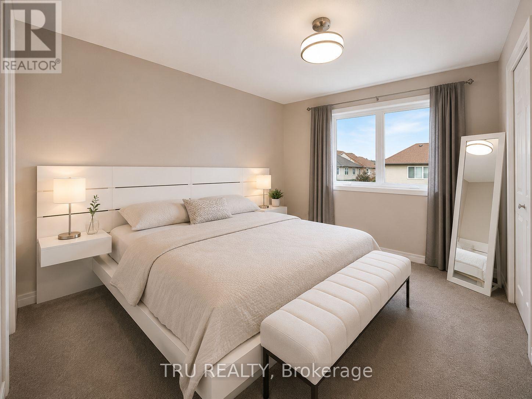
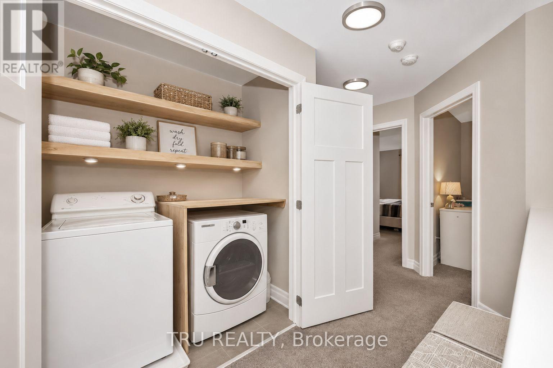
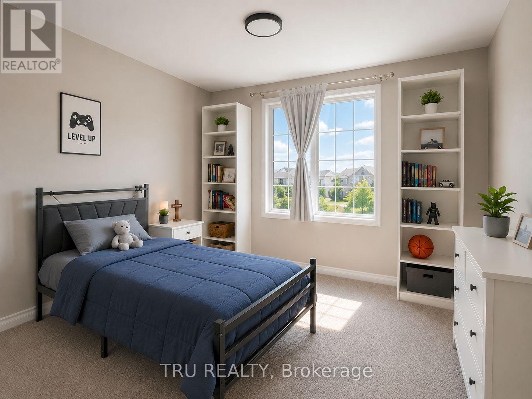
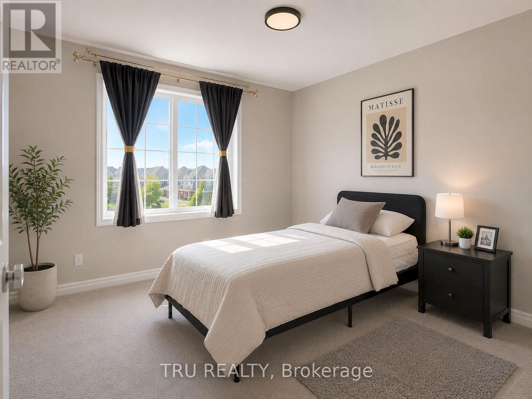
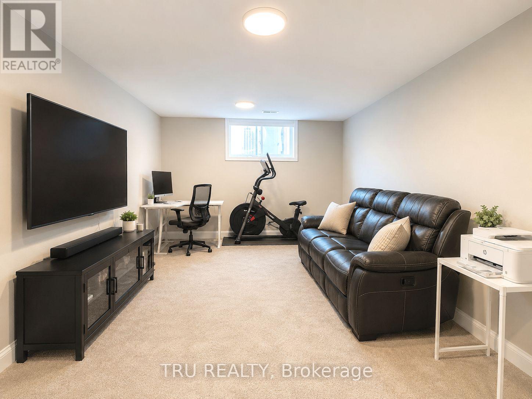
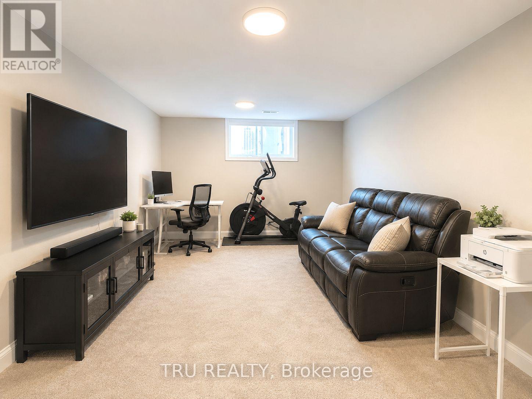
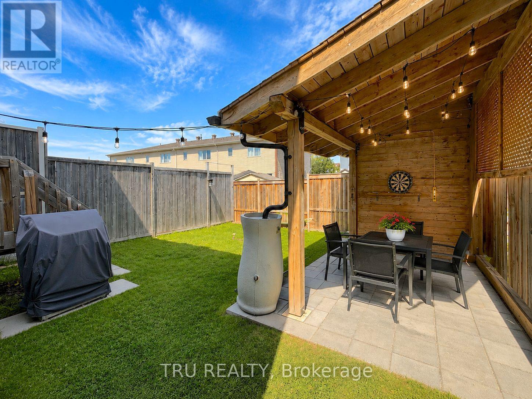
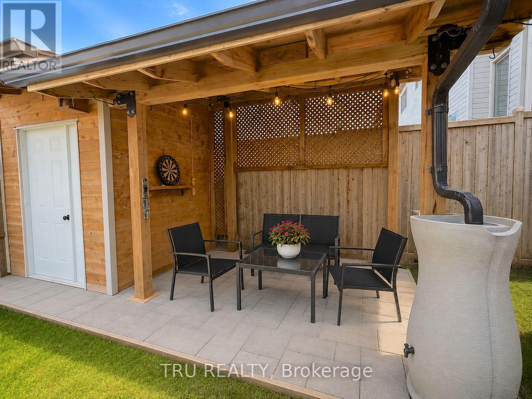
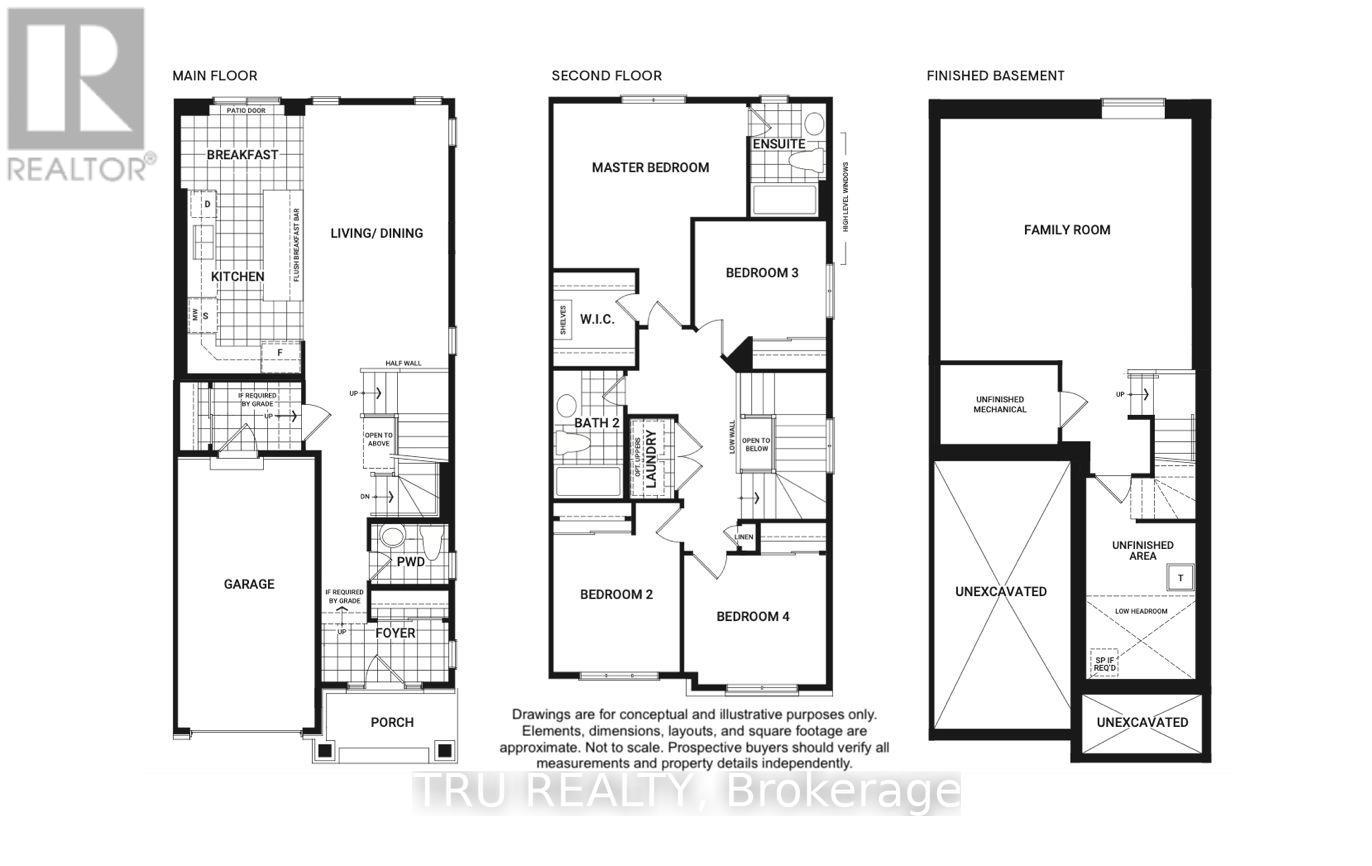
Reduced price!!! Rare opportunity to own a true 4-bedroom end-unit townhouse in the highly desirable community of Half Moon Bay, where modern design, exceptional space, and an unbeatable location come together. Offering four bedrooms on the second floor, a professionally finished basement, and a fully fenced backyard complete with a gazebo, storage shed, and raised vegetable garden, this move-in-ready home is designed for growing families and effortless entertaining. The bright, open-concept main floor is filled with natural light and features a modern eat-in kitchen with floor-to-ceiling wood-tone cabinetry, a stylish backsplash, a spacious centre island, stainless steel appliances, and plenty of room to gather with family and friends. The inviting living room is enhanced by built-in speakers and a pre-installed TV wall mount, creating the perfect setting for relaxing or entertaining. A convenient main-floor powder room add practicality to everyday living. Upstairs, the generous primary suite offers a walk-in closet and a private ensuite, while three additional spacious bedrooms, a full family bathroom, and the convenience of second-floor laundry provide comfort and functionality for the entire family. The professionally finished basement offers a versatile space ideal for movie nights, complete with a second pre-installed TV wall mount, as well as a children's playroom, home office, home gym, study area-or any combination to suit your family's needs. Additional highlights include the practical mudroom with direct access to the garage and a bright front foyer featuring a modern glass entry door with a smart lock. Step outside to your own private backyard retreat, where you'll find plenty of space for family gatherings, summer BBQs, gardening, or simply unwinding after a long day. Located just steps from parks, top-rated schools, walking trails, shopping and all the amenities Half Moon Bay has to offer. (id:44758)
房源概要
| MLS® Number | X13582816 |
| 房源类型 | 民宅 |
| 社区名字 | 7711 - Barrhaven - Half Moon Bay |
| 附近的便利设施 | 公园, 公共交通, 学校 |
| 社区特征 | School Bus |
| 设备类型 | 热水器 |
| 特征 | Gazebo |
| 总车位 | 3 |
| 租赁设备类型 | 热水器 |
| 结构 | 棚 |
详 情
| 浴室 | 3 |
| 地上卧房 | 4 |
| 总卧房 | 4 |
| 赠送家电包括 | Garage Door Opener Remote(s), 洗碗机, 烘干机, Garage Door Opener, Hood 电扇, 炉子, 洗衣机, 冰箱 |
| 地下室进展 | 已装修 |
| 地下室类型 | N/a (finished) |
| 施工种类 | 附加的 |
| 空调 | 中央空调 |
| 外墙 | 砖, 乙烯基壁板 |
| 地基类型 | 混凝土 |
| 客人卫生间(不包含洗浴) | 1 |
| 供暖方式 | 天然气 |
| 供暖类型 | 压力热风 |
| 储存空间 | 2 |
| 内部尺寸 | 1500 - 2000 Sqft |
| 类型 | 联排别墅 |
| 设备间 | 市政供水 |
车 位
| 附加车库 | |
| Garage | |
| 入内式车位 |
土地
| 英亩数 | 无 |
| 围栏类型 | Fully Fenced, Fenced Yard |
| 土地便利设施 | 公园, 公共交通, 学校 |
| 污水道 | Sanitary Sewer |
| 土地深度 | 91 Ft ,10 In |
| 土地宽度 | 26 Ft ,1 In |
| 不规则大小 | 26.1 X 91.9 Ft |
房 间
| 楼 层 | 类 型 | 长 度 | 宽 度 | 面 积 |
|---|---|---|---|---|
| 二楼 | 主卧 | 4.34 m | 3.65 m | 4.34 m x 3.65 m |
| 二楼 | 第二卧房 | 2.92 m | 2.56 m | 2.92 m x 2.56 m |
| 二楼 | 第三卧房 | 2.76 m | 3.04 m | 2.76 m x 3.04 m |
| 二楼 | Bedroom 4 | 3.14 m | 2.87 m | 3.14 m x 2.87 m |
| 地下室 | 家庭房 | 5.86 m | 5.43 m | 5.86 m x 5.43 m |
| 一楼 | 厨房 | 2.74 m | 3.55 m | 2.74 m x 3.55 m |
| 一楼 | 客厅 | 5.91 m | 3.25 m | 5.91 m x 3.25 m |
| 一楼 | 餐厅 | 2.23 m | 2.74 m | 2.23 m x 2.74 m |
https://www.realtor.ca/real-estate/30054383/2538-river-mist-road-ottawa-7711-barrhaven-half-moon-bay

The trademarks REALTOR®, REALTORS®, and the REALTOR® logo are controlled by The Canadian Real Estate Association (CREA) and identify real estate professionals who are members of CREA. The trademarks MLS®, Multiple Listing Service® and the associated logos are owned by The Canadian Real Estate Association (CREA) and identify the quality of services provided by real estate professionals who are members of CREA. The trademark DDF® is owned by The Canadian Real Estate Association (CREA) and identifies CREA's Data Distribution Facility (DDF®)
Ottawa Real Estate Board
Tru Realty
August 31 2026 06:02:50
