
179 Sandra Crescent Clarence-Rockland, Ontario K4K 1R8



$674,000
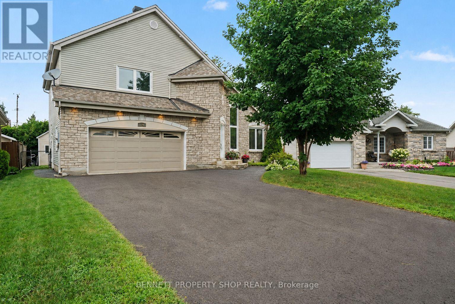
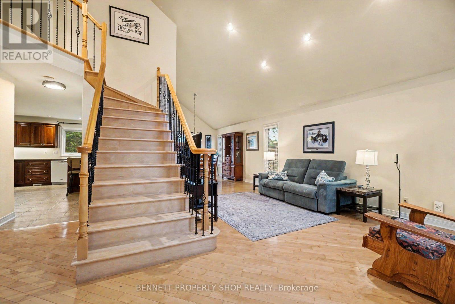
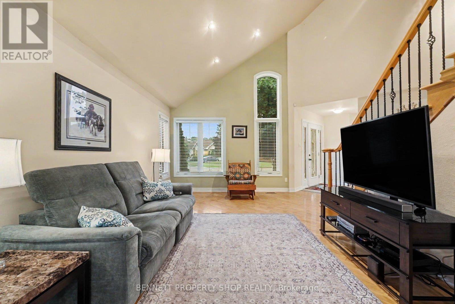
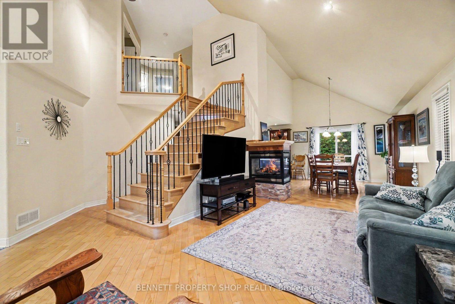
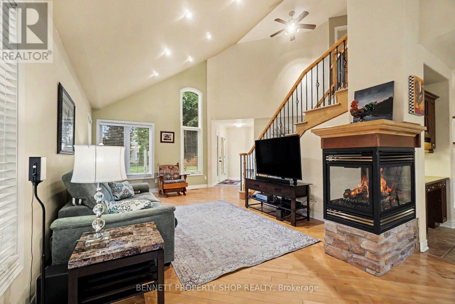
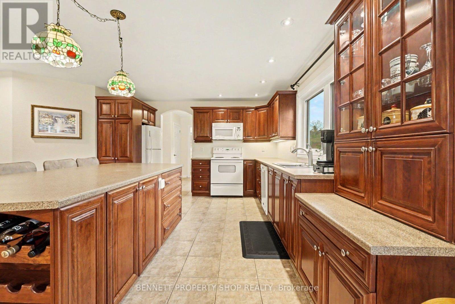
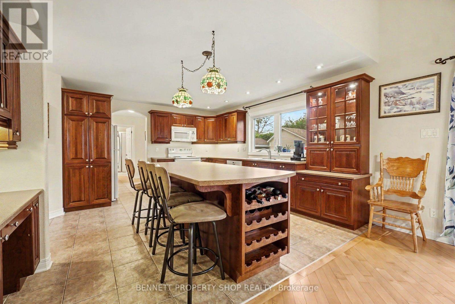
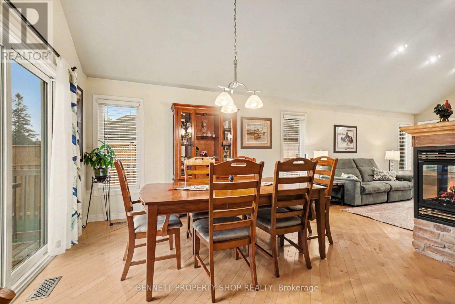
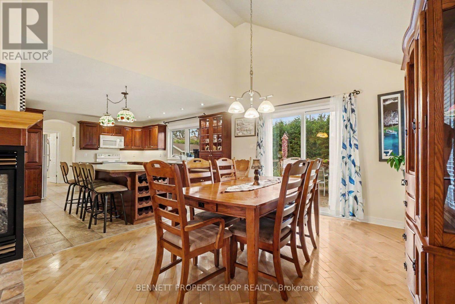
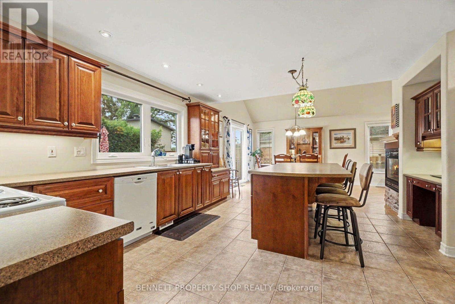
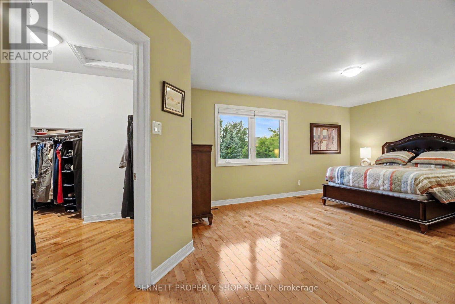
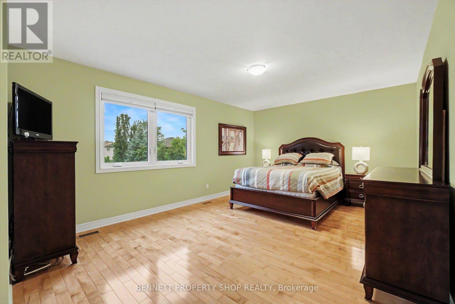
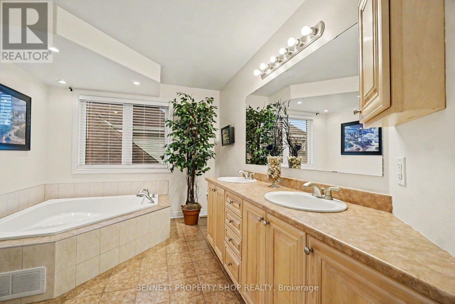
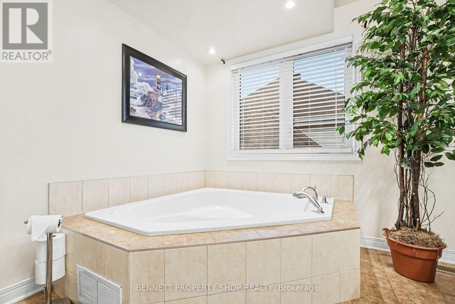
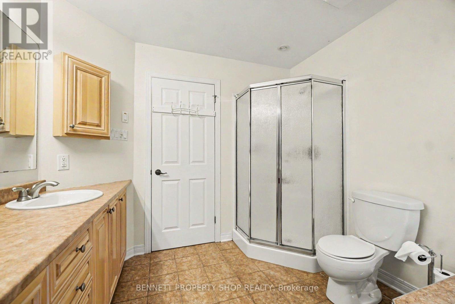
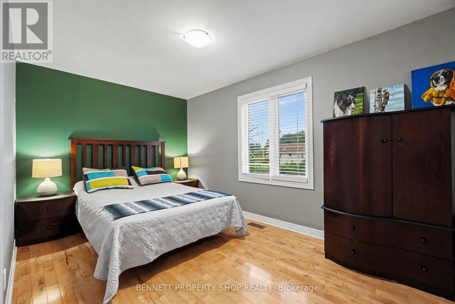
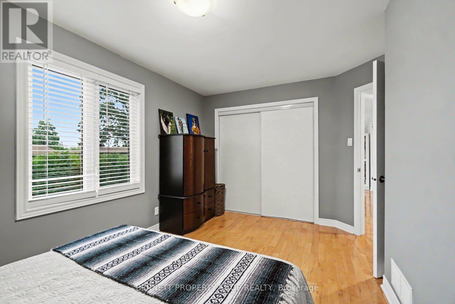
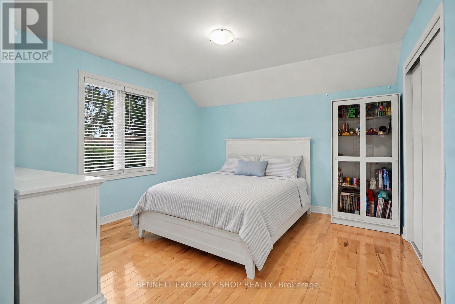
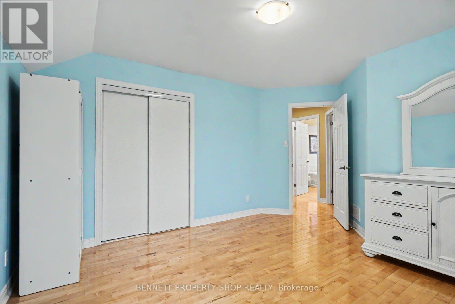
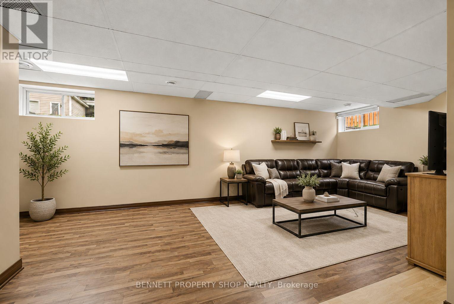
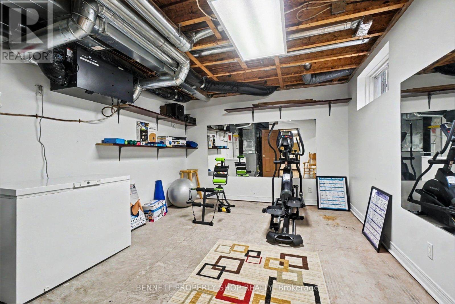
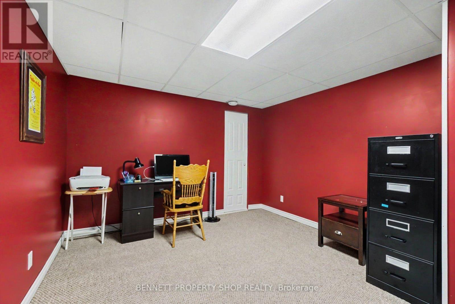
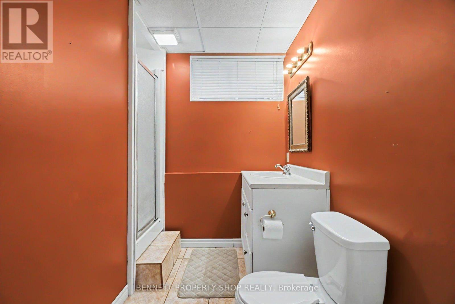
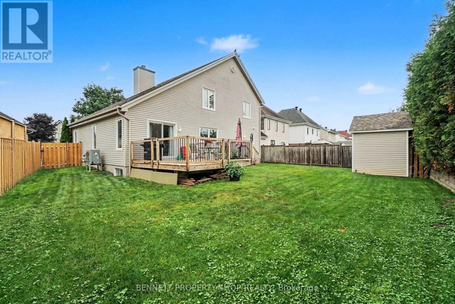
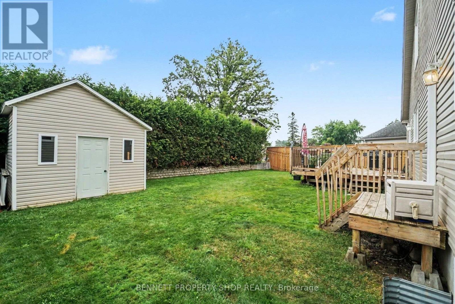
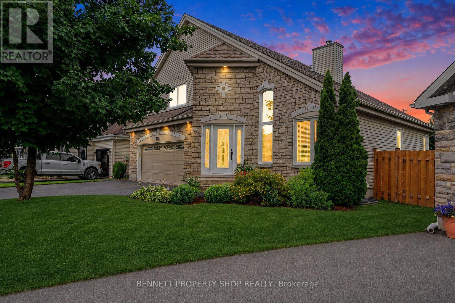
Welcome to this beautifully maintained custom-built home nestled on a quiet street in the heart of Rockland. Offering 3 good size bedrooms, 3 full bathrooms, and a thoughtfully designed layout, it combines comfort, functionality, and timeless appeal. The primary bedroom features a large walk-in closet, providing plenty of storage space. Inside, hardwood and ceramic flooring extend throughout the main and second levels, complemented by soaring cathedral ceilings and a bright, open-concept living, kitchen and dining area centred around a three-sided gas fireplace. The large kitchen is an unexpected highlight at this price point, offering quality cabinetry, abundant counter space, a large centre island with seating, and an ideal layout for both everyday living and entertaining. Thoughtfully designed for comfort and efficiency, the property features triple-glazed windows on the main and second levels (2024), enhanced insulation, a natural gas furnace with a heat pump (2023), smart thermostats with smartphone control, and central vacuum. The fully finished lower level provides additional living space with a full bathroom, family room and 2 bonus rooms perfect for a home office, gym, hobby room, playroom, or guest area. Enjoy the outdoors in the fully fenced backyard featuring a natural gas BBQ hookup, a garden shed, and plenty of room for children, pets, or summer entertaining. The heated double-car garage and generous driveway provide ample parking, storage, and year-round convenience. Additional updates include roof shingles (2017), an owned gas hot water tank (2020), the east-side fence (2025), and a professionally sealed driveway (June 2026). Conveniently located just minutes from schools, parks, shopping, restaurants, recreation facilities, and everyday amenities, this move-in-ready residence also offers an easy commute to Ottawa. Some photos digitally enhanced/virtually staged. (id:44758)
房源概要
| MLS® Number | X13585944 |
| 房源类型 | 民宅 |
| 社区名字 | 606 - Town of Rockland |
| 附近的便利设施 | 近高尔夫球场, 公共交通, 公园, 学校 |
| 社区特征 | 社区活动中心 |
| 特征 | Irregular Lot Size |
| 总车位 | 6 |
| 结构 | Deck, 棚 |
详 情
| 浴室 | 3 |
| 地上卧房 | 3 |
| 总卧房 | 3 |
| 公寓设施 | Fireplace(s) |
| 赠送家电包括 | Garage Door Opener Remote(s), Central Vacuum, Water Heater, 洗碗机, 烘干机, 微波炉, 炉子, 洗衣机, 冰箱 |
| 地下室进展 | 已装修 |
| 地下室类型 | 全完工 |
| 施工种类 | 独立屋 |
| 空调 | Central Air Conditioning, 换气机 |
| 外墙 | 砖 |
| 壁炉 | 有 |
| Fireplace Total | 1 |
| 地基类型 | 混凝土 |
| 供暖方式 | 天然气 |
| 供暖类型 | Forced Air, Heat Pump |
| 储存空间 | 2 |
| 内部尺寸 | 1500 - 2000 Sqft |
| 类型 | 独立屋 |
| 设备间 | 市政供水 |
车 位
| 附加车库 | |
| Garage |
土地
| 英亩数 | 无 |
| 围栏类型 | Fenced Yard |
| 土地便利设施 | 近高尔夫球场, 公共交通, 公园, 学校 |
| Landscape Features | Landscaped |
| 污水道 | Sanitary Sewer |
| 土地深度 | 105 Ft ,10 In |
| 土地宽度 | 44 Ft ,9 In |
| 不规则大小 | 44.8 X 105.9 Ft |
| 规划描述 | 住宅 |
房 间
| 楼 层 | 类 型 | 长 度 | 宽 度 | 面 积 |
|---|---|---|---|---|
| 二楼 | 主卧 | 6.49 m | 3.98 m | 6.49 m x 3.98 m |
| 二楼 | 卧室 | 4.5 m | 3.42 m | 4.5 m x 3.42 m |
| 二楼 | 卧室 | 4.35 m | 3.59 m | 4.35 m x 3.59 m |
| 二楼 | 浴室 | 3.69 m | 2.68 m | 3.69 m x 2.68 m |
| Lower Level | 娱乐,游戏房 | 7.38 m | 4.31 m | 7.38 m x 4.31 m |
| Lower Level | Office | 3.25 m | 3.72 m | 3.25 m x 3.72 m |
| Lower Level | 浴室 | 3.21 m | 2.3 m | 3.21 m x 2.3 m |
| Lower Level | 设备间 | 5.57 m | 3.64 m | 5.57 m x 3.64 m |
| 一楼 | 门厅 | 2.34 m | 1.43 m | 2.34 m x 1.43 m |
| 一楼 | 客厅 | 3.77 m | 4.93 m | 3.77 m x 4.93 m |
| 一楼 | 餐厅 | 3.54 m | 4.31 m | 3.54 m x 4.31 m |
| 一楼 | 厨房 | 4.71 m | 4.31 m | 4.71 m x 4.31 m |
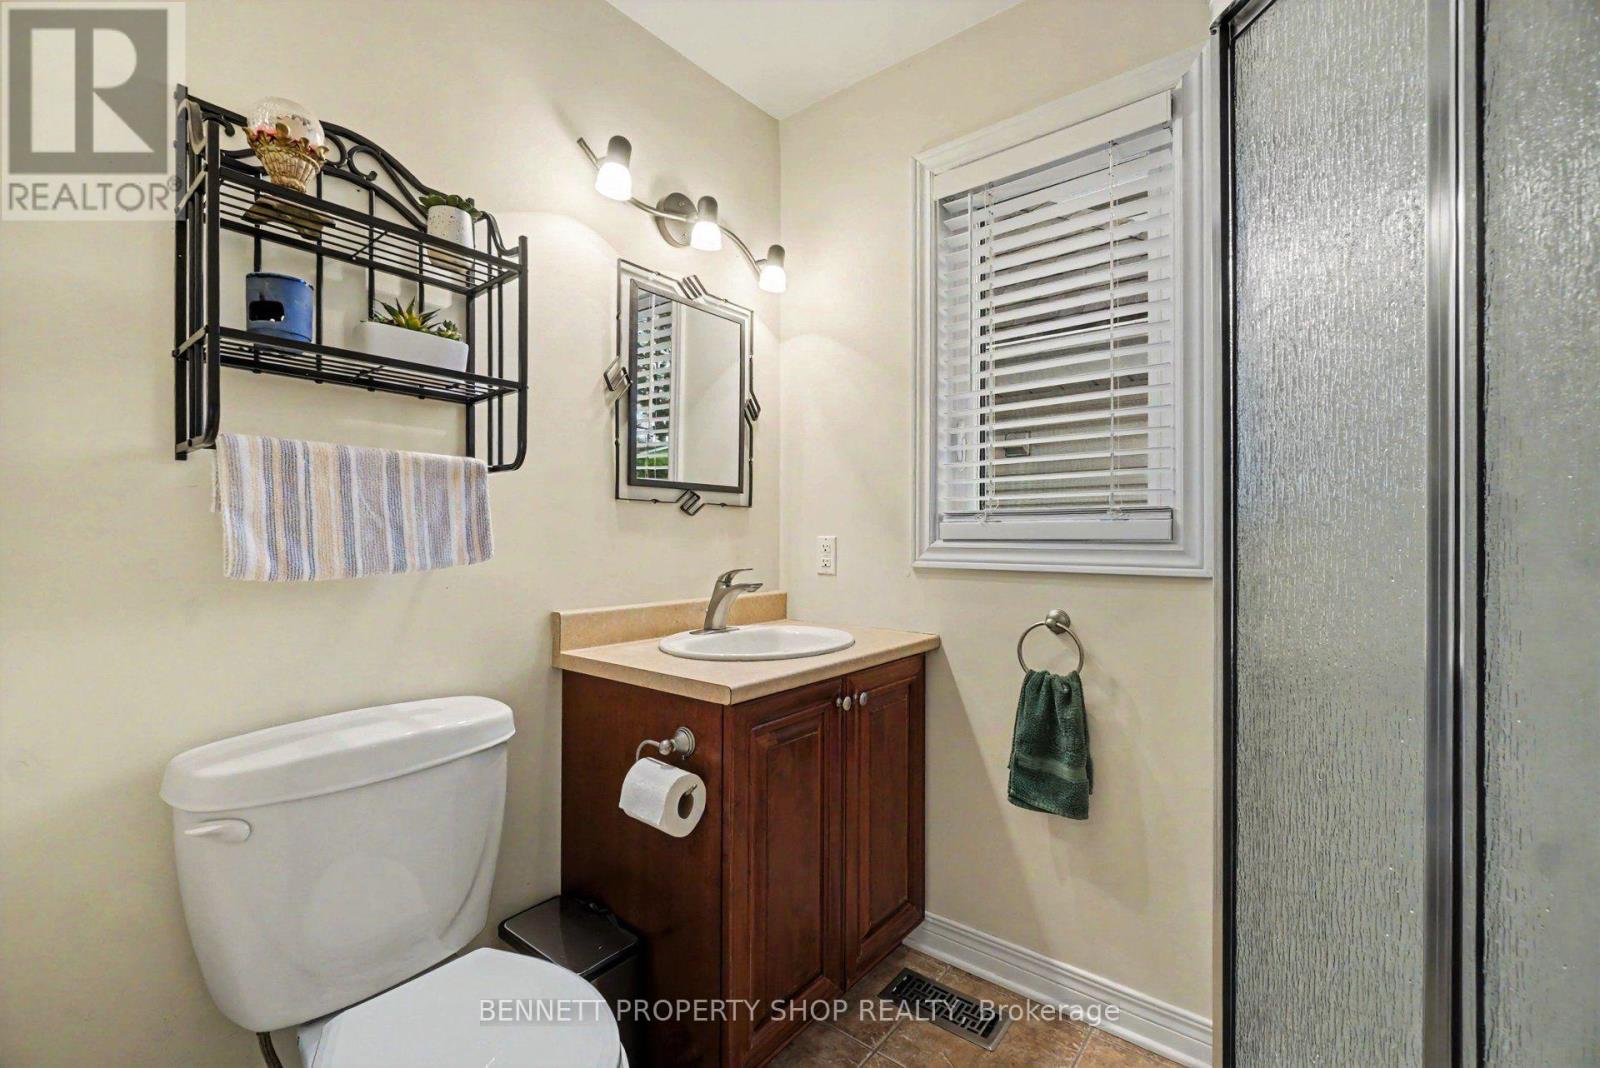
| 一楼 | 浴室 | 1.8 m | 2.48 m | 1.8 m x 2.48 m |
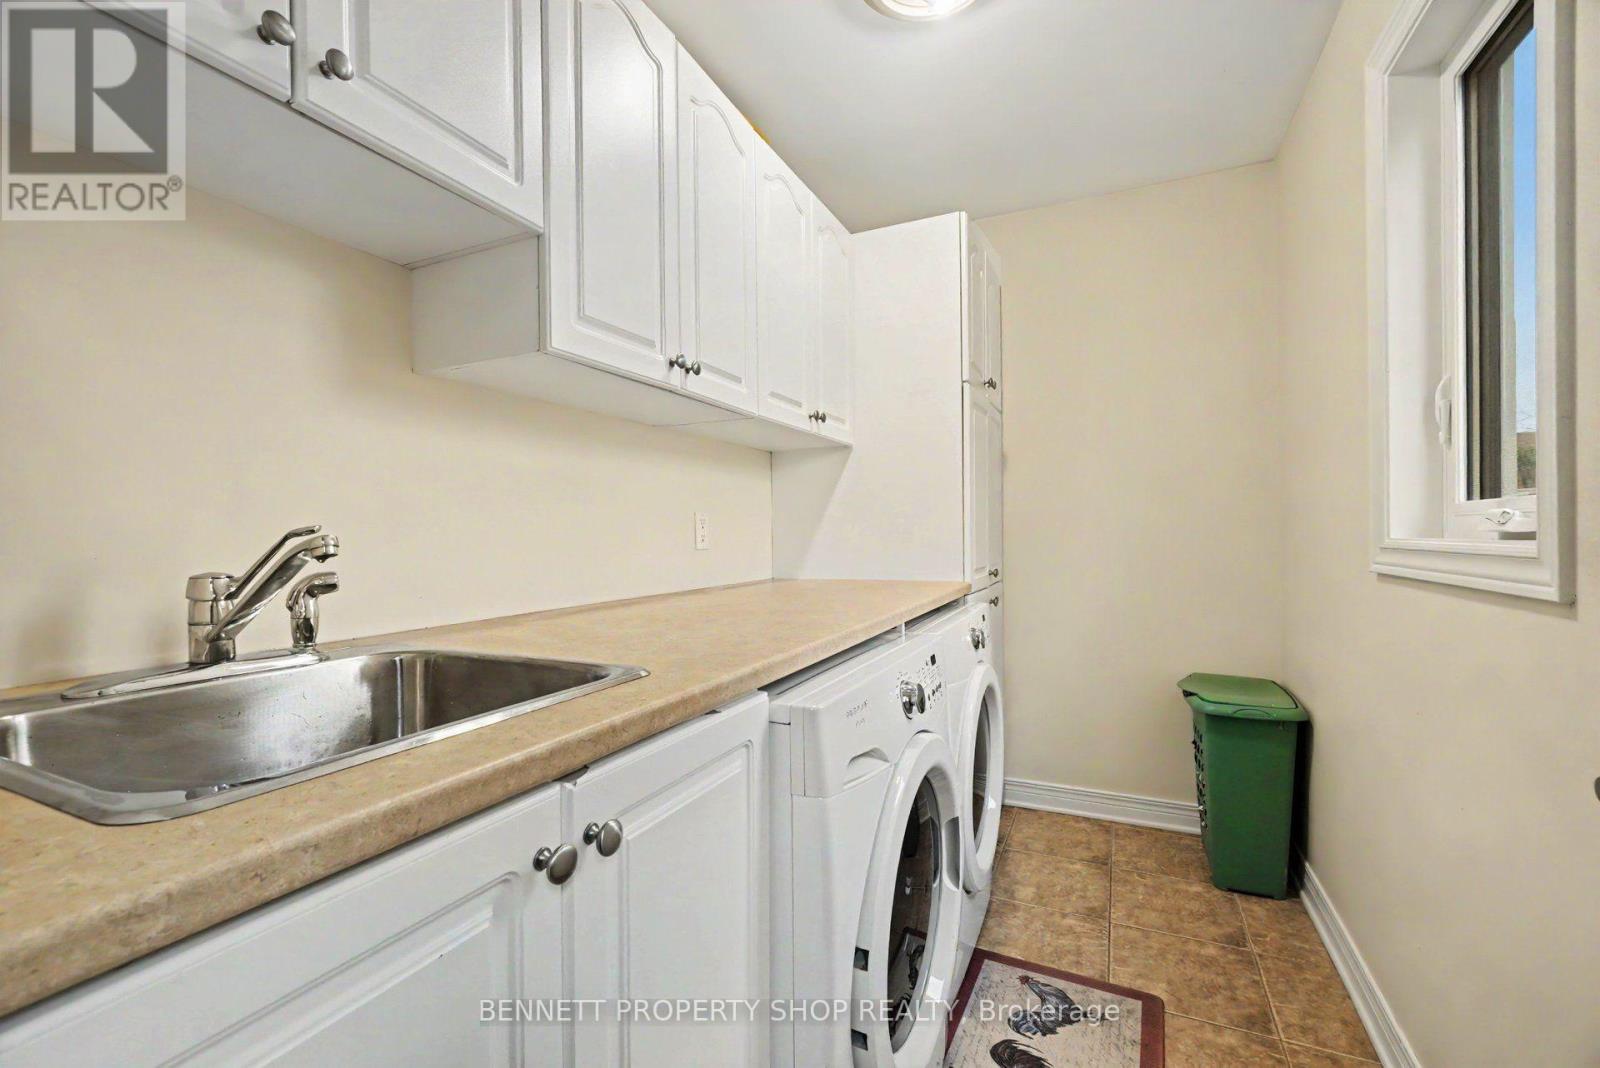
| 一楼 | 洗衣房 | 3.06 m | 1.58 m | 3.06 m x 1.58 m |

The trademarks REALTOR®, REALTORS®, and the REALTOR® logo are controlled by The Canadian Real Estate Association (CREA) and identify real estate professionals who are members of CREA. The trademarks MLS®, Multiple Listing Service® and the associated logos are owned by The Canadian Real Estate Association (CREA) and identify the quality of services provided by real estate professionals who are members of CREA. The trademark DDF® is owned by The Canadian Real Estate Association (CREA) and identifies CREA's Data Distribution Facility (DDF®)
Ottawa Real Estate Board
Bennett Property Shop Realty
October 15 2026 12:21:53
