
114 Ashmore Drive Ottawa, Ontario K2G 7B3


$714,900
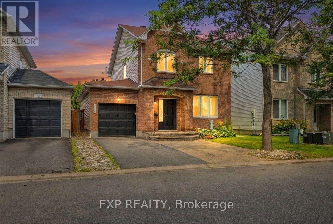
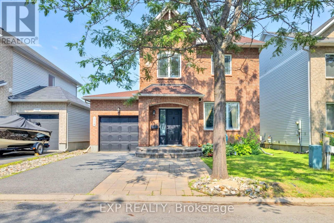
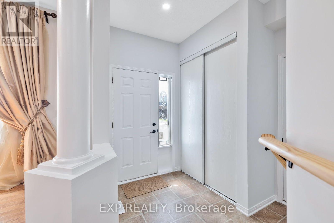
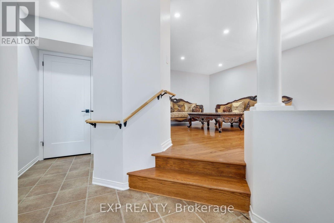
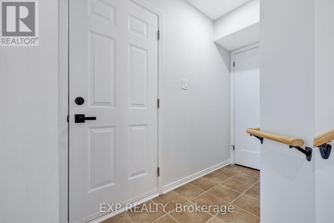
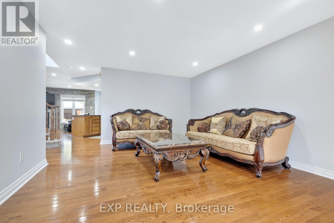
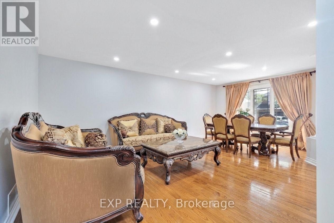
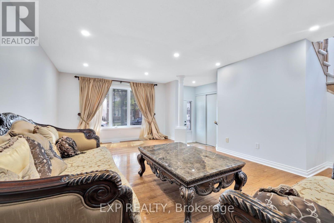
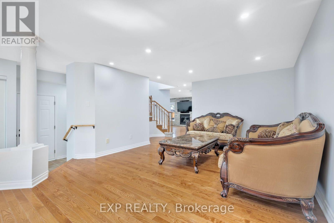
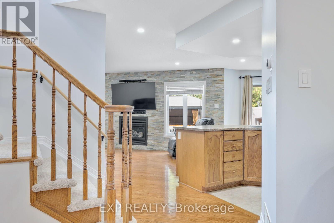
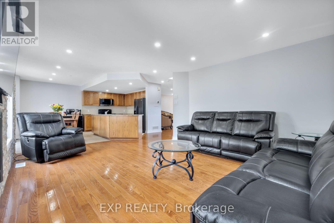
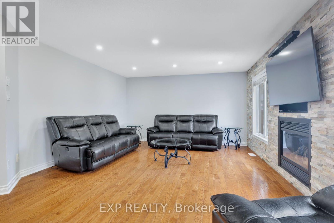
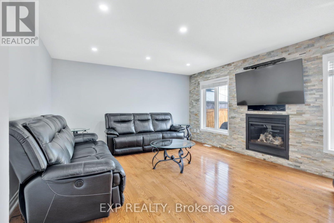
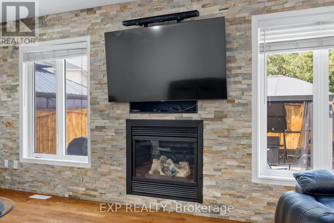
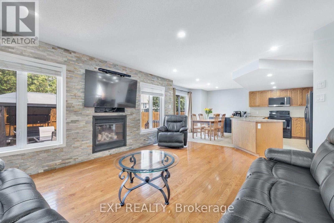
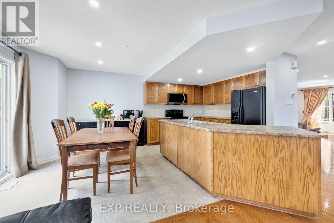
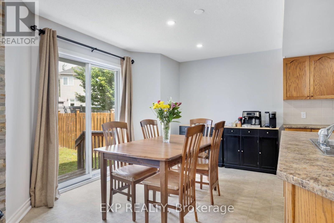
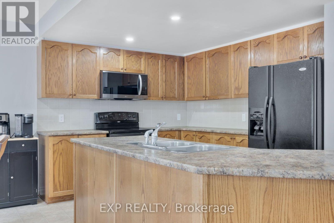
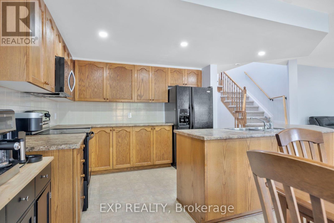
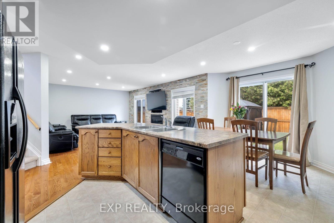
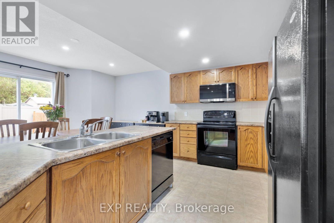
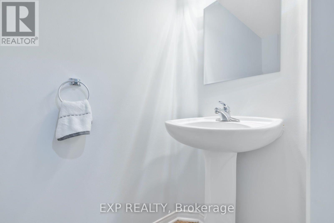
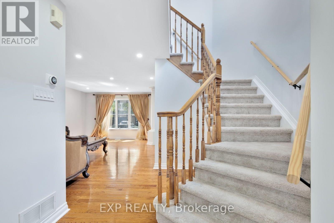
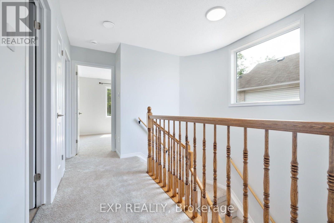
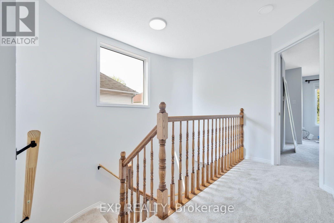
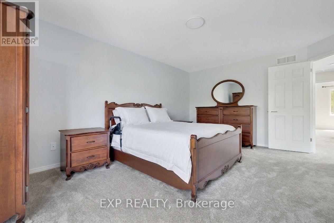
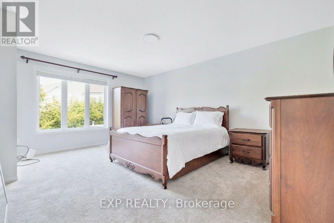
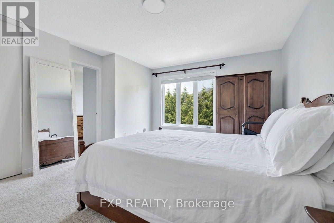
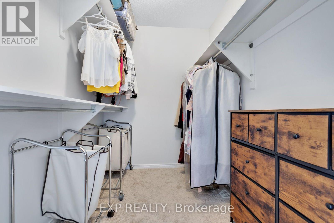
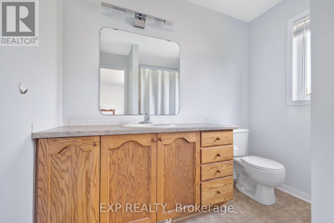
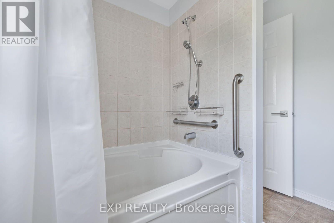
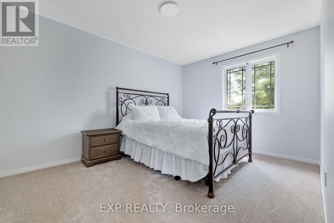
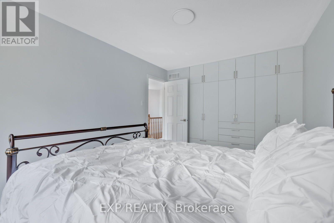
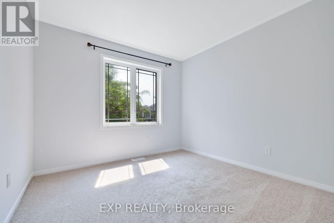
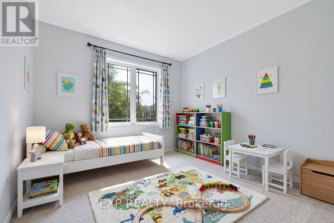
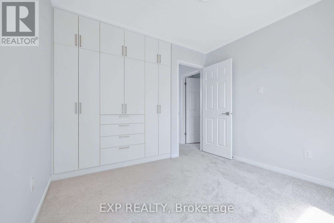
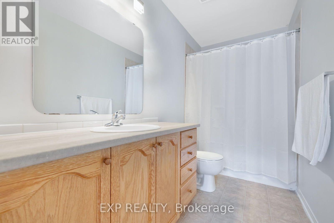
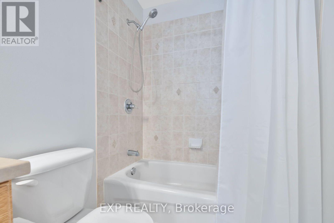
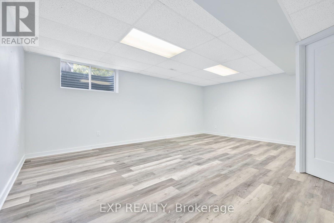
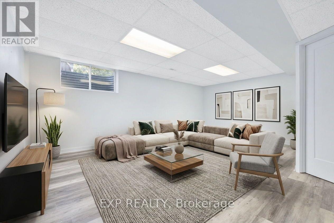
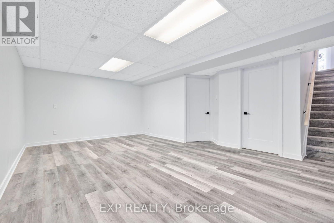
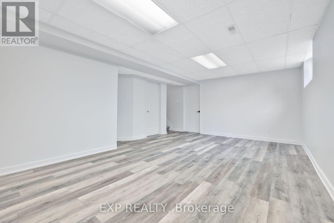
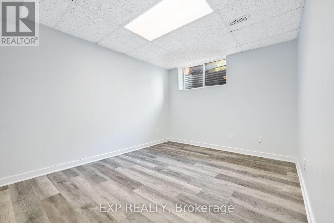
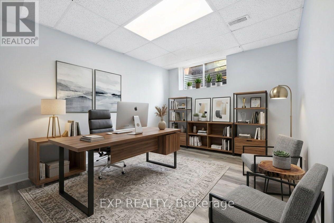
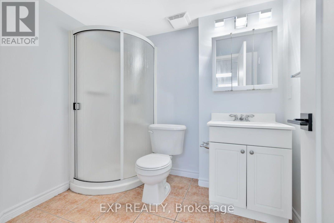
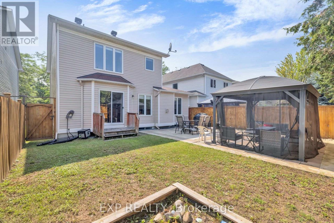
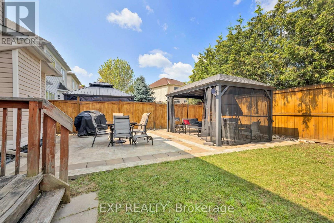
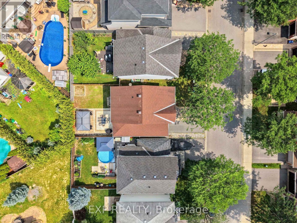
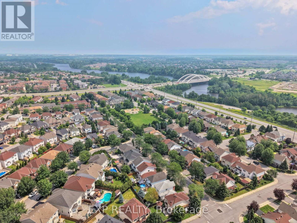
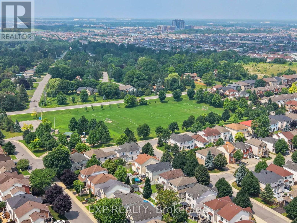
Welcome to 114 Ashmore Drive, a warm and inviting detached home showcasing true pride of ownership, lovingly maintained by its original owner. Offering just under 2,000 square feet above grade, a finished basement, and a flexible layout, this home provides plenty of space for comfortable family living.Freshly painted in July 2026, the main level features a wonderful combination of formal and casual living spaces, including separate living and dining rooms, a spacious family room with a cozy fireplace, and a bright breakfast area just off the kitchen. Pot lights add a modern touch and create a bright, welcoming atmosphere throughout the main floor.Upstairs, you will find three generously sized bedrooms, including a spacious primary retreat and two secondary bedrooms equipped with custom closet organizers for added functionality and storage.The finished basement offers a large open living space that can easily accommodate a recreation room, home theatre, gym, or play area, along with an additional bedroom and a convenient three-piece bathroom. The unfinished portion provides plenty of valuable storage space.Outside, enjoy a fully fenced backyard complete with a gazebo and patio stones, creating a comfortable space for summer dining, entertaining, or relaxing outdoors. An attached garage and parking for up to three vehicles add everyday convenience.Located in a welcoming, family-friendly Barrhaven neighbourhood, this home is close to schools, parks, walking paths, public transit, shopping, restaurants, and the many amenities along Strandherd Drive, with easy access to Prince of Wales Drive for commuting throughout the city. With its spacious layout, thoughtful features, and evident pride of ownership, 114 Ashmore Drive is ready to welcome its next family. (id:44758)
Open House
此属性有开放式房屋!
2:00 pm
结束于:4:00 pm
房源概要
| MLS® Number | X13586980 |
| 房源类型 | 民宅 |
| 社区名字 | 7709 - Barrhaven - Strandherd |
| 设备类型 | 热水器 |
| 总车位 | 3 |
| 租赁设备类型 | 热水器 |
详 情
| 浴室 | 4 |
| 地上卧房 | 3 |
| 地下卧室 | 1 |
| 总卧房 | 4 |
| 赠送家电包括 | 烘干机, Hood 电扇, 炉子, 洗衣机, 冰箱 |
| 地下室进展 | 已装修 |
| 地下室类型 | 全完工 |
| 施工种类 | 独立屋 |
| 空调 | 中央空调 |
| 外墙 | 砖, 乙烯基壁板 |
| 壁炉 | 有 |
| 地基类型 | 混凝土 |
| 客人卫生间(不包含洗浴) | 1 |
| 供暖方式 | 天然气 |
| 供暖类型 | 压力热风 |
| 储存空间 | 2 |
| 内部尺寸 | 1500 - 2000 Sqft |
| 类型 | 独立屋 |
| 设备间 | 市政供水 |
车 位
| 附加车库 | |
| Garage |
土地
| 英亩数 | 无 |
| 污水道 | Sanitary Sewer |
| 土地深度 | 86 Ft ,10 In |
| 土地宽度 | 38 Ft ,1 In |
| 不规则大小 | 38.1 X 86.9 Ft |
房 间
| 楼 层 | 类 型 | 长 度 | 宽 度 | 面 积 |
|---|---|---|---|---|
| 二楼 | 卧室 | 3.81 m | 5.03 m | 3.81 m x 5.03 m |
| 二楼 | 第三卧房 | 3.05 m | 3.05 m | 3.05 m x 3.05 m |
| 一楼 | 家庭房 | 5.72 m | 4.34 m | 5.72 m x 4.34 m |
| 一楼 | Eating Area | 3.66 m | 2.84 m | 3.66 m x 2.84 m |
| 一楼 | 厨房 | 3.66 m | 2.59 m | 3.66 m x 2.59 m |
| 一楼 | 餐厅 | 4.17 m | 2.74 m | 4.17 m x 2.74 m |
| 一楼 | 客厅 | 3.86 m | 3.71 m | 3.86 m x 3.71 m |
https://www.realtor.ca/real-estate/30059091/114-ashmore-drive-ottawa-7709-barrhaven-strandherd

The trademarks REALTOR®, REALTORS®, and the REALTOR® logo are controlled by The Canadian Real Estate Association (CREA) and identify real estate professionals who are members of CREA. The trademarks MLS®, Multiple Listing Service® and the associated logos are owned by The Canadian Real Estate Association (CREA) and identify the quality of services provided by real estate professionals who are members of CREA. The trademark DDF® is owned by The Canadian Real Estate Association (CREA) and identifies CREA's Data Distribution Facility (DDF®)
Ottawa Real Estate Board
Exp Realty
July 21 2026 08:33:15
