
7 Mcphail Road Carleton Place, Ontario K7C 0W8


$549,900
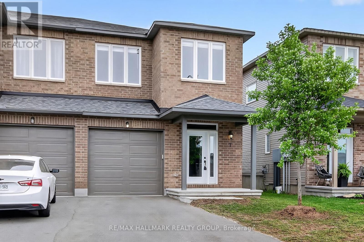
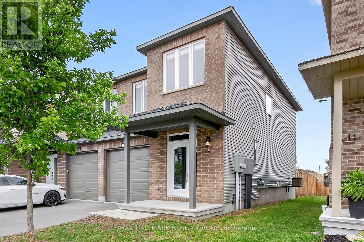
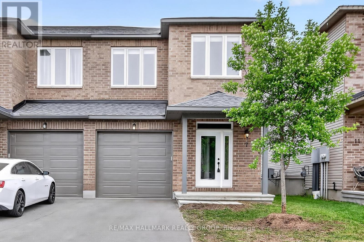
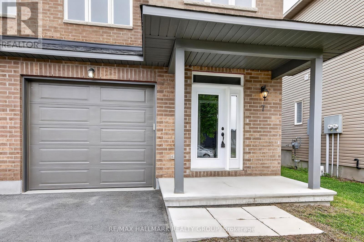
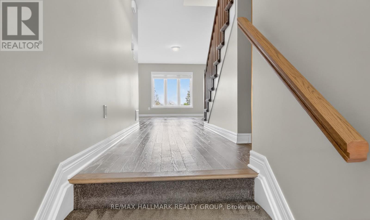
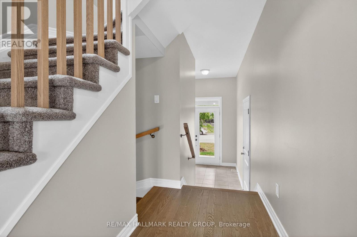
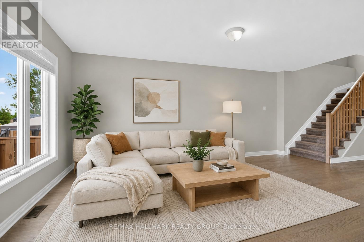
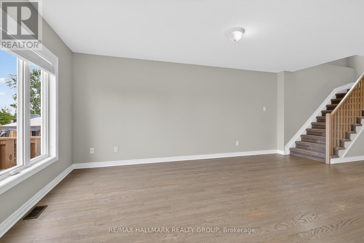
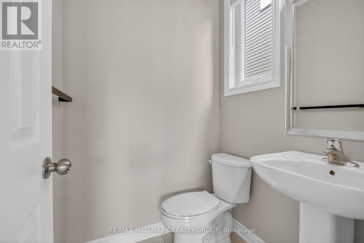
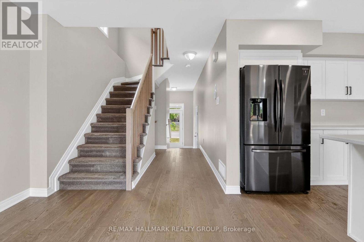
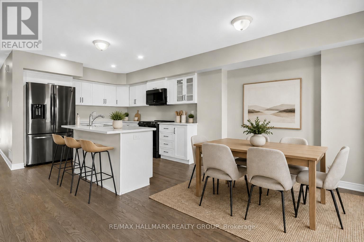
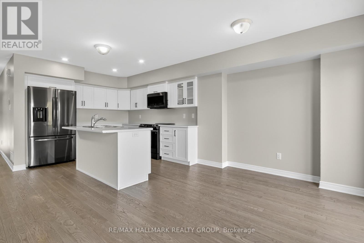
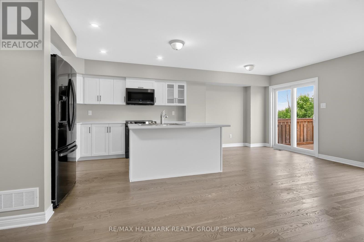
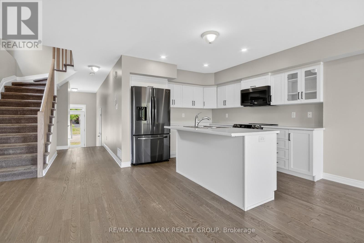
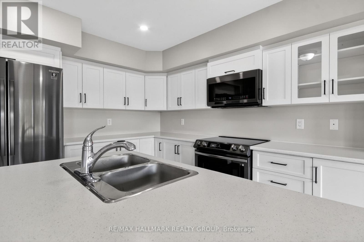
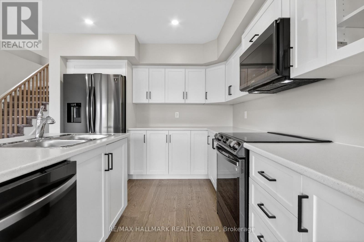
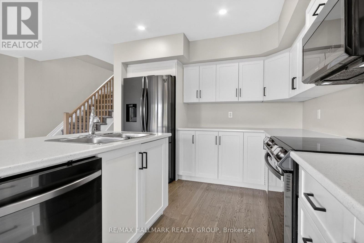
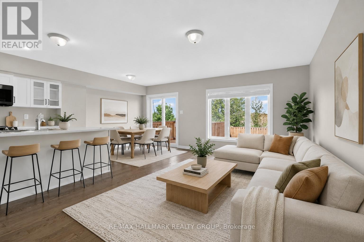
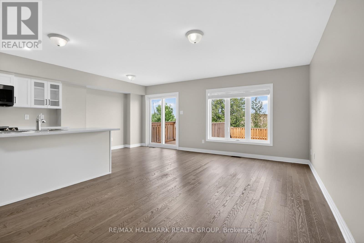
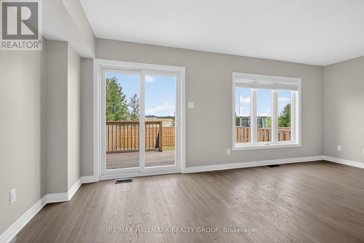
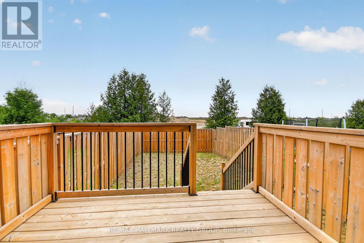
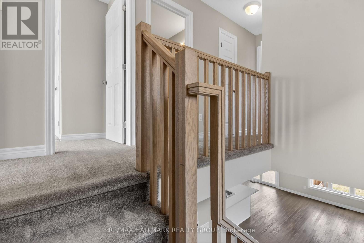
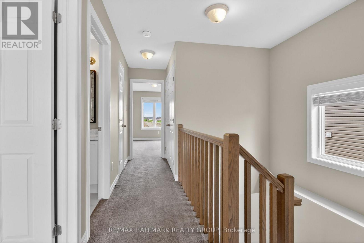
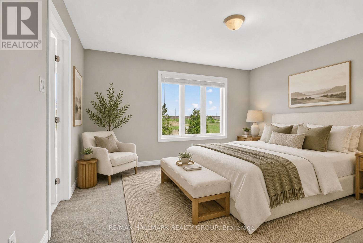
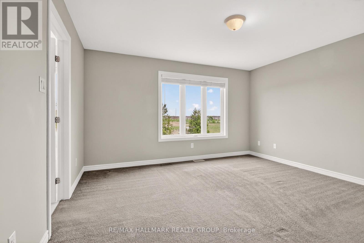
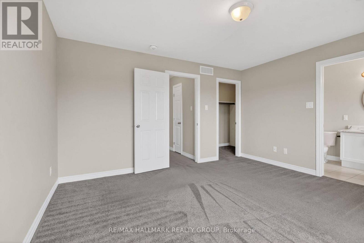
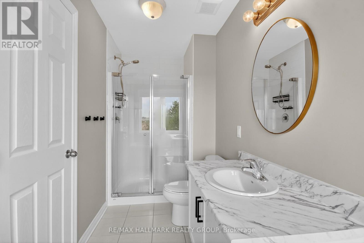
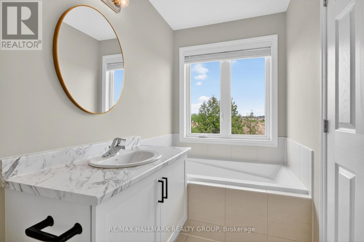
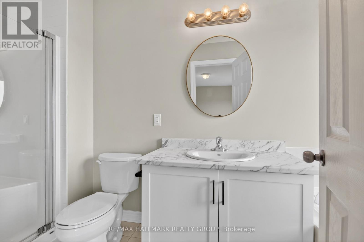
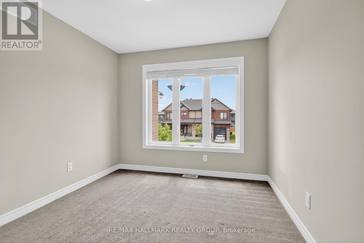
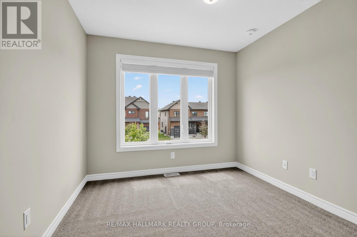
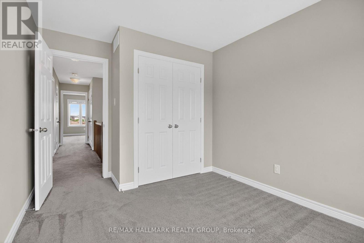
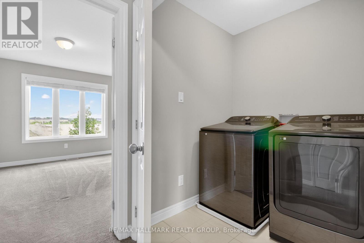
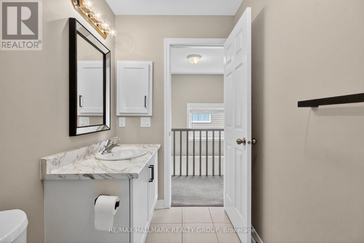
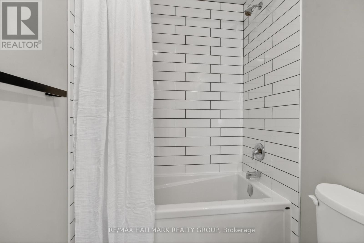
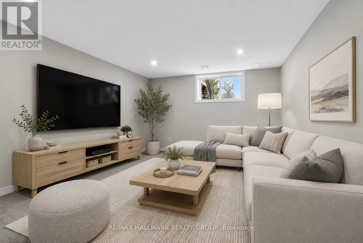
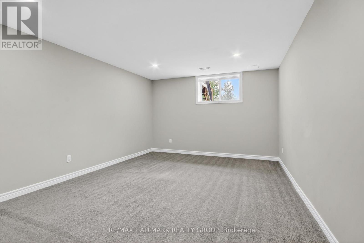
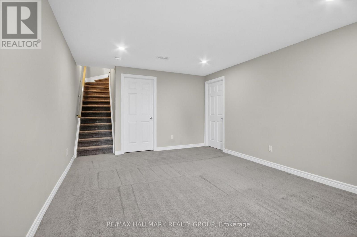
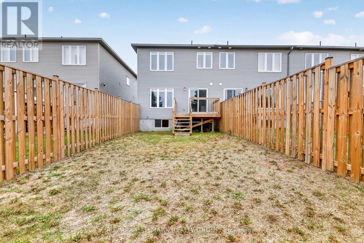
Welcome to easy living in the heart of Carleton Place! Offered at an exceptional price, this bright and beautifully maintained end-unit townhome by Grizzly Homes delivers outstanding value without compromising on style, comfort, or location. Freshly painted and completely move-in ready, this 3-bedroom, 2.5-bath home is filled with natural light thanks to its desirable end-unit design. The spacious primary suite offers everything today's buyers are looking for, complete with a walk-in closet and private ensuite bath. Two additional bedrooms provide plenty of flexibility for a growing family, guests, or a dedicated home office. The main level is warm and welcoming, featuring hardwood floors and a thoughtfully designed open-concept layout. At the heart of the home is a large island, perfect for casual meals, entertaining, or gathering with family and friends. The seamless flow between the kitchen, dining, and living areas creates an inviting space for both everyday living and special occasions. The finished basement expands your living space with a generous family room ideal for movie nights, a playroom, home gym, or quiet retreat, plus a separate storage area to keep everything neatly organized. Step outside to a fully fenced backyard where a spacious deck off the dining room creates the perfect setting for summer BBQs, morning coffee, or relaxing evenings outdoors.Located just steps from shopping, groceries, restaurants, cafés, and major retailers including Walmart, this home offers exceptional convenience and walkability. Commuters will appreciate the quick access to Highway 7 and an easy drive into Kanata. With its fresh updates, functional layout, finished basement, fenced yard, and new competitive price, this is an incredible opportunity for first-time buyers, young families, or anyone looking for a turnkey home in one of Eastern Ontario's fastest-growing and most welcoming communities. Don't miss your chance to make this wonderful home yours! (id:44758)
房源概要
| MLS® Number | X13587866 |
| 房源类型 | 民宅 |
| 社区名字 | 909 - Carleton Place |
| 设备类型 | 热水器 - Tankless, 热水器 |
| 总车位 | 3 |
| 租赁设备类型 | 热水器 - Tankless, 热水器 |
| 结构 | Deck |
详 情
| 浴室 | 3 |
| 地上卧房 | 3 |
| 总卧房 | 3 |
| Age | 0 To 5 Years |
| 赠送家电包括 | Water Heater - Tankless, Water Meter, Blinds, 洗碗机, 烘干机, Hood 电扇, 微波炉, 炉子, 洗衣机, 冰箱 |
| 地下室进展 | 已装修 |
| 地下室类型 | 全完工 |
| 施工种类 | 附加的 |
| 空调 | 中央空调 |
| 外墙 | 砖 Facing, 乙烯基壁板 |
| Flooring Type | Hardwood |
| 地基类型 | 混凝土浇筑 |
| 客人卫生间(不包含洗浴) | 1 |
| 供暖方式 | 天然气 |
| 供暖类型 | 压力热风 |
| 储存空间 | 2 |
| 内部尺寸 | 1100 - 1500 Sqft |
| 类型 | 联排别墅 |
| 设备间 | 市政供水 |
车 位
| 附加车库 | |
| Garage | |
| 入内式车位 |
土地
| 英亩数 | 无 |
| 围栏类型 | Fenced Yard |
| 污水道 | Sanitary Sewer |
| 土地深度 | 118 Ft ,1 In |
| 土地宽度 | 25 Ft ,1 In |
| 不规则大小 | 25.1 X 118.1 Ft |
| 规划描述 | R |
房 间
| 楼 层 | 类 型 | 长 度 | 宽 度 | 面 积 |
|---|---|---|---|---|
| 二楼 | 洗衣房 | 1.72 m | 1.67 m | 1.72 m x 1.67 m |
| 二楼 | 主卧 | 4.07 m | 3.82 m | 4.07 m x 3.82 m |
| 二楼 | 浴室 | 3.82 m | 1.47 m | 3.82 m x 1.47 m |
| 二楼 | 第二卧房 | 3.81 m | 2.78 m | 3.81 m x 2.78 m |
| 二楼 | 第三卧房 | 3.63 m | 2.77 m | 3.63 m x 2.77 m |
| 二楼 | 浴室 | 2.78 m | 1.49 m | 2.78 m x 1.49 m |
| 地下室 | 家庭房 | 5.78 m | 3.46 m | 5.78 m x 3.46 m |
| 一楼 | 门厅 | 2.94 m | 2.52 m | 2.94 m x 2.52 m |
| 一楼 | 浴室 | 1.45 m | 1.21 m | 1.45 m x 1.21 m |
| 一楼 | 客厅 | 5.55 m | 2.52 m | 5.55 m x 2.52 m |
| 一楼 | 餐厅 | 3.12 m | 2.85 m | 3.12 m x 2.85 m |
| 一楼 | 厨房 | 3.34 m | 3.11 m | 3.34 m x 3.11 m |
https://www.realtor.ca/real-estate/30059842/7-mcphail-road-carleton-place-909-carleton-place

The trademarks REALTOR®, REALTORS®, and the REALTOR® logo are controlled by The Canadian Real Estate Association (CREA) and identify real estate professionals who are members of CREA. The trademarks MLS®, Multiple Listing Service® and the associated logos are owned by The Canadian Real Estate Association (CREA) and identify the quality of services provided by real estate professionals who are members of CREA. The trademark DDF® is owned by The Canadian Real Estate Association (CREA) and identifies CREA's Data Distribution Facility (DDF®)
Ottawa Real Estate Board
RE/MAX Hallmark Realty Group
July 21 2026 07:23:24
