
977 Blythdale Road Ottawa, Ontario K2A 3N9


$1,149,000
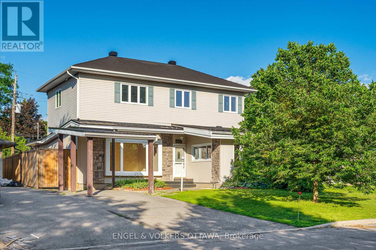
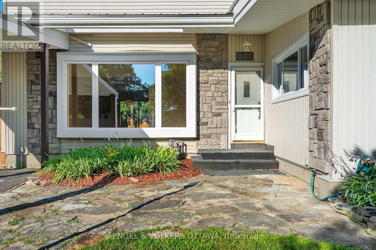
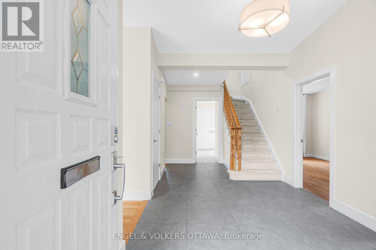
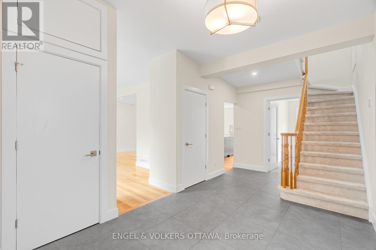
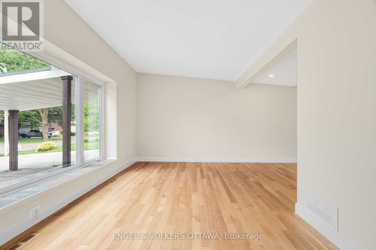
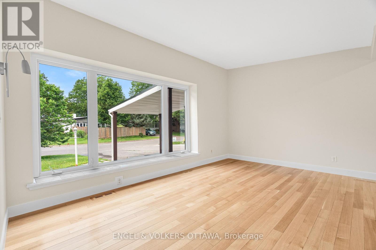
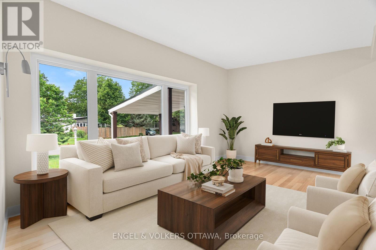
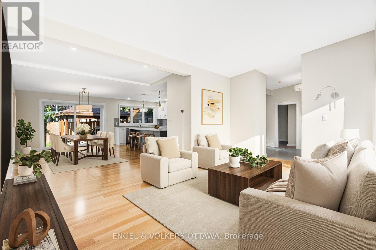
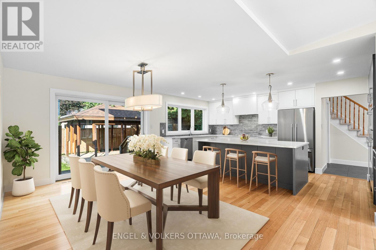
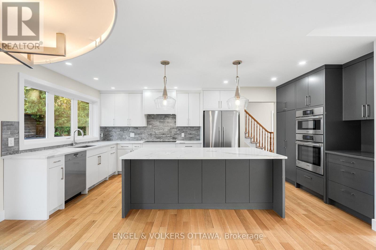
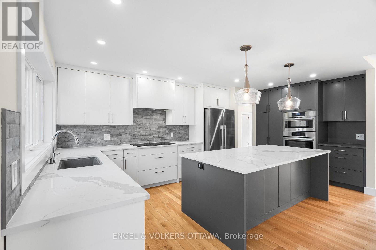
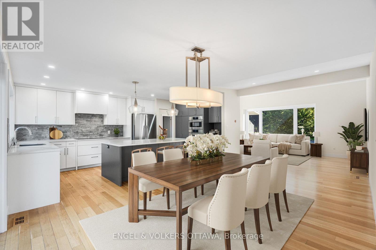
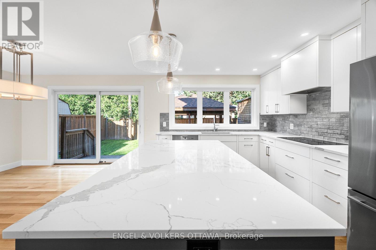
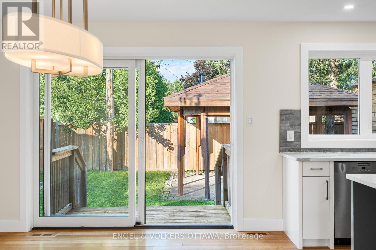
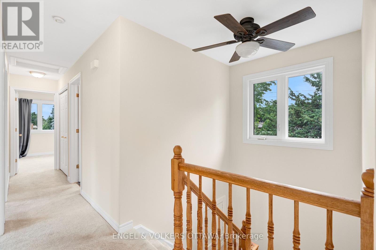
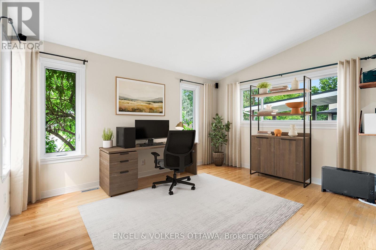
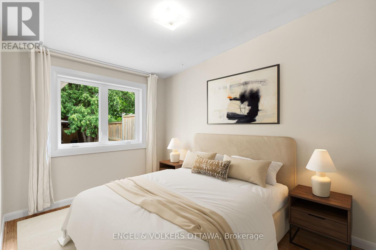
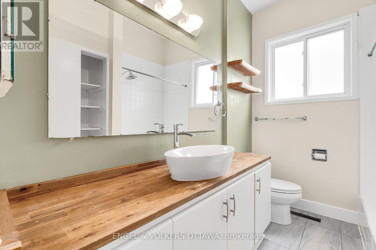
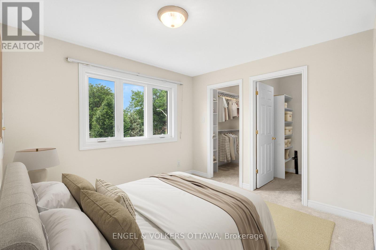
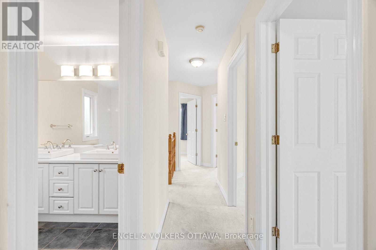
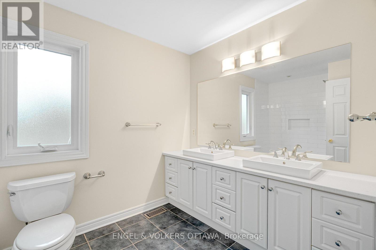
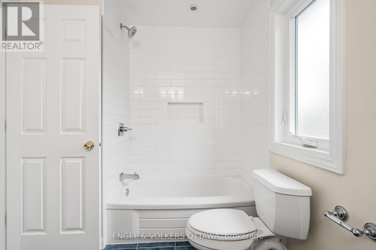
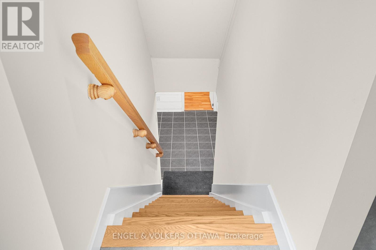
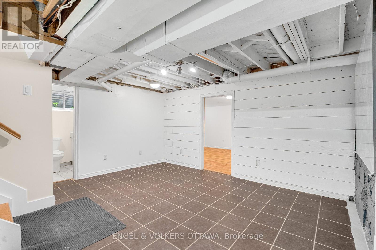
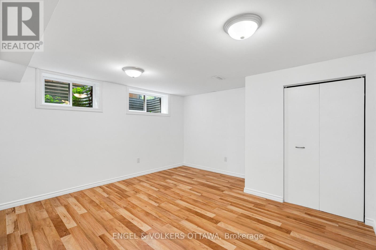
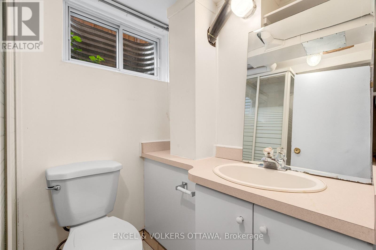
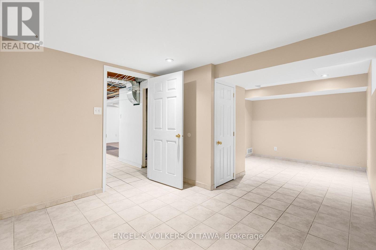
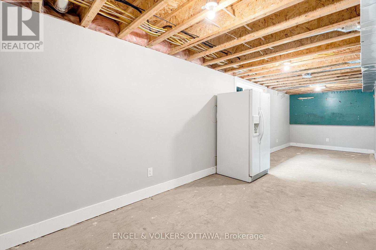
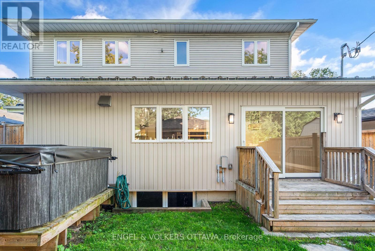
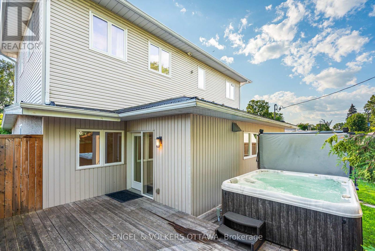
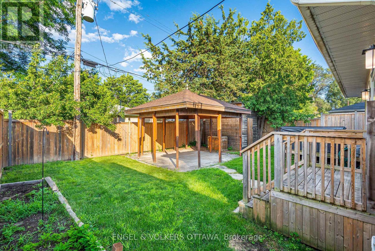
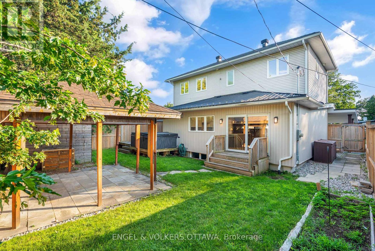
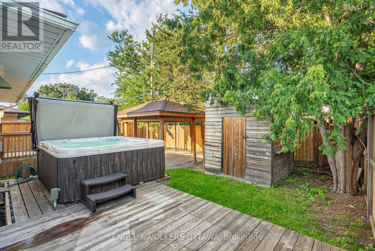
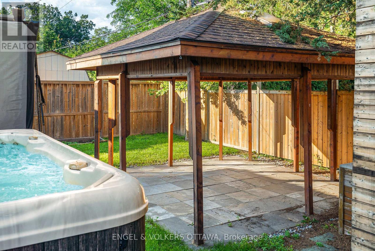
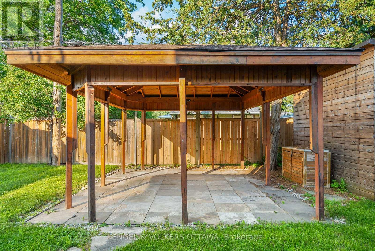
Welcome to this exceptional family home in the heart of Glabar Park, thoughtfully expanded with a full rear addition and complete second-storey addition to create an abundance of bright, functional living space. Designed with large and multi-generational families in mind, this home features a rare main-floor bedroom and full bathroom, offering flexibility for guests, aging parents, or a home office. At the heart of the home is a spectacular custom kitchen, beautifully designed for both everyday living and entertaining. The open-concept layout flows seamlessly into the spacious dining and living areas, while the inviting family room with a built-in movie projector creates the perfect space for family movie nights. The second level offers five generous bedrooms, including a spacious primary retreat with a rough-in for a future ensuite bathroom, along with a large family bathroom. The finished lower level provides even more versatility with two additional rooms, a large workshop, and exceptional storage. Step outside to a private backyard oasis featuring a deck, gazebo, and hot tub-ideal for relaxing or entertaining family and friends. Major updates include the rear addition (2019), furnace (2018), durable metal roof (2015), and second-floor windows (2023). Located in the sought-after Glabar Park neighbourhood, close to excellent schools, parks, shopping, transit, and all the amenities that make this one of Ottawa's most desirable family communities, this is a home that offers the space, flexibility, and lifestyle your family has been looking for. (id:44758)
房源概要
| MLS® Number | X13588868 |
| 房源类型 | 民宅 |
| 社区名字 | 5201 - McKellar Heights/Glabar Park |
| 附近的便利设施 | 公共交通, 公园 |
| 总车位 | 3 |
| 结构 | Deck |
详 情
| 浴室 | 3 |
| 地上卧房 | 6 |
| 总卧房 | 6 |
| 赠送家电包括 | Hot Tub, 烤箱 - Built-in, Range, Cooktop, 洗碗机, 烘干机, Water Heater, 微波炉, 烤箱, 冰箱 |
| 地下室进展 | 部分完成 |
| 地下室类型 | 全部完成 |
| 施工种类 | 独立屋 |
| 空调 | 中央空调 |
| 外墙 | 石 |
| 地基类型 | 混凝土浇筑, 水泥 |
| 供暖方式 | 天然气 |
| 供暖类型 | 压力热风 |
| 储存空间 | 2 |
| 内部尺寸 | 2000 - 2500 Sqft |
| 类型 | 独立屋 |
| 设备间 | 市政供水 |
车 位
| Carport | |
| 没有车库 |
土地
| 英亩数 | 无 |
| 围栏类型 | Fenced Yard |
| 土地便利设施 | 公共交通, 公园 |
| 污水道 | Sanitary Sewer |
| 土地深度 | 97 Ft ,10 In |
| 土地宽度 | 50 Ft ,10 In |
| 不规则大小 | 50.9 X 97.9 Ft ; 0 |
| 规划描述 | 住宅 |
房 间
| 楼 层 | 类 型 | 长 度 | 宽 度 | 面 积 |
|---|---|---|---|---|
| 二楼 | 卧室 | 3.3 m | 2.72 m | 3.3 m x 2.72 m |
| 二楼 | 浴室 | 3.16 m | 2.27 m | 3.16 m x 2.27 m |
| 二楼 | 卧室 | 2.8 m | 2.72 m | 2.8 m x 2.72 m |
| 二楼 | 卧室 | 3.18 m | 3.11 m | 3.18 m x 3.11 m |
| 二楼 | 卧室 | 3.03 m | 2.51 m | 3.03 m x 2.51 m |
| 二楼 | 主卧 | 3.82 m | 3.03 m | 3.82 m x 3.03 m |
| 地下室 | Games Room | 4.24 m | 3.86 m | 4.24 m x 3.86 m |
| 地下室 | 浴室 | 2 m | 1.62 m | 2 m x 1.62 m |
| 地下室 | 其它 | 3.78 m | 2.71 m | 3.78 m x 2.71 m |
| 地下室 | 娱乐,游戏房 | 6.06 m | 3.35 m | 6.06 m x 3.35 m |
| 地下室 | 洗衣房 | 3.59 m | 2.15 m | 3.59 m x 2.15 m |
| 一楼 | 客厅 | 5.91 m | 3.71 m | 5.91 m x 3.71 m |
| 一楼 | 餐厅 | 5.8 m | 3.21 m | 5.8 m x 3.21 m |
| 一楼 | 厨房 | 5.7 m | 3.38 m | 5.7 m x 3.38 m |
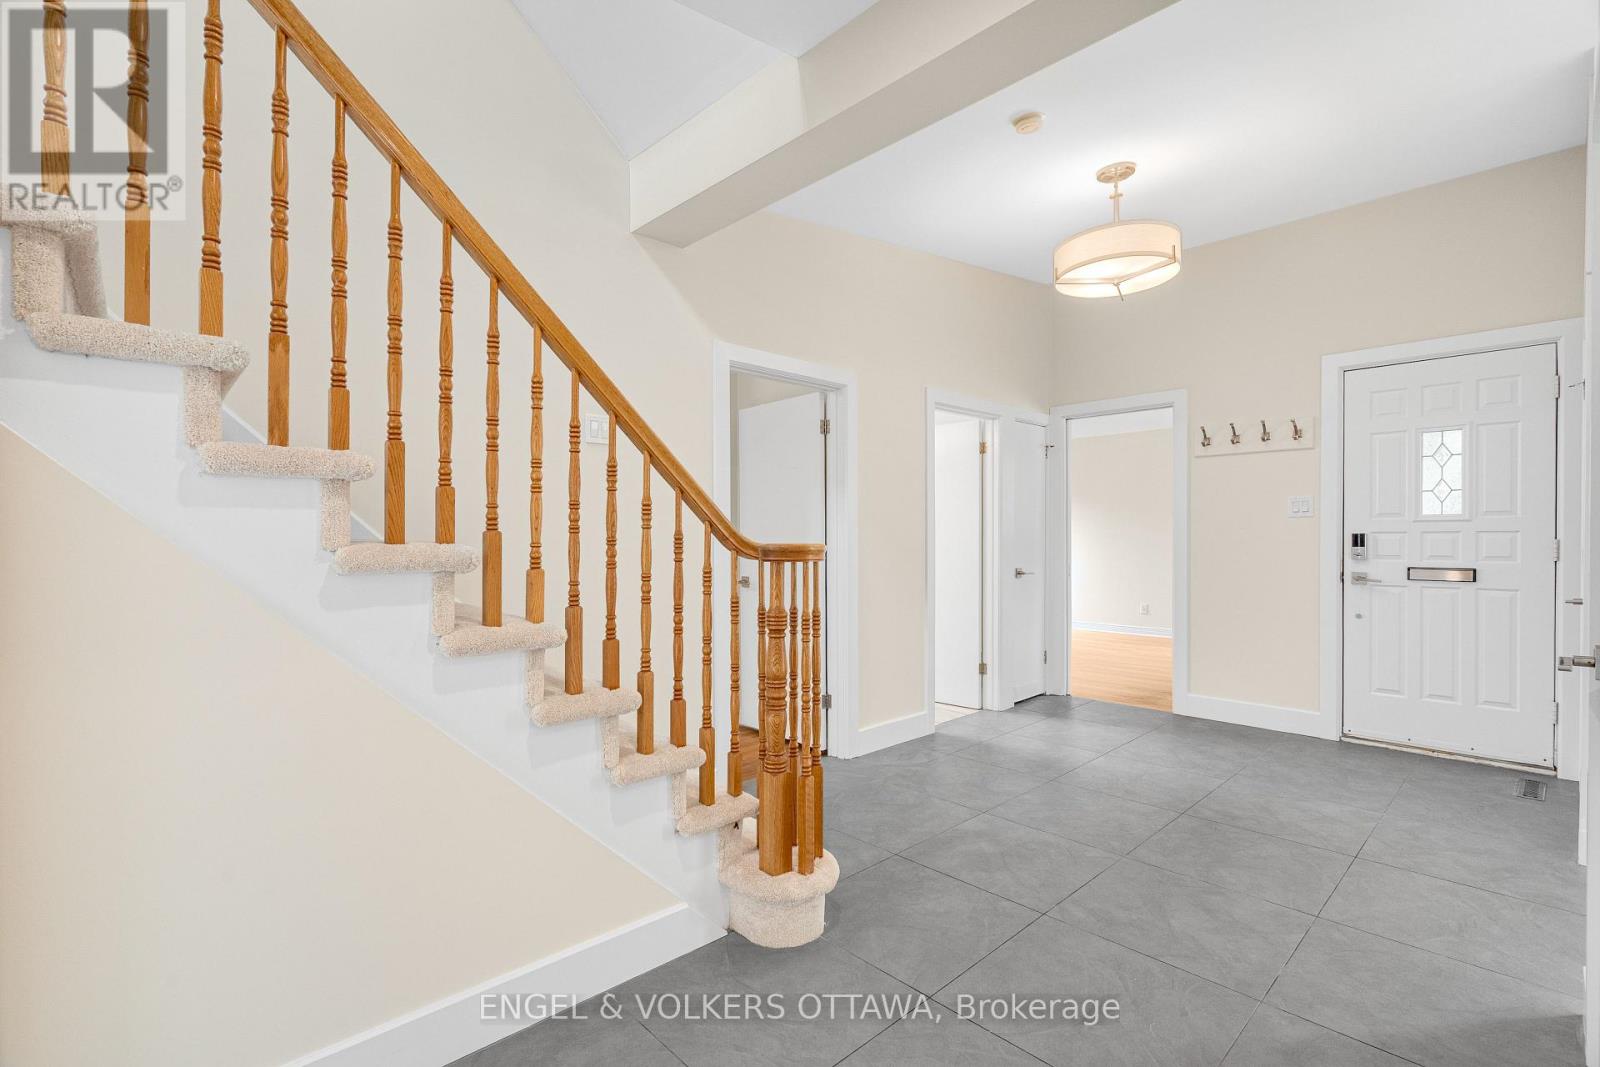
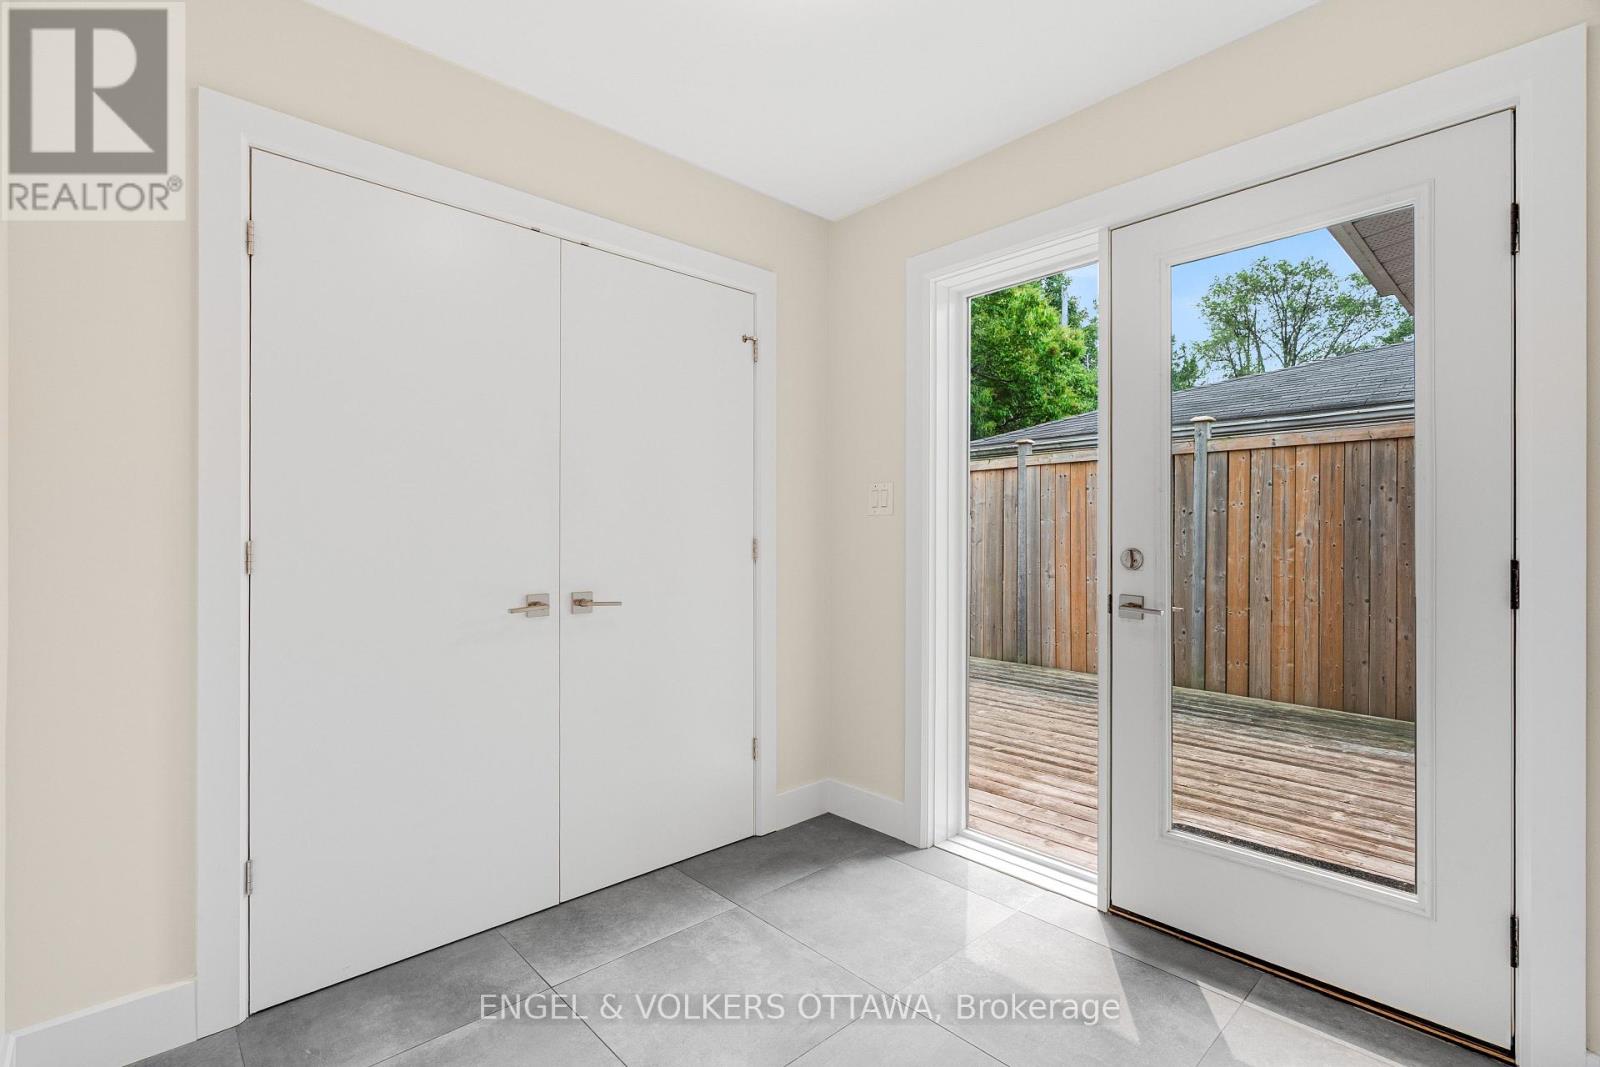
| 一楼 | Mud Room | 3.28 m | 2.17 m | 3.28 m x 2.17 m |
| 一楼 | 卧室 | 4.24 m | 2.72 m | 4.24 m x 2.72 m |
| 一楼 | 浴室 | 2.72 m | 2.08 m | 2.72 m x 2.08 m |
| 一楼 | Office | 4.24 m | 3.7 m | 4.24 m x 3.7 m |

The trademarks REALTOR®, REALTORS®, and the REALTOR® logo are controlled by The Canadian Real Estate Association (CREA) and identify real estate professionals who are members of CREA. The trademarks MLS®, Multiple Listing Service® and the associated logos are owned by The Canadian Real Estate Association (CREA) and identify the quality of services provided by real estate professionals who are members of CREA. The trademark DDF® is owned by The Canadian Real Estate Association (CREA) and identifies CREA's Data Distribution Facility (DDF®)
Ottawa Real Estate Board
Engel & Volkers Ottawa
July 21 2026 06:23:33
