4 卧室
4 浴室
2500 - 3000 sqft
壁炉
中央空调
风热取暖
$959,990
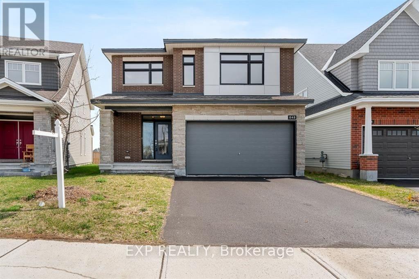
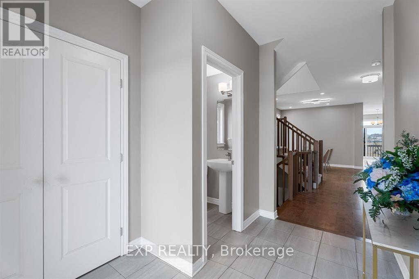
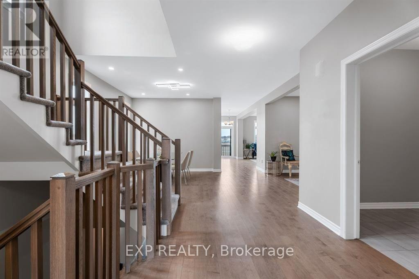
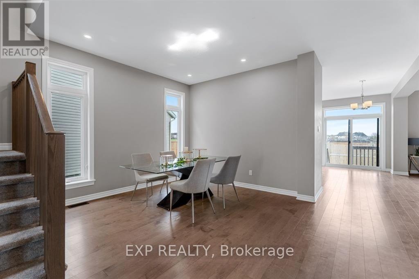
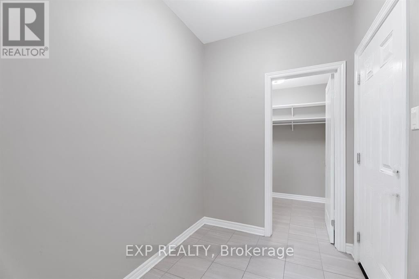
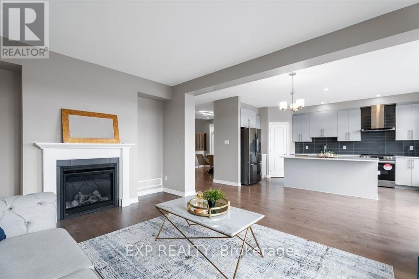
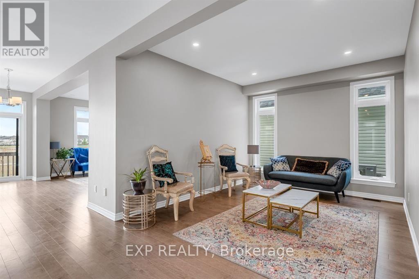
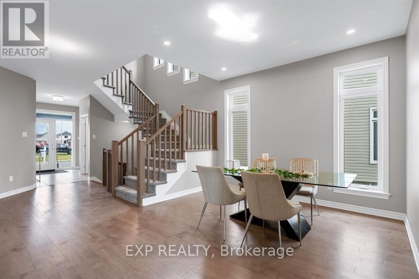
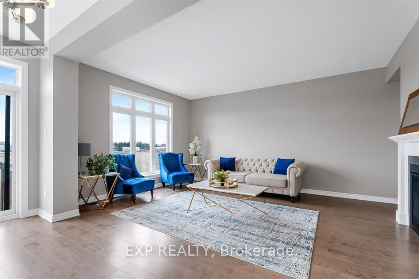
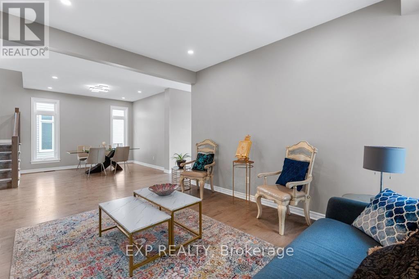
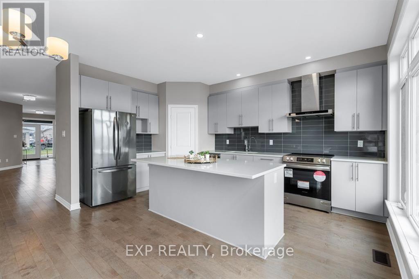
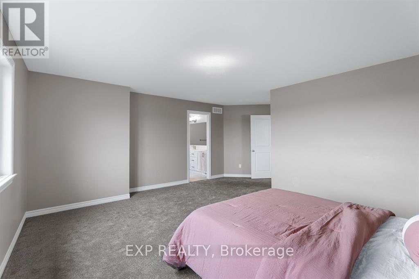
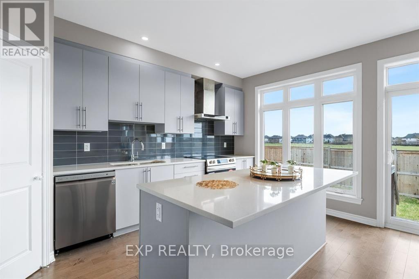
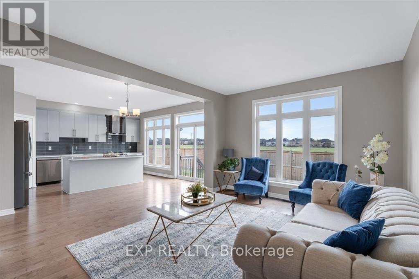
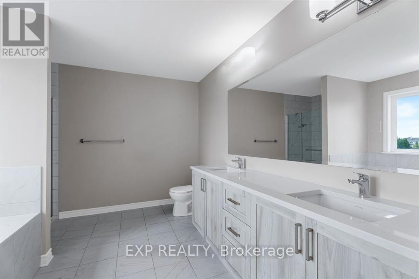
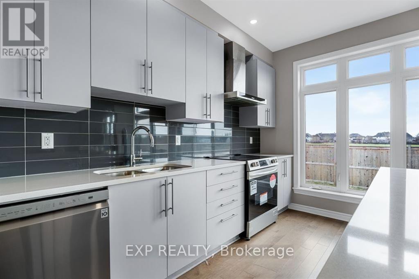
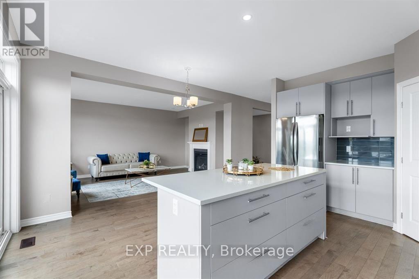
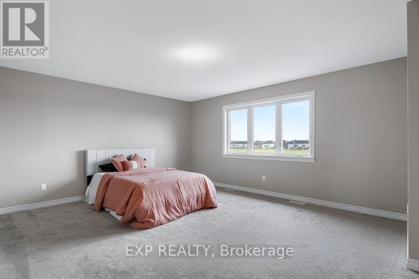
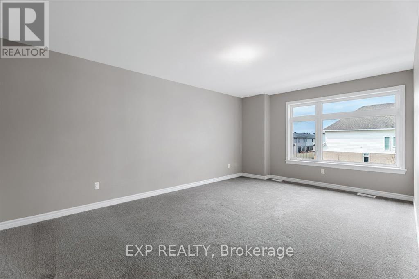
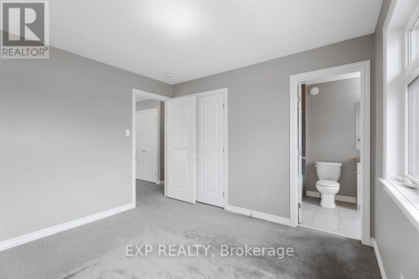
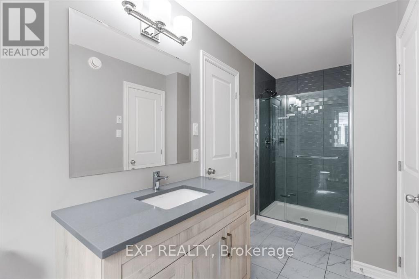
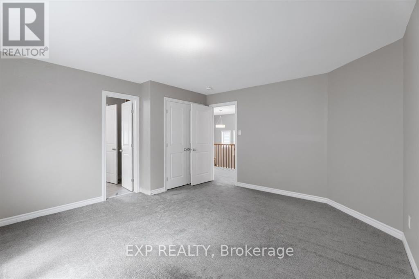
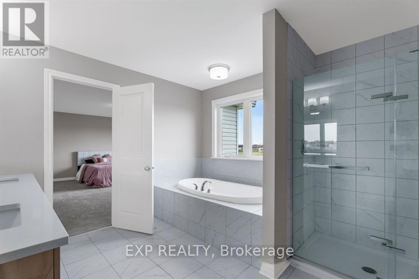
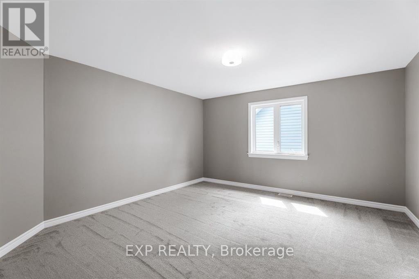
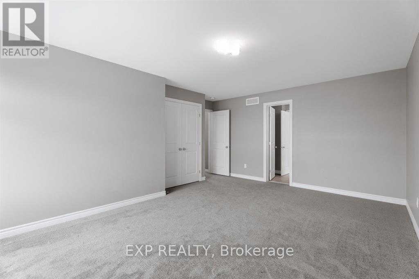
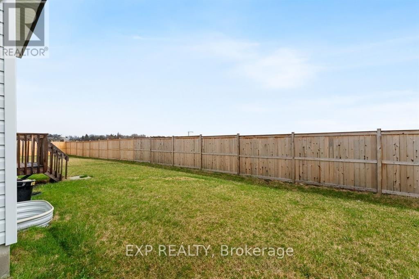
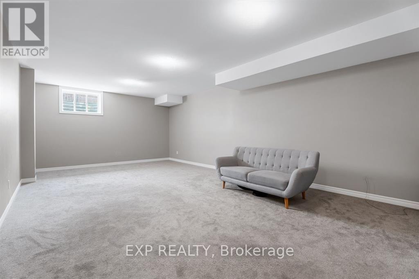
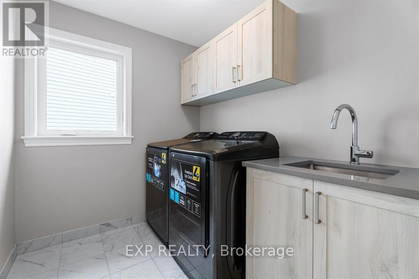
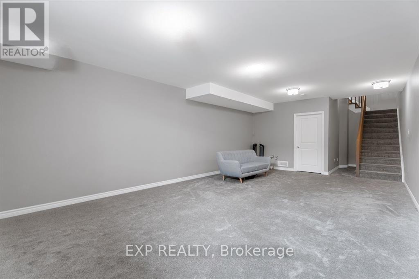
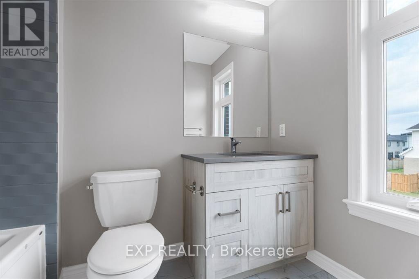
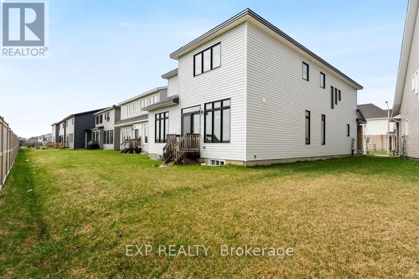
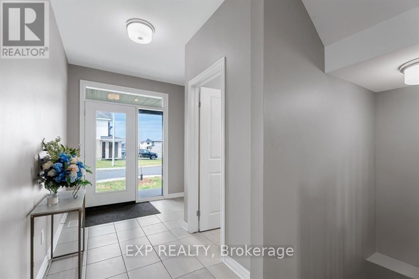
Skip the wait of building and buy this exceptional 2023 Tamarack Payton II offers outstanding value with approximately 2,800 sq. ft. above grade and an extensive list of premium upgrades. Situated on a sought-after premium lot with no rear neighbours, this home is available for the taking! Designed with both style and functionality in mind, the home features 9-foot ceilings on the main floor and in the basement, upgraded hardwood flooring, elegant ceramic tile, and a contemporary exterior elevation. The chef-inspired kitchen showcases quartz countertops, an oversized island, a spacious walk-in pantry, deep drawers for pots and pans, stainless steel appliances, and modern pot lighting.The bright, open-concept main level is ideal for everyday living and entertaining, offering a spacious living area, a formal dining room, and a large breakfast area overlooking the backyard.Upstairs, the impressive primary suite includes a walk-in closet and a private 4-piece ensuite, creating the perfect retreat. The basement is already finished with 9-foot ceilings and includes a bathroom, providing additional living space with endless possibilities. Located in a highly desirable, family-oriented community, you'll enjoy walking distance to excellent schools, shopping, parks, and everyday conveniences, while being only 15 minutes from Downtown Ottawa and Parliament Hill. A beautifully upgraded, move-in-ready home that offers exceptional quality, space, and location-schedule your private showing today. (id:44758)
房源概要
|
MLS® Number
|
X13590694 |
|
房源类型
|
民宅 |
|
社区名字
|
2605 - Blossom Park/Kemp Park/Findlay Creek |
|
附近的便利设施
|
近高尔夫球场, 公共交通 |
|
Communication Type
|
High Speed Internet |
|
社区特征
|
School Bus |
|
设备类型
|
热水器 |
|
总车位
|
6 |
|
租赁设备类型
|
热水器 |
详 情
|
浴室
|
4 |
|
地上卧房
|
4 |
|
总卧房
|
4 |
|
赠送家电包括
|
洗碗机, 烘干机, Hood 电扇, 烤箱, 洗衣机, 冰箱 |
|
地下室类型
|
Full |
|
施工种类
|
独立屋 |
|
空调
|
中央空调 |
|
外墙
|
砖 |
|
壁炉
|
有 |
|
Fireplace Total
|
1 |
|
地基类型
|
混凝土 |
|
客人卫生间(不包含洗浴)
|
1 |
|
供暖方式
|
天然气 |
|
供暖类型
|
压力热风 |
|
储存空间
|
2 |
|
内部尺寸
|
2500 - 3000 Sqft |
|
类型
|
独立屋 |
|
设备间
|
市政供水 |
车 位
土地
|
英亩数
|
无 |
|
土地便利设施
|
近高尔夫球场, 公共交通 |
|
污水道
|
Sanitary Sewer |
|
土地深度
|
98 Ft ,3 In |
|
土地宽度
|
38 Ft |
|
不规则大小
|
38 X 98.3 Ft ; 0 |
|
规划描述
|
住宅 |
房 间
| 楼 层 |
类 型 |
长 度 |
宽 度 |
面 积 |
|
二楼 |
主卧 |
4.8 m |
4.26 m |
4.8 m x 4.26 m |
|
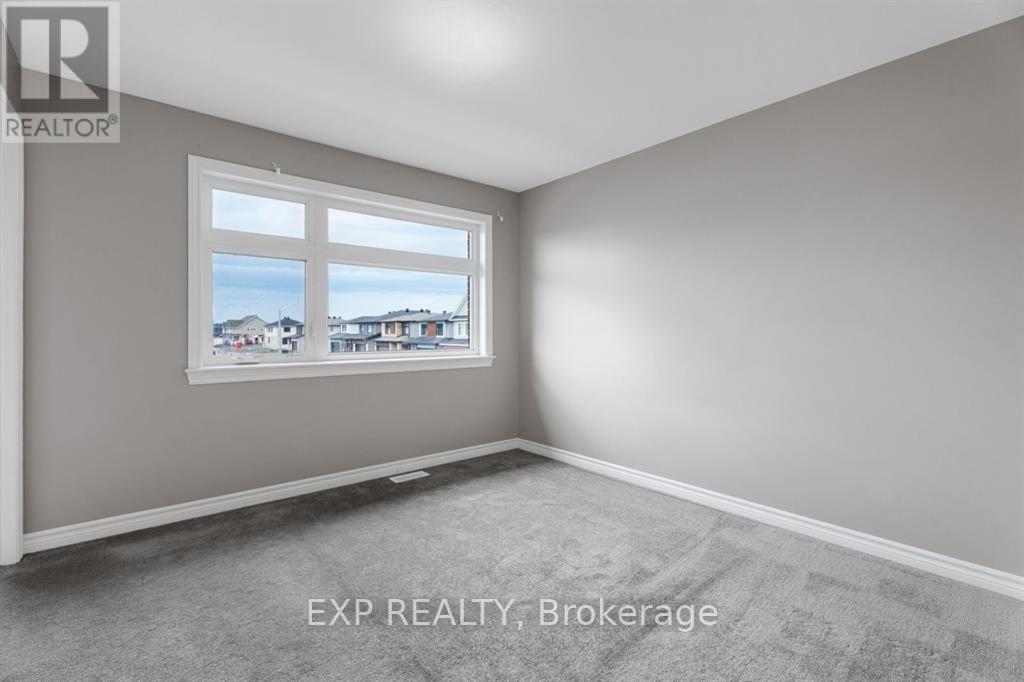
二楼 |
卧室 |
4.49 m |
4.21 m |
4.49 m x 4.21 m |
|
二楼 |
卧室 |
3.6 m |
5.48 m |
3.6 m x 5.48 m |
|
二楼 |
浴室 |
3.22 m |
3.3 m |
3.22 m x 3.3 m |
|
地下室 |
娱乐,游戏房 |
3.35 m |
7.74 m |
3.35 m x 7.74 m |
|
一楼 |
客厅 |
3.96 m |
3.35 m |
3.96 m x 3.35 m |
|
一楼 |
大型活动室 |
3.65 m |
5.41 m |
3.65 m x 5.41 m |
|
一楼 |
餐厅 |
4.8 m |
3.53 m |
4.8 m x 3.53 m |
|
一楼 |
厨房 |
5.1 m |
4.57 m |
5.1 m x 4.57 m |
设备间
https://www.realtor.ca/real-estate/30062926/848-snowdrop-crescent-ottawa-2605-blossom-parkkemp-parkfindlay-creek