
430 Main Street North Dundas, Ontario K0C 2K0


$700,000
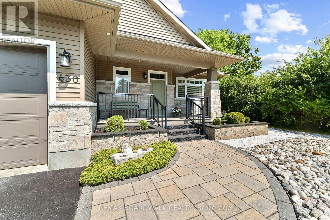
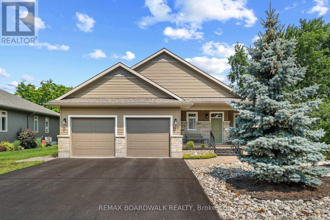
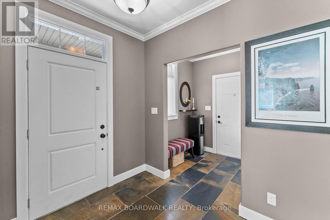
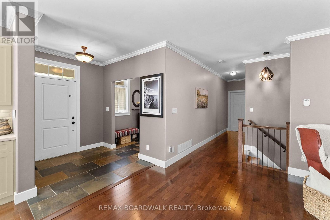
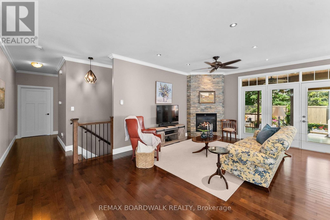
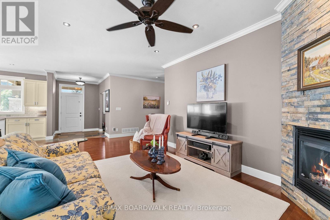
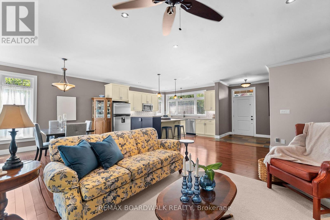
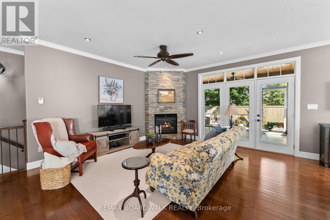
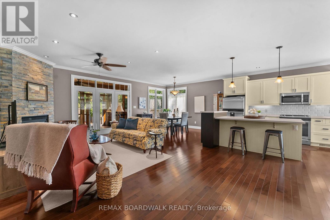
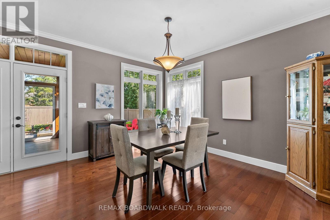
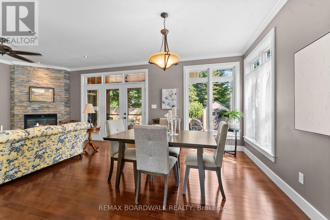
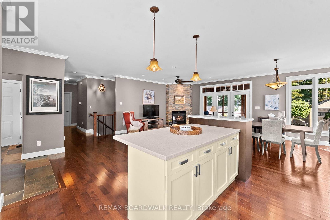
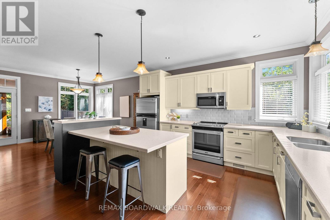
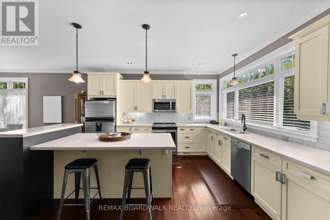
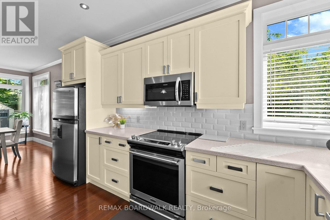
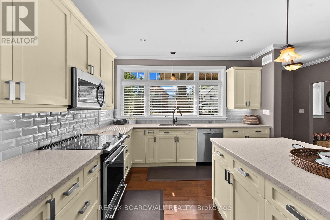
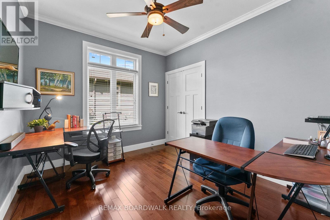
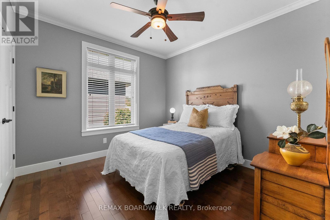
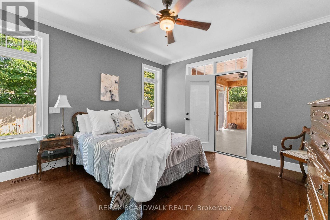
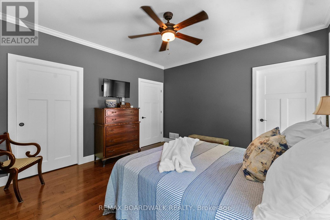
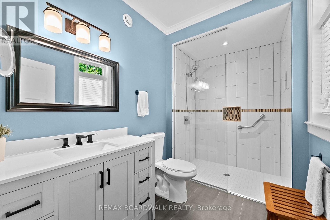
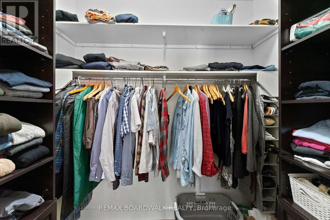
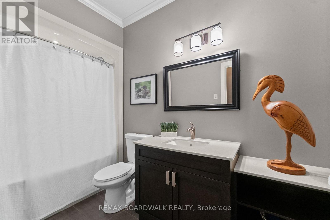
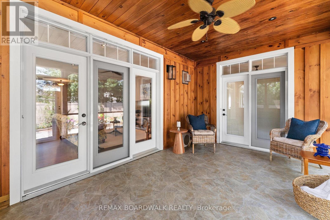
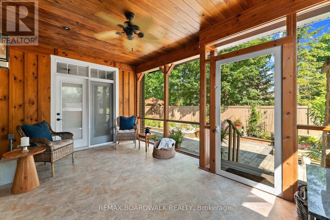
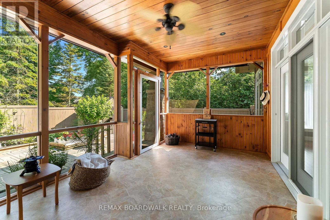
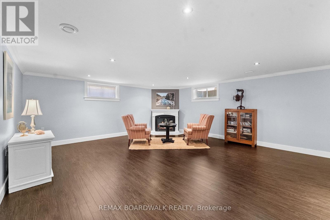
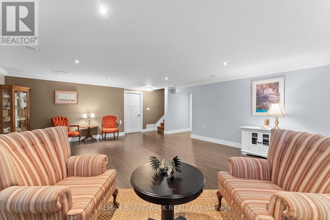
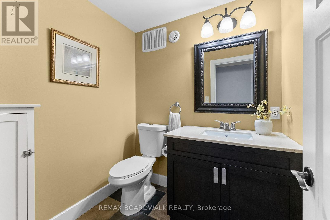
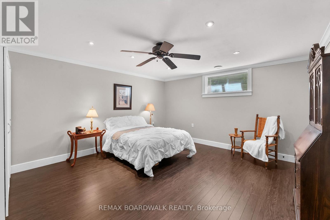
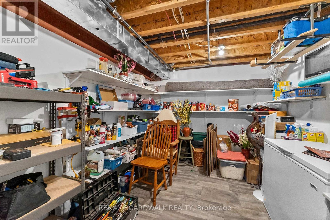
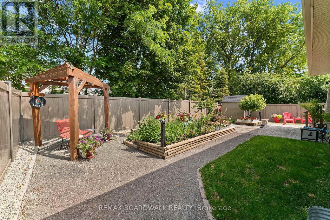
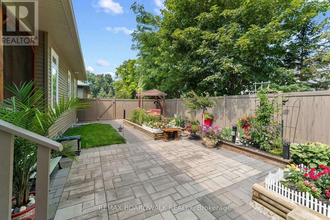
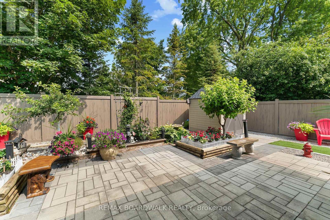
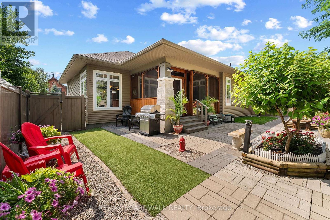
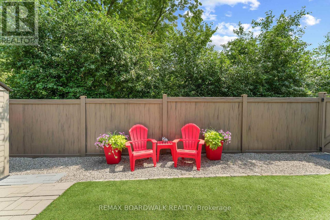
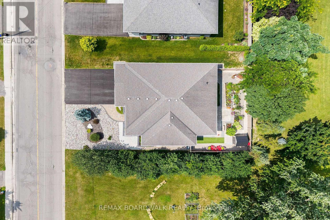
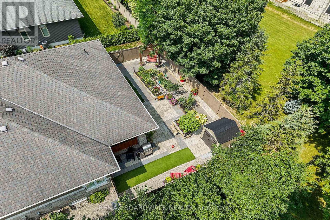
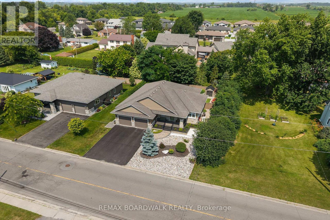
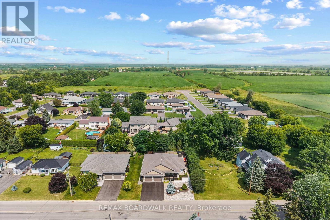
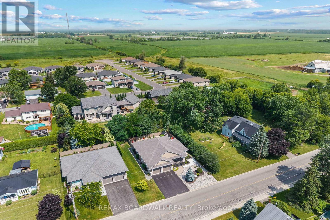
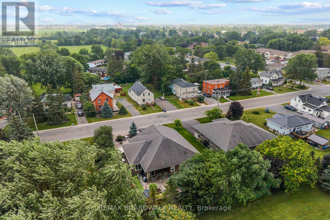
Welcome to this meticulously maintained, custom-built bungalow on the edge of Winchester - where showstopper curb appeal and beautiful landscaping set the tone before you even step inside. Thoughtfully designed with wider hallways and doorways to accommodate wheelchair access, this home greets you with a welcoming foyer complete with closet and direct garage entry. The open-concept main floor is flooded with natural light and offers 3 bedrooms, 2 full bathrooms and gorgeous 3-season sunroom overlooking a beautiful, fully-fenced backyard with lush flowerbeds. The expansive kitchen is a chef's dream featuring large island with breakfast bar and ample cabinetry. The generous primary suite features a walk-in closet, a private ensuite, and seamless access to the sunroom. The fully finished lower level impresses with a large family room, an additional bedroom, a powder room (space available to put in a bathtub/shower)and excellent storage throughout - a theme carried across this entire home. This is one-of-a-kind living at its finest, just move in and enjoy! (id:44758)
房源概要
| MLS® Number | X13590808 |
| 房源类型 | 民宅 |
| 社区名字 | 706 - Winchester |
| 附近的便利设施 | 医院, 礼拜场所, 公园, 学校 |
| 社区特征 | 社区活动中心, School Bus |
| 特征 | 无地毯 |
| 总车位 | 6 |
| 结构 | Patio(s), Porch, 棚 |
详 情
| 浴室 | 3 |
| 地上卧房 | 3 |
| 地下卧室 | 1 |
| 总卧房 | 4 |
| 公寓设施 | Fireplace(s) |
| 赠送家电包括 | Garage Door Opener Remote(s), Water Heater, Blinds, 洗碗机, 烘干机, Hood 电扇, 微波炉, 炉子, 洗衣机, Water Treatment, 冰箱 |
| 建筑风格 | 平房 |
| 地下室进展 | 已装修 |
| 地下室类型 | 全完工 |
| 施工种类 | 独立屋 |
| 空调 | 中央空调 |
| 外墙 | 乙烯基壁板, 石 |
| 壁炉 | 有 |
| Fireplace Total | 2 |
| 地基类型 | 混凝土浇筑 |
| 客人卫生间(不包含洗浴) | 1 |
| 供暖方式 | 天然气 |
| 供暖类型 | 压力热风 |
| 储存空间 | 1 |
| 内部尺寸 | 1500 - 2000 Sqft |
| 类型 | 独立屋 |
| Utility Power | Generator |
| 设备间 | 市政供水 |
车 位
| 附加车库 | |
| Garage |
土地
| 英亩数 | 无 |
| 土地便利设施 | 医院, 宗教场所, 公园, 学校 |
| Landscape Features | Landscaped |
| 污水道 | Sanitary Sewer |
| 土地深度 | 102 Ft |
| 土地宽度 | 70 Ft |
| 不规则大小 | 70 X 102 Ft |
| 规划描述 | R2 - 住宅 Second Density |
房 间
| 楼 层 | 类 型 | 长 度 | 宽 度 | 面 积 |
|---|---|---|---|---|
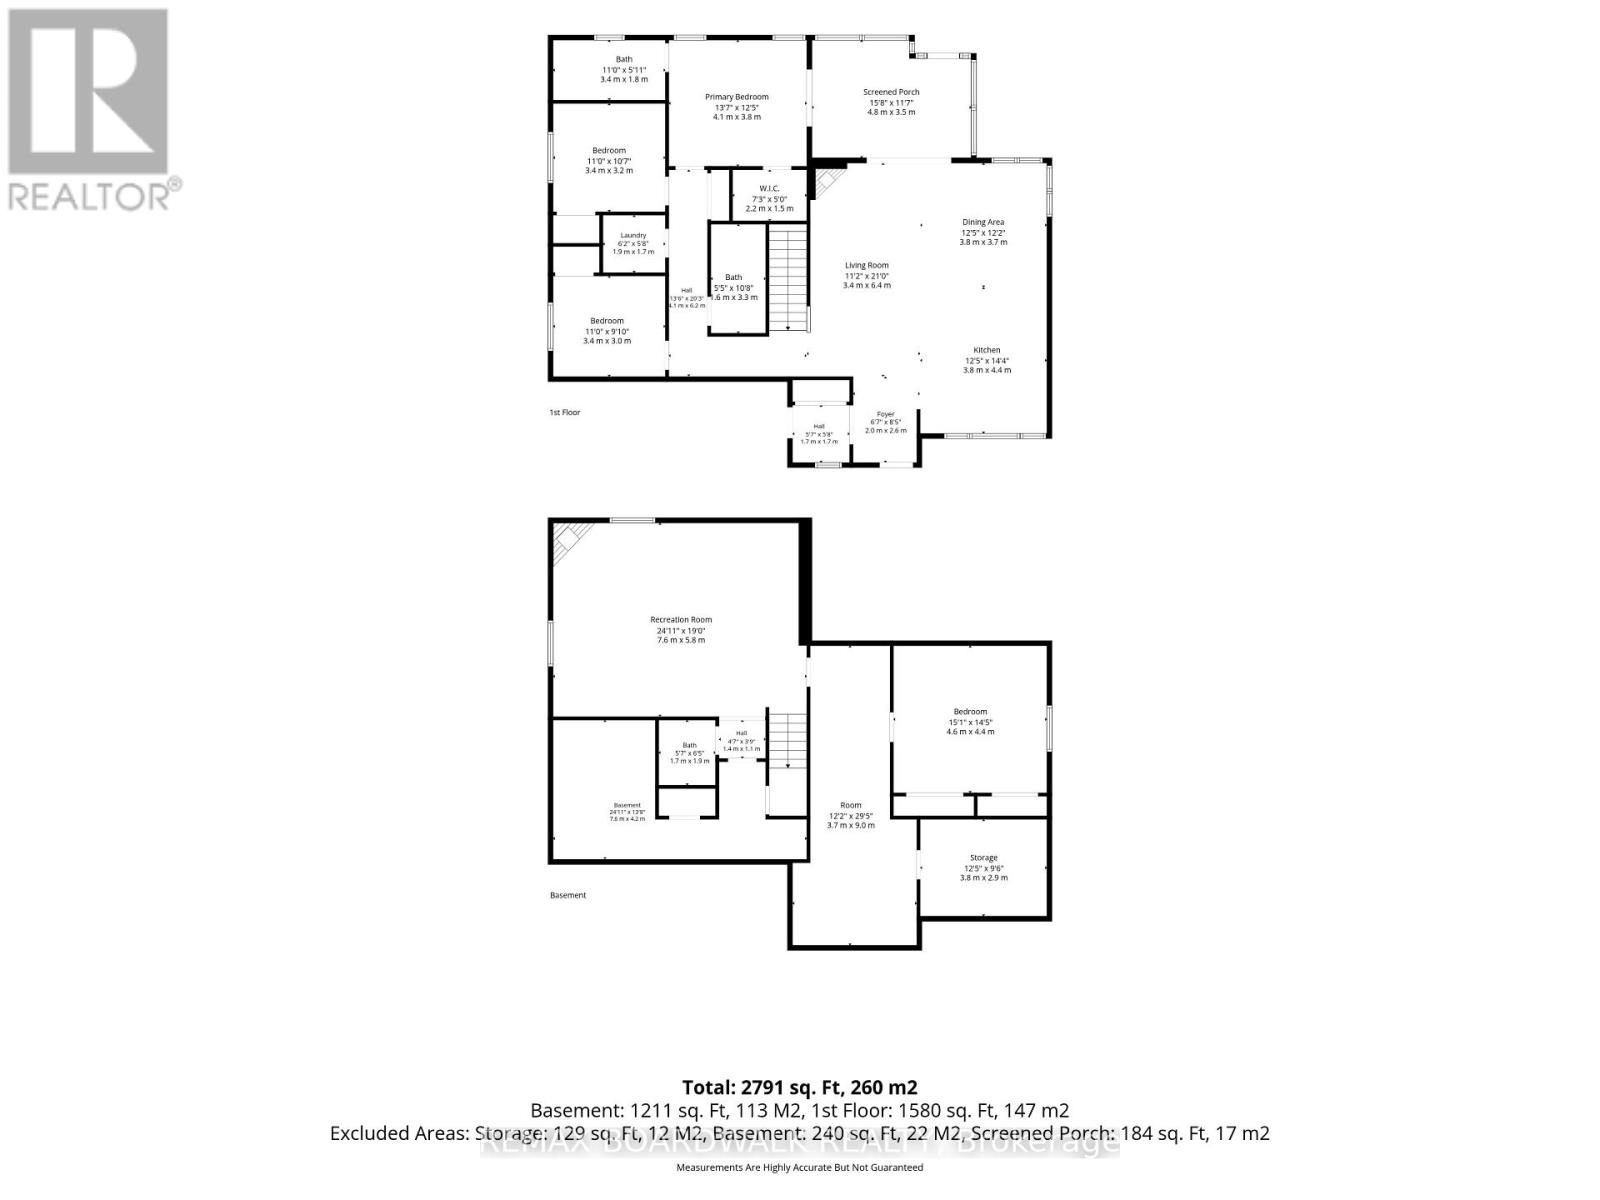
| Lower Level | 娱乐,游戏房 | 7.6 m | 5.8 m | 7.6 m x 5.8 m |
| Lower Level | 浴室 | 1.9 m | 1.7 m | 1.9 m x 1.7 m |
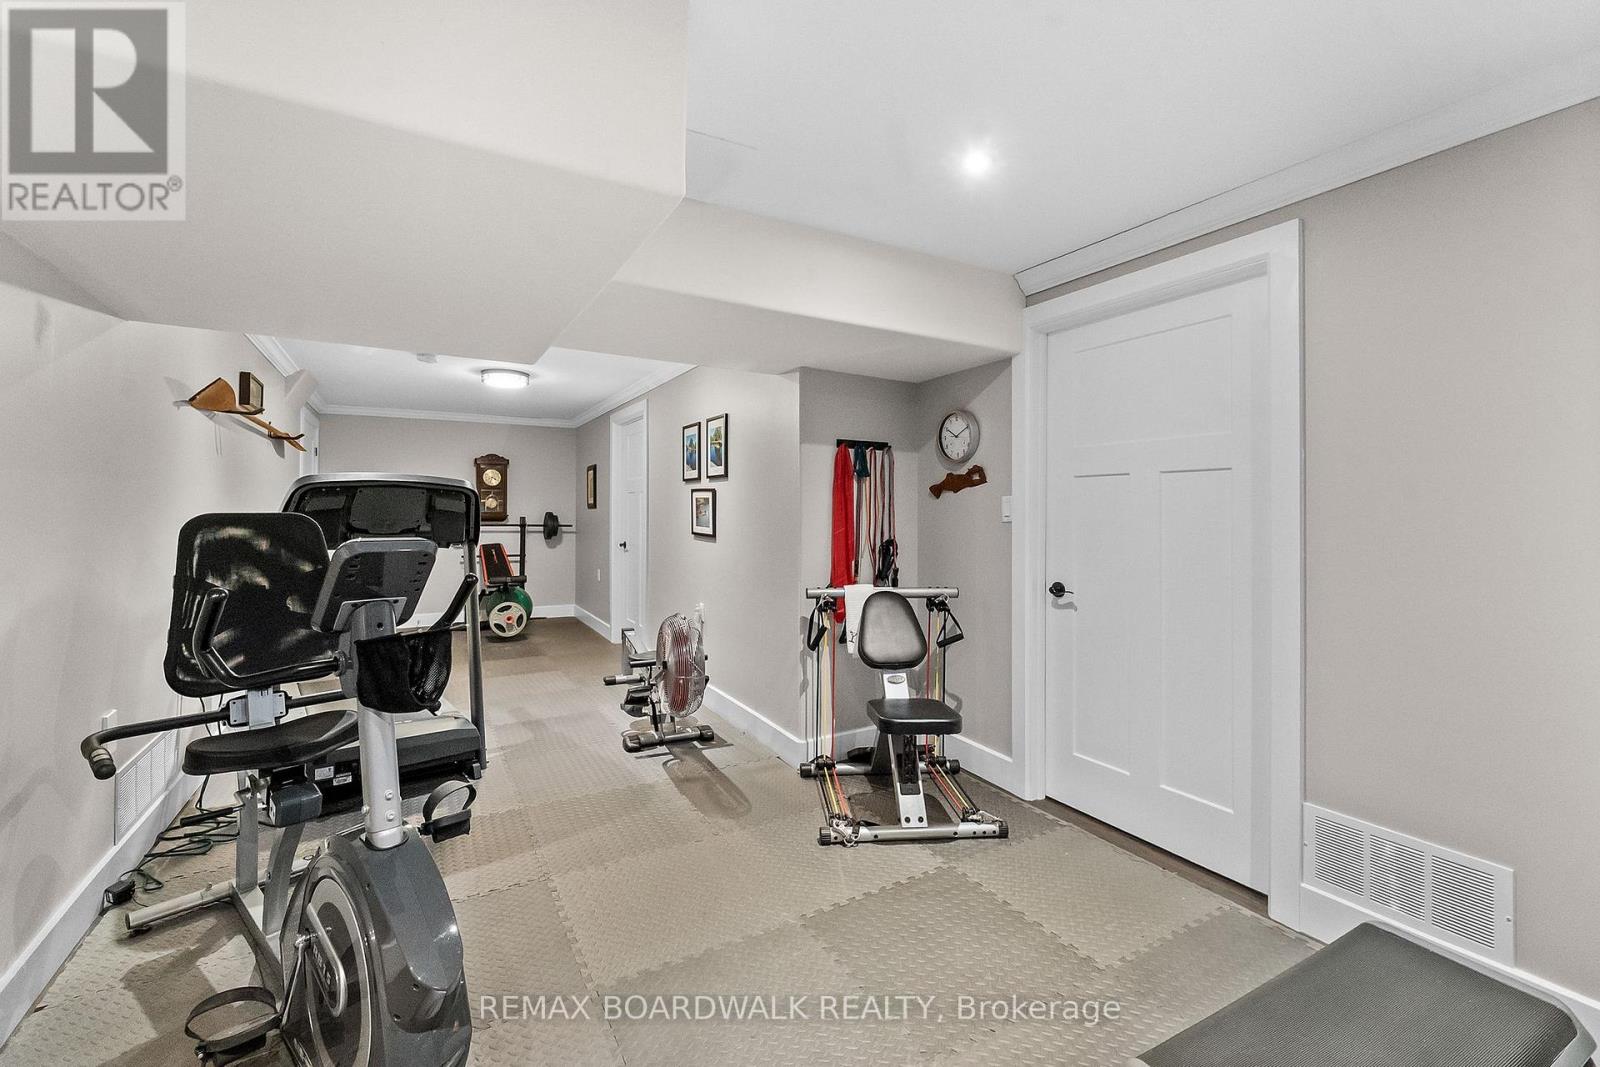
| Lower Level | Exercise Room | 9 m | 3.7 m | 9 m x 3.7 m |
| Lower Level | Bedroom 4 | 4.6 m | 4.4 m | 4.6 m x 4.4 m |
| Lower Level | 其它 | 3.8 m | 2.9 m | 3.8 m x 2.9 m |
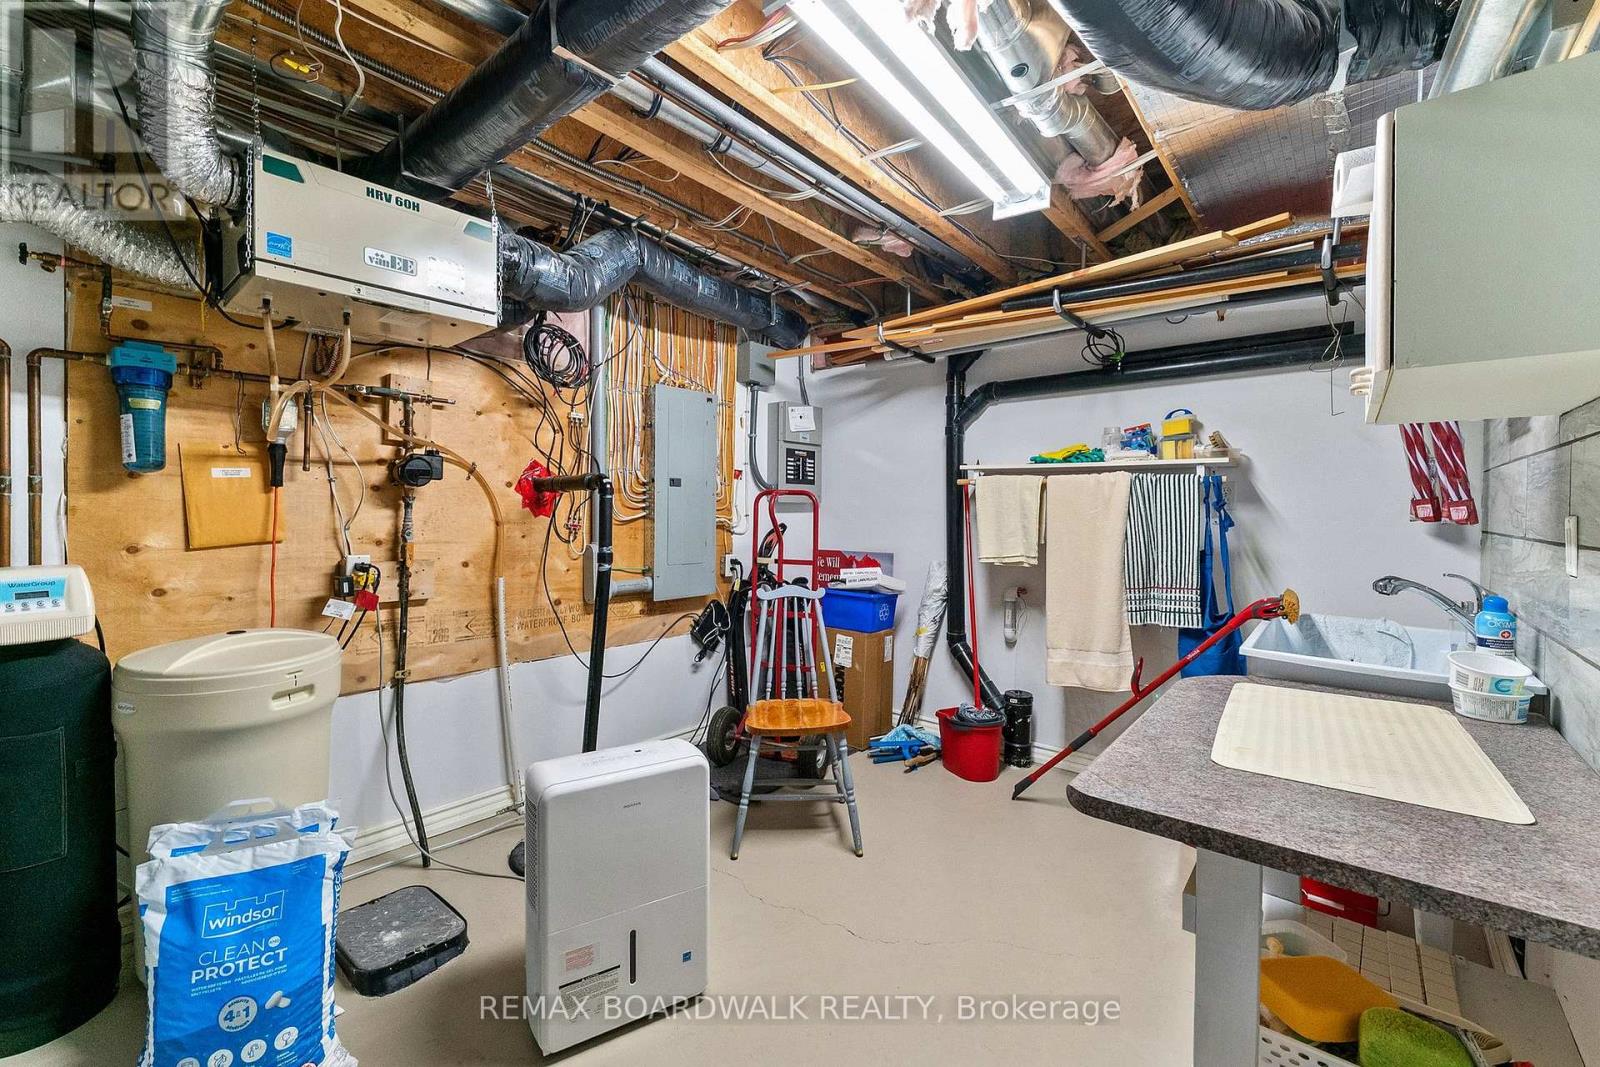
| Lower Level | 设备间 | 7.6 m | 4.2 m | 7.6 m x 4.2 m |
| 一楼 | 门厅 | 2.6 m | 2 m | 2.6 m x 2 m |
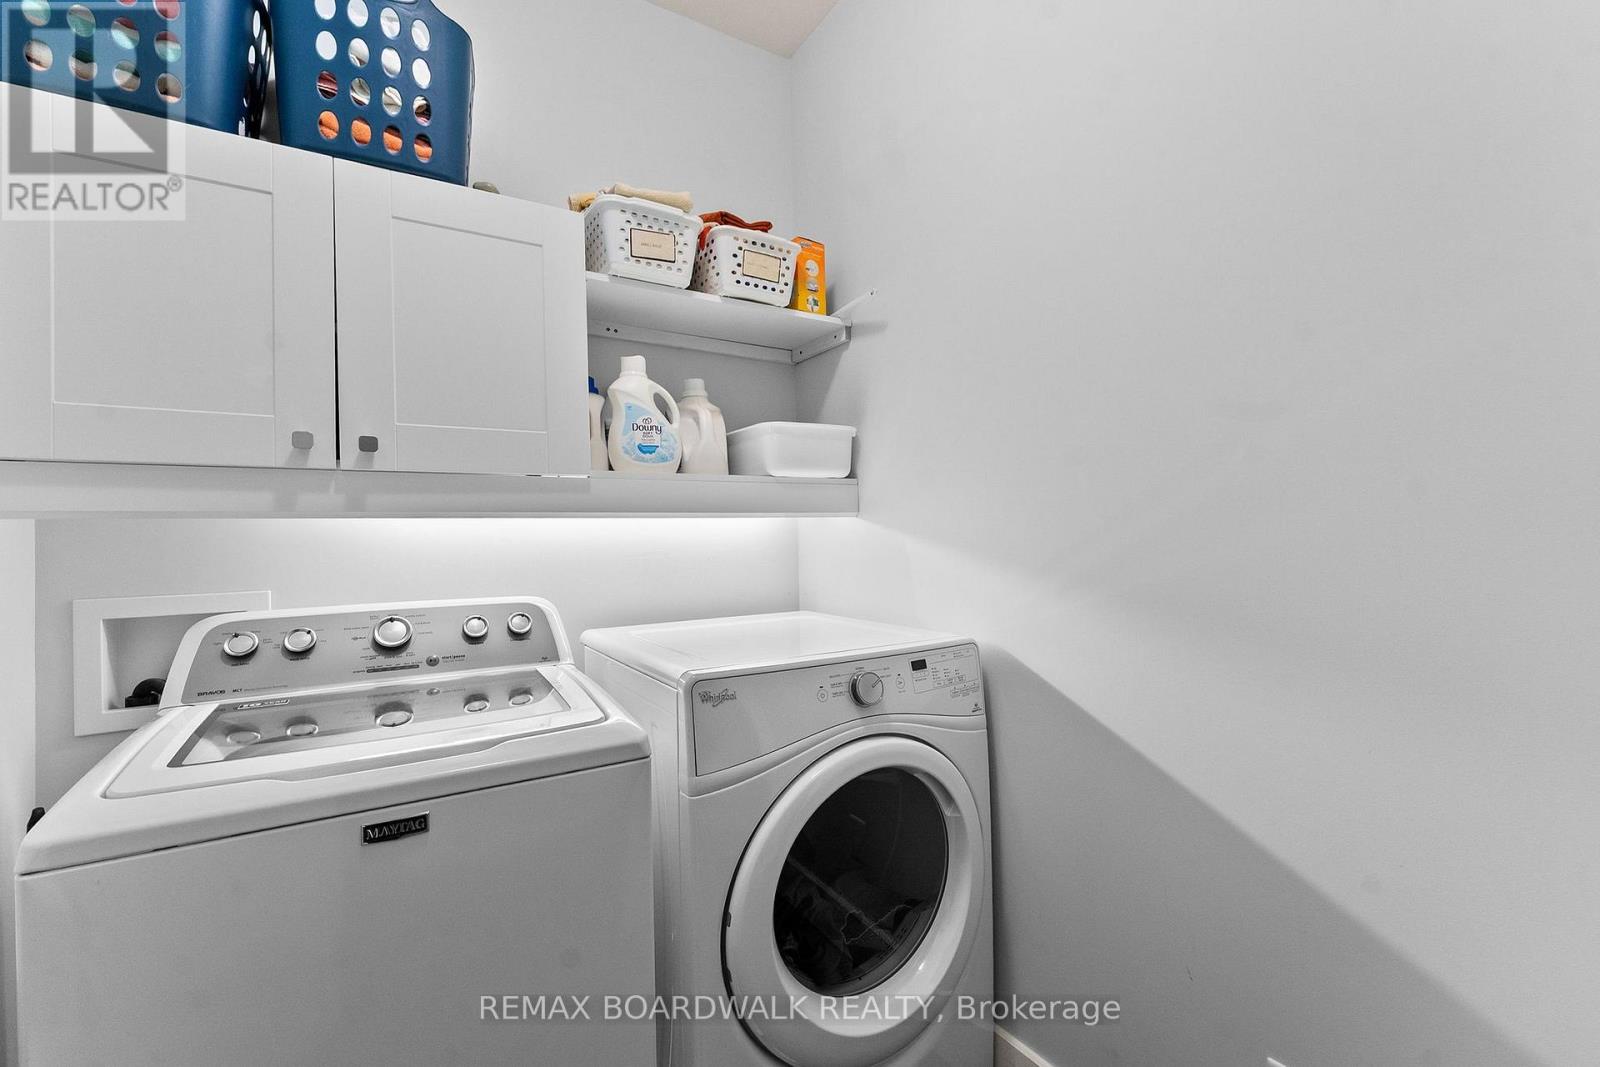
| 一楼 | 洗衣房 | 1.9 m | 1.7 m | 1.9 m x 1.7 m |
| 一楼 | 厨房 | 4.4 m | 3.8 m | 4.4 m x 3.8 m |
| 一楼 | 餐厅 | 3.8 m | 3.7 m | 3.8 m x 3.7 m |
| 一楼 | 客厅 | 6.4 m | 3.4 m | 6.4 m x 3.4 m |
| 一楼 | Sunroom | 4.8 m | 3.5 m | 4.8 m x 3.5 m |
| 一楼 | 主卧 | 4.1 m | 3.8 m | 4.1 m x 3.8 m |
| 一楼 | 浴室 | 3.4 m | 1.8 m | 3.4 m x 1.8 m |
| 一楼 | 第二卧房 | 3.4 m | 3.2 m | 3.4 m x 3.2 m |
| 一楼 | 第三卧房 | 3.4 m | 3 m | 3.4 m x 3 m |
| 一楼 | 浴室 | 3.3 m | 1.6 m | 3.3 m x 1.6 m |
设备间
| 有线电视 | 可用 |
| 配电箱 | 已安装 |
| 污水道 | 已安装 |
https://www.realtor.ca/real-estate/30063121/430-main-street-north-dundas-706-winchester

The trademarks REALTOR®, REALTORS®, and the REALTOR® logo are controlled by The Canadian Real Estate Association (CREA) and identify real estate professionals who are members of CREA. The trademarks MLS®, Multiple Listing Service® and the associated logos are owned by The Canadian Real Estate Association (CREA) and identify the quality of services provided by real estate professionals who are members of CREA. The trademark DDF® is owned by The Canadian Real Estate Association (CREA) and identifies CREA's Data Distribution Facility (DDF®)
Ottawa Real Estate Board
RE/MAX Boardwalk Realty
July 21 2026 10:52:57
