
114 Glendore Street Ottawa, Ontario K2J 0N1


$2,850 Monthly
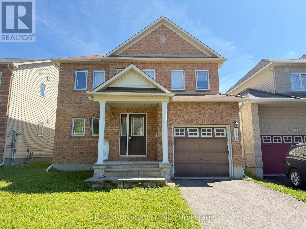
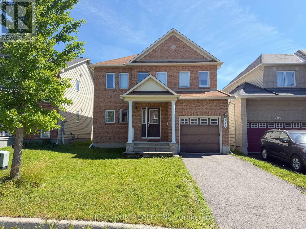
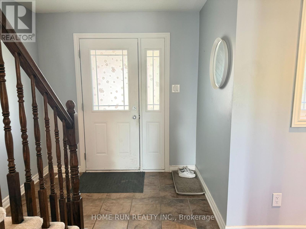
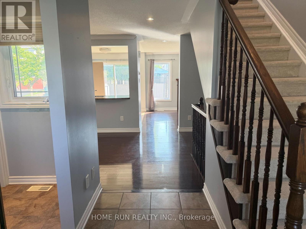
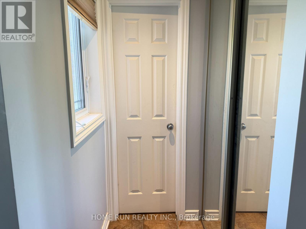
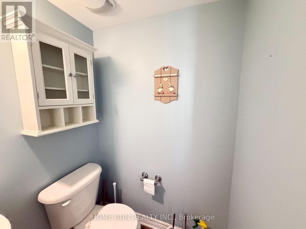
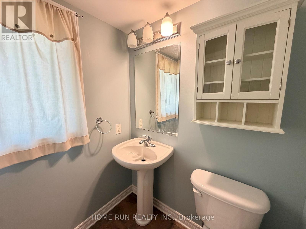
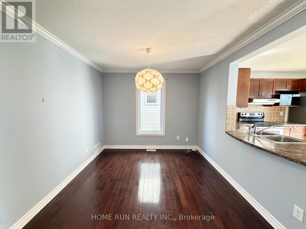
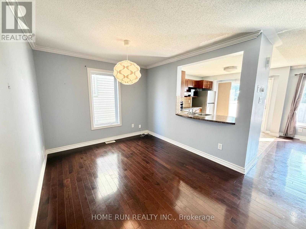
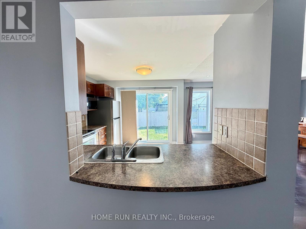
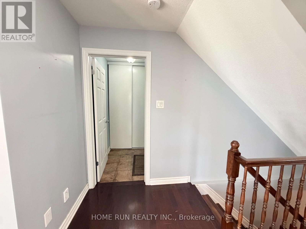
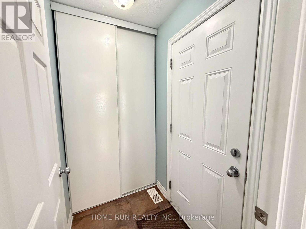
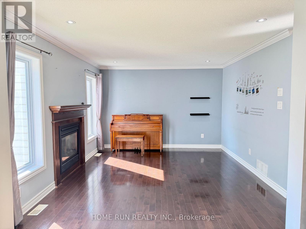
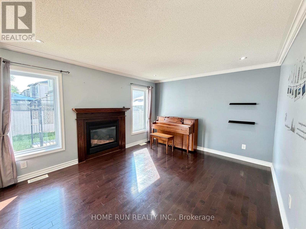
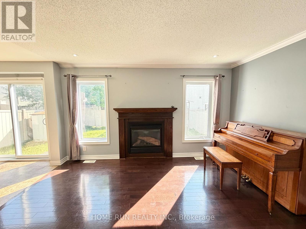
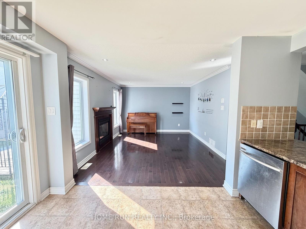
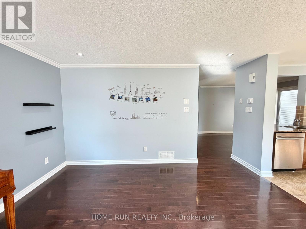
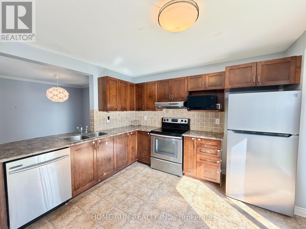
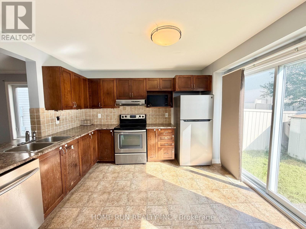
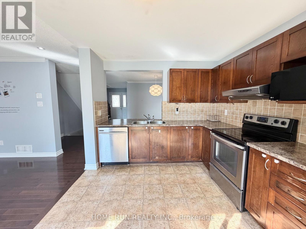
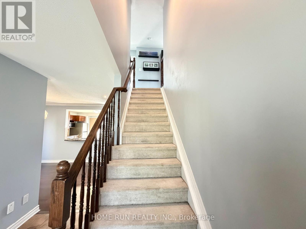
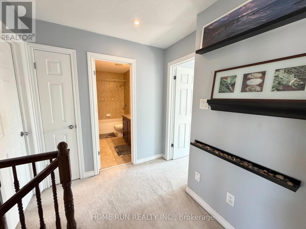
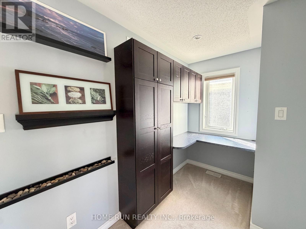
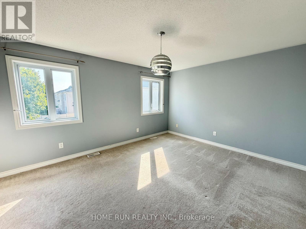
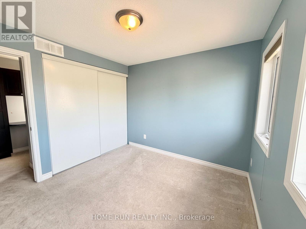
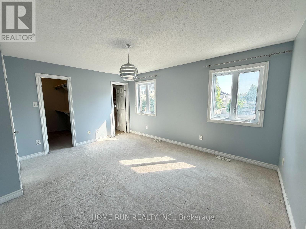
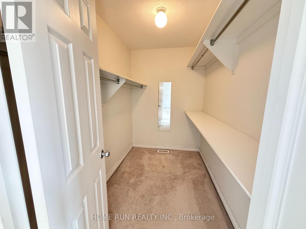
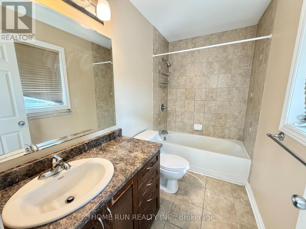
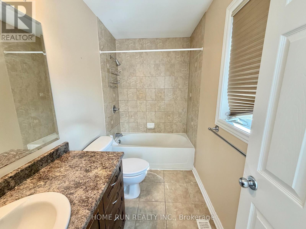
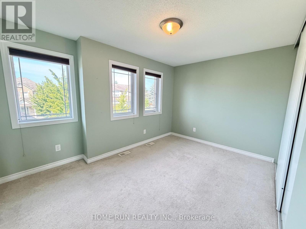
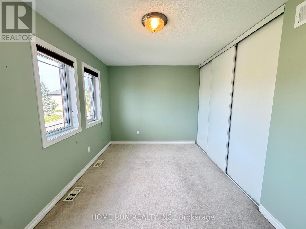
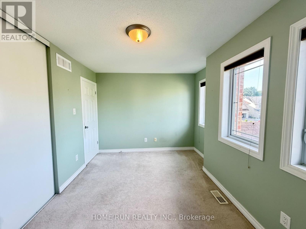
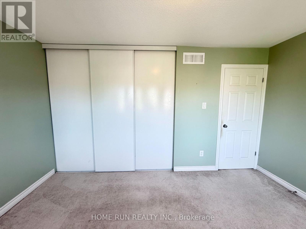
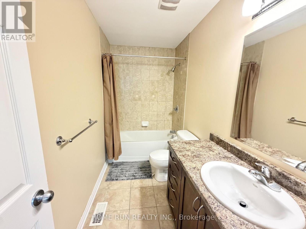
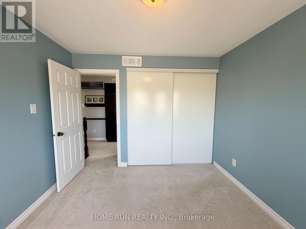
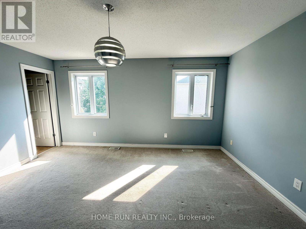
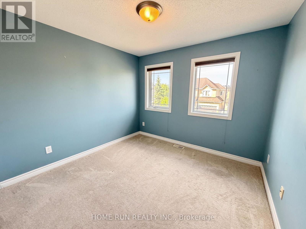
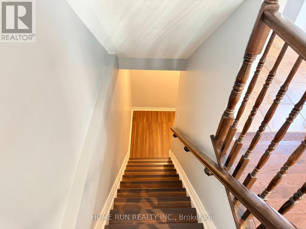
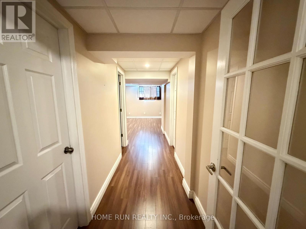
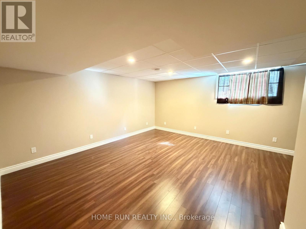
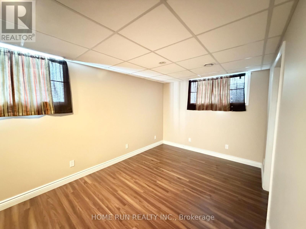
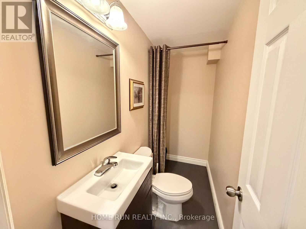
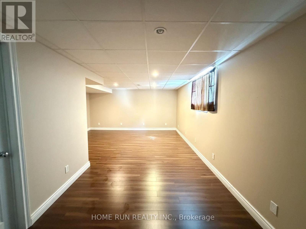
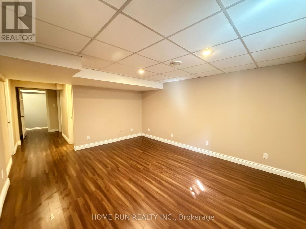
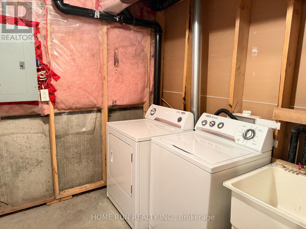
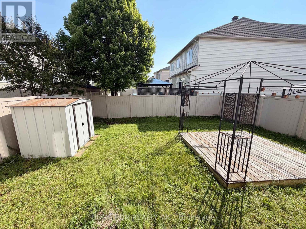
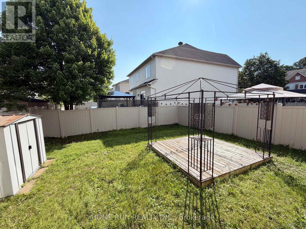
Available Immediately! This well-maintained 3 bedrooms 4 bathrooms home on a quite street located in a popular family-friendly neighbourhood of the heart of Barrhaven Chapman Mills. Main floor offers hardwood floors, 2pcs bathroom, formal dining room, bright kitchen and sunny living room. The second floor includes a loft office space with built in desk and cabinets, master bedroom with a walk-in closet and a 4pcs bathroom, and 2 other generous sized bedrooms share a full 4pcs bathroom. Fully finished basement equipped with a family room and a recreation area, as well as a 2pcs bathroom. Sliding glass doors leads out to a private and fully fenced backyard with a large wooden deck and a shed. Walking distance to schools, parks and shopping malls. Rental Application form, Photo ID, Employment letter with income verification, 2 most recent pay stubs, full credit report from Equifax required. (id:44758)
房源概要
| MLS® Number | X13590776 |
| 房源类型 | 民宅 |
| 社区名字 | 7709 - Barrhaven - Strandherd |
| 设备类型 | 热水器 |
| 特征 | In Suite Laundry |
| 总车位 | 3 |
| 租赁设备类型 | 热水器 |
详 情
| 浴室 | 2 |
| 地上卧房 | 3 |
| 总卧房 | 3 |
| 赠送家电包括 | Garage Door Opener Remote(s) |
| 地下室进展 | 已装修 |
| 地下室类型 | 全完工 |
| 施工种类 | 独立屋 |
| 空调 | 中央空调 |
| 外墙 | 砖, 乙烯基壁板 |
| 壁炉 | 有 |
| 地基类型 | 混凝土 |
| 客人卫生间(不包含洗浴) | 1 |
| 供暖方式 | 天然气 |
| 供暖类型 | 压力热风 |
| 储存空间 | 2 |
| 内部尺寸 | 1500 - 2000 Sqft |
| 类型 | 独立屋 |
| 设备间 | 市政供水 |
车 位
| 附加车库 | |
| Garage |
土地
| 英亩数 | 无 |
| 污水道 | Sanitary Sewer |
| 土地深度 | 86 Ft ,10 In |
| 土地宽度 | 35 Ft ,1 In |
| 不规则大小 | 35.1 X 86.9 Ft |
房 间
| 楼 层 | 类 型 | 长 度 | 宽 度 | 面 积 |
|---|---|---|---|---|
| 二楼 | 主卧 | 4.59 m | 3.63 m | 4.59 m x 3.63 m |
| 二楼 | 卧室 | 4.14 m | 2.71 m | 4.14 m x 2.71 m |
| 二楼 | 卧室 | 3.04 m | 3.04 m | 3.04 m x 3.04 m |
| 二楼 | Loft | 1.29 m | 1.98 m | 1.29 m x 1.98 m |
| Lower Level | 家庭房 | 4.64 m | 3.86 m | 4.64 m x 3.86 m |
| Lower Level | 娱乐,游戏房 | 2.74 m | 3.17 m | 2.74 m x 3.17 m |
| 一楼 | 客厅 | 4.34 m | 3.58 m | 4.34 m x 3.58 m |
| 一楼 | 餐厅 | 3.04 m | 2.94 m | 3.04 m x 2.94 m |
| 一楼 | 厨房 | 3.07 m | 3.37 m | 3.07 m x 3.37 m |
| 一楼 | 门厅 | 2.36 m | 2.13 m | 2.36 m x 2.13 m |
https://www.realtor.ca/real-estate/30063118/114-glendore-street-ottawa-7709-barrhaven-strandherd

The trademarks REALTOR®, REALTORS®, and the REALTOR® logo are controlled by The Canadian Real Estate Association (CREA) and identify real estate professionals who are members of CREA. The trademarks MLS®, Multiple Listing Service® and the associated logos are owned by The Canadian Real Estate Association (CREA) and identify the quality of services provided by real estate professionals who are members of CREA. The trademark DDF® is owned by The Canadian Real Estate Association (CREA) and identifies CREA's Data Distribution Facility (DDF®)
Ottawa Real Estate Board
Home Run Realty Inc.
July 21 2026 10:52:56
