
3835 Old Highway 17 Road Clarence-Rockland, Ontario K4K 1W2
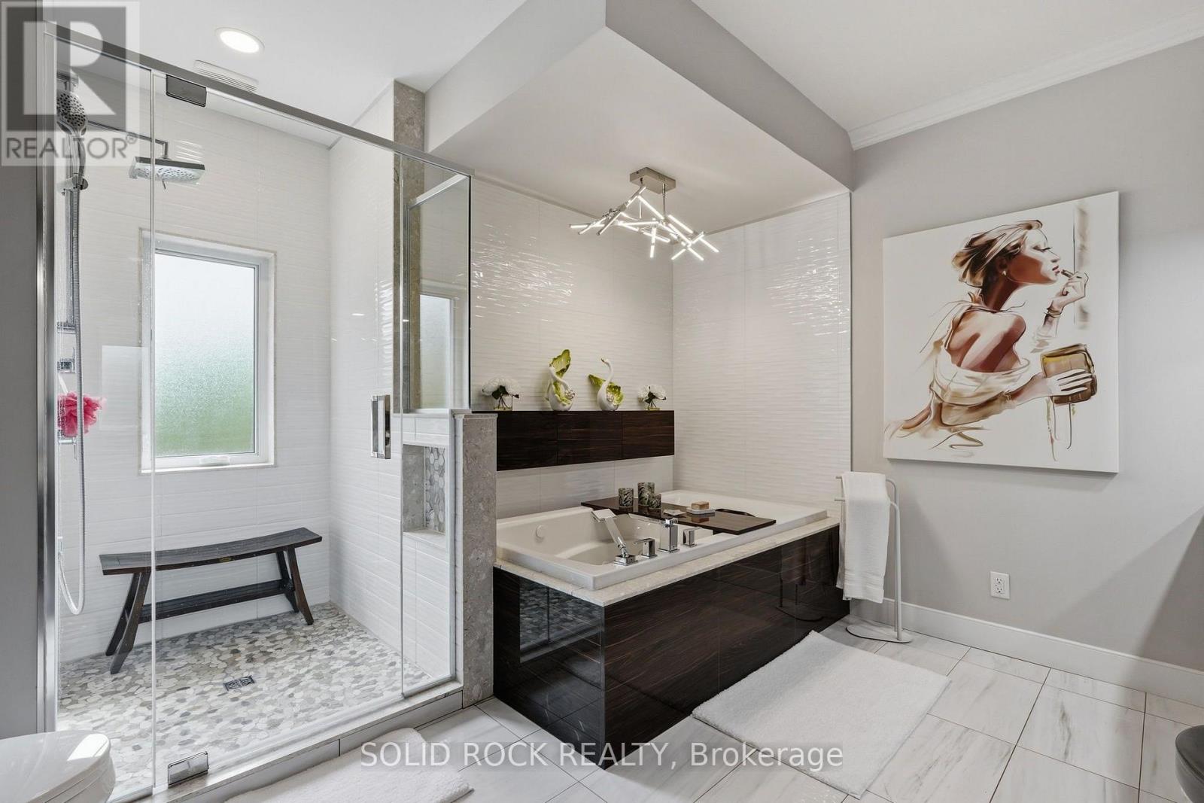
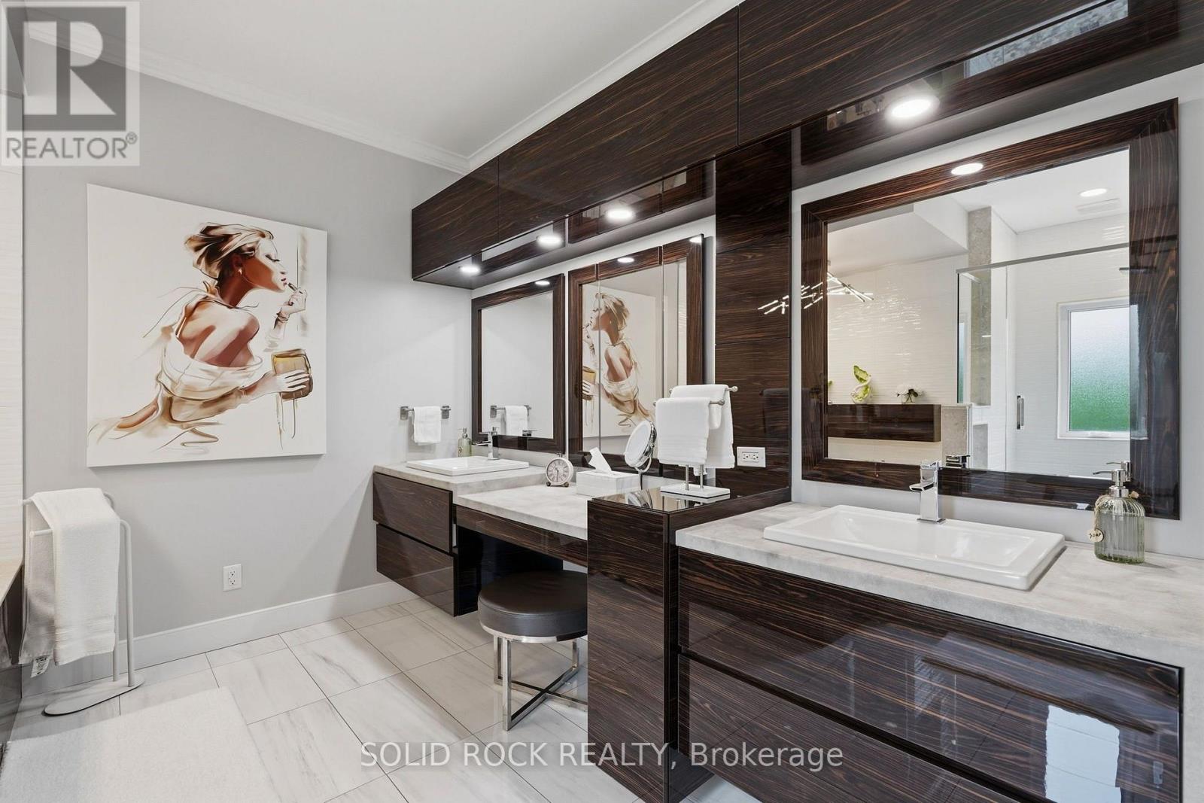
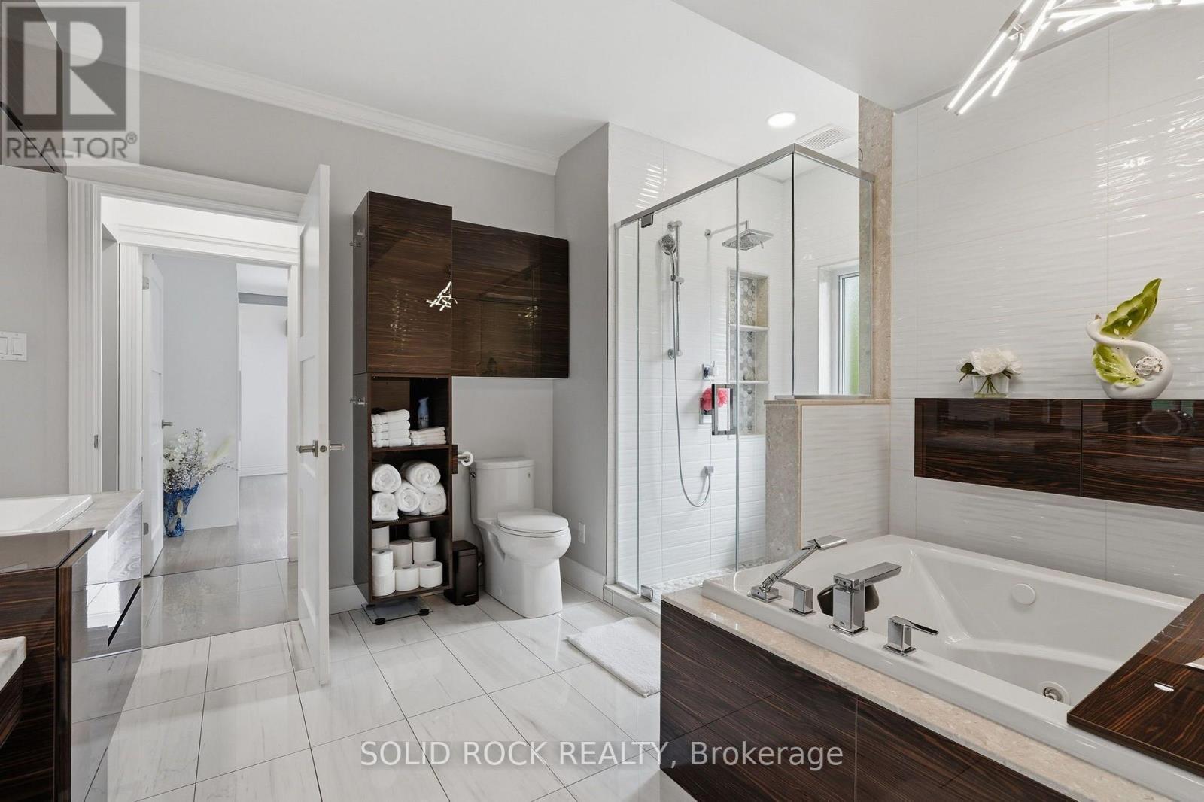
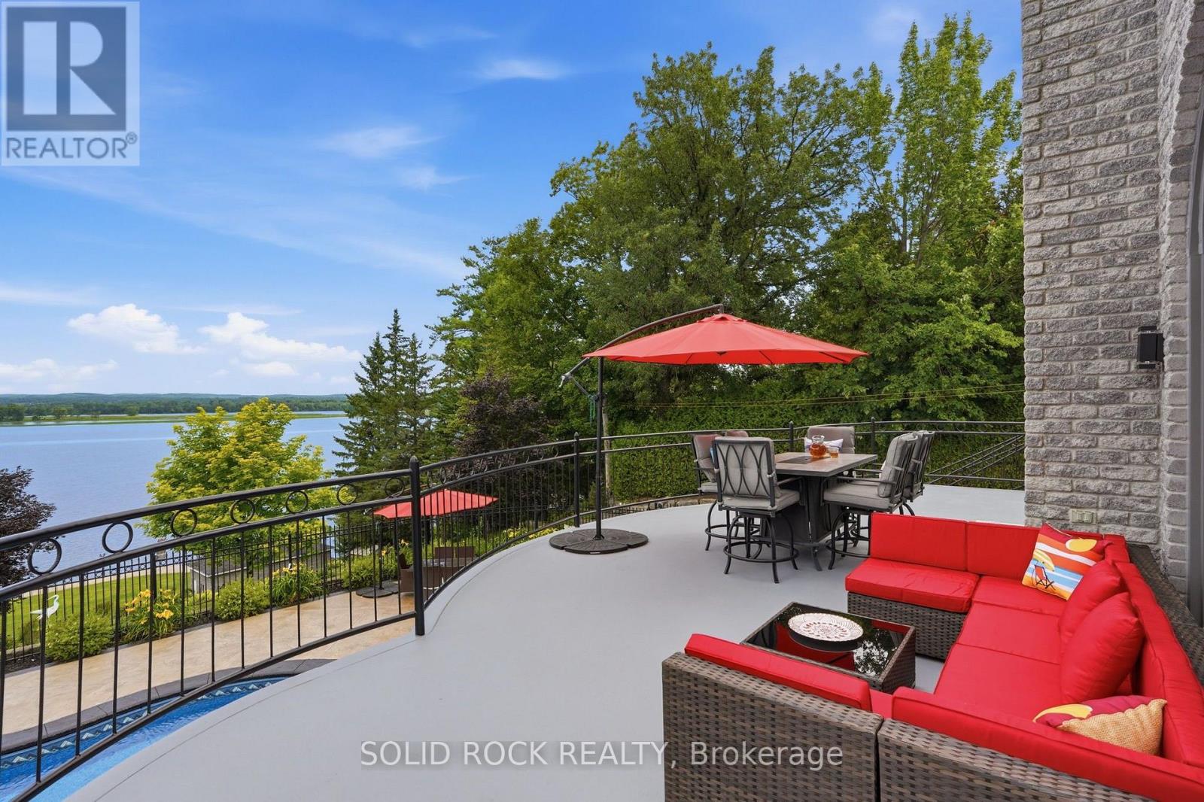


$2,999,000
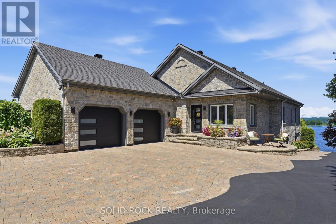
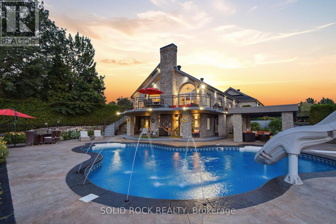
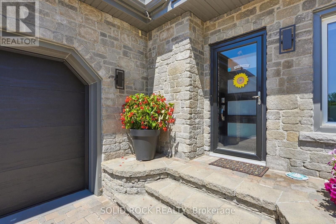
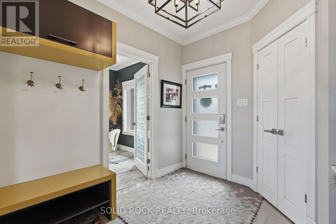
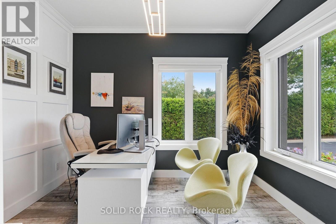
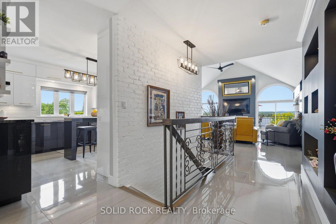
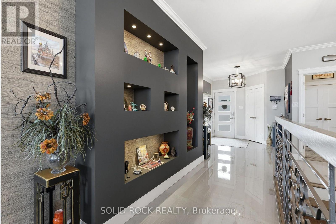
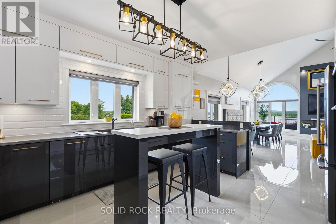
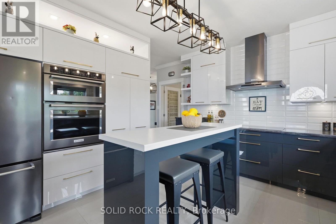
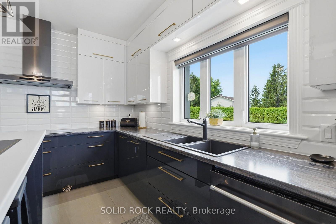
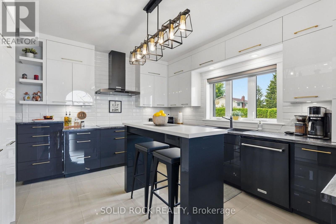
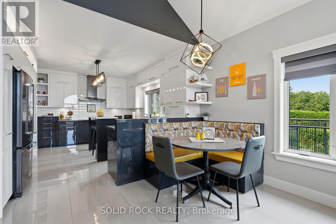
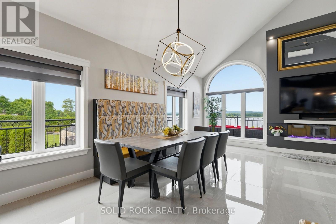
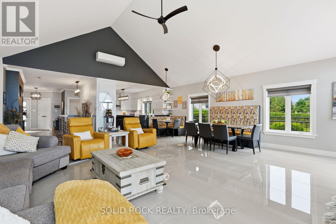
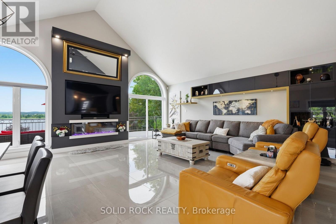
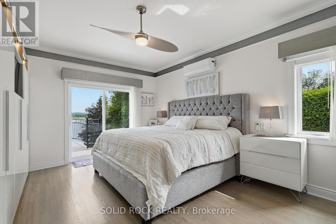
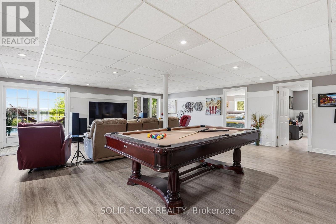
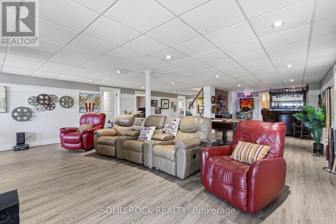
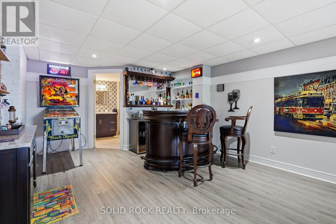
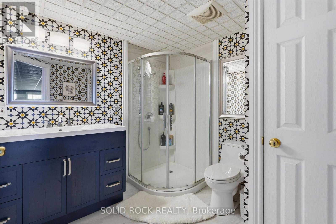
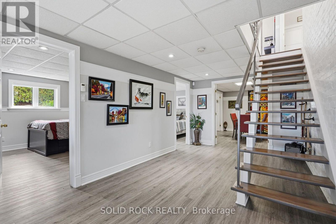
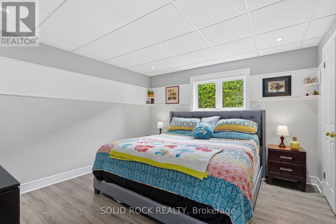
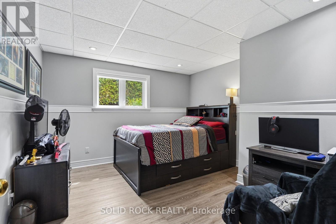
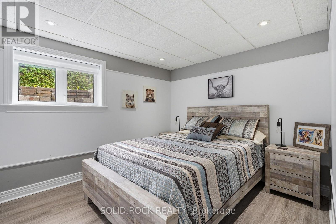
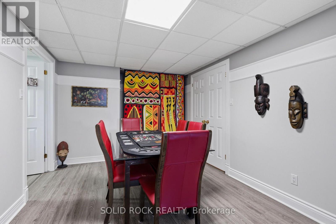
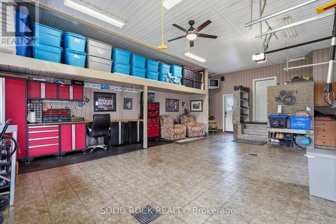
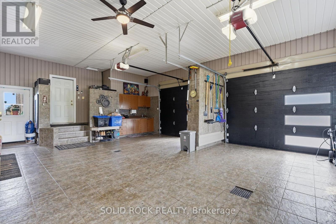
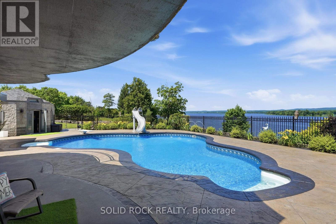
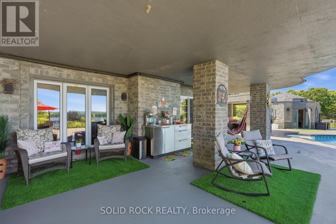
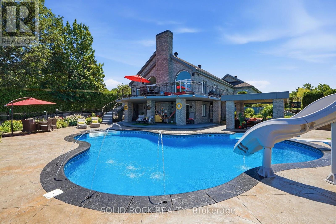
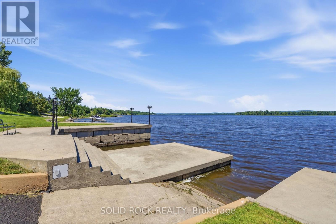
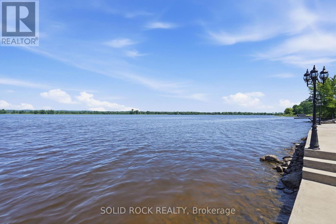
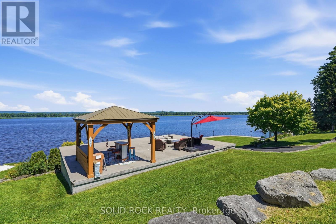
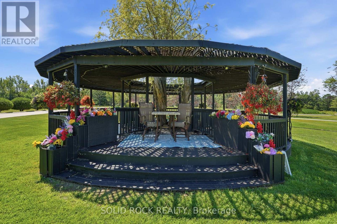
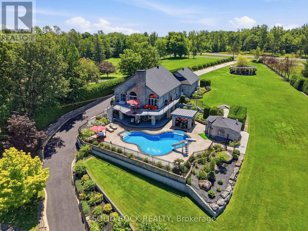
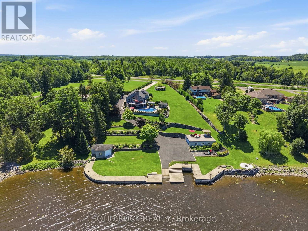
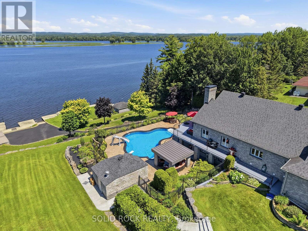
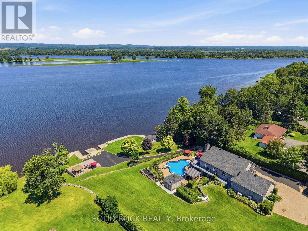
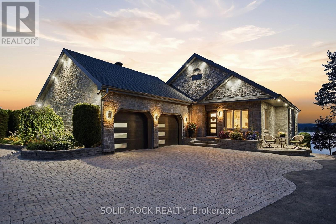
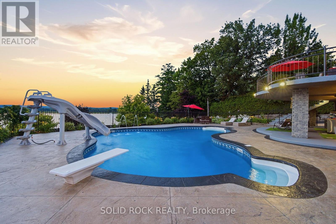
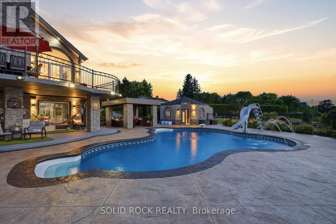
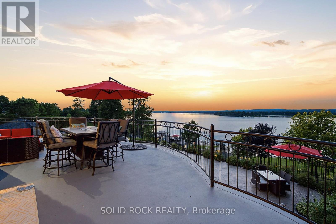
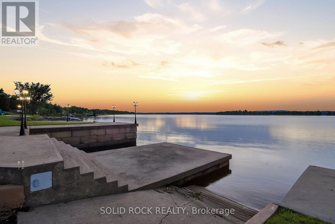
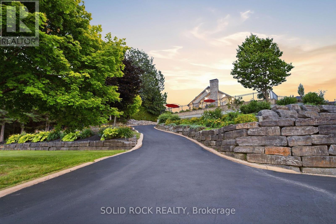
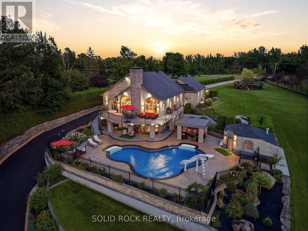
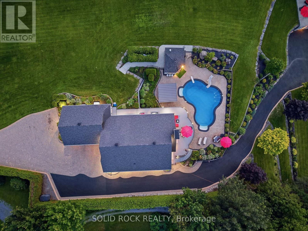
Exceptional waterfront estate offering approx 3,350 sq. ft. of finished living space, completely remodeled in 2020 and set on 2 private acres along the Ottawa River. Built for effortless living with superior ICF (Insulated Concrete Form) foundation and walls, Thermos windows, newly installed heat pumps, and radiant heated floors. Impressive interior features soaring vaulted ceilings, expansive windows, and a refined open-concept design connecting the kitchen, living, and dining areas, complemented by a finished walkout level. Exceptional functionality is provided by 4 bedrooms, 4 bathrooms, and a dedicated home office (or 5th bedroom). Unrivaled vehicle and marine storage includes a 717 sq. ft. attached main garage. Near the waterfront, you will find an additional 800 sq. ft. detached garage (fully insulated with its own dedicated electrical panel) plus a dedicated boat dry garage. The crown jewel is its fully developed waterfront infrastructure-a rare asset impossible to replicate under today's modern regulations. Marine features include an engineered concrete/stone seawall with integrated lighting, private concrete boat launch, concrete boat slip, and dedicated dock. Ultimate resort-style outdoor retreat showcases 800 sq. ft. of patio space, including covered patios and a freshly painted upper concrete deck. Backyard oasis centers around a heated inground saltwater pool with a Hayward Saltwater System, propane heater, and dedicated pool changeroom complete with washroom. Manicured grounds feature a full irrigation system, low-maintenance rubber mulch garden beds, multiple gazebos, an outdoor surround sound system, and a fully aerated fish pond. High-end mechanicals feature a 22kw generator with automatic ATS, new variable drive well pump, and a water treatment system with reverse osmosis and UV filtration. (id:44758)
房源概要
| MLS® Number | X13591020 |
| 房源类型 | 民宅 |
| 社区名字 | 607 - Clarence/Rockland Twp |
| Easement | Unknown |
| 特征 | Irregular Lot Size |
| 总车位 | 10 |
| Pool Features | Salt Water Pool |
| 泳池类型 | Inground Pool |
| 结构 | Patio(s), Boathouse |
| View Type | View Of Water, Direct Water View |
| Water Front Name | Ottawa River |
| 湖景类型 | Waterfront On River |
详 情
| 浴室 | 4 |
| 地上卧房 | 2 |
| 地下卧室 | 3 |
| 总卧房 | 5 |
| 赠送家电包括 | 洗碗机, 烘干机, 炉子, 洗衣机, 冰箱 |
| 建筑风格 | 平房 |
| 地下室进展 | 已装修 |
| 地下室功能 | Walk Out |
| 地下室类型 | 全完工 |
| 施工种类 | 独立屋 |
| 空调 | Wall Unit |
| 外墙 | 石 |
| 壁炉 | 有 |
| Fireplace Total | 1 |
| 地基类型 | Insulated 混凝土 Forms |
| 客人卫生间(不包含洗浴) | 2 |
| 供暖方式 | Propane |
| 供暖类型 | Heat Pump, 地暖 |
| 储存空间 | 1 |
| 内部尺寸 | 1500 - 2000 Sqft |
| 类型 | 独立屋 |
| Utility Power | Generator |
车 位
| Other | |
| Garage |
土地
| 入口类型 | Public Road, Private Docking |
| 英亩数 | 有 |
| Landscape Features | Lawn Sprinkler, Landscaped |
| 污水道 | Septic System |
| 土地深度 | 577 Ft |
| 土地宽度 | 59 Ft |
| 不规则大小 | 59 X 577 Ft |
| 地表水 | Pond Or Stream |
| 规划描述 | Res |
房 间
| 楼 层 | 类 型 | 长 度 | 宽 度 | 面 积 |
|---|---|---|---|---|
| Lower Level | Games Room | 7.1 m | 7.39 m | 7.1 m x 7.39 m |
| Lower Level | 娱乐,游戏房 | 7.09 m | 4.06 m | 7.09 m x 4.06 m |
| Lower Level | 浴室 | 2.09 m | 1.9 m | 2.09 m x 1.9 m |
| Lower Level | 其它 | 3.02 m | 4.51 m | 3.02 m x 4.51 m |
| Lower Level | 第三卧房 | 3.05 m | 3.42 m | 3.05 m x 3.42 m |
| Lower Level | Bedroom 4 | 3.92 m | 3.44 m | 3.92 m x 3.44 m |
| Lower Level | Bedroom 5 | 3.92 m | 3.54 m | 3.92 m x 3.54 m |
| Lower Level | 浴室 | 2.48 m | 2.69 m | 2.48 m x 2.69 m |
| 一楼 | 卧室 | 3.92 m | 4.97 m | 3.92 m x 4.97 m |
| 一楼 | 第二卧房 | 2.78 m | 3.11 m | 2.78 m x 3.11 m |
| 一楼 | 厨房 | 3.98 m | 5.81 m | 3.98 m x 5.81 m |
| 一楼 | 客厅 | 7.09 m | 6.16 m | 7.09 m x 6.16 m |
| 一楼 | 浴室 | 4.15 m | 3.73 m | 4.15 m x 3.73 m |

The trademarks REALTOR®, REALTORS®, and the REALTOR® logo are controlled by The Canadian Real Estate Association (CREA) and identify real estate professionals who are members of CREA. The trademarks MLS®, Multiple Listing Service® and the associated logos are owned by The Canadian Real Estate Association (CREA) and identify the quality of services provided by real estate professionals who are members of CREA. The trademark DDF® is owned by The Canadian Real Estate Association (CREA) and identifies CREA's Data Distribution Facility (DDF®)
Ottawa Real Estate Board
Solid Rock Realty
September 17 2026 05:51:49
