
547 Malloy Road Whitewater Region, Ontario K0J 2L0



$1,499,900
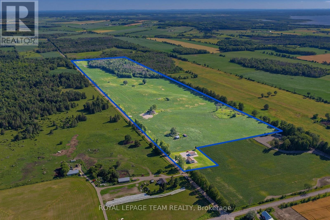
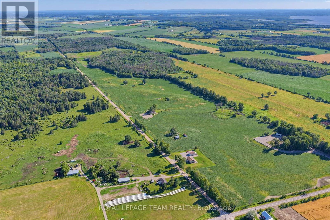
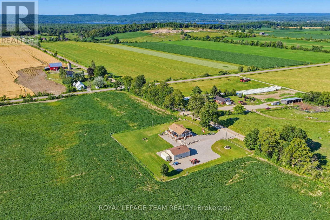
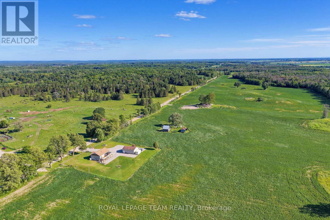
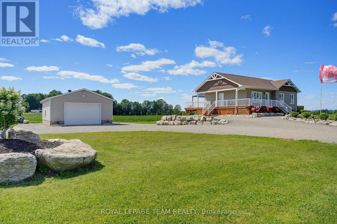
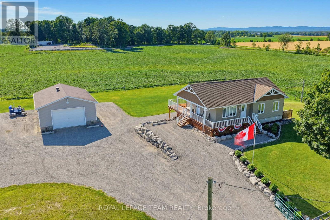
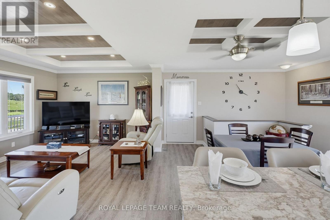
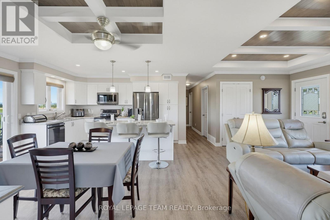
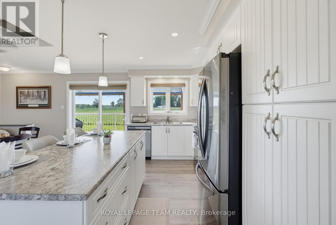
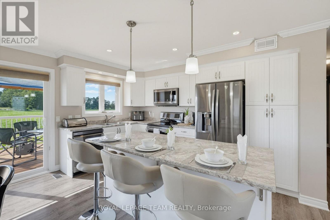
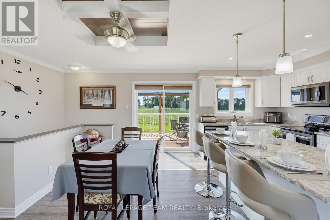
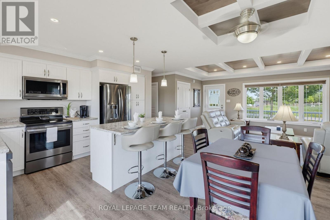
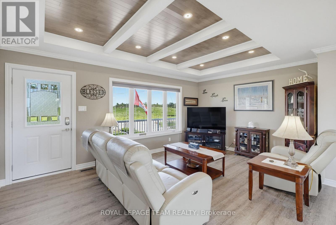
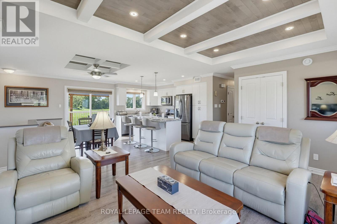
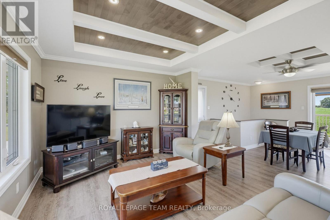
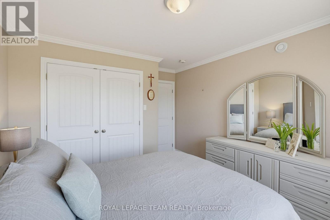
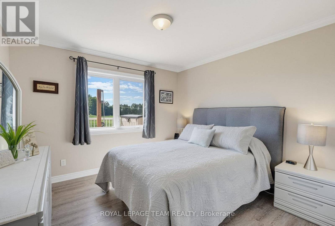
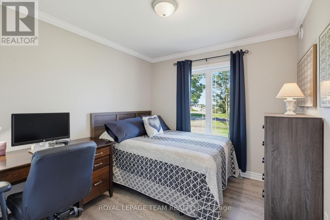
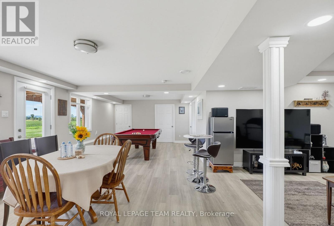
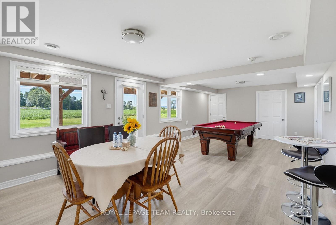
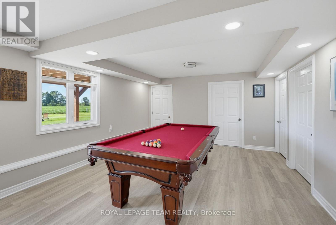
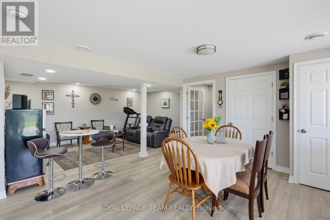
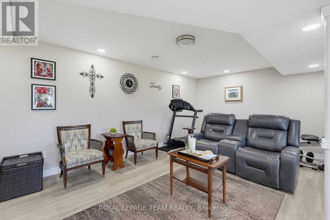
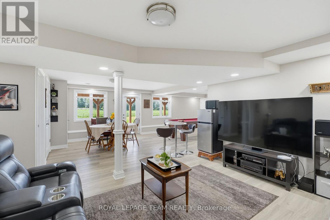
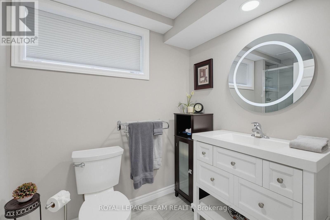
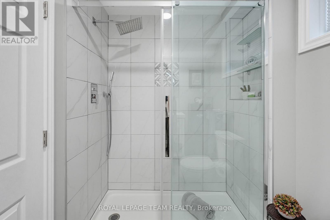
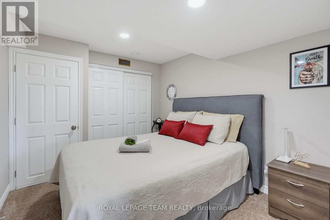
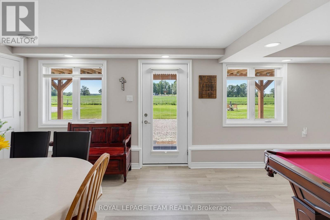
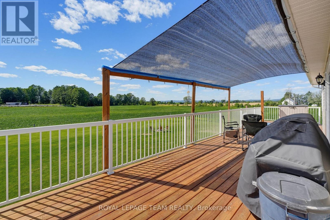
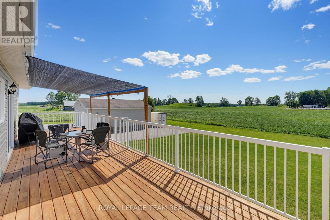
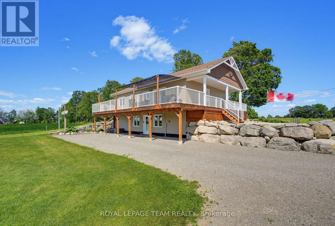
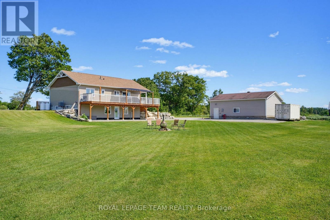
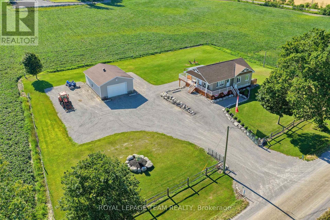
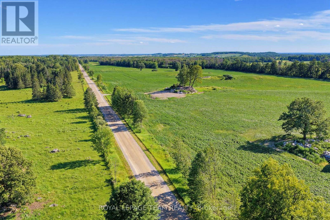
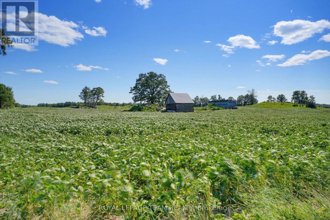
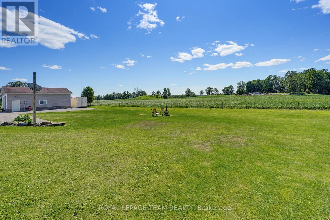
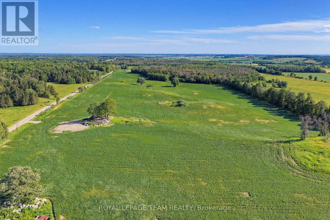
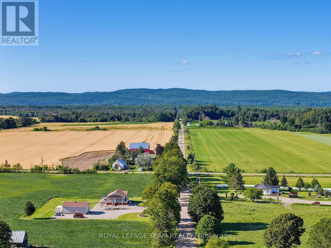
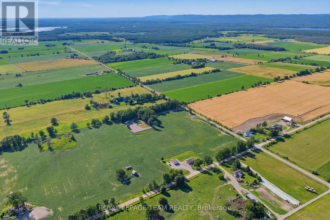
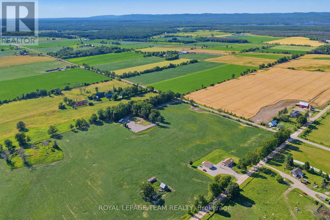
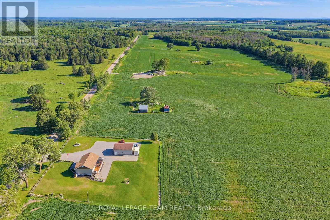
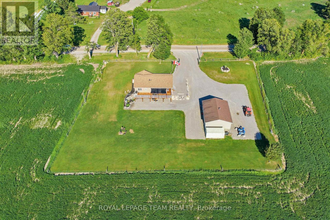
86 acres of mostly tillable farmland with nearly 4,000 feet of frontage along Malloy Road, together with a beautifully landscaped 1.04 acre homesite, creates an outstanding rural offering equally suited for farming, investment, or simply enjoying the Valley lifestyle. The meticulously maintained 2020 Guildcrest bungalow offers modern, move-in-ready living paired with productive agricultural land. Inside, you'll love the bright open-concept layout, quality finishes, and fully finished walkout lower level featuring a tiled walk-in shower and versatile space for guests, a home office, or recreation. Outside, the wraparound porch captures breathtaking views of rolling fields stretching to the distant Quebec mountains, creating a spectacular backdrop you'll never tire of. Stunning natural rock retaining walls and the impressive 1,000+ sq. ft. (28' x 36' x 12') detached garage provide exceptional curb appeal, abundant storage, and ample space for vehicles, equipment, or a workshop. A dedicated on-site fuel station, with fuel delivered directly to the property, adds everyday convenience for tractors, farm equipment, and personal vehicles.Whether you're looking to expand an existing farming operation, invest in productive agricultural land, explore future severance potential (buyer to complete their own due diligence), or simply enjoy the privacy and freedom that come with owning significant acreage, this property delivers! Located in Westmeath, you'll experience the very best of Ottawa Valley living while remaining approximately 25 minutes from Pembroke and all major amenities. With the Ottawa River just around the corner, you'll enjoy the perfect balance of productive farmland, modern country living, and endless outdoor recreation. (id:44758)
房源概要
| MLS® Number | X13591290 |
| 房源类型 | 民宅 |
| 社区名字 | 580 - Whitewater Region |
| 附近的便利设施 | 公园 |
| Communication Type | High Speed Internet |
| 设备类型 | Propane Tank |
| Farm Type | Cash Crop |
| 特征 | Irregular Lot Size, Level, 无地毯 |
| 总车位 | 10 |
| 租赁设备类型 | Propane Tank |
| 结构 | Deck |
| View Type | View, Mountain View, Valley View |
详 情
| 浴室 | 2 |
| 地上卧房 | 3 |
| 地下卧室 | 1 |
| 总卧房 | 4 |
| 赠送家电包括 | Water Treatment, Water Softener |
| 建筑风格 | 平房 |
| 地下室进展 | 已装修 |
| 地下室类型 | 全完工 |
| 施工种类 | 独立屋 |
| 空调 | 中央空调 |
| 地基类型 | 混凝土 |
| 供暖方式 | Propane |
| 供暖类型 | 压力热风 |
| 储存空间 | 1 |
| 内部尺寸 | 2000 - 2500 Sqft |
| 类型 | 独立屋 |
| 设备间 | Drilled Well |
车 位
| Detached Garage | |
| Garage |
土地
| 英亩数 | 有 |
| 土地便利设施 | 公园 |
| 污水道 | Septic System |
| 土地深度 | 980 Ft ,1 In |
| 土地宽度 | 4213 Ft ,9 In |
| 不规则大小 | 4213.8 X 980.1 Ft ; 0 |
房 间
| 楼 层 | 类 型 | 长 度 | 宽 度 | 面 积 |
|---|---|---|---|---|
| Lower Level | 衣帽间 | 3.4 m | 5.74 m | 3.4 m x 5.74 m |
| Lower Level | 家庭房 | 3.83 m | 8.1 m | 3.83 m x 8.1 m |
| Lower Level | 卧室 | 3.07 m | 2.76 m | 3.07 m x 2.76 m |
| Lower Level | 浴室 | 1.8 m | 2.74 m | 1.8 m x 2.74 m |
| Lower Level | 洗衣房 | 3.93 m | 3.02 m | 3.93 m x 3.02 m |
| 一楼 | 客厅 | 5.28 m | 3.37 m | 5.28 m x 3.37 m |
| 一楼 | 厨房 | 2.84 m | 3.68 m | 2.84 m x 3.68 m |
| 一楼 | 餐厅 | 3.68 m | 3.98 m | 3.68 m x 3.98 m |
| 一楼 | 卧室 | 2.76 m | 2.79 m | 2.76 m x 2.79 m |
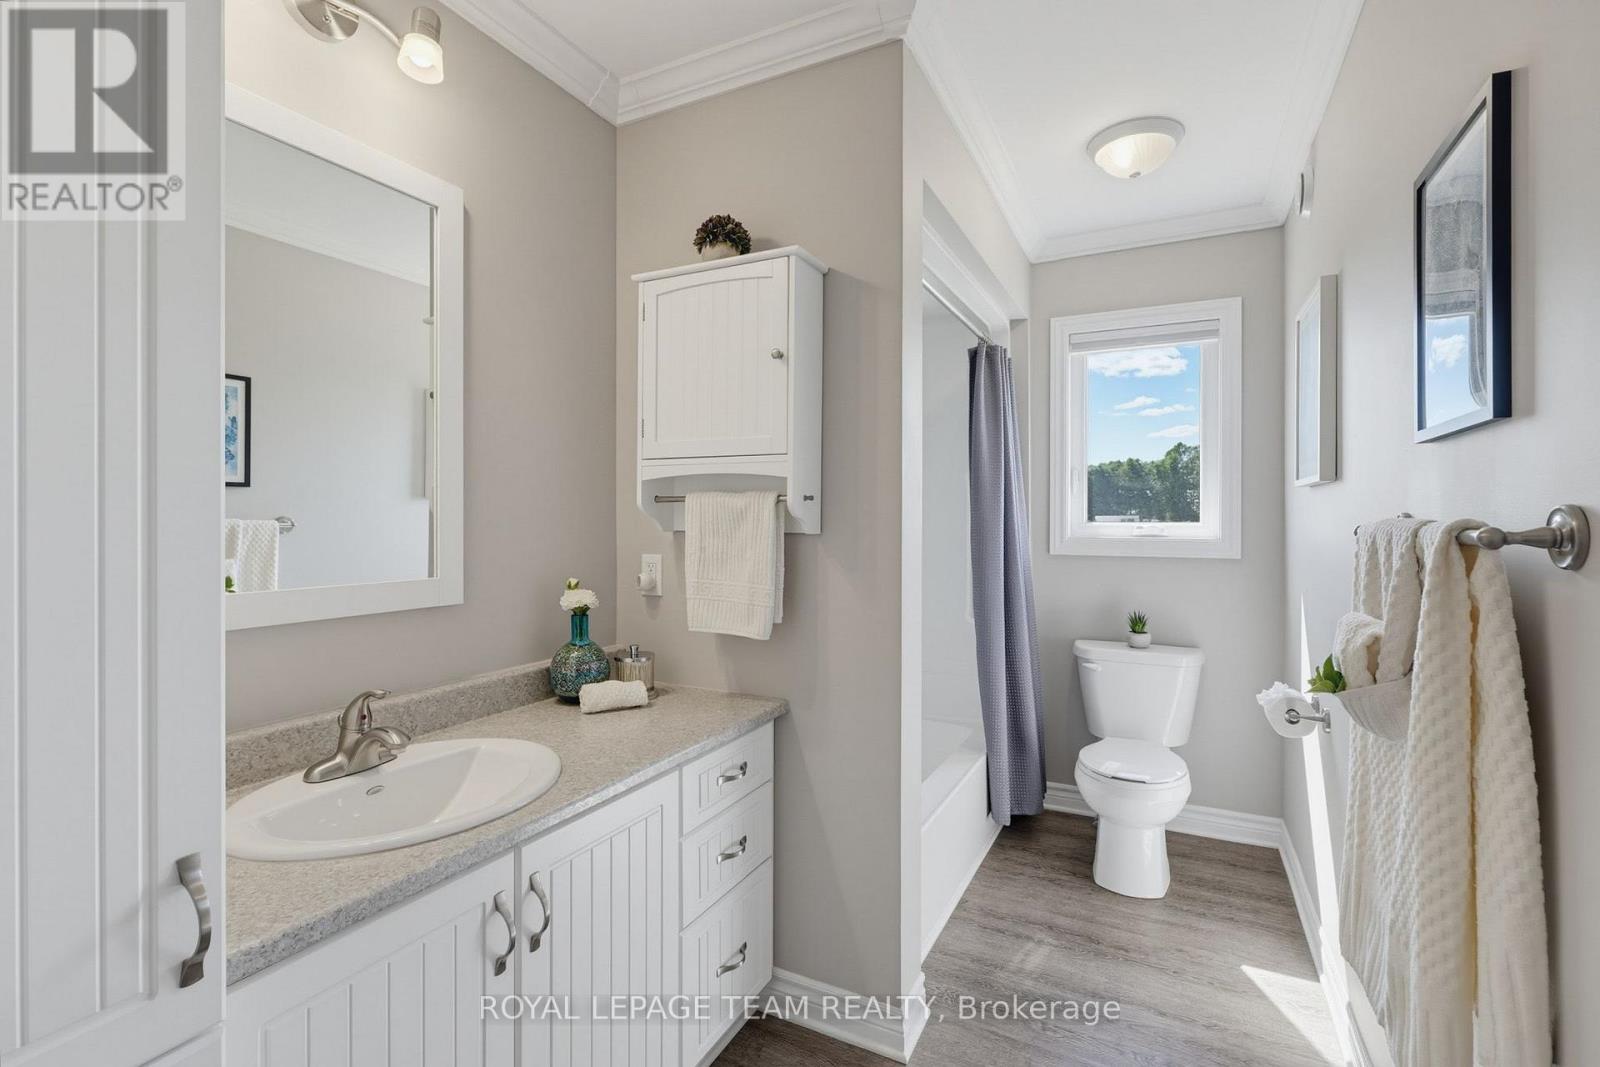
| 一楼 | 浴室 | 4.06 m | 1.93 m | 4.06 m x 1.93 m |
| 一楼 | 卧室 | 3.02 m | 2.79 m | 3.02 m x 2.79 m |
| 一楼 | 主卧 | 4.06 m | 3.35 m | 4.06 m x 3.35 m |
https://www.realtor.ca/real-estate/30063809/547-malloy-road-whitewater-region-580-whitewater-region

The trademarks REALTOR®, REALTORS®, and the REALTOR® logo are controlled by The Canadian Real Estate Association (CREA) and identify real estate professionals who are members of CREA. The trademarks MLS®, Multiple Listing Service® and the associated logos are owned by The Canadian Real Estate Association (CREA) and identify the quality of services provided by real estate professionals who are members of CREA. The trademark DDF® is owned by The Canadian Real Estate Association (CREA) and identifies CREA's Data Distribution Facility (DDF®)
Ottawa Real Estate Board
Royal LePage Team Realty
October 19 2026 02:52:14
