
8 Ruskin Street Ottawa, Ontario K1Y 4A6


$1,050,000
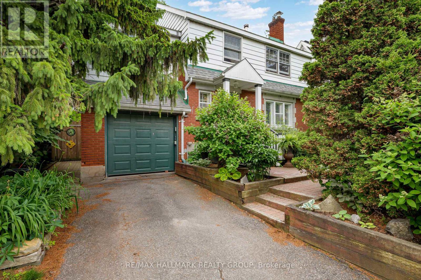
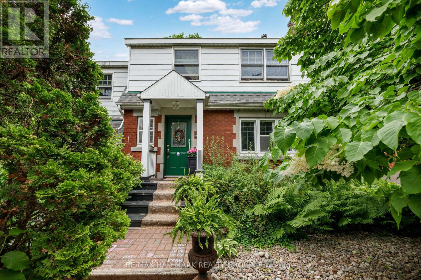
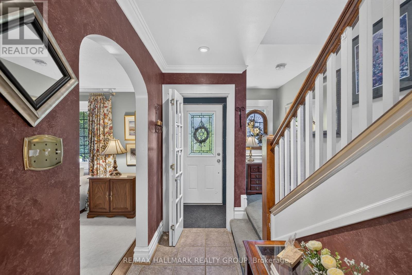
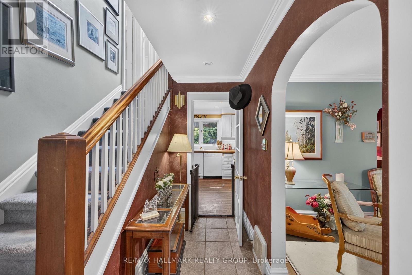
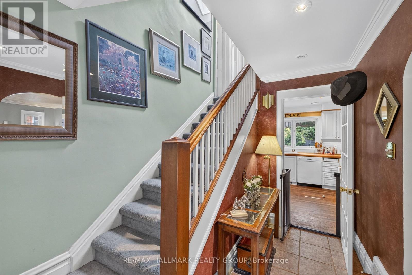
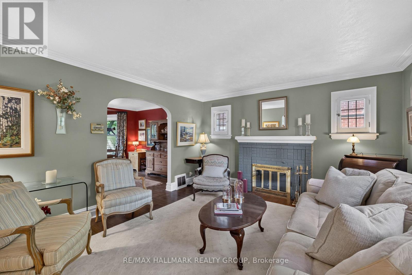
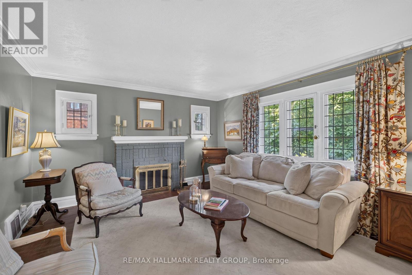
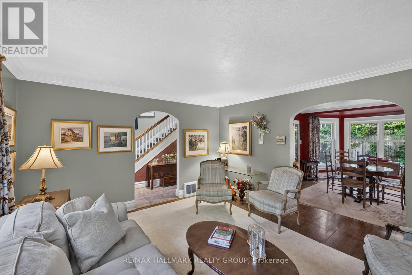
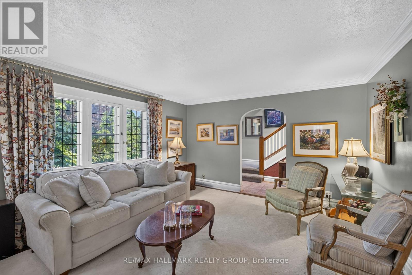
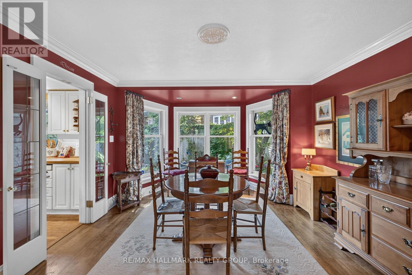
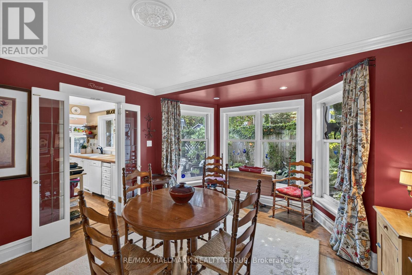
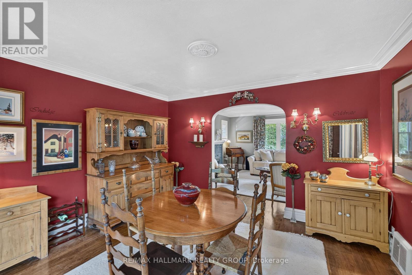
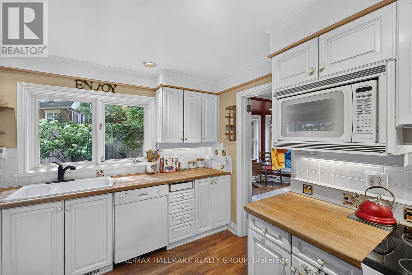
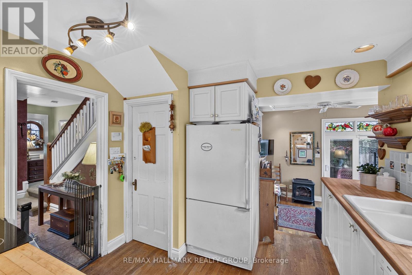
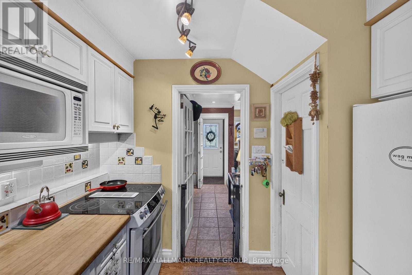
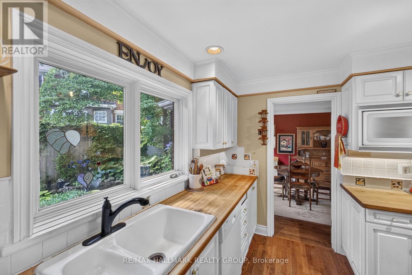
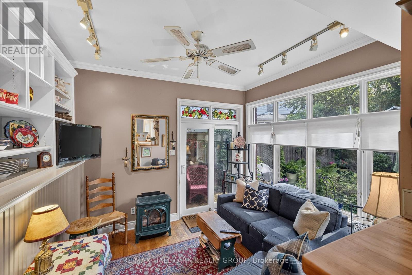
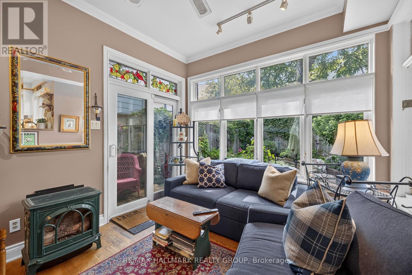
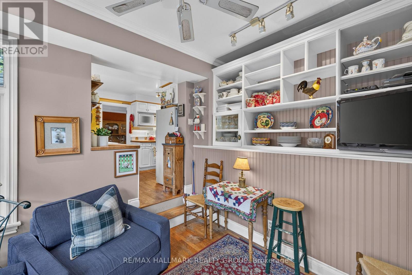
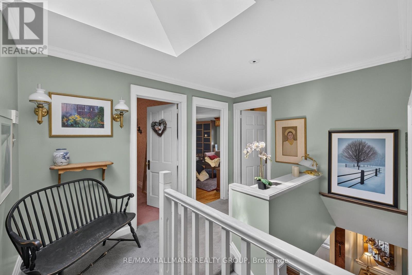
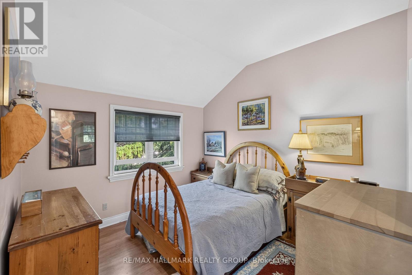
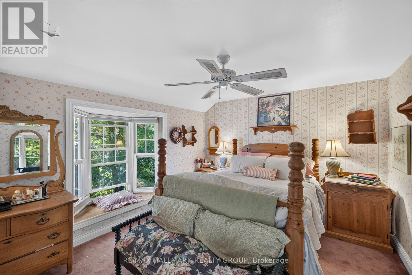
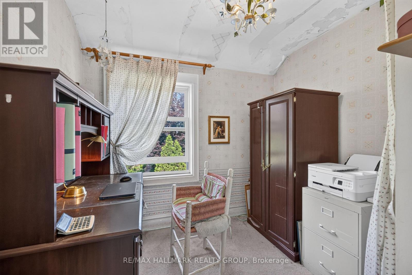
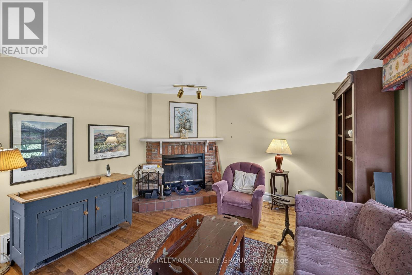
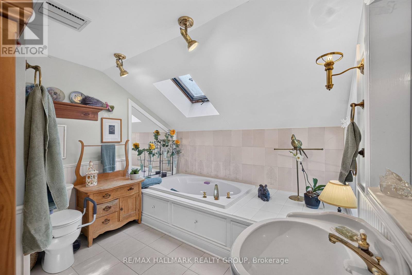
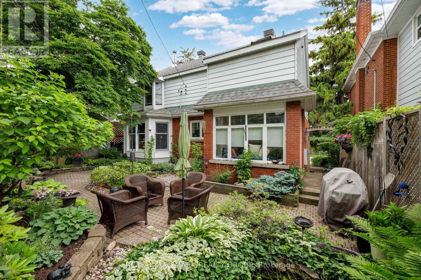
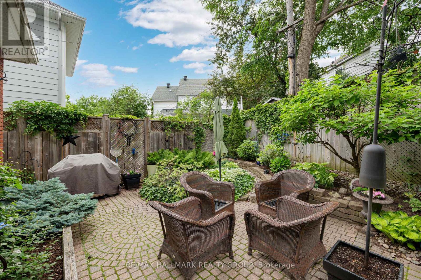
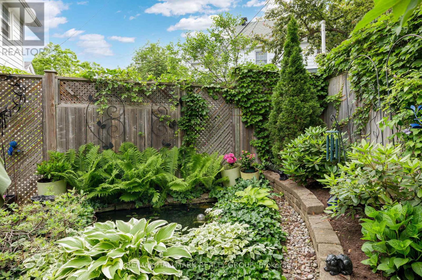
Welcome to Civic Hospital, a neighbourhood where tree-lined streets, charming character homes, and everyday convenience come together. Filled with character and potential, this home features spacious principal rooms with hardwood flooring, crown mouldings, elegant archway, fireplace and beautiful leaded glass windows. The main level offers a comfortable family room adjacent to the kitchen with direct access to the back deck and private south-facing backyard, creating a wonderful connection between indoor and outdoor living. Upstairs, discover three generously sized bedrooms, including one with a wood-burning fireplace currently used as a family room, plus an additional smaller bedroom ideal for a home office, or nursery. The oversized four-piece bathroom features a Roman tub, separate shower, and skylight. Outside, enjoy a fully fenced south facing backyard with large patio and established perennial gardens - a peaceful retreat perfect for gardening, entertaining, or relaxing outdoors. Beyond the home, enjoy the best of Civic Hospital living with Dow's Lake, the Rideau Canal, and the Central Experimental Farm nearby, along with the cafés, restaurants, boutiques, and local shops of Little Italy and Wellington West. With easy access to The Ottawa Hospital Civic Campus, parks, schools, transit, Carleton University, downtown Ottawa, and Highway 417, this location offers the perfect balance of community, convenience, and urban accessibility. 48 hour irrevocable as per Form 244. (id:44758)
房源概要
| MLS® Number | X13592040 |
| 房源类型 | 民宅 |
| 社区名字 | 4504 - Civic Hospital |
| 设备类型 | 热水器 |
| 总车位 | 3 |
| 租赁设备类型 | 热水器 |
| 结构 | Patio(s) |
详 情
| 浴室 | 1 |
| 地上卧房 | 4 |
| 总卧房 | 4 |
| 赠送家电包括 | All, Blinds, 洗碗机, 烘干机, 炉子, 洗衣机, 冰箱 |
| 地下室进展 | 已完成 |
| 地下室类型 | N/a (unfinished) |
| 施工种类 | 独立屋 |
| 空调 | 中央空调 |
| 外墙 | 砖, 铝壁板 |
| 壁炉 | 有 |
| Fireplace Total | 2 |
| 地基类型 | 混凝土浇筑 |
| 供暖方式 | 木头 |
| 供暖类型 | 压力热风 |
| 储存空间 | 2 |
| 内部尺寸 | 1500 - 2000 Sqft |
| 类型 | 独立屋 |
| 设备间 | 市政供水 |
车 位
| 附加车库 | |
| Garage |
土地
| 英亩数 | 无 |
| Landscape Features | Landscaped |
| 污水道 | Sanitary Sewer |
| 土地深度 | 74 Ft ,7 In |
| 土地宽度 | 43 Ft |
| 不规则大小 | 43 X 74.6 Ft |
房 间
| 楼 层 | 类 型 | 长 度 | 宽 度 | 面 积 |
|---|---|---|---|---|
| 二楼 | 主卧 | 4.34 m | 3.45 m | 4.34 m x 3.45 m |
| 二楼 | 第二卧房 | 4.36 m | 3.8 m | 4.36 m x 3.8 m |
| 二楼 | 第三卧房 | 3.37 m | 3.18 m | 3.37 m x 3.18 m |
| 二楼 | Bedroom 4 | 2.61 m | 2.55 m | 2.61 m x 2.55 m |
| 二楼 | 浴室 | 3.81 m | 3.18 m | 3.81 m x 3.18 m |
| 一楼 | 门厅 | 3.03 m | 1.28 m | 3.03 m x 1.28 m |
| 一楼 | 客厅 | 4.79 m | 4.02 m | 4.79 m x 4.02 m |
| 一楼 | 餐厅 | 4.52 m | 3.93 m | 4.52 m x 3.93 m |
| 一楼 | 厨房 | 3.24 m | 3.1 m | 3.24 m x 3.1 m |
| 一楼 | 家庭房 | 3.23 m | 3.03 m | 3.23 m x 3.03 m |
https://www.realtor.ca/real-estate/30064623/8-ruskin-street-ottawa-4504-civic-hospital

The trademarks REALTOR®, REALTORS®, and the REALTOR® logo are controlled by The Canadian Real Estate Association (CREA) and identify real estate professionals who are members of CREA. The trademarks MLS®, Multiple Listing Service® and the associated logos are owned by The Canadian Real Estate Association (CREA) and identify the quality of services provided by real estate professionals who are members of CREA. The trademark DDF® is owned by The Canadian Real Estate Association (CREA) and identifies CREA's Data Distribution Facility (DDF®)
Ottawa Real Estate Board
RE/MAX Hallmark Realty Group
July 22 2026 02:33:45
